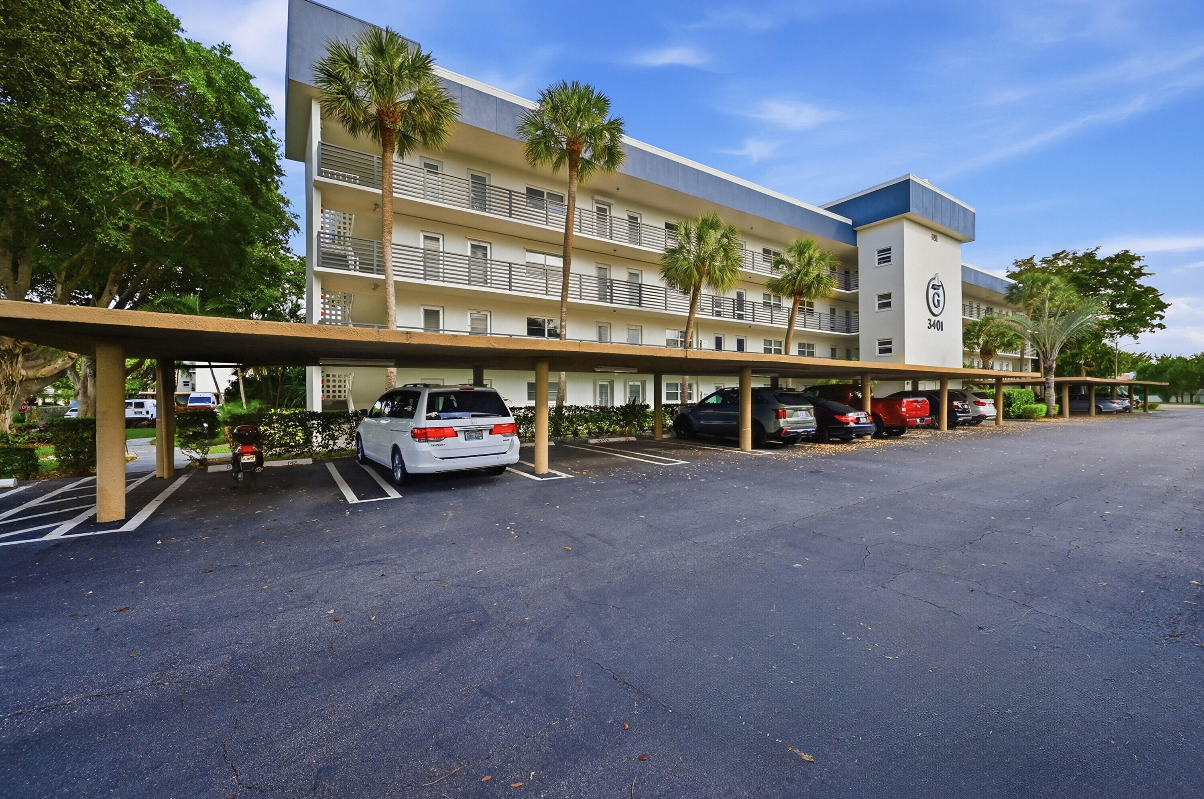
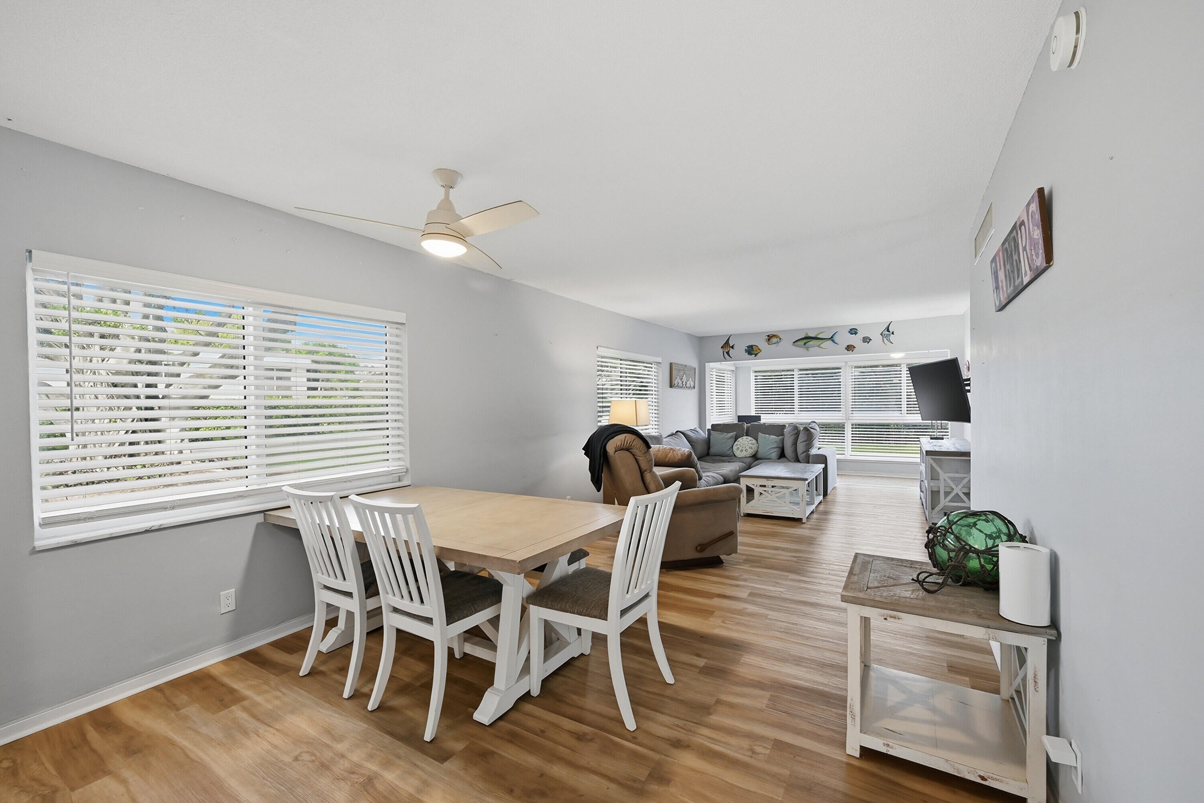
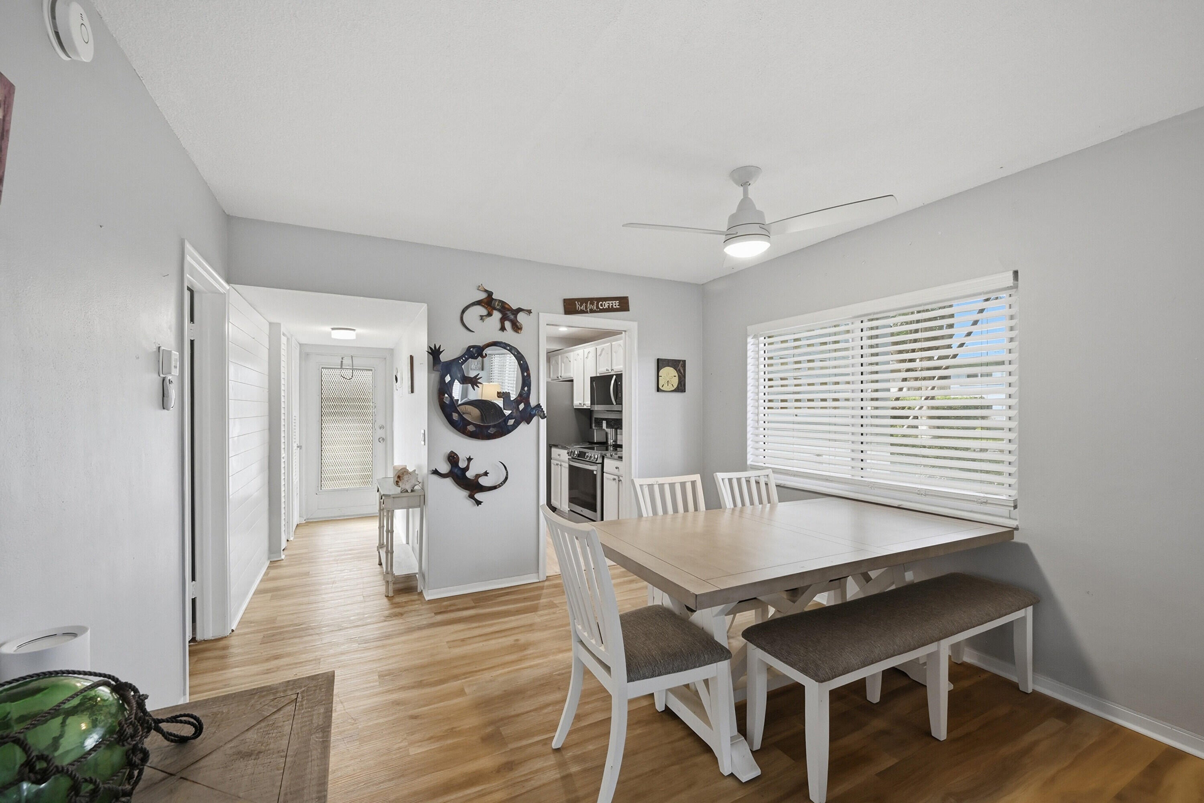
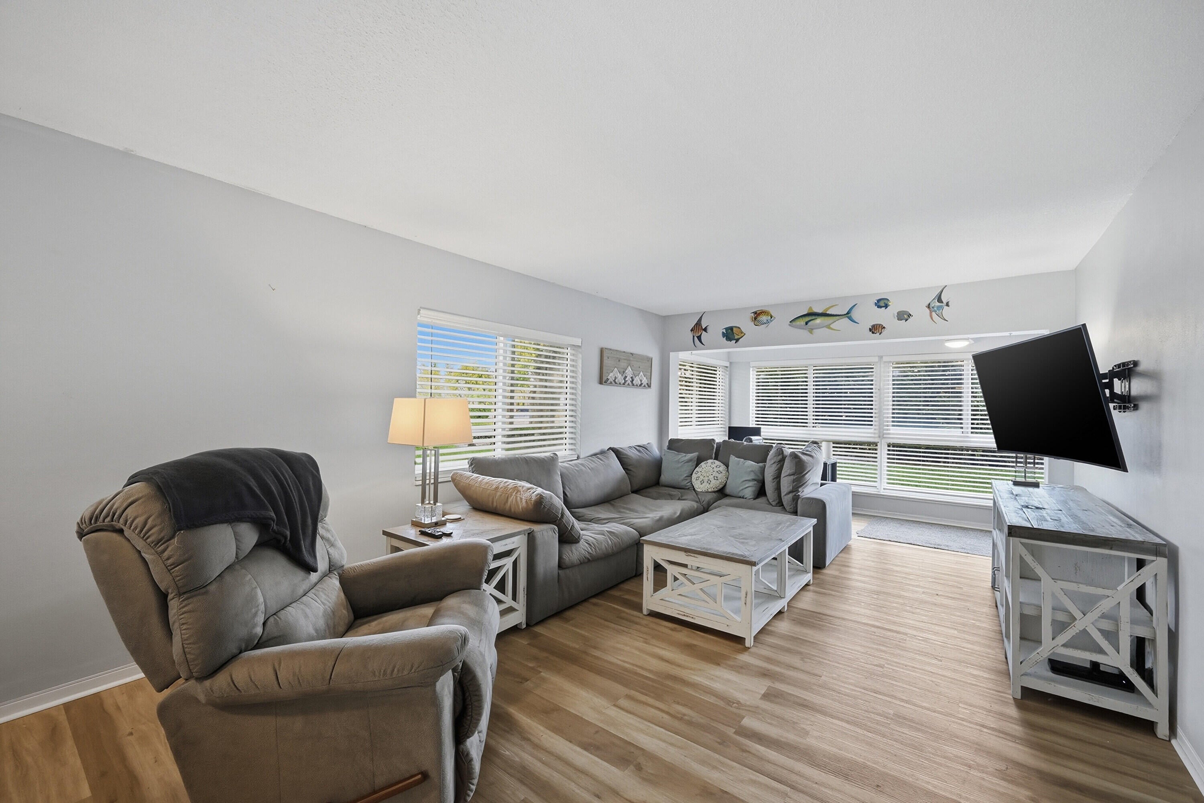
Beautifully upgraded 2-bedroom/2-bathroom condo located on the first-floor! South Florida living at its finest! This is your opportunity to enjoy life in Tropic Harbor, a beautifully maintained 9-acre, 55+ waterfront community. While this unit does not have a direct water view, it is just steps from the waterfront. The sunny end unit features fresh paint and new carpeting, a new hot water tank, impact windows, and a bright, inviting layout. Located east of Federal Highway, the community offers convenient access to nearby amenities. Residents enjoy a newly updated fitness center, two swimming pools, BBQ areas, and lush tropical landscaping throughout the property. Laundry rooms are conveniently located on the 2nd, 3rd, and 4th floors. Covered parking! CORNER UNIT LOCATION!
Save
Ask
Tour
Hide
Share
Listing Snapshot
Price
$299,900
Days On Site
1 Day
Bedrooms
2
Inside Area (SqFt)
1,175 sqft
Total Baths
2
Full Baths
2
Partial Baths
N/A
Lot Size
N/A
Year Built
1970
MLS Number
B26095721
Status
Active
Property Tax
$4,327.83
HOA/Condo/Coop Fees
$500 monthly
Sq Ft Source
Public Records
Friends & Family
React
Comment
Invite
No Comments Yet
Did you know? You can invite friends and family to your search. They can join your search, rate and discuss listings with you.
Recent Activity
yesterday
Listing first seen on site
yesterday
Listing updated with changes from the MLS
General Features
Carport
1
Direction Faces
West
Foundation
Slab
Land Lease
No
Levels
One
Number Of Stories
4
Parking
AssignedCoveredCarportDetached CarportGuest
Parking Spaces
1
Pets
No
Property Sub Type
Condominium
Security
Smoke Detector(s)
Sewer
Public Sewer
Special Circumstances
Standard
SqFt Total
1175
Style
Traditional
Utilities
Cable AvailableElectricity ConnectedWater Available
Water Source
Public
Zoning
Residential
Interior Features
Appliances
Electric RangeElectric Water HeaterDisposalMicrowaveOvenRangeRefrigeratorWater Heater
Cooling
Central AirCeiling Fan(s)Electric
Flooring
Ceramic TileTileWood
Furnished
Unfurnished
Heating
CentralElectric
Interior
Entrance FoyerWalk-In Closet(s)
Laundry Features
Common Area
Main Level Bedrooms
2
Window Features
BlindsStorm Window(s)
Bedroom 2
Dimensions – 13 X 11Level – MainArea – 143
Dining Room
Dimensions – 10 X 12Level – MainArea – 120
FloridaRoom
Dimensions – 22 X 9Level – MainArea – 198
Kitchen
Dimensions – 10 X 8Level – MainArea – 80
Living Room
Dimensions – 18 X 13Level – MainArea – 234
PrimaryBedroom
Dimensions – 14 X 12Level – MainArea – 168
Save
Ask
Tour
Hide
Share
Exterior Features
Construction Details
Concrete
Exterior
None
Fencing
None
Lot Features
Corner Lot
Other Structures
Storage
Pool Features
Association
Roof
Other
View
Garden
Waterview
Garden
Windows/Doors
BlindsStorm Window(s)
Community Features
Association Amenities
PoolBoatingClubhouseElevator(s)Fitness CenterLaundryManagementMaintenancePicnic AreaParkingShuffleboard CourtTrail(s)TrashWorkshop AreaBoat Dock
Association Fee
$500.0
Association Fee Frequency
Monthly
Community Features
Street LightsSidewalks
MLS Area
4230
Senior Community
Yes
Financing Terms Available
CashConventionalOwner Will CarryOwner May CarryPrivate Financing Available
Building Access
Entry Level Living Area Y
Roads
Paved
Schools
School District
Unknown
Elementary School
Pine Grove
Middle School
Boca Raton Community
High School
Boca Raton
Listing courtesy of Keller Williams Realty – Wellington



Did you know? You can invite friends and family to your search. They can join your search, rate and discuss listings with you.