Welcome to Veno Realty Group
Find Your Dream Home

Finding the home you’ll love to rent or buy
just got easier.

Save
Ask

Tour

Hide

Share

$3,150,000

New Listing

14737 MORGAN CLOSE
Wellington, FL 33414

For Sale|Single Family Residence|Active
6

Beds
6

Total Baths
5

Full Baths
1

Partial Bath
5,547

SqFt
$568

/SqFt
1997

Built
Subdivision:
PADDOCK PARK 1 OF WELLINGTON
County:
Palm Beach

Call Now: 561-748-8366

Is this the listing for you? We can help make it yours.

561-748-8366

14737 MORGAN CLOSE14737 MORGAN CLOSE14737 MORGAN CLOSE14737 MORGAN CLOSE
Save
Ask

Tour

Hide

Share

Mortgage Calculator

Monthly Payment (Est.)

Enter an interest rate to see your estimated monthly payment.

Calculator powered by Showcase IDX, a Constellation1 Company. Copyright ©2026 Information is deemed reliable but not guaranteed.

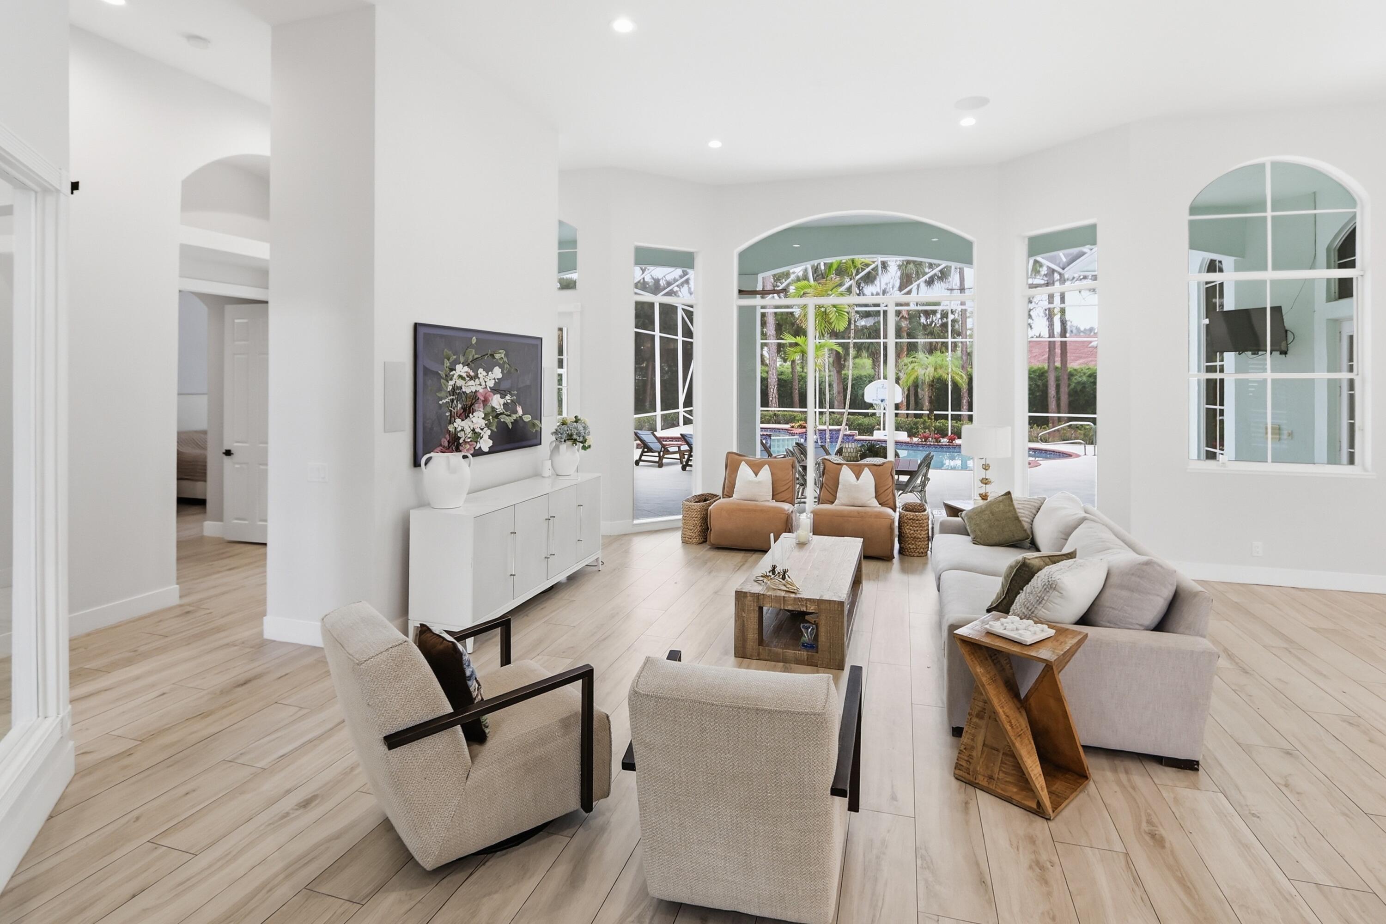
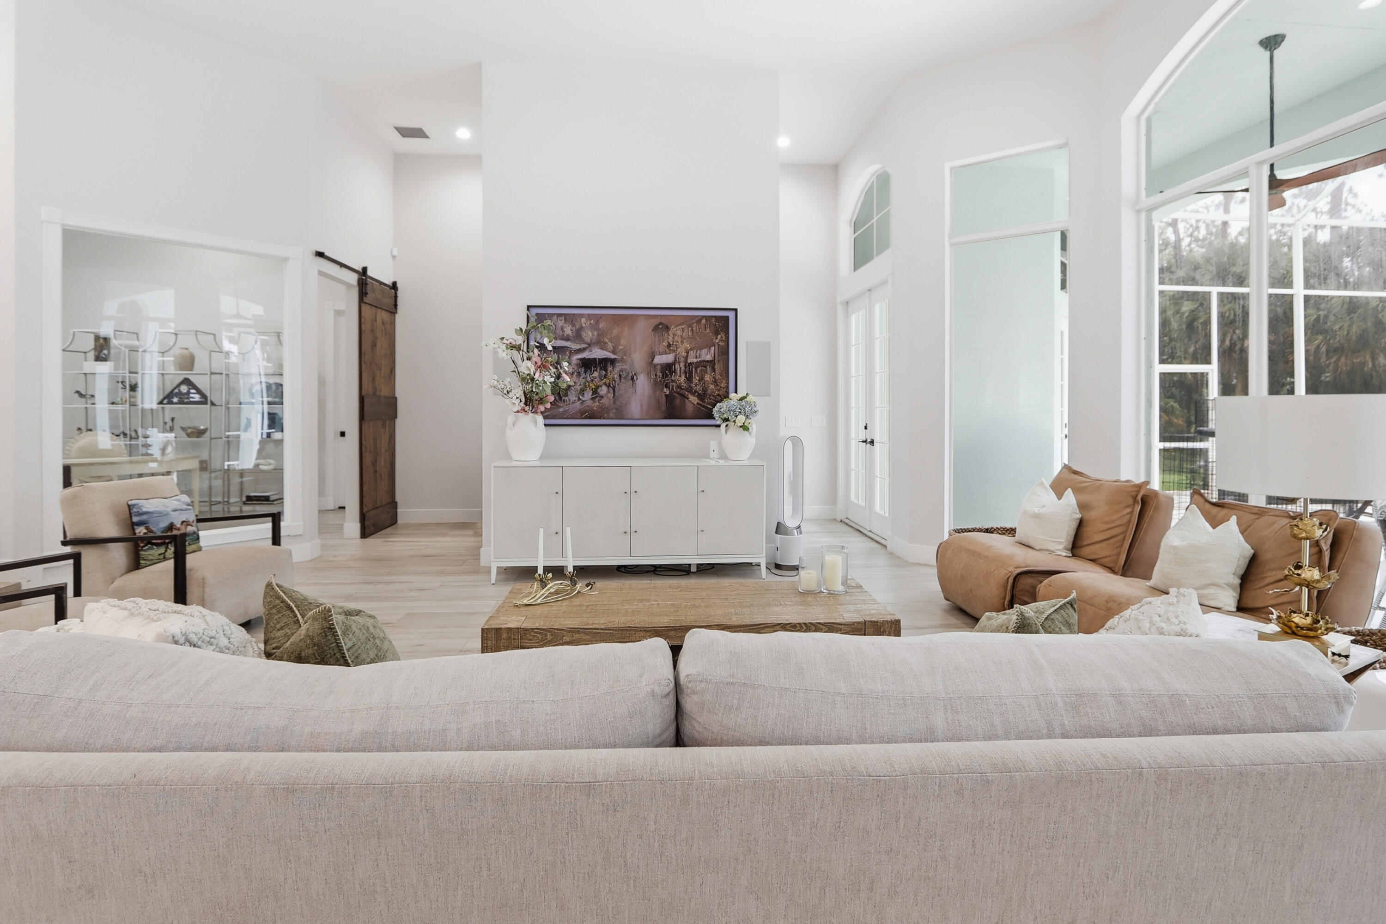
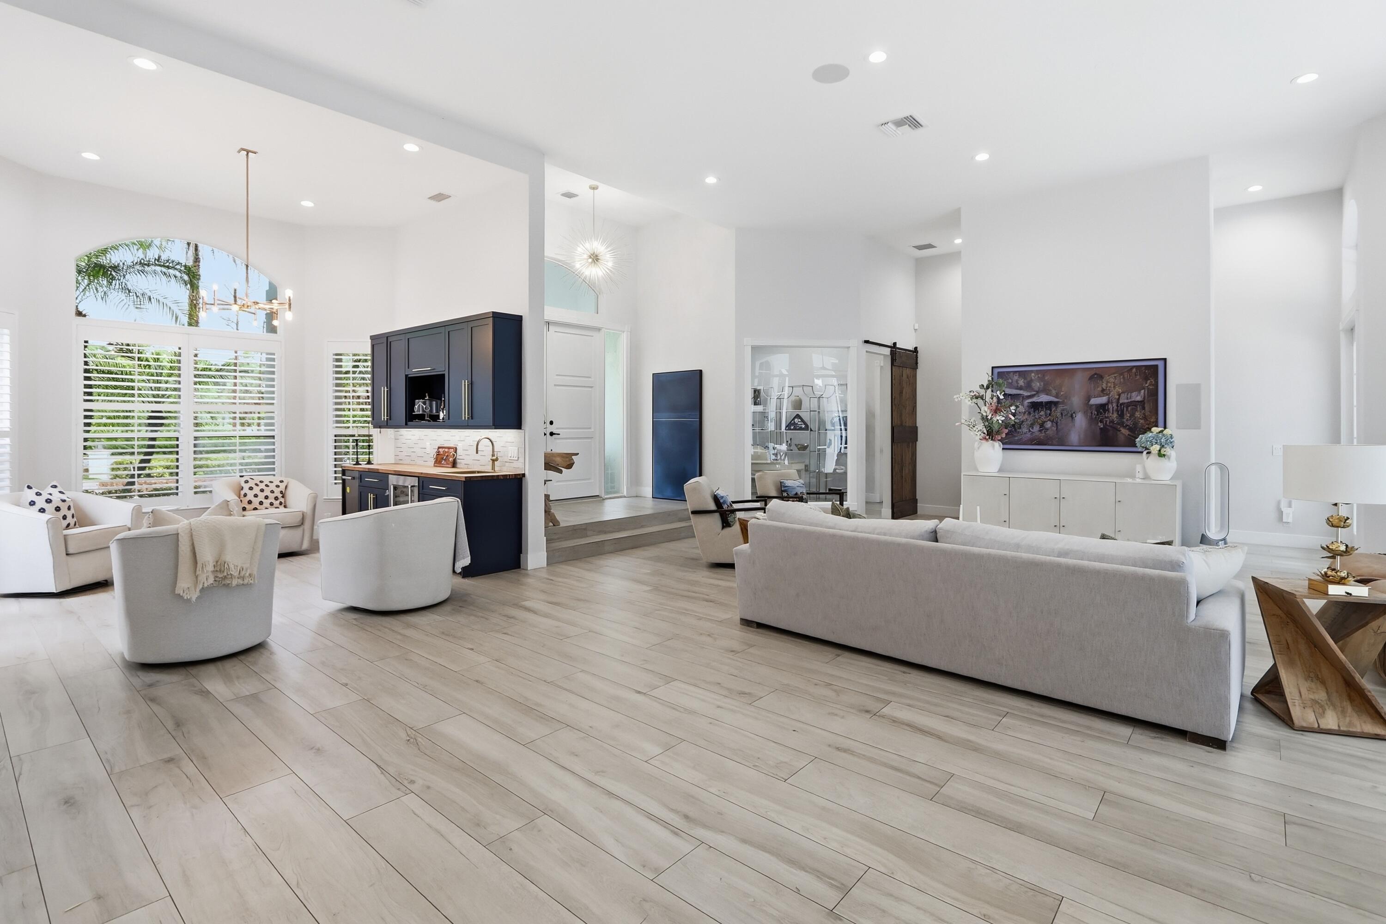
Welcome to one of Paddock Park's most exceptional offerings — a fully reimagined luxury estate where modern elegance, resort-style living, and unparalleled functionality come together on 1.5 private acres. Beyond the grand entry, soaring ceilings and walls of glass immediately draw your attention to the stunning outdoor oasis, creating a seamless connection between indoor and outdoor living. Completely renovated in 2021, this sprawling single-story residence offers 6 bedrooms, 6 bathrooms, and over 5,500 square feet of thoughtfully designed living space tailored for both everyday comfort and sophisticated entertaining. At the heart of the home lies a spectacular chef's kitchen featuring dual oversized marble islands, custom cabinetry, premium SMART appliances… separate Monogram refrigera

Save
Ask

Tour

Hide

Share

Listing Snapshot
Price 
$3,150,000
Days On Site 
0 Days
Bedrooms 
6
Inside Area (SqFt) 
5,547 sqft
Total Baths 
6
Full Baths 
5
Partial Baths 
1
Lot Size 
1.5 Acres
Year Built 
1997
MLS Number 
B26095702
Status 
Active
Property Tax 
$42,283.9
HOA/Condo/Coop Fees 
N/A
Sq Ft Source 
Public Records
Friends & Family
Recent Activity
18 hours ago Listing first seen on site
18 hours ago Listing updated with changes from the MLS
General Features
Acres 
1.5
Attached Garage 
Yes
Direction Faces 
North
Garage 
Yes
Garage Spaces 
3
Levels 
One
Number Of Stories 
1
Parking 
AttachedCircular DrivewayGarageGarage Door OpenerRV Access/ParkingDriveway
Parking Spaces 
3
Pets 
Yes
Property Sub Type 
Single Family Residence
Security 
Smoke Detector(s)Security SystemFire Alarm
Sewer 
Septic Tank
Special Circumstances 
Standard
SqFt Total 
7056
Style 
ColonialRanch
Utilities 
Cable AvailableWater Available
Water Source 
Well
Zoning 
WELL_PUD (city)
Interior Features
Appliances 
CooktopDryerDishwasherElectric Water HeaterFree-Standing FreezerIce MakerMicrowaveOvenWater HeaterWasher

Cooling 
Central AirCeiling Fan(s)Electric
Flooring 
Tile
Furnished 
Negotiable
Heating 
CentralElectric
Interior 
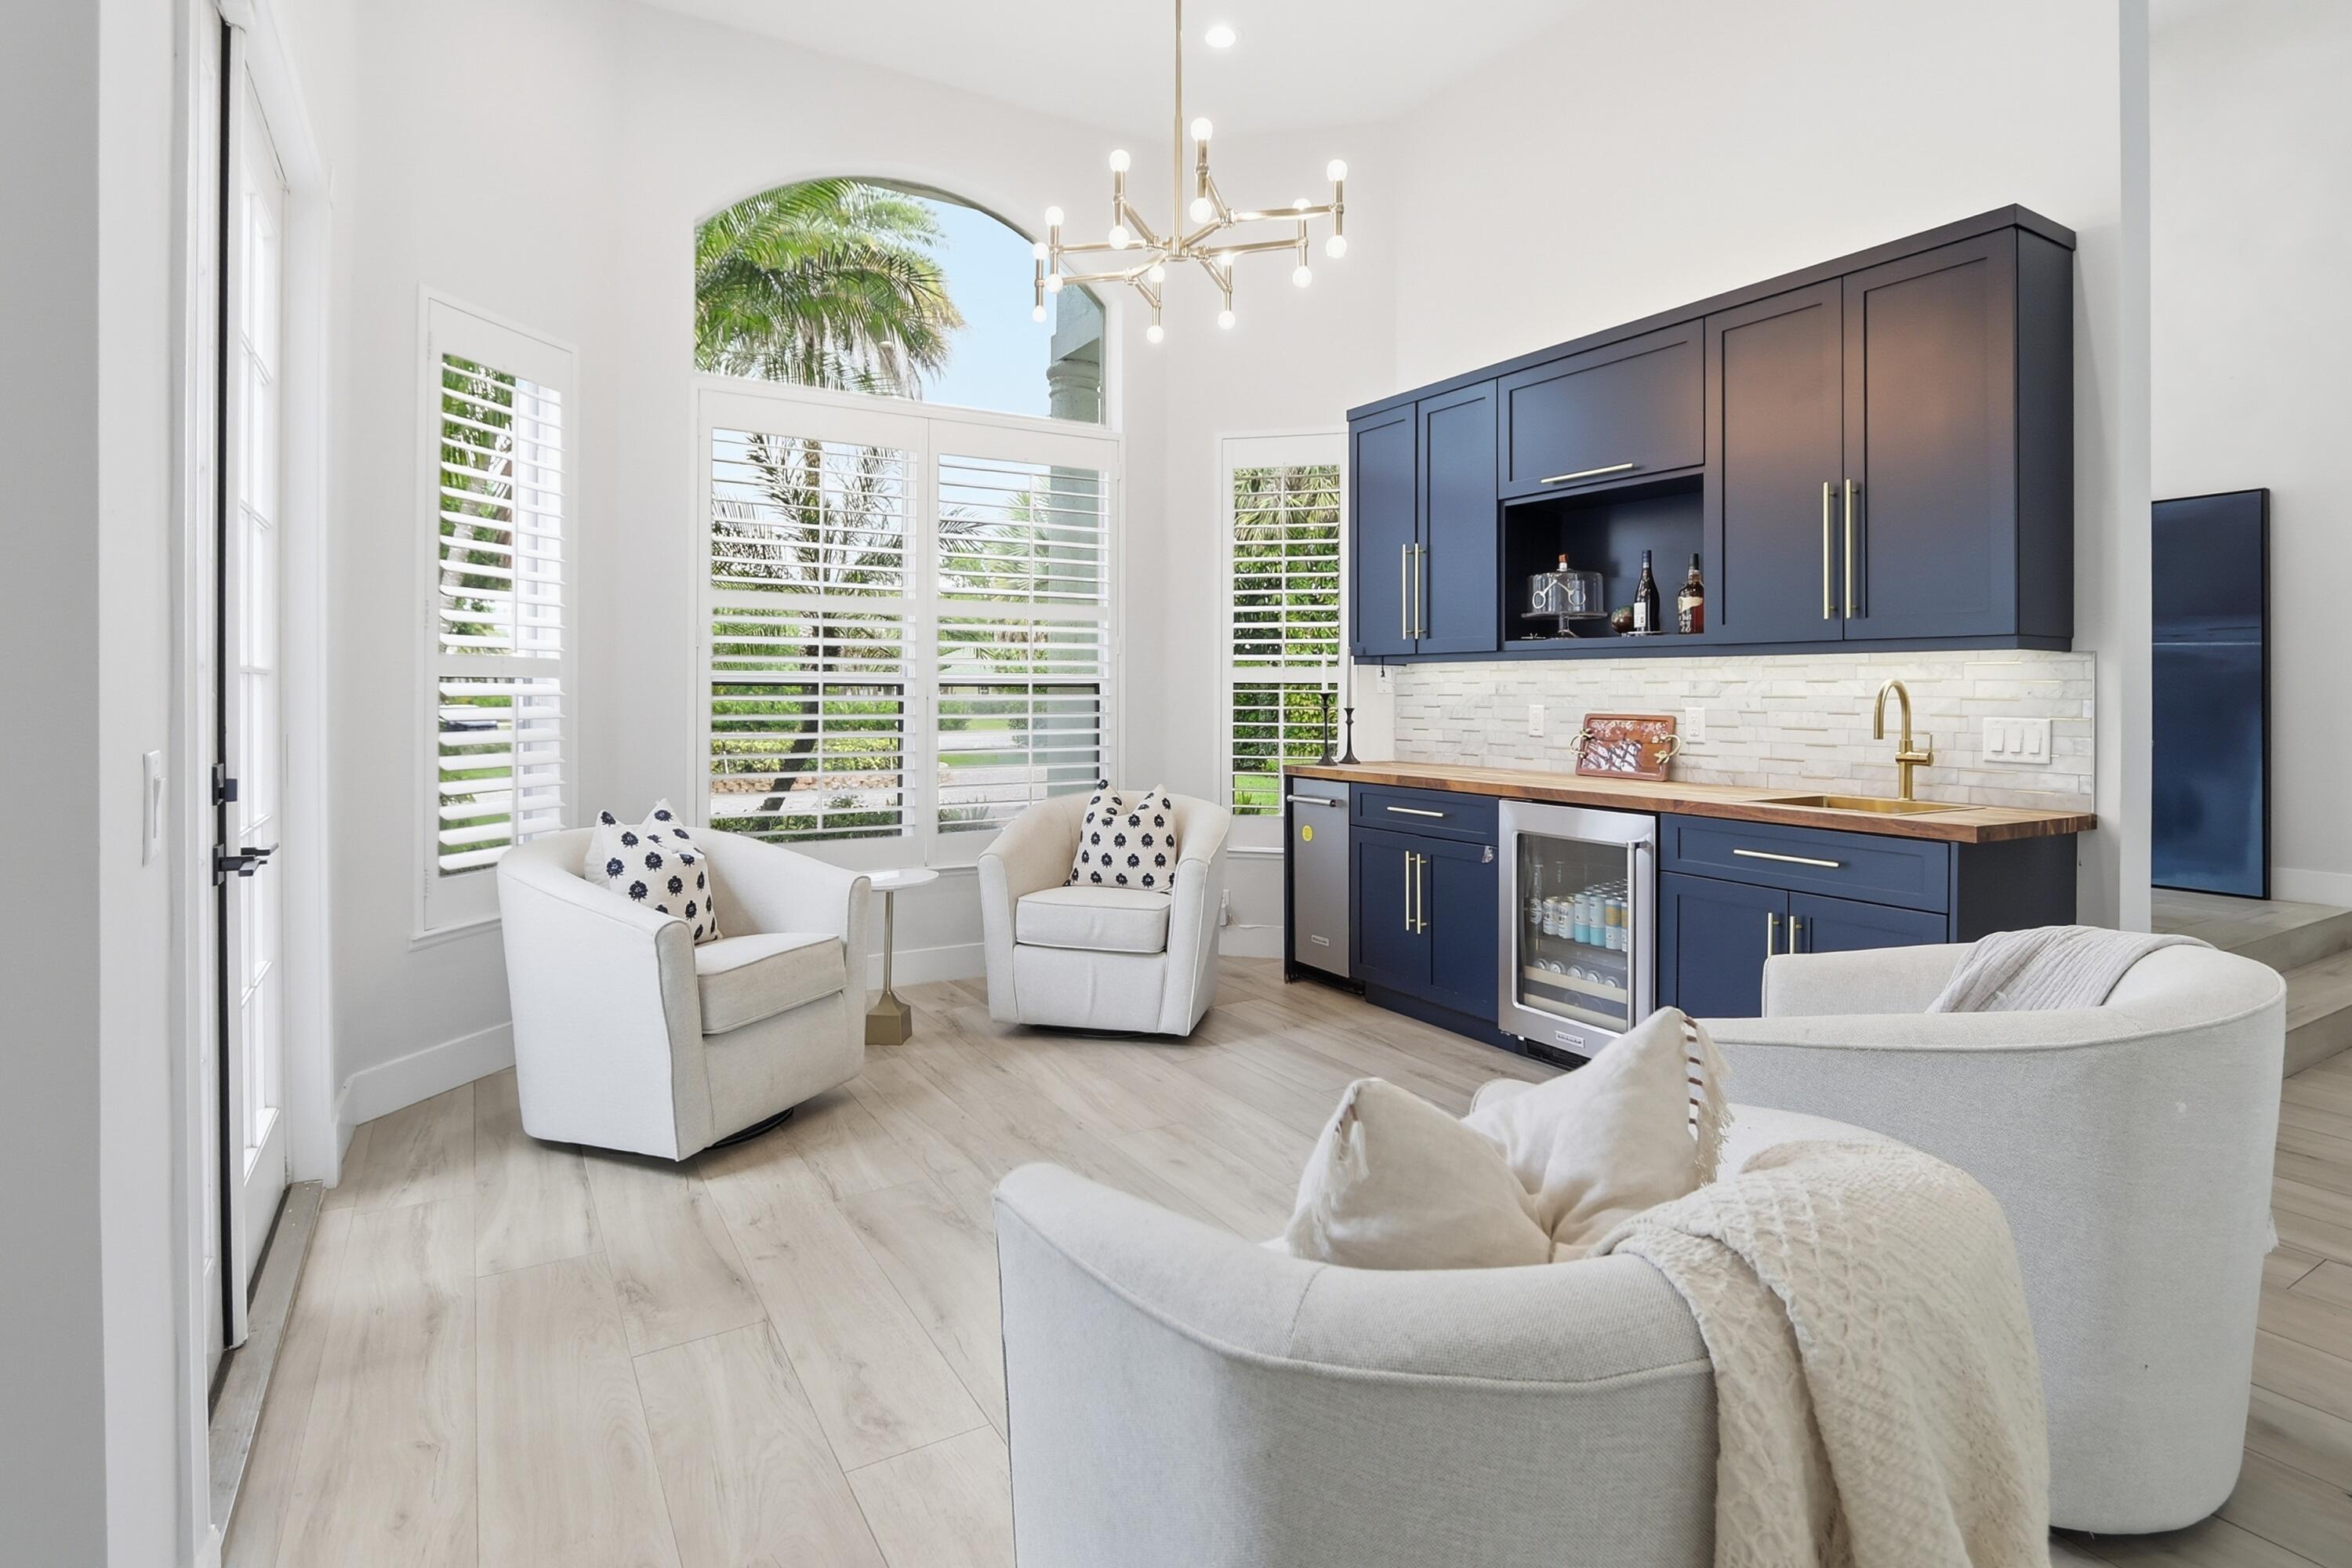
Wet BarBreakfast BarCathedral Ceiling(s)Kitchen IslandPantryStorageVaulted Ceiling(s)Walk-In Closet(s)
Laundry Features 
Inside
Main Level Bedrooms 
6
Spa 
Yes
Window Features 
Plantation Shutters
Attic 
Bedroom 2 
Dimensions – 13.5 X 10.1Level – MainArea – 136
Bedroom 3 
Dimensions – 17.89 X 14.1Level – MainArea – 252
Bedroom 4 
Dimensions – 12.9 X 12.9Level – MainArea – 166
Bedroom 5 
Dimensions – 12.11 X 12.1Level – MainArea – 146
Dining Room 
Dimensions – 16 X 14Level – MainArea – 224
Family Room 
Dimensions – 18.39 X 13.1Level – MainArea – 240
Kitchen 
Dimensions – 20.39 X 18.8Level – MainArea – 383
Laundry 
Living Room 
Dimensions – 22 X 22Level – MainArea – 484
Media Room 
Other 
Dimensions – 17 X 12.1Level – MainArea – 205Description – Bedroom 6
PrimaryBedroom 
Dimensions – 16.6 X 15.1Level – MainArea – 250
Workshop 
Save
Ask

Tour

Hide

Share

Exterior Features
Construction Details 
Block
Fencing 
Electric
Lot Features 
Cul-De-Sac
Other Structures 
Storage
Patio And Porch 
PatioScreened
Pool Features 
HeatedIn GroundScreen EnclosurePool/Spa ComboPrivate
Private Pool 
Yes
Roof 
AluminumMetal
Spa 
Yes
Spa Features 
HeatedIn Ground
View 
Pool
Waterview 
Pool
Windows/Doors 
Plantation Shutters
Community Features
Accessibility Features 
Therapeutic Whirlpool
MLS Area 
5520
Horse Property 
Riding Trail
Financing Terms Available 
CashConventional
Schools
School District

Unknown
Elementary School

Binks Forest
Middle School

Wellington Landings
High School

Wellington
Listing courtesy of Keller Williams Realty – Wellington

All listings featuring the BMLS logo are provided by BeachesMLS, Inc. This information is not verified for authenticity or accuracy and is not guaranteed. Copyright © 2026 BeachesMLS, Inc. (a Flex MLS feed)

Last checked: 2026-11-03 10:23 AM UTC

Neighborhood & Commute
Source: Walkscore

Disclosure: Community information and market data powered by Constellation Data Labs. Information is deemed reliable but not guaranteed.

Save
Ask

Tour

Hide

Share