Welcome to Veno Realty Group
Find Your Dream Home

Finding the home you’ll love to rent or buy
just got easier.

Save
Ask

Tour

Hide

Share

$229,900

1 Day On Site

10576 Tropic Palm Avenue
Boynton Beach, FL 33437
For Sale|Condominium|Active
3

Beds
2

Total Baths
2

Full Baths
1,340

SqFt
$172

/SqFt
1985

Built
Subdivision:
PALM CHASE
County:
Palm Beach

Call Now: 561-748-8366

Is this the listing for you? We can help make it yours.

561-748-8366

10576 Tropic Palm Avenue10576 Tropic Palm Avenue10576 Tropic Palm Avenue10576 Tropic Palm Avenue
Save
Ask

Tour

Hide

Share

Mortgage Calculator

Monthly Payment (Est.)

Enter an interest rate to see your estimated monthly payment.

Calculator powered by Showcase IDX, a Constellation1 Company. Copyright ©2026 Information is deemed reliable but not guaranteed.

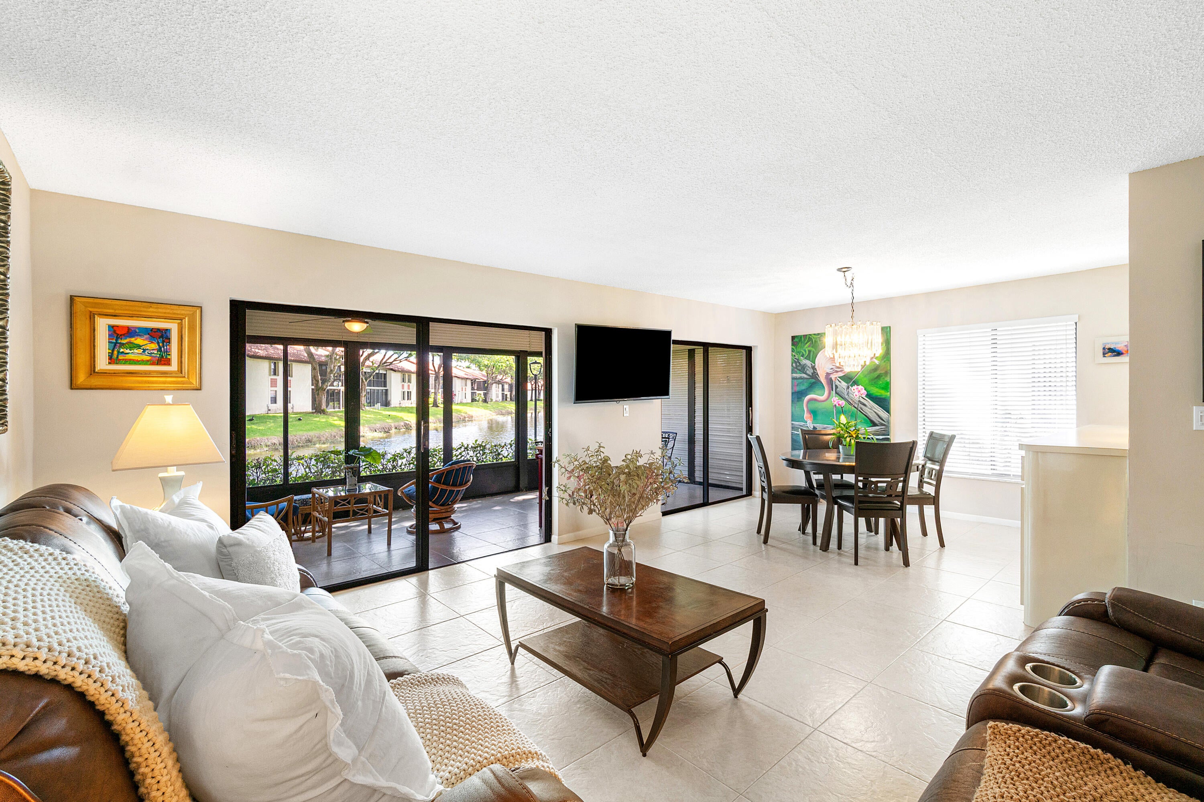
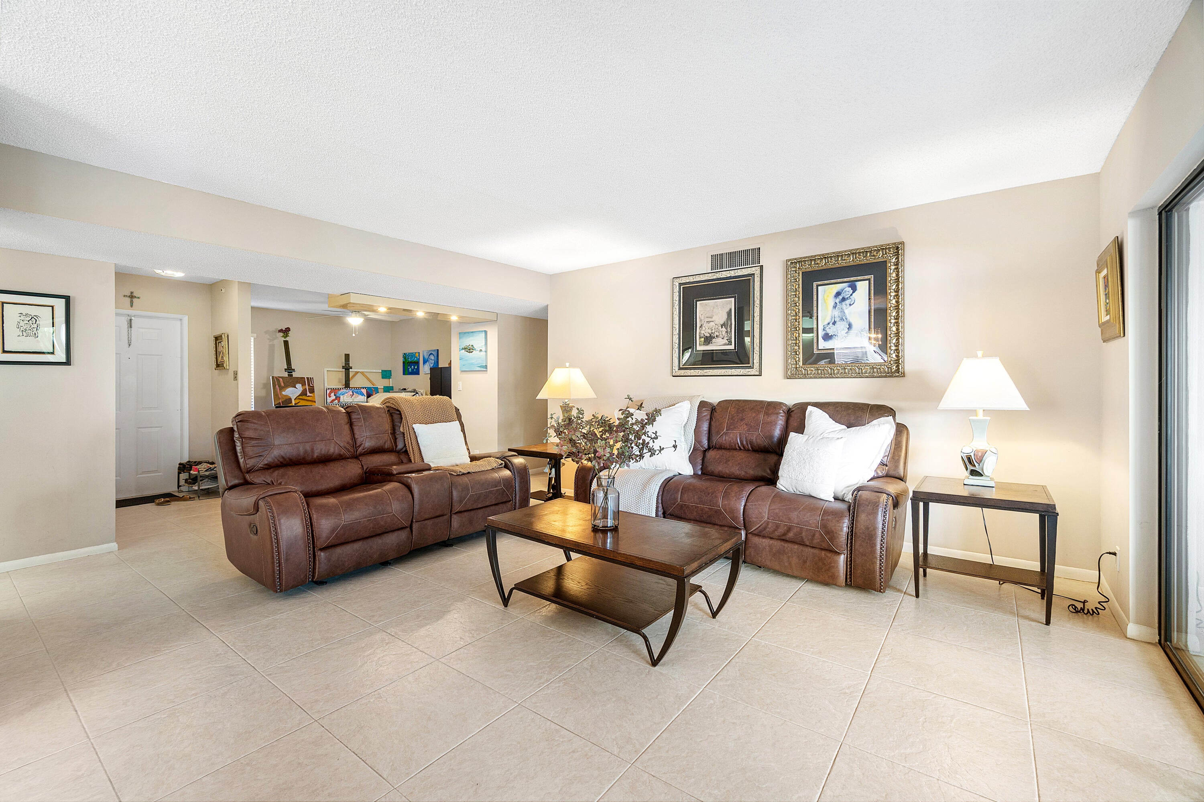
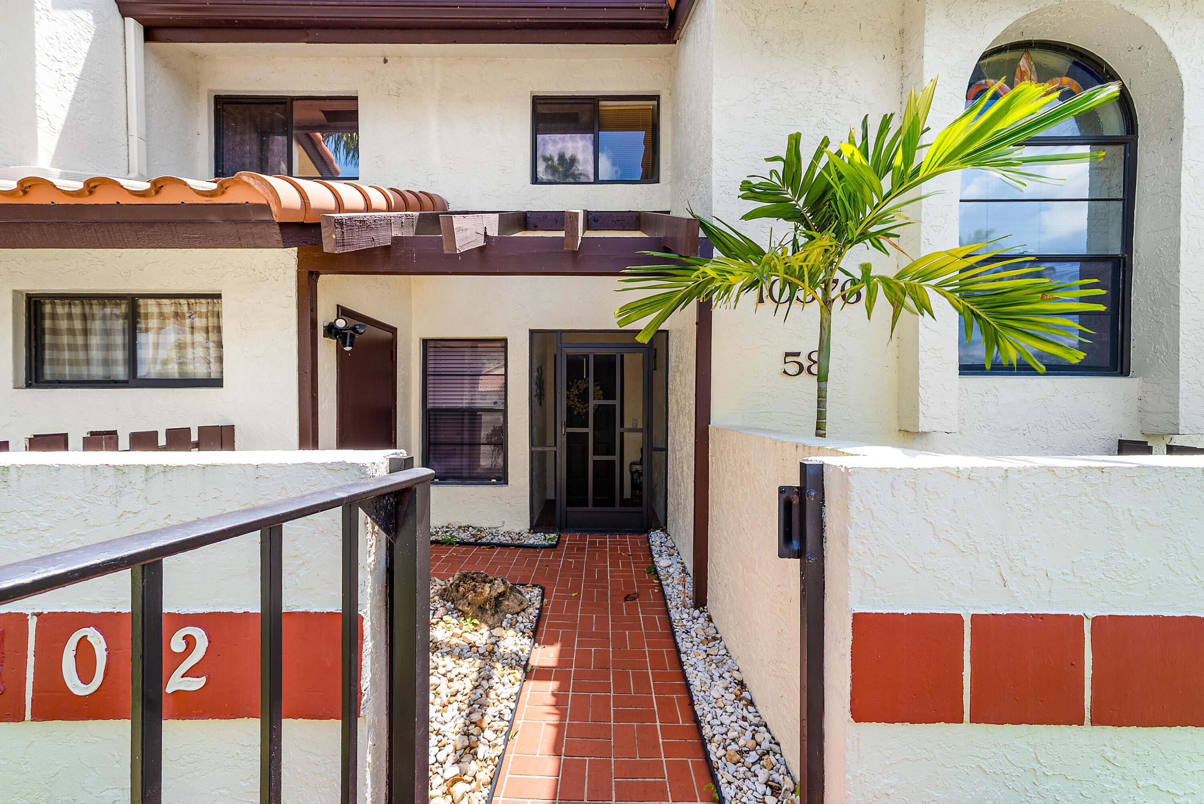
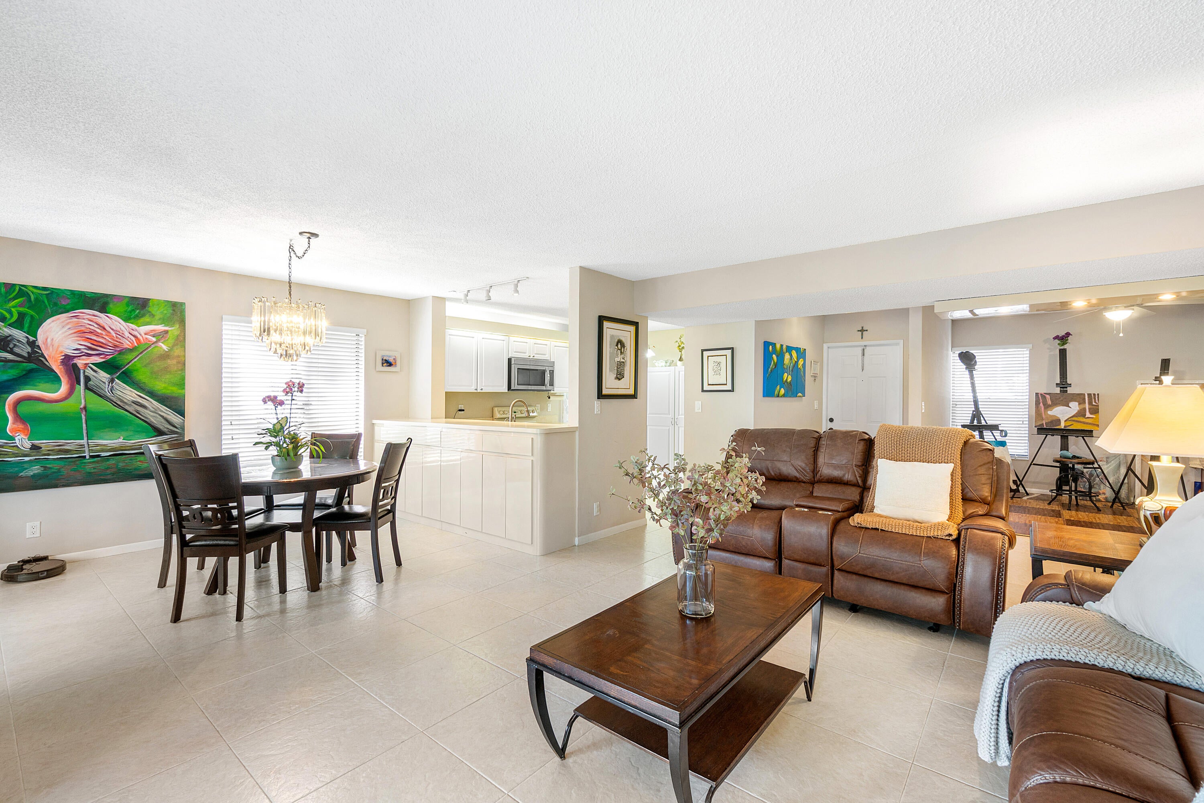
Welcome to this immaculate 3-bedroom, 2-bath waterfront home, offering serene and picturesque views. Enjoy the enclosed patio, perfect for expanding your living space and relaxing while taking in the peaceful surroundings. Additional highlights include a newer A/C (2021), tile flooring throughout living area and vinyl in the bedrooms. The primary bathroom has been recently renovated, and the home offers spacious walk-in closets for ample storage. The third bedroom is opened to the living area, creating an airy, more expansive feel, but could be enclosed. Located in the desirable Palm Chase community, residents enjoy access to resort-style amenities including a pool, pickleball and tennis courts, fitness center, walking paths, and bocce ball. Perfectly situated in a prime location, you'll appreciate the easy access to major roadways, nearby shopping centers, popular restaurants, and beautiful South Florida beaches offering the ideal balance of peaceful living and everyday convenience.

Save
Ask

Tour

Hide

Share

Listing Snapshot
Price 
$229,900
Days On Site 
1 Day
Bedrooms 
3
Inside Area (SqFt) 
1,340 sqft
Total Baths 
2
Full Baths 
2
Partial Baths 
N/A
Lot Size 
N/A
Year Built 
1985
MLS Number 
B26095550
Status 
Active
Property Tax 
$2,429
HOA/Condo/Coop Fees 
$866 monthly
Sq Ft Source 
Public Records
Friends & Family
Recent Activity
yesterday Listing first seen on site
yesterday Listing updated with changes from the MLS
General Features
Direction Faces 
West
Disclosures 
Special Assessment
Levels 
One
Number Of Stories 
2
Parking 
AssignedOpen
Parking Spaces 
2
Pets 
No
Property Sub Type 
Condominium
Security 
Gated Community
Sewer 
Public Sewer
Special Circumstances 
Standard
SqFt Total 
1340
Utilities 
Cable AvailableSewer AvailableWater Available
Water Source 
Public
Zoning 
RS
Interior Features
Appliances 
DryerDishwasherElectric RangeElectric Water HeaterDisposalMicrowaveRangeRefrigeratorWater HeaterWasher
Cooling 
Central AirCeiling Fan(s)
Flooring 
TileVinyl
Furnished 
Unfurnished
Heating 
Central
Interior 
Entrance FoyerEat-in KitchenStorageWalk-In Closet(s)
Laundry Features 
Washer HookupElectric Dryer HookupInsideLaundry Closet
Main Level Bedrooms 
3
Bedroom 2 
Dimensions – 11 X 10Level – MainArea – 110
Den 
Dimensions – 12 X 11Level – MainArea – 132Description – This is a den…..
Kitchen 
Dimensions – 13 X 11Level – MainArea – 143
Living Room 
Dimensions – 22 X 18Level – MainArea – 396
PrimaryBedroom 
Dimensions – 15 X 13Level – MainArea – 195
Save
Ask

Tour

Hide

Share

Exterior Features
Construction Details 
Block
Lot Features 
Waterfront
Other Structures 
Storage
Patio And Porch 
CoveredPatioScreened
Pool Features 
Association
Roof 
Tile
View 
LakeWater
Waterfront 
Yes
Waterfront Features 
Lake Front
Waterview 
LakeWater
Community Features
Association Amenities 
PoolBilliard RoomClubhouseFitness CenterManagementParkingRecreation FacilitiesSaunaSpa/Hot TubTennis Court(s)
Association Fee 
$866.0
Association Fee Frequency 
Monthly
Community Features 
Gated
MLS Area 
4610
Senior Community 
Yes
Financing Terms Available 
CashConventionalFHAVA Loan
Schools
School District

Unknown
Elementary School

Crosspointe
Middle School

Carver Community
High School

Boynton Beach
Listing courtesy of Beachfront Properties Real Est

All listings featuring the BMLS logo are provided by BeachesMLS, Inc. This information is not verified for authenticity or accuracy and is not guaranteed. Copyright © 2026 BeachesMLS, Inc. (a Flex MLS feed)

Last checked: 2026-11-03 09:41 PM UTC

Neighborhood & Commute
Source: Walkscore

Disclosure: Community information and market data powered by Constellation Data Labs. Information is deemed reliable but not guaranteed.

Save
Ask

Tour

Hide

Share