
6634 Audubon Trace W
West Palm Beach, FL 33412
Mortgage Calculator
Monthly Payment (Est.)
Enter an interest rate to see your estimated monthly payment.
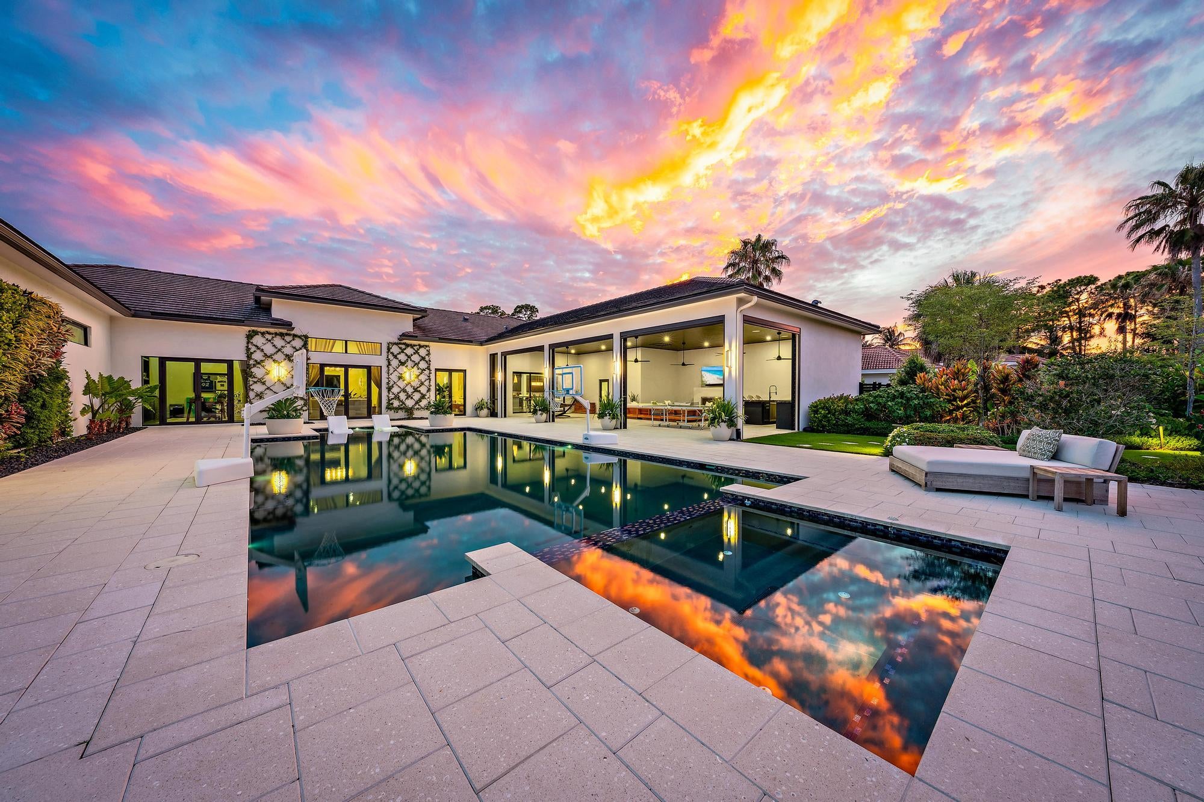
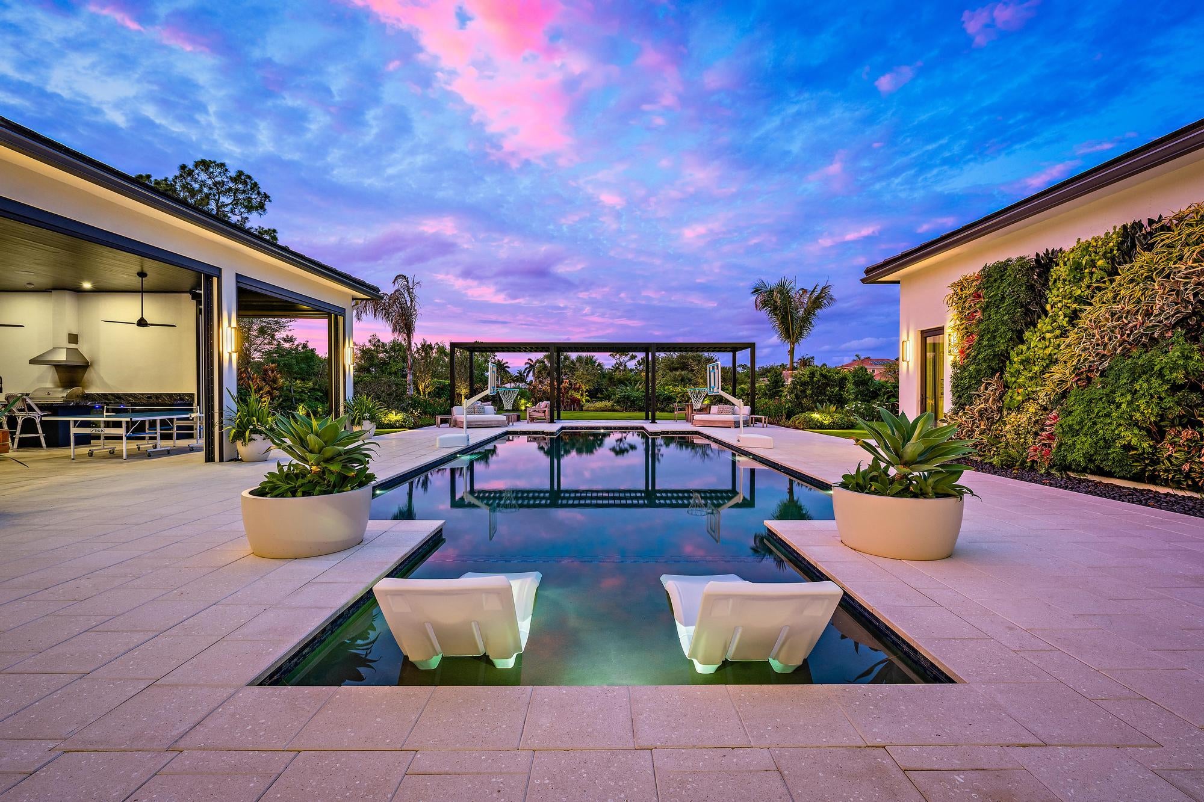
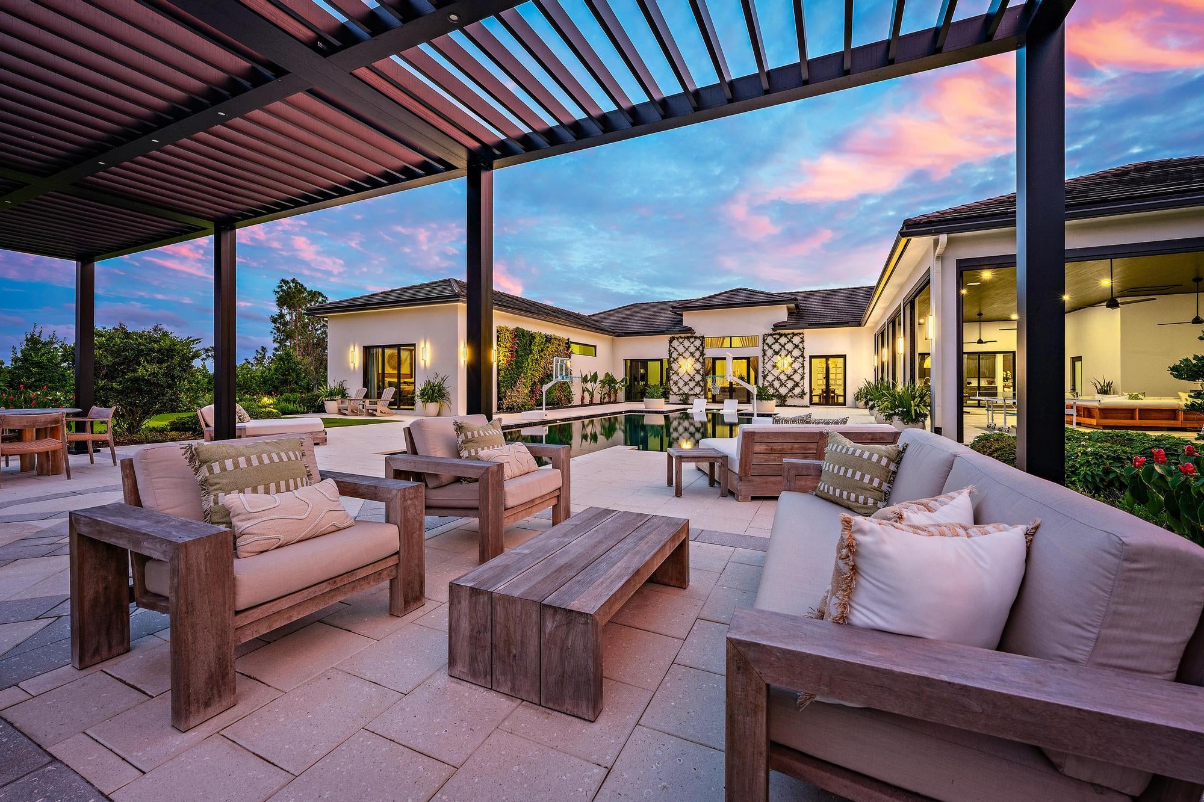
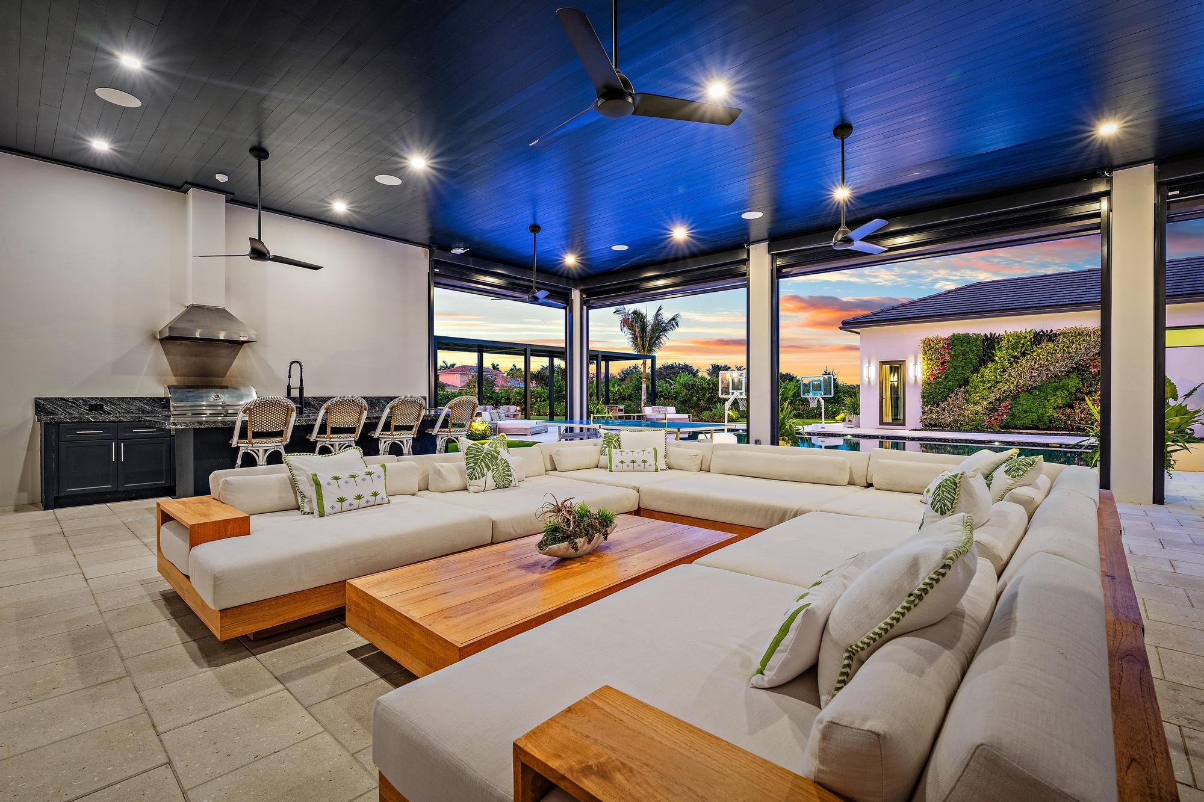
Nestled within the exclusive Ibis Golf & Country Club, this stunning custom estate offers exceptional privacy, luxury, and scale from its premier 3/4-acre cul-de-sac setting overlooking a serene natural preserve. Designed for elegant single-story living, the residence spans approximately 6,500 square feet under air and features five spacious en-suite bedrooms, six full baths, and two half baths, all arranged within a bright, open floor plan that blends grand entertaining spaces with comfortable everyday living. Adding to its rare appeal, the adjacent .68-acre lot is also available for purchase, creating an extraordinary opportunity to expand the estate, build a guest home for extended family, or design the ultimate private family legacy compound. Whether envisioned as a multi-generational retreat, enhanced entertaining destination, or one-of-a-kind country club estate, this offering presents a level of flexibility and future potential that is seldom found. From the moment you enter, dramatic 16-foot volume ceilings create an impressive sense of arrival, while 12-foot ceilings throughout the home enhance the airy, expansive feel. Solid interior doors, impact windows, 12-inch baseboards, quality craftsmanship, and high-end finishes reflect thoughtful attention to detail throughout. The chef's kitchen is beautifully equipped with premium Viking appliances, an eight-burner stove, Dacor refrigerator, dual ovens, and dual dishwashers, opening seamlessly to the family room with a wet bar and ice maker for effortless entertaining. The spacious owner's suite is a private retreat featuring a sitting area, wet bar, expansive his-and-her walk-in closets with custom built-ins, including automated racks in hers, and luxurious his-and-her baths with a distinctive dual shower. Sliding glass doors open directly to the backyard, creating a seamless connection to the resort-style outdoor living areas. The outdoor space is a true private oasis, backing to the preserve for exceptional tranquility and natural views. A massive covered loggia with electric screens, summer kitchen with bar, shell rock pavers, cabana bath, and a spectacular 60-by-20 heated pool and spa with sun shelf set the stage for year-round relaxation and entertaining. Over $800k in landscaping featuring Sylvester palms, golf-course grass, designer plant wall by the pool, and ample green space provide a breathtaking backdrop with room for children and pets to enjoy. Additional living spaces include an elegant living room with French doors leading to a spacious office with built-ins, and large guest suites, each with its own personal thermostat for customized comfort. Two guest suites offer a primary-suite feel that includes a generous bonus room. The home is further enhanced by high-end insulation, additional soundproofing, a well-appointed laundry room with top-of-the-line washer and dryer, exceptional storage throughout, epoxy garage flooring, and a tankless water heater. This remarkable estate combines privacy, sophistication, and resort-style living in one of the area's most sought-after country club communities. The Club at Ibis offers a world-class private club lifestyle in one of West Palm Beach's most prestigious communities, blending elegance, recreation, wellness, and natural beauty across 2,000 beautifully maintained acres. Celebrated for its legendary reputation and exceptional amenities, Ibis is home to 54 holes of Nicklaus-designed championship golf, including three distinctive courses, a 20-acre state-of-the-art practice facility, premier golf instruction, 15 Har-Tru HydroGrid tennis courts, pickleball, resort-style aquatics, a luxurious spa, and a 16,000-square-foot fitness complex. Members enjoy an active and enriching lifestyle with fine and casual dining venues, a vibrant social calendar, cultural programs, clubs, workshops, and wellness-focused experiences through The CORE and the Ibis BodyMind Connection. Bordering the 12,000-acre Grassy Waters Nature Preserve and surrounded by pristine fairways, waterways, and abundant wildlife, Ibis offers a rare sense of tranquility while remaining just minutes from beaches, boating, shopping, dining, Palm Beach International Airport, I-95, and Florida's Turnpike.
| 7 hours ago | Listing updated with changes from the MLS | |
| 7 hours ago | Listing first seen on site |

All listings featuring the BMLS logo are provided by BeachesMLS, Inc. This information is not verified for authenticity or accuracy and is not guaranteed. Copyright © 2026 BeachesMLS, Inc. (a Flex MLS feed)
Last checked: 2026-11-02 07:58 PM UTC

Did you know? You can invite friends and family to your search. They can join your search, rate and discuss listings with you.