Welcome to Veno Realty Group
Find Your Dream Home

Finding the home you’ll love to rent or buy
just got easier.

Save
Ask

Tour

Hide

Share

$736,085

New Listing

1177 Carillon Street
Wellington, FL 33414
For Sale|Townhouse|Active
3

Beds
3

Total Baths
2

Full Baths
1

Partial Bath
1,992

SqFt
$370

/SqFt
2026

Built
Subdivision:
LOTIS WELLINGTON
County:
Palm Beach

Call Now: 561-748-8366

Is this the listing for you? We can help make it yours.

561-748-8366

1177 Carillon Street1177 Carillon Street1177 Carillon Street1177 Carillon Street
Save
Ask

Tour

Hide

Share

Mortgage Calculator

Monthly Payment (Est.)

Enter an interest rate to see your estimated monthly payment.

Calculator powered by Showcase IDX, a Constellation1 Company. Copyright ©2026 Information is deemed reliable but not guaranteed.

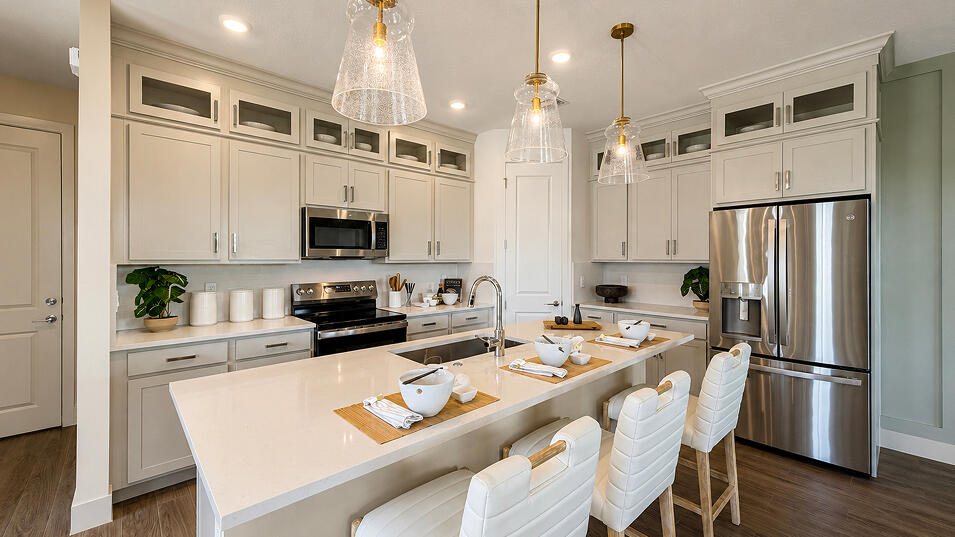
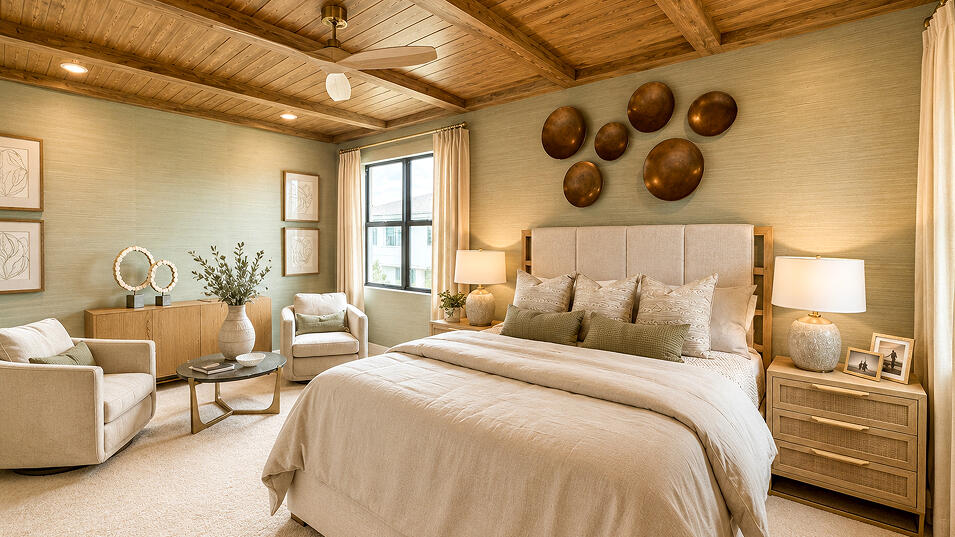
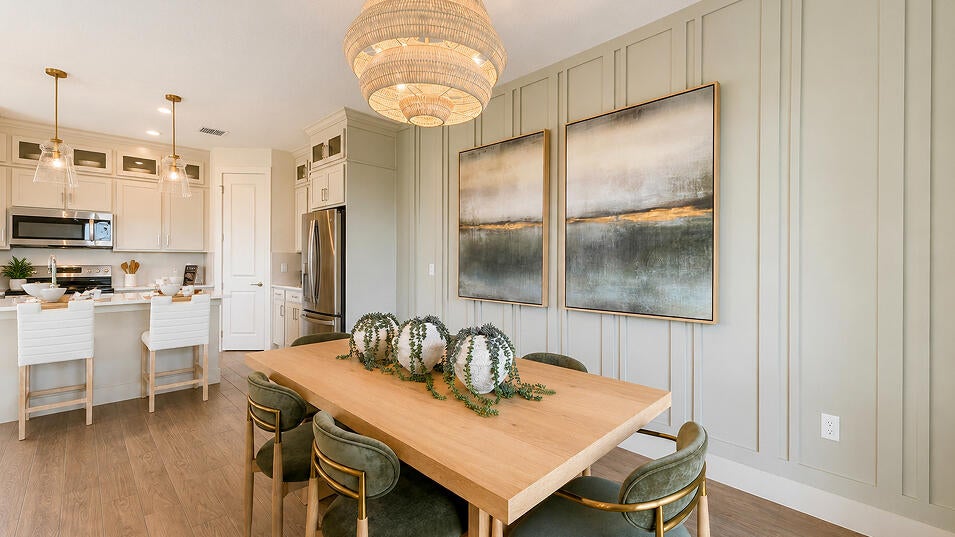
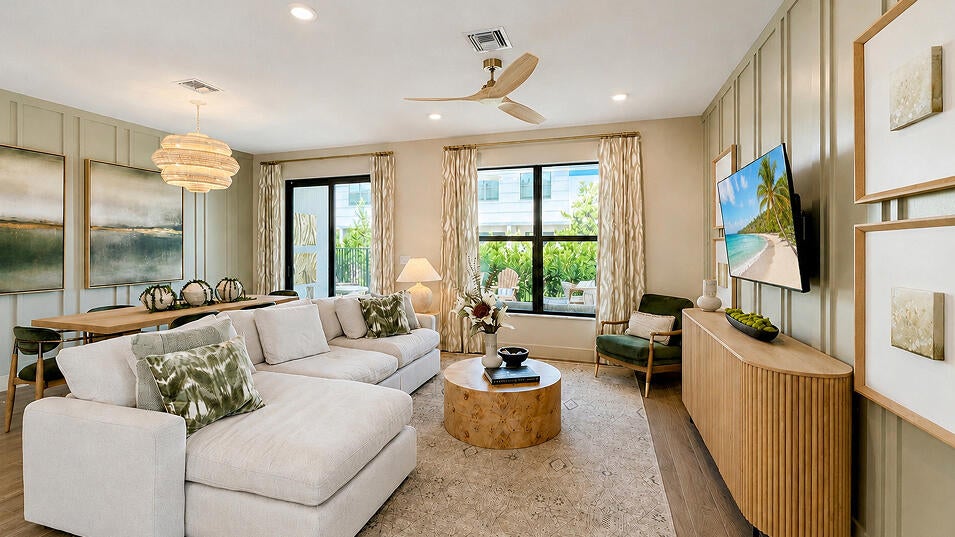
This new two-story home features an airy layout among a first-floor kitchen with a large center island, a Great Room that's fit for modern times and a sunny dining room with an attached lanai. In a thoughtful design, all three bedrooms reside upstairs to provide residents with extra privacy. At the center of the second floor is a versatile loft to separate the spacious owner's suite with an attached bathroom from the rest of the bedrooms. Enjoy the convenience of being within walking distance of The Square at Lotis Wellington, offering dining, entertainment, retail, offices, daycare, shopping and more. Prices, dimensions and features may vary and are subject to change. Photos are for illustrative purposes only.

Save
Ask

Tour

Hide

Share

Listing Snapshot
Price 
$736,085
Days On Site 
0 Days
Bedrooms 
3
Inside Area (SqFt) 
1,992 sqft
Total Baths 
3
Full Baths 
2
Partial Baths 
1
Lot Size 
0.08 Acres
Year Built 
2026
MLS Number 
B26095504
Status 
Active
Property Tax 
$2,429.56
HOA/Condo/Coop Fees 
$456.28 monthly
Sq Ft Source 
Builder
Friends & Family
Recent Activity
8 hours ago Listing updated with changes from the MLS
8 hours ago Listing first seen on site
General Features
Acres 
0.08
Attached Garage 
Yes
Direction Faces 
West
Garage 
Yes
Garage Spaces 
2
Levels 
Two
Number Of Stories 
2
Parking 
AttachedGarageGarage Door Opener
Parking Spaces 
4
Pets 
Cats OKDogs OKYes
Property Condition 
New Construction
Property Sub Type 
Townhouse
Security 
Gated CommunitySmoke Detector(s)
Sewer 
Public Sewer
Special Circumstances 
Standard
SqFt Total 
1992
Utilities 
Cable AvailableElectricity AvailableSewer AvailableWater Available
Water Source 
Public
Zoning 
NZ
Interior Features
Appliances 
DryerDisposalIce MakerMicrowaveRefrigeratorWasher
Cooling 
Central Air
Flooring 
Ceramic TileVinyl
Furnished 
Unfurnished
Heating 
Central
Interior 
Entrance FoyerKitchen IslandPantryWalk-In Closet(s)
Laundry Features 
InsideLaundry Room
Bedroom 2 
Dimensions – 9.42 X 12Level – SecondArea – 113
Bedroom 3 
Dimensions – 9.3 X 12.17Level – SecondArea – 113
Family Room 
Great Room 
Kitchen 
Dimensions – 8.83 X 14.25Level – FirstArea – 125
Laundry 
Living Room 
Dimensions – 10.25 X 14.33Level – FirstArea – 146
Loft 
PrimaryBedroom 
Dimensions – 13 X 12.9Level – SecondArea – 167
Save
Ask

Tour

Hide

Share

Exterior Features
Construction Details 
Block
Pool Features 
Association
Roof 
Shingle
Community Features
Association Amenities 
PoolClubhouseDog ParkFitness CenterPlaygroundTrail(s)
Association Fee 
$456.28
Association Fee Frequency 
Monthly
Community Features 
Gated
MLS Area 
5520
Financing Terms Available 
CashConventionalFHAVA Loan
Schools
School District

Unknown
Elementary School

Elbridge Gale
Middle School

Emerald Cove
High School

Palm Beach Central
Listing courtesy of Lennar Realty

All listings featuring the BMLS logo are provided by BeachesMLS, Inc. This information is not verified for authenticity or accuracy and is not guaranteed. Copyright © 2026 BeachesMLS, Inc. (a Flex MLS feed)

Last checked: 2026-11-02 07:58 PM UTC

Neighborhood & Commute
Source: Walkscore

Disclosure: Community information and market data powered by Constellation Data Labs. Information is deemed reliable but not guaranteed.

Save
Ask

Tour

Hide

Share