Welcome to Veno Realty Group
Find Your Dream Home

Finding the home you’ll love to rent or buy
just got easier.

Save
Ask

Tour

Hide

Share

$2,329,900

New Listing

12863 Soaring View
Palm Beach Gardens, FL 33412
For Sale|Single Family Residence|Active
5

Beds
7

Total Baths
7

Full Baths
4,324

SqFt
$539

/SqFt
2024

Built
Subdivision:
Apex at Avenir
County:
Palm Beach

Call Now: 561-748-8366

Is this the listing for you? We can help make it yours.

561-748-8366

12863 Soaring View12863 Soaring View12863 Soaring View12863 Soaring View
Save
Ask

Tour

Hide

Share

Mortgage Calculator

Monthly Payment (Est.)

Enter an interest rate to see your estimated monthly payment.

Calculator powered by Showcase IDX, a Constellation1 Company. Copyright ©2026 Information is deemed reliable but not guaranteed.

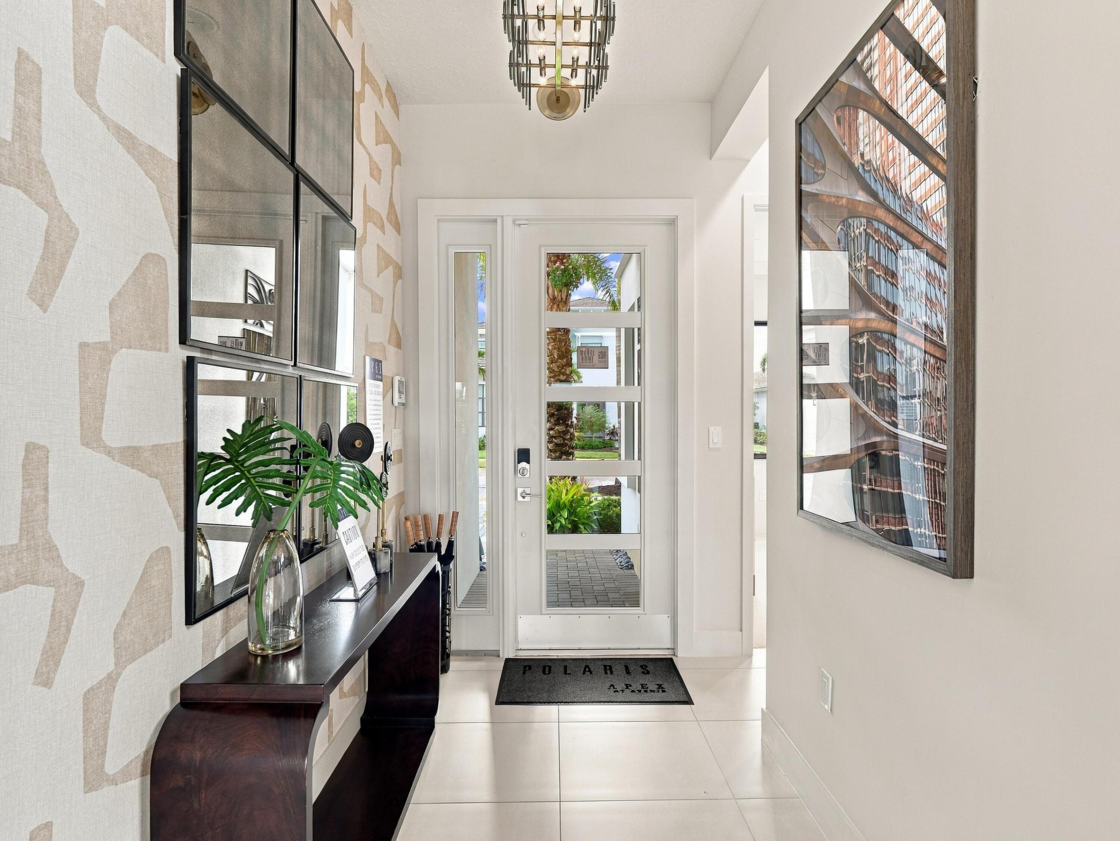
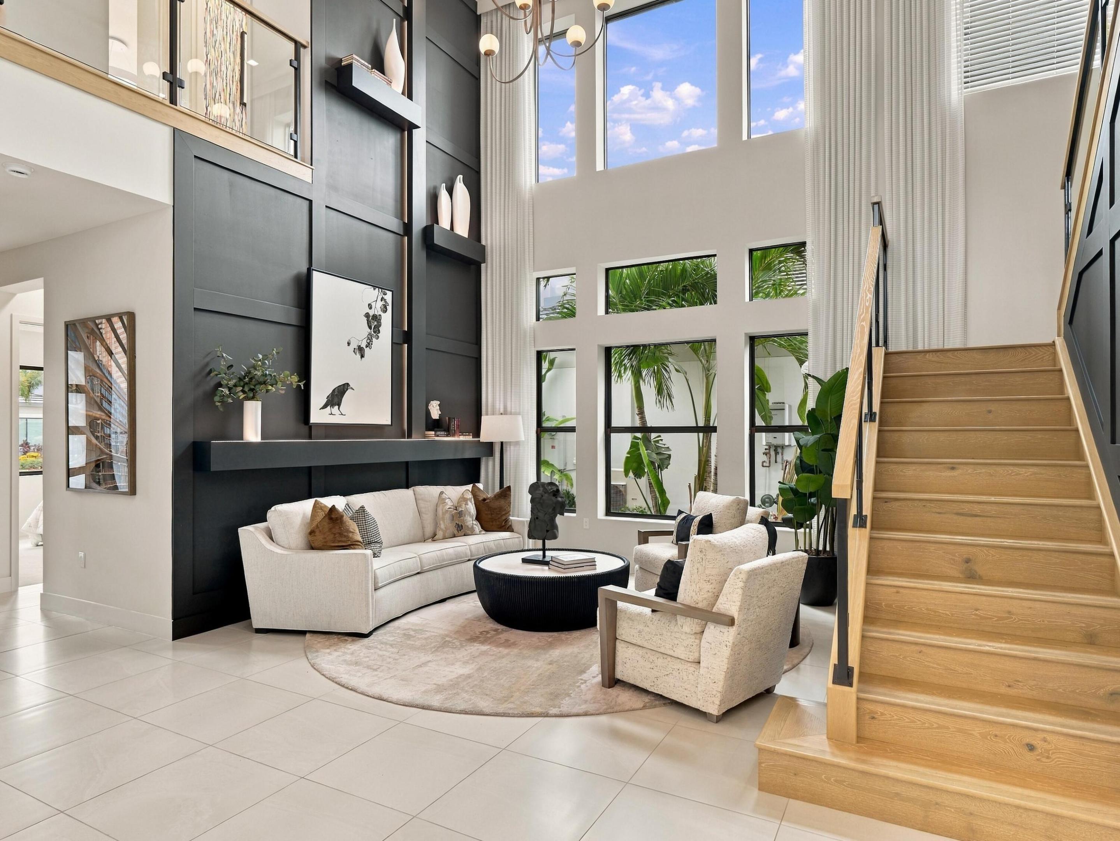
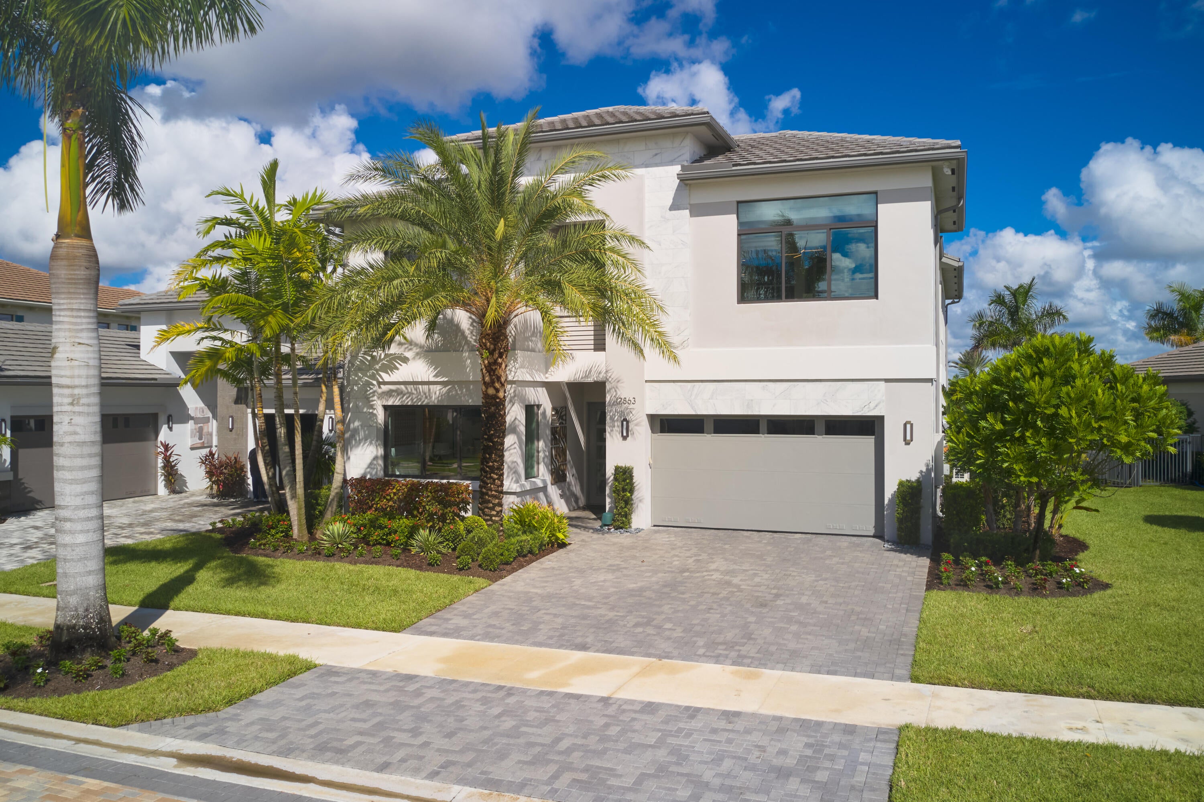
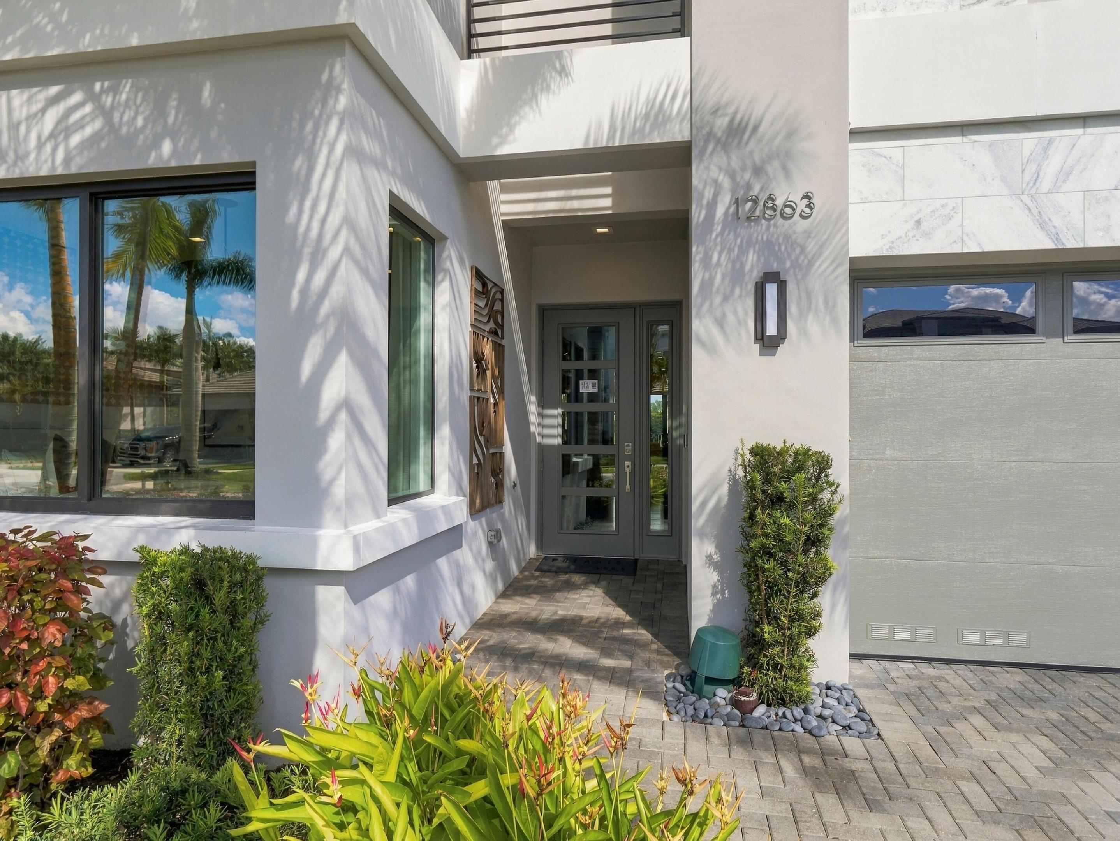
An extraordinary expression of luxury and style, this exquisitely furnished and decorated, completely turnkey residence in Apex at Avenir showcases thousands of dollars in designer upgrades, offering a truly exceptional move-in-ready experience! Overlooking a tranquil lake, this impressive 2-story home features 5 bedrooms, 7 bathrooms, a spacious loft, 2-car garage, pool and spa, and 4,324 sq. ft. of living space. A stunning interior unfolds with soaring ceilings, large-format tile flooring, dramatic custom built-ins, decorative wall paneling, and walls of windows and sliding glass doors. Dedicated living and dining rooms provide elegant spaces for entertaining, while the open-concept family room, kitchen, and breakfast area create an inviting setting for everyday living. A first-floor guest suite with en-suite bath and walk-in closet offers comfort and privacy. An architectural statement in its own right, the striking white oak staircase leads to an expansive loft, thoughtfully arranged as a second living area for relaxation and work. The magnificent primary retreat features the ultimate indulgence of separate his-and-hers en-suite bathrooms and walk-in closets. Three additional bedrooms and a well-appointed laundry room with abundant storage and utility sink complete the upper level. Outdoors, a covered patio offers inviting spaces for lounging and alfresco dining, extending to a sparkling pool with sun shelf and adjoining spa, all framed by serene lake views. A conveniently located cabana bath provides easy access for poolside guests, enhancing the home's effortless indoor-outdoor lifestyle. A captivating combination of designer sophistication, exceptional comfort, and resort-inspired living, this remarkable residence is ready to be enjoyed from the moment you arrive!

Save
Ask

Tour

Hide

Share

Listing Snapshot
Price 
$2,329,900
Days On Site 
0 Days
Bedrooms 
5
Inside Area (SqFt) 
4,324 sqft
Total Baths 
7
Full Baths 
7
Partial Baths 
N/A
Lot Size 
0.19 Acres
Year Built 
2024
MLS Number 
B26095471
Status 
Active
Property Tax 
$24,553.52
HOA/Condo/Coop Fees 
$373 monthly
Sq Ft Source 
Public Records
Friends & Family
Recent Activity
8 hours ago Listing first seen on site
8 hours ago Listing updated with changes from the MLS
General Features
Acres 
0.19
Attached Garage 
Yes
Direction Faces 
South
Garage 
Yes
Garage Spaces 
2
Levels 
Two
Number Of Stories 
2
Parking 
AttachedDrivewayGarage
Parking Spaces 
2
Pets 
Yes
Property Sub Type 
Single Family Residence
Security 
Gated with GuardGated Community
Sewer 
Public Sewer
Special Circumstances 
Standard
SqFt Total 
5356
Utilities 
Cable AvailableElectricity AvailableNatural Gas ConnectedSewer AvailableWater Available
Water Source 
Public
Zoning 
PDA (city)
Interior Features
Appliances 
DryerDishwasherGas RangeGas Water HeaterMicrowaveRefrigeratorVented Exhaust FanWater HeaterWasher
Cooling 
Central AirCeiling Fan(s)Electric
Flooring 
CarpetTileWood
Heating 
CentralElectric
Interior 
Breakfast BarBuilt-in FeaturesEntrance FoyerHigh CeilingsKitchen IslandPantrySoaking TubWalk-In Closet(s)
Laundry Features 
InsideLaundry RoomSinkUpper Level
Main Level Bedrooms 
1
Spa 
Yes
Window Features 
BlindsDrapes
Kitchen 
Dimensions – 1 X 1Area – 1
Living Room 
Dimensions – 1 X 1Area – 1
PrimaryBedroom 
Dimensions – 1 X 1Area – 1
Save
Ask

Tour

Hide

Share

Exterior Features
Construction Details 
Block
Fencing 
Vinyl
Lot Features 
Waterfront
Patio And Porch 
CoveredPatio
Pool Features 
In GroundPool/Spa ComboAssociationPrivate
Private Pool 
Yes
Roof 
Concrete
Spa 
Yes
Spa Features 
Above Ground
View 
LakeWater
Waterfront 
Yes
Waterfront Features 
Lake Front
Waterview 
LakeWater
Windows/Doors 
BlindsDrapes
Community Features
Association Amenities 
PoolBasketball CourtClubhouseFitness CenterSaunaTrail(s)
Association Fee 
$373.0
Association Fee Frequency 
Monthly
Community Features 
GatedStreet Lights
MLS Area 
5550
Financing Terms Available 
CashConventional
Schools
School District

Unknown
Elementary School

Pierce Hammock
Middle School

Osceola Creek
High School

Palm Beach Gardens
Listing courtesy of Echo Fine Properties

All listings featuring the BMLS logo are provided by BeachesMLS, Inc. This information is not verified for authenticity or accuracy and is not guaranteed. Copyright © 2026 BeachesMLS, Inc. (a Flex MLS feed)

Last checked: 2026-11-02 07:58 PM UTC

Neighborhood & Commute
Source: Walkscore

Disclosure: Community information and market data powered by Constellation Data Labs. Information is deemed reliable but not guaranteed.

Save
Ask

Tour

Hide

Share