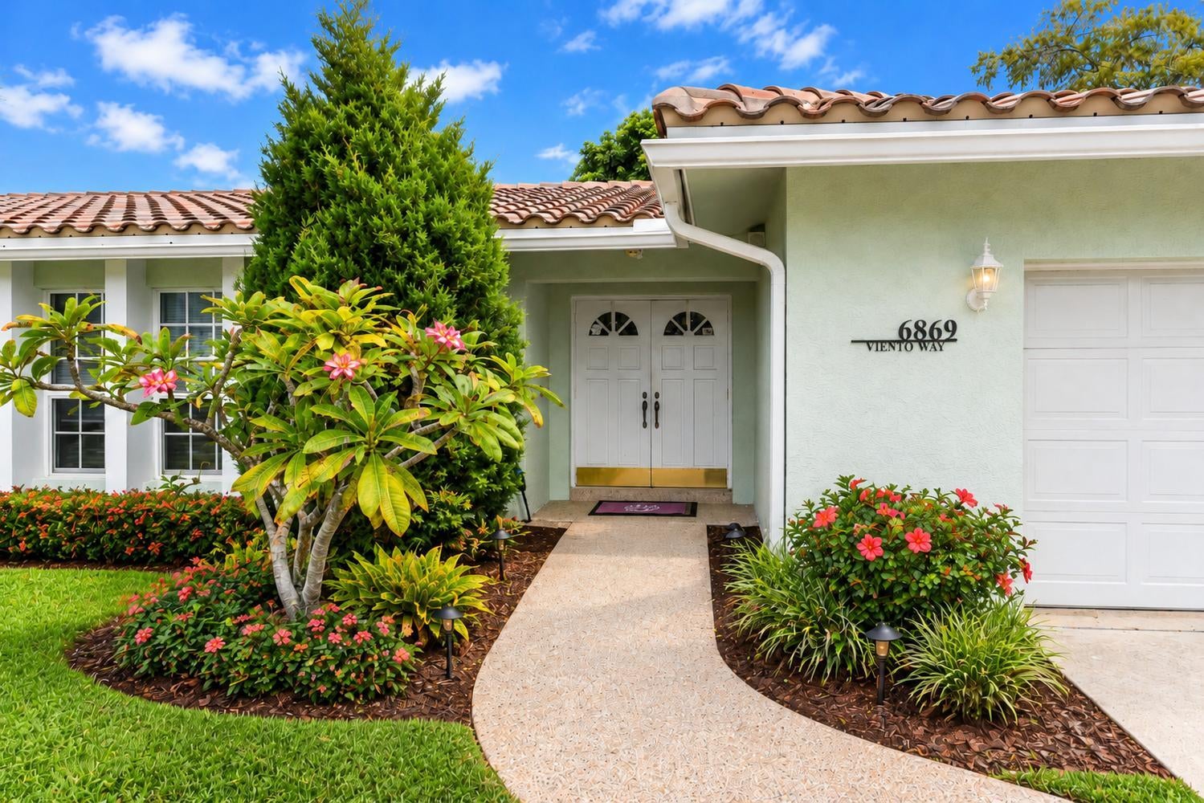
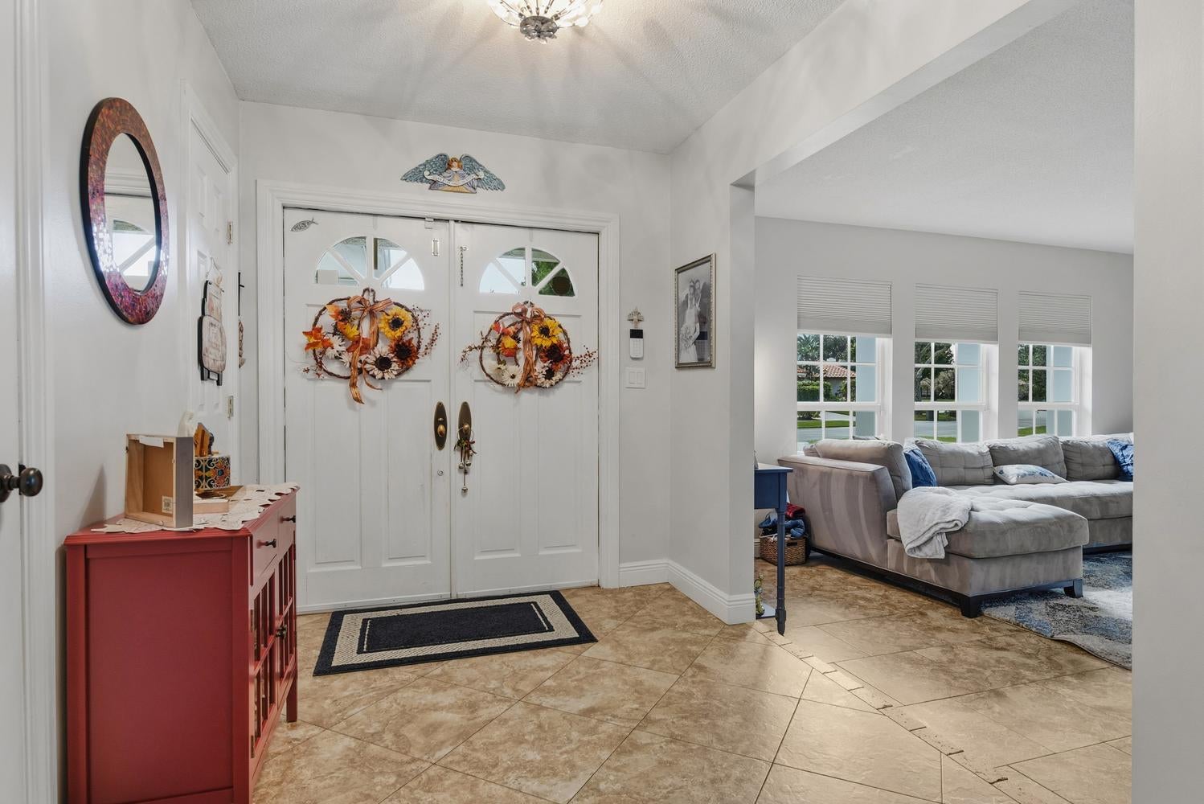
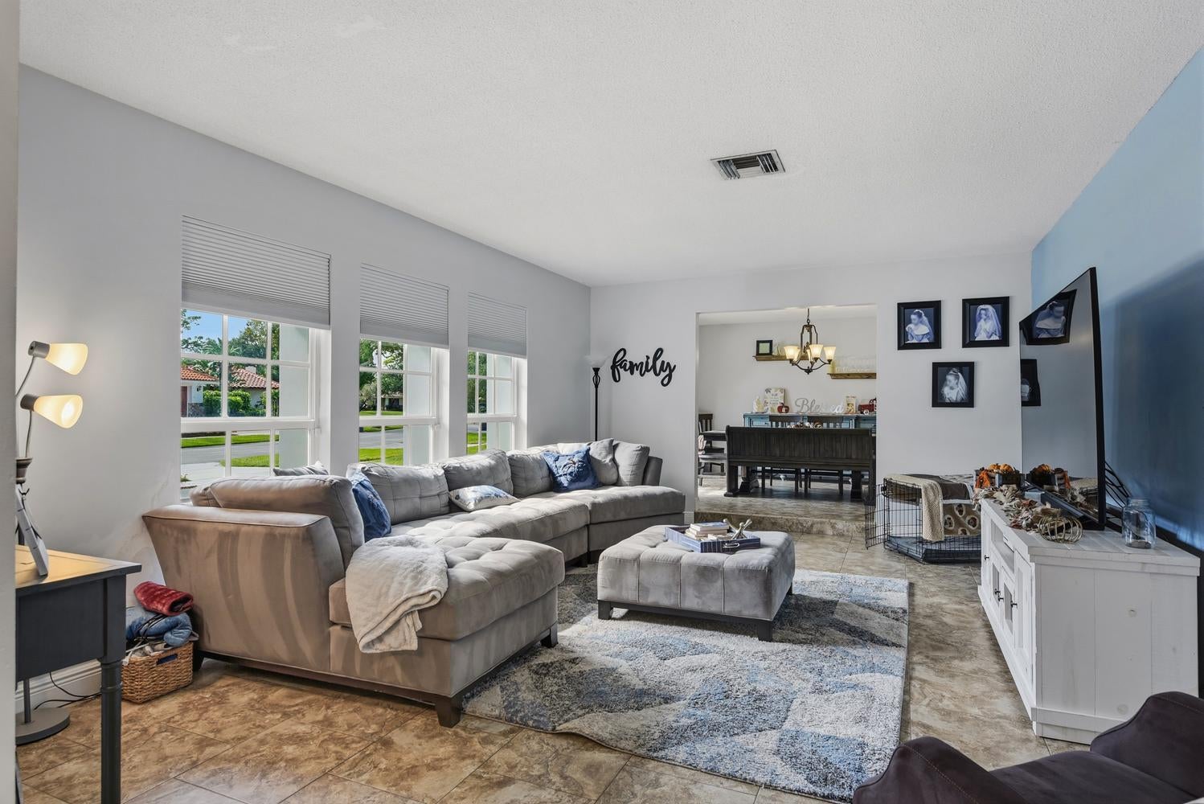
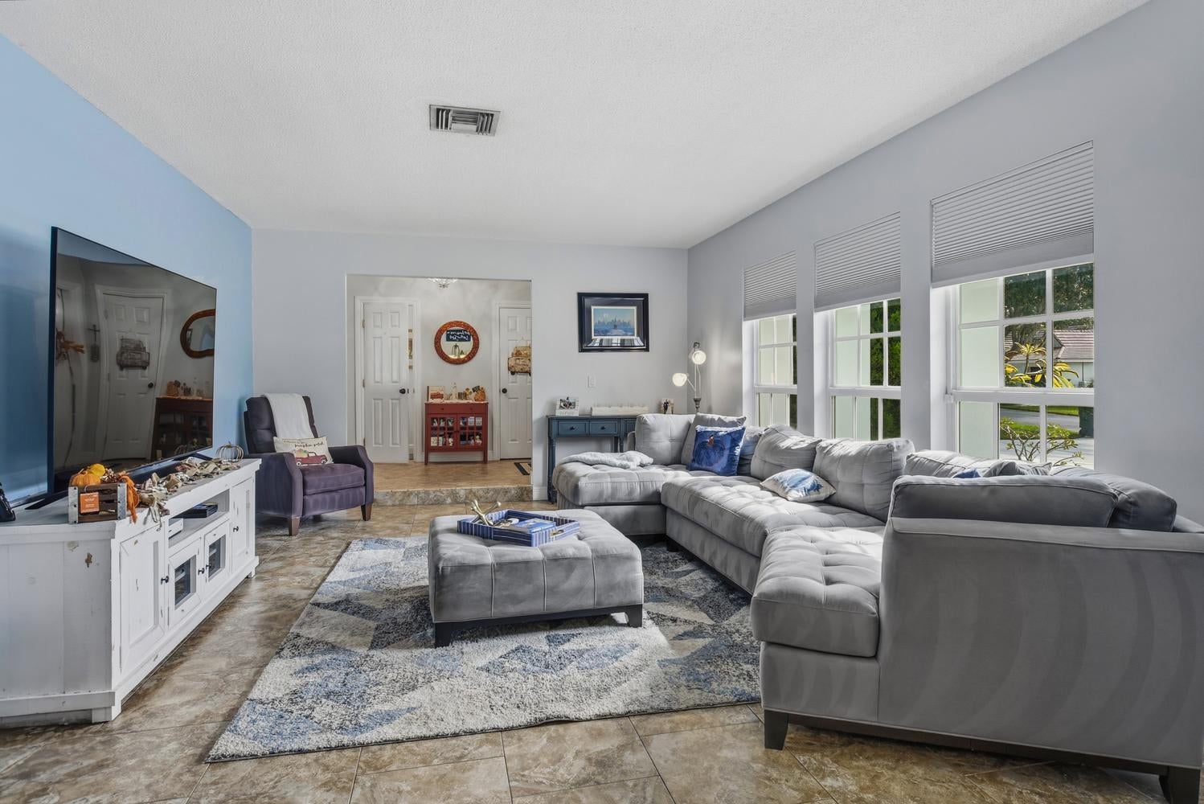
Welcome to one of the most desired floor plans in exclusive Estancia of central Boca Raton. Spread over nearly 2900 square feet, there are 4 large bedrooms and 3.5 bathrooms surrounded by open living space throughout. A large open kitchen connects the family room with two formal dining areas. The master suite is oversized, with a large private sitting area and updates. Newer roof, impact glass, newer AC, and large laundry room are major utility bonuses. The front of the home features a circular driveway, and the back features an enormous screened-in lanai with a large pool and plenty of space for families to enjoy.
Save
Ask
Tour
Hide
Share
Listing Snapshot
Price
$1,939,000
Days On Site
0 Days
Bedrooms
4
Inside Area (SqFt)
2,893 sqft
Total Baths
4
Full Baths
3
Partial Baths
1
Lot Size
0.32 Acres
Year Built
1976
MLS Number
B26095260
Status
Active
Property Tax
$6,902.82
HOA/Condo/Coop Fees
$311.83 monthly
Sq Ft Source
Public Records
Friends & Family
React
Comment
Invite
No Comments Yet
Did you know? You can invite friends and family to your search. They can join your search, rate and discuss listings with you.
Recent Activity
16 hours ago
Listing updated with changes from the MLS
16 hours ago
Listing first seen on site
General Features
Acres
0.32
Attached Garage
Yes
Direction Faces
South
Garage
Yes
Garage Spaces
2
Levels
Multi/SplitOne
Number Of Stories
1
Parking
AttachedCircular DrivewayDrivewayGarage
Parking Spaces
2
Pets
Yes
Property Sub Type
Single Family Residence
Security
Gated Community
Sewer
Public Sewer
Special Circumstances
Standard
SqFt Total
4101
Style
Ranch
Utilities
Cable AvailableSewer AvailableWater Available
Water Source
Public
Zoning
RS (city)
Interior Features
Appliances
DishwasherElectric RangeElectric Water HeaterDisposalIce MakerRefrigeratorWater Heater



Did you know? You can invite friends and family to your search. They can join your search, rate and discuss listings with you.