Welcome to Veno Realty Group
Find Your Dream Home

Finding the home you’ll love to rent or buy
just got easier.

Save
Ask

Tour

Hide

Share

$528,000

New Listing

3855 Providence Road
Boynton Beach, FL 33436

For Sale|Single Family Residence|Active
3

Beds
2

Total Baths
2

Full Baths
1,791

SqFt
$295

/SqFt
1998

Built
Subdivision:
NAUTICA SOUND 1
County:
Palm Beach

Call Now: 561-748-8366

Is this the listing for you? We can help make it yours.

561-748-8366

3855 Providence Road3855 Providence Road3855 Providence Road3855 Providence Road
Save
Ask

Tour

Hide

Share

Mortgage Calculator

Monthly Payment (Est.)

Enter an interest rate to see your estimated monthly payment.

Calculator powered by Showcase IDX, a Constellation1 Company. Copyright ©2026 Information is deemed reliable but not guaranteed.

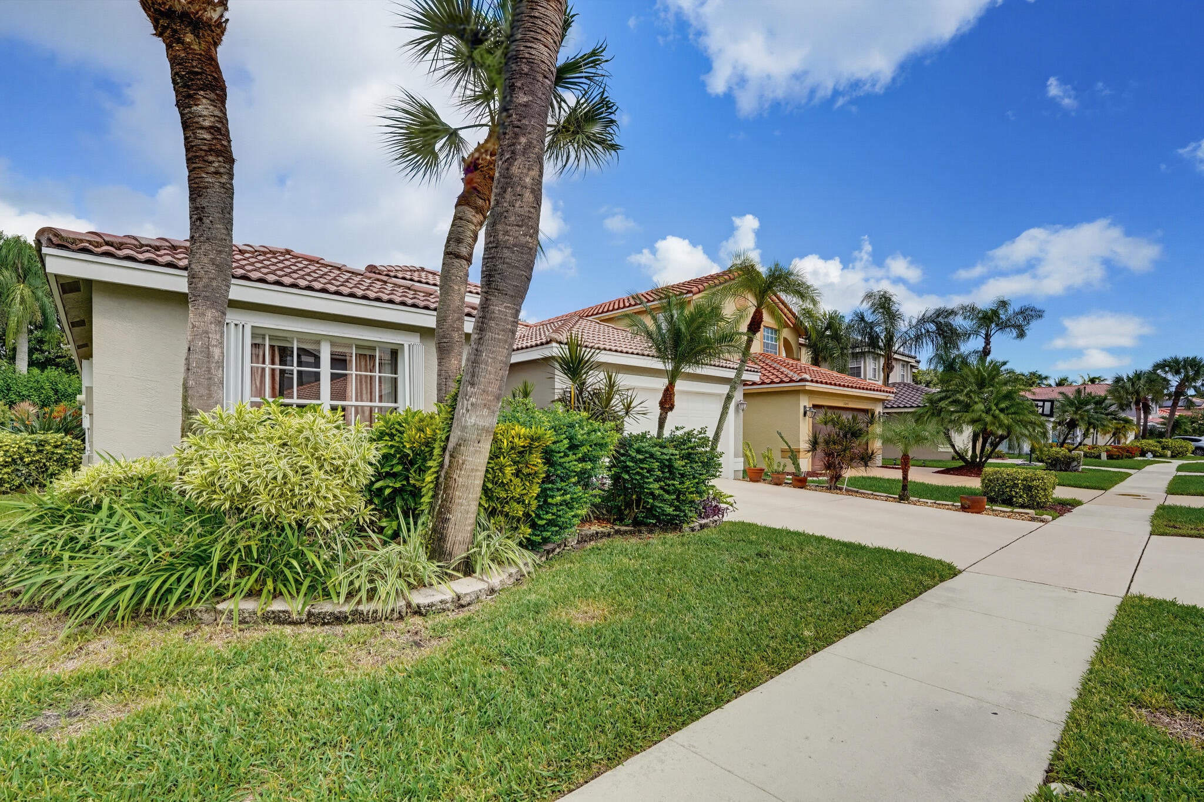
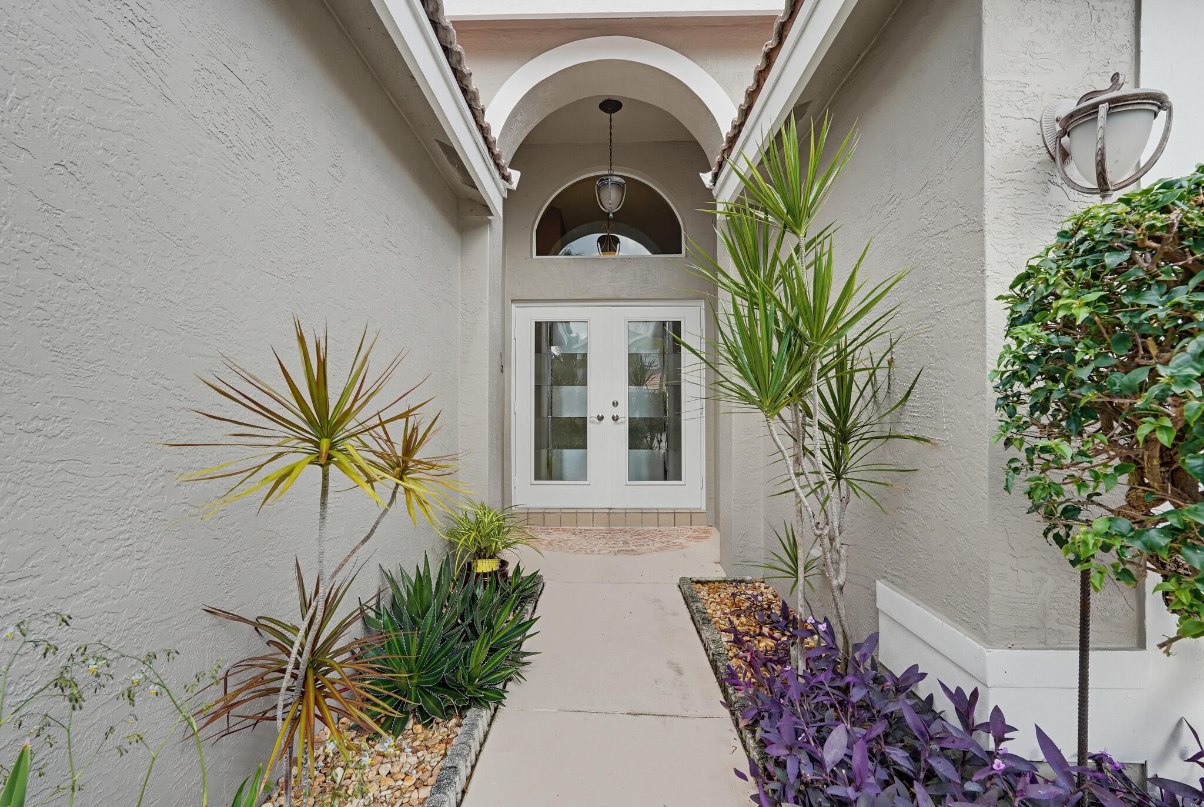
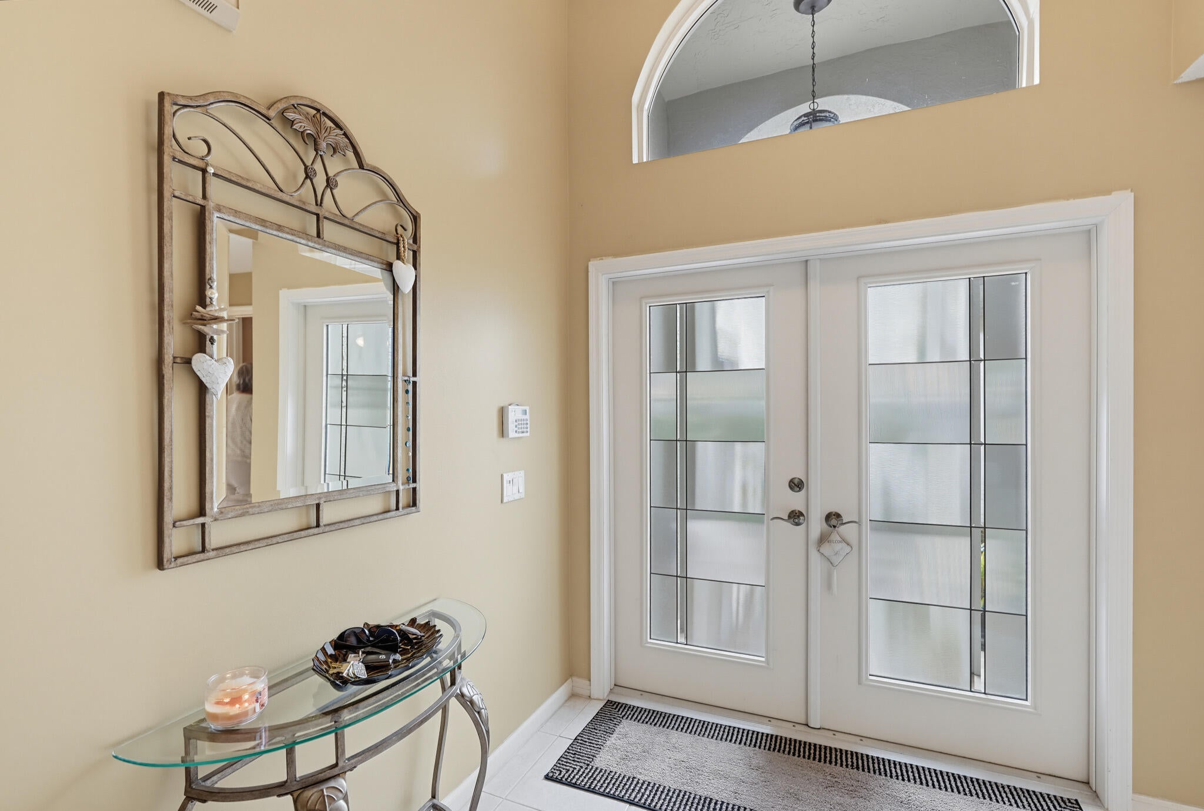
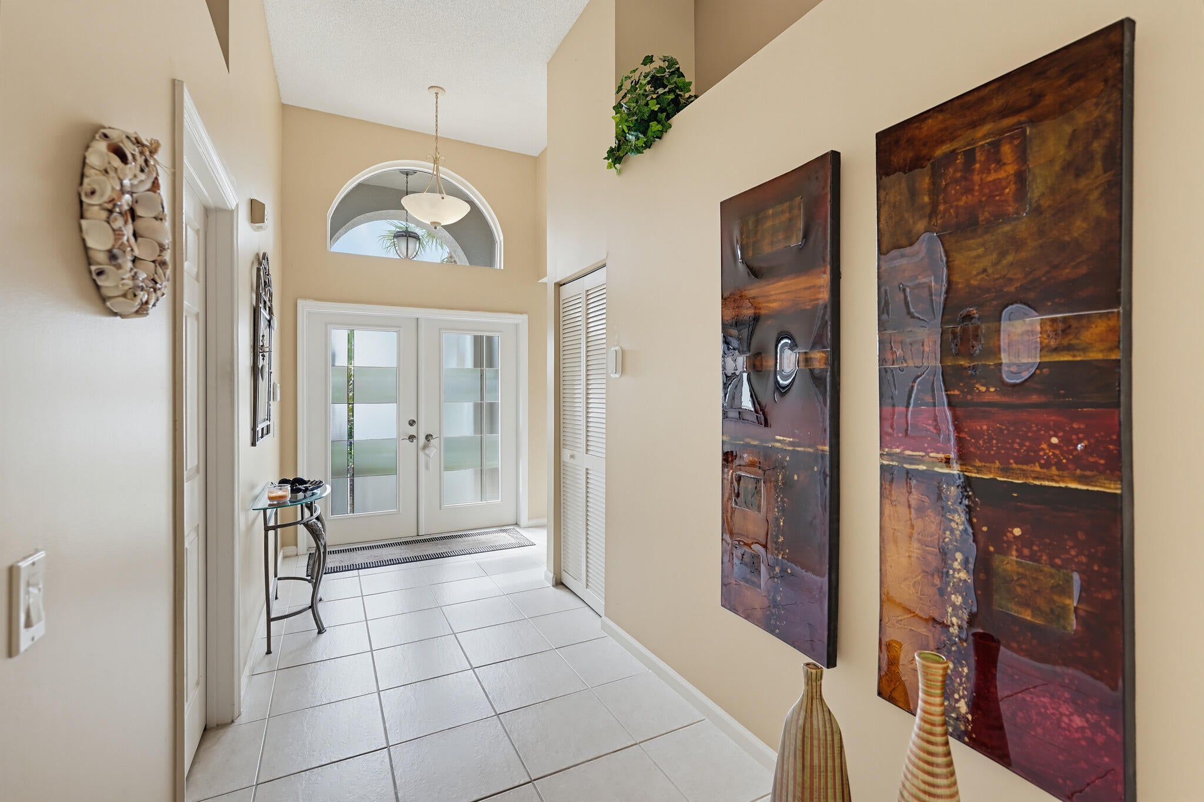
Welcome to your dream home nestled within the highly sought-after, gated community of Nautica Sound. This 3-bedroom, 2-bathroom single-family in immaculate condition at an exceptional value. High ceilings and large windows flood the home with natural light. The split-floor-plan design ensures maximum privacy for the primary suite. This peaceful retreat features a generous walk-in closet and en-suite bathroom equipped with dual vanities. Beyond the interior, your living space extends outdoors to a private backyard. Nautica Sound provides Cable, Internet, Security, Community Pool, Clubhouse, Fitness Room, Basketball, Tennis, Pickleball, Volleyball Courts, and a Playground.

Save
Ask

Tour

Hide

Share

Listing Snapshot
Price 
$528,000
Days On Site 
0 Days
Bedrooms 
3
Inside Area (SqFt) 
1,791 sqft
Total Baths 
2
Full Baths 
2
Partial Baths 
N/A
Lot Size 
0.12 Acres
Year Built 
1998
MLS Number 
B26095259
Status 
Active
Property Tax 
$8,411.26
HOA/Condo/Coop Fees 
$258 monthly
Sq Ft Source 
Public Records
Friends & Family
Recent Activity
16 hours ago Listing updated with changes from the MLS
16 hours ago Listing first seen on site
General Features
Acres 
0.12
Attached Garage 
Yes
Direction Faces 
South
Garage 
Yes
Garage Spaces 
2
Levels 
One
Number Of Stories 
1
Parking 
AttachedDrivewayGarage
Parking Spaces 
4
Pets 
Yes
Property Sub Type 
Single Family Residence
Security 
Gated CommunitySecurity Guard
Sewer 
Public Sewer
Special Circumstances 
Standard
SqFt Total 
2365
Utilities 
Cable ConnectedElectricity ConnectedPhone ConnectedSewer AvailableWater Available
Water Source 
Public
Zoning 
PUD (city)
Interior Features
Appliances 
DryerDishwasherElectric RangeDisposalMicrowaveRefrigeratorTankless Water HeaterWater HeaterWasher

Cooling 
Central Air
Flooring 
LaminateTile
Furnished 
Furnished
Heating 
Central
Interior 
Eat-in KitchenPantrySoaking TubWalk-In Closet(s)
Laundry Features 
Inside
Main Level Bedrooms 
3
Bedroom 2 
Dimensions – 12 X 11Level – FirstArea – 132
Bedroom 3 
Dimensions – 11 X 10Level – FirstArea – 110
Dining Room 
Dimensions – 13 X 13Level – FirstArea – 169
Family Room 
Dimensions – 16 X 13Level – FirstArea – 208
Kitchen 
Dimensions – 13 X 12Level – FirstArea – 156
Laundry 
Living Room 
Dimensions – 19 X 12Level – FirstArea – 228
PrimaryBedroom 
Dimensions – 19 X 12Level – FirstArea – 228
Save
Ask

Tour

Hide

Share

Exterior Features
Construction Details 
Block
Patio And Porch 
CoveredPatioScreened
Pool Features 
Association
Roof 
BarrelTile
View 
Garden
Waterview 
Garden
Community Features
Association Amenities 
PoolBasketball CourtClubhouseFitness CenterGatedMaintenancePlaygroundSecurityTennis Court(s)
Association Fee 
$258.0
Association Fee Frequency 
Monthly
Community Features 
GatedStreet Lights
MLS Area 
4490
Financing Terms Available 
CashConventionalFHAVA Loan
Schools
School District

Unknown
Elementary School

Freedom Shores
Middle School

Tradewinds
High School

Santaluces
Listing courtesy of Walker Reid Realty

All listings featuring the BMLS logo are provided by BeachesMLS, Inc. This information is not verified for authenticity or accuracy and is not guaranteed. Copyright © 2026 BeachesMLS, Inc. (a Flex MLS feed)

Last checked: 2026-11-02 09:22 AM UTC

Neighborhood & Commute
Source: Walkscore

Disclosure: Community information and market data powered by Constellation Data Labs. Information is deemed reliable but not guaranteed.

Save
Ask

Tour

Hide

Share