Welcome to Veno Realty Group
Find Your Dream Home

Finding the home you’ll love to rent or buy
just got easier.

Save
Ask

Tour

Hide

Share

$2,595,000

New Listing

12498 World Cup Lane
Wellington, FL 33414

For Sale|Single Family Residence|Active
5

Beds
5

Total Baths
4

Full Baths
1

Partial Bath
3,740

SqFt
$694

/SqFt
2004

Built
Subdivision:
EQUESTRIAN CLUB
County:
Palm Beach

Call Now: 561-748-8366

Is this the listing for you? We can help make it yours.

561-748-8366

12498 World Cup Lane12498 World Cup Lane12498 World Cup Lane12498 World Cup Lane
Save
Ask

Tour

Hide

Share

Mortgage Calculator

Monthly Payment (Est.)

Enter an interest rate to see your estimated monthly payment.

Calculator powered by Showcase IDX, a Constellation1 Company. Copyright ©2026 Information is deemed reliable but not guaranteed.

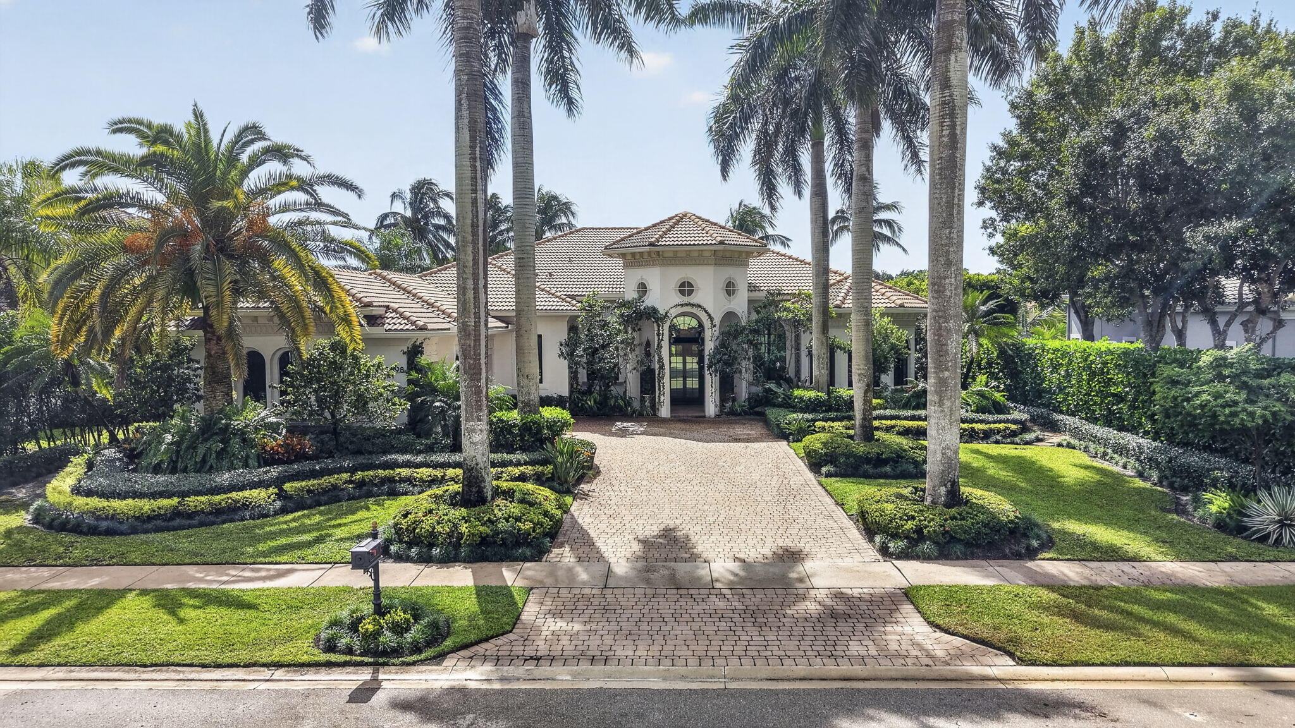
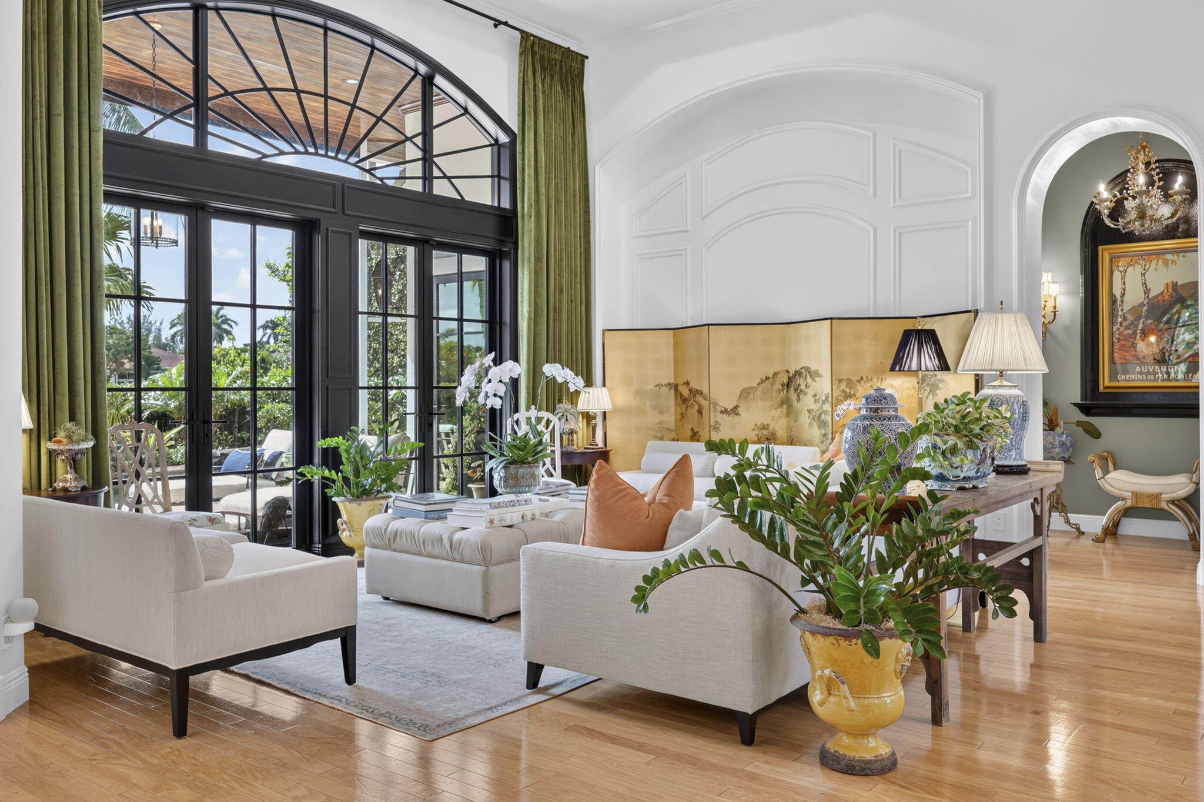
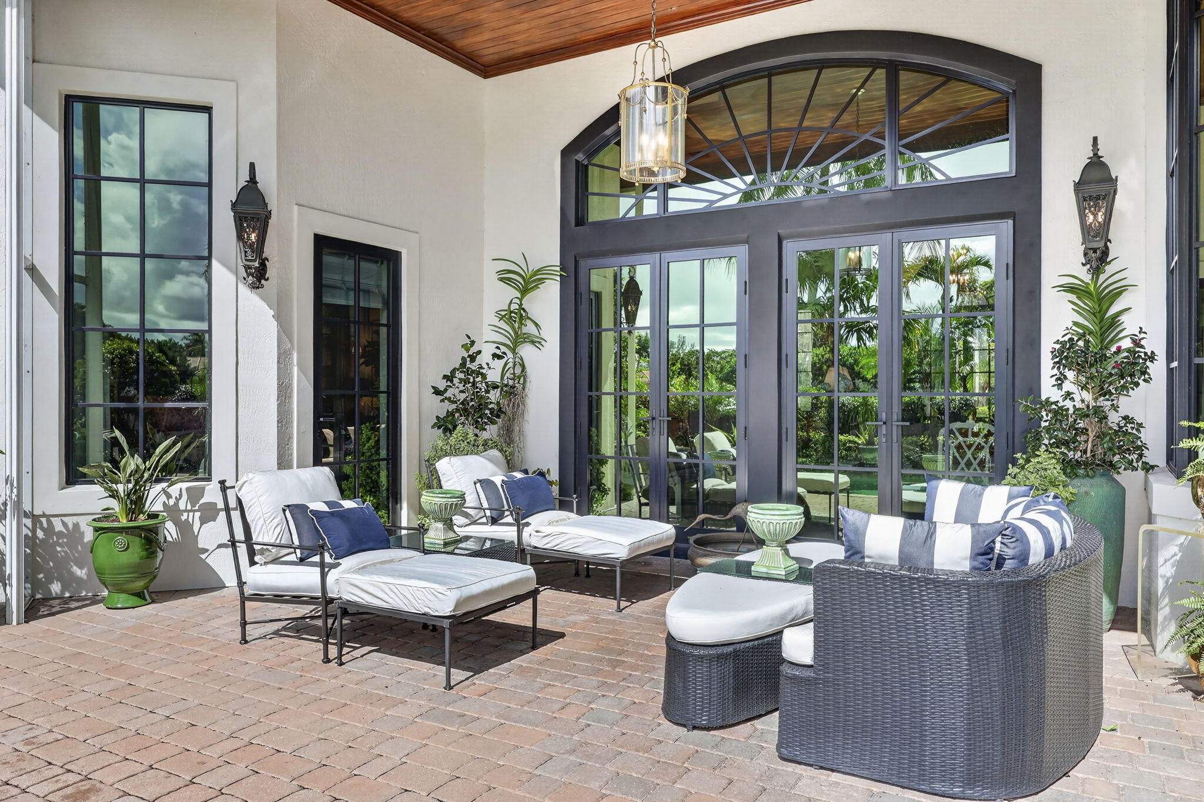
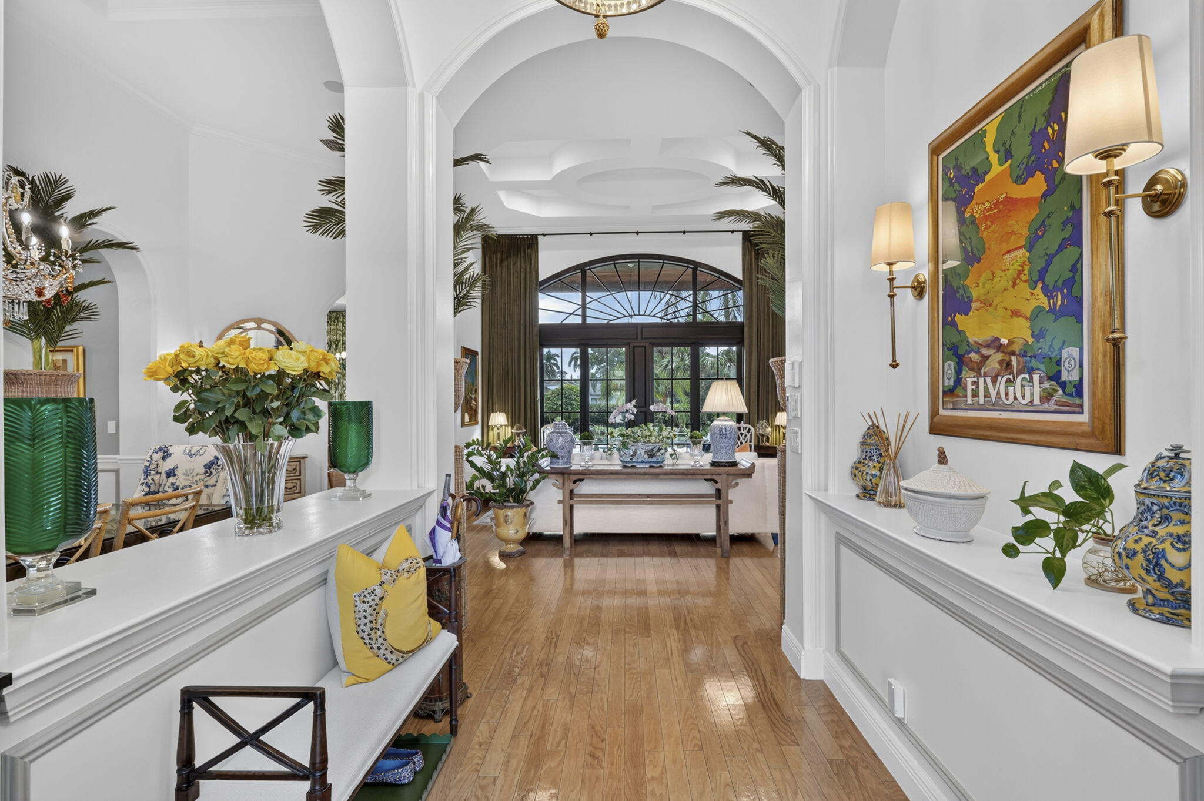
Thoughtfully curated single-story lakefront estate in Wellington's gated Equestrian Club. This Palm Beach Regency-style home offers 5 bedrooms, a den, 4.5 baths, and a 3-car garage on a premier one-third-acre lot. Soaring ceilings, custom millwork, vintage chandeliers, floor to ceiling custom drapery, new impact windows, and a chef's kitchen with a Thermador cooktop, Fisher & Paykel dish drawers and brass hardware, distinguish the interiors. Enjoy a private, fenced backyard with saltwater pool and spa, covered patio with a retractable screen, expansive entertaining space includes a permanent French oak dining table seating 14 beneath a 17-foot awning. Updates include a 38-kW whole- house generator, two new A/C systems, water treatment, and smart lighting. Minutes from equestrian venues. See Documents for a Summary of Improvements

Save
Ask

Tour

Hide

Share

Listing Snapshot
Price 
$2,595,000
Days On Site 
0 Days
Bedrooms 
5
Inside Area (SqFt) 
3,740 sqft
Total Baths 
5
Full Baths 
4
Partial Baths 
1
Lot Size 
0.34 Acres
Year Built 
2004
MLS Number 
B26095227
Status 
Active
Property Tax 
$24,296
HOA/Condo/Coop Fees 
$625 monthly
Sq Ft Source 
Assessor
Friends & Family
Recent Activity
18 hours ago Listing updated with changes from the MLS
18 hours ago Listing first seen on site
General Features
Acres 
0.34
Attached Garage 
Yes
Direction Faces 
North
Garage 
Yes
Garage Spaces 
2.5
Levels 
One
Number Of Stories 
1
Parking 
AttachedDrivewayGarageGarage Door Opener
Parking Spaces 
5
Pets 
Number LimitYes
Property Sub Type 
Single Family Residence
Security 
Gated with GuardGated CommunitySmoke Detector(s)
Sewer 
Public Sewer
Special Circumstances 
Standard
SqFt Total 
4833
Style 
Traditional
Utilities 
Cable AvailableNatural Gas AvailableSewer AvailableWater Available
Water Source 
Public
Zoning 
EOZD(c
Interior Features
Appliances 
CooktopDryerDishwasherGas CooktopDisposalGas Water HeaterMicrowaveOvenRefrigeratorWater Softener OwnedWater SoftenerWater HeaterWine RefrigeratorWasher
Cooling 
Ceiling Fan(s)ElectricZoned
Flooring 
Ceramic TileWood
Furnished 
Unfurnished
Heating 
CentralElectric
Interior 
Central VacuumKitchen IslandSoaking TubVaulted Ceiling(s)Walk-In Closet(s)

Laundry Features 
Inside
Main Level Bedrooms 
5
Window Features 
BlindsDrapes
Bedroom 2 
Dimensions – 12 X 13Level – MainArea – 156
Bedroom 3 
Dimensions – 12 X 13Level – MainArea – 156
Bedroom 4 
Dimensions – 13 X 15Level – MainArea – 195
Bedroom 5 
Dimensions – 12 X 15Level – MainArea – 180
Den 
Dining Room 
Dimensions – 11 X 12Level – MainArea – 132
Family Room 
Dimensions – 22 X 16Level – MainArea – 352
Kitchen 
Dimensions – 15 X 15Level – MainArea – 225
Laundry 
Living Room 
Dimensions – 22 X 17Level – MainArea – 374
PrimaryBedroom 
Dimensions – 22 X 18Level – MainArea – 396
Save
Ask

Tour

Hide

Share

Exterior Features
Construction Details 
Block
Exterior 
Awning(s)Lighting
Fencing 
Fenced
Lot Features 
Waterfront
Patio And Porch 
CoveredPatioScreened
Pool Features 
HeatedIn GroundSalt WaterPrivate
Private Pool 
Yes
Roof 
Spanish Tile
View 
Lake
Waterfront 
Yes
Waterfront Features 
Lake Front
Waterview 
Lake
Windows/Doors 
BlindsDrapes
Community Features
Association Amenities 
ClubhouseFitness CenterManagementPlaygroundTennis Court(s)Trail(s)
Association Fee 
$625.0
Association Fee Frequency 
Monthly
Community Features 
GatedStreet Lights
MLS Area 
5520
Financing Terms Available 
CashConventional
Building Access 
Entry Level Living Area Y
Schools
School District

Unknown
Elementary School

Panther Run (Palm Beach)
Middle School

Polo Park
High School

Wellington
Listing courtesy of Illustrated Properties

All listings featuring the BMLS logo are provided by BeachesMLS, Inc. This information is not verified for authenticity or accuracy and is not guaranteed. Copyright © 2026 BeachesMLS, Inc. (a Flex MLS feed)

Last checked: 2026-11-02 09:22 AM UTC

Neighborhood & Commute
Source: Walkscore

Disclosure: Community information and market data powered by Constellation Data Labs. Information is deemed reliable but not guaranteed.

Save
Ask

Tour

Hide

Share