Welcome to Veno Realty Group
Find Your Dream Home

Finding the home you’ll love to rent or buy
just got easier.

Save
Ask

Tour

Hide

Share

$1,949,000

New Listing

9556 SAVONA WINDS Drive
Delray Beach, FL 33446

Single Family Residence|Coming Soon
6

Beds
6

Total Baths
5

Full Baths
1

Partial Bath
5,338

SqFt
$365

/SqFt
2003

Built
Subdivision:
SATURNIA ISLES 3
County:
Palm Beach

Call Now: 561-748-8366

Is this the listing for you? We can help make it yours.

561-748-8366

9556 SAVONA WINDS Drive9556 SAVONA WINDS Drive9556 SAVONA WINDS Drive9556 SAVONA WINDS Drive
Save
Ask

Tour

Hide

Share

Mortgage Calculator

Monthly Payment (Est.)

Enter an interest rate to see your estimated monthly payment.

Calculator powered by Showcase IDX, a Constellation1 Company. Copyright ©2026 Information is deemed reliable but not guaranteed.

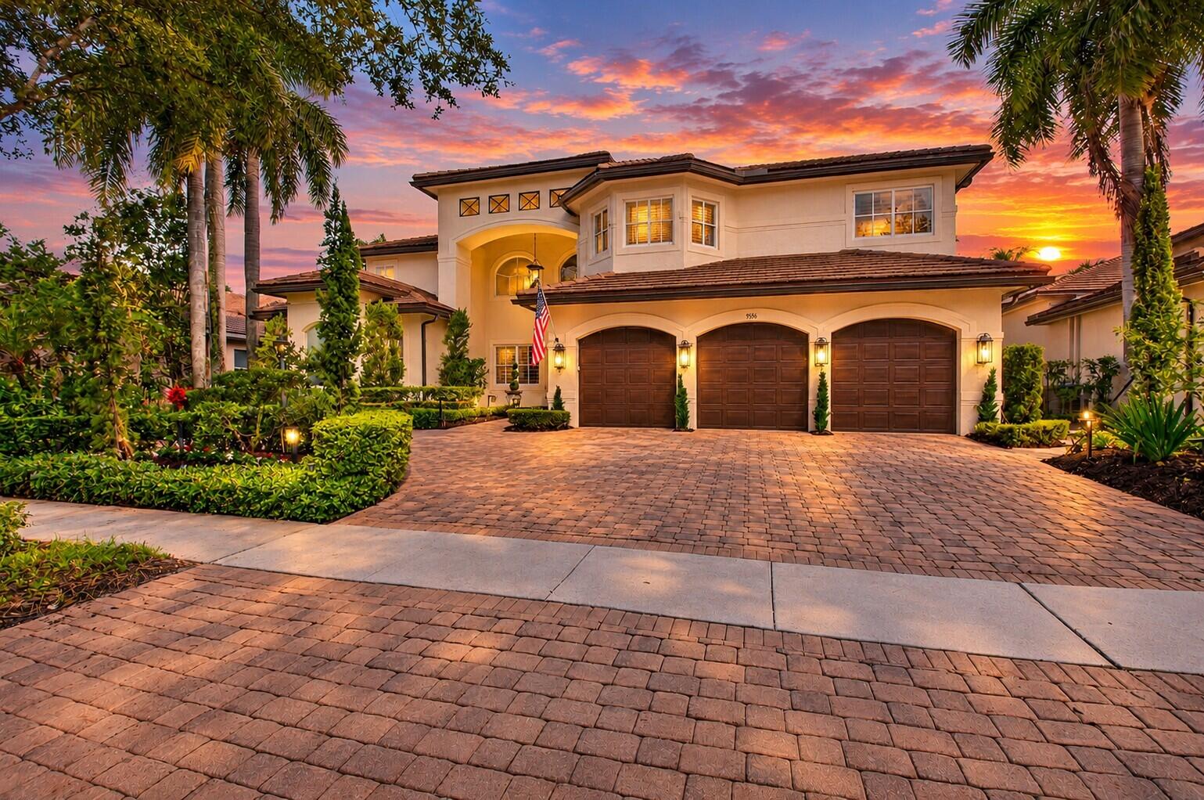
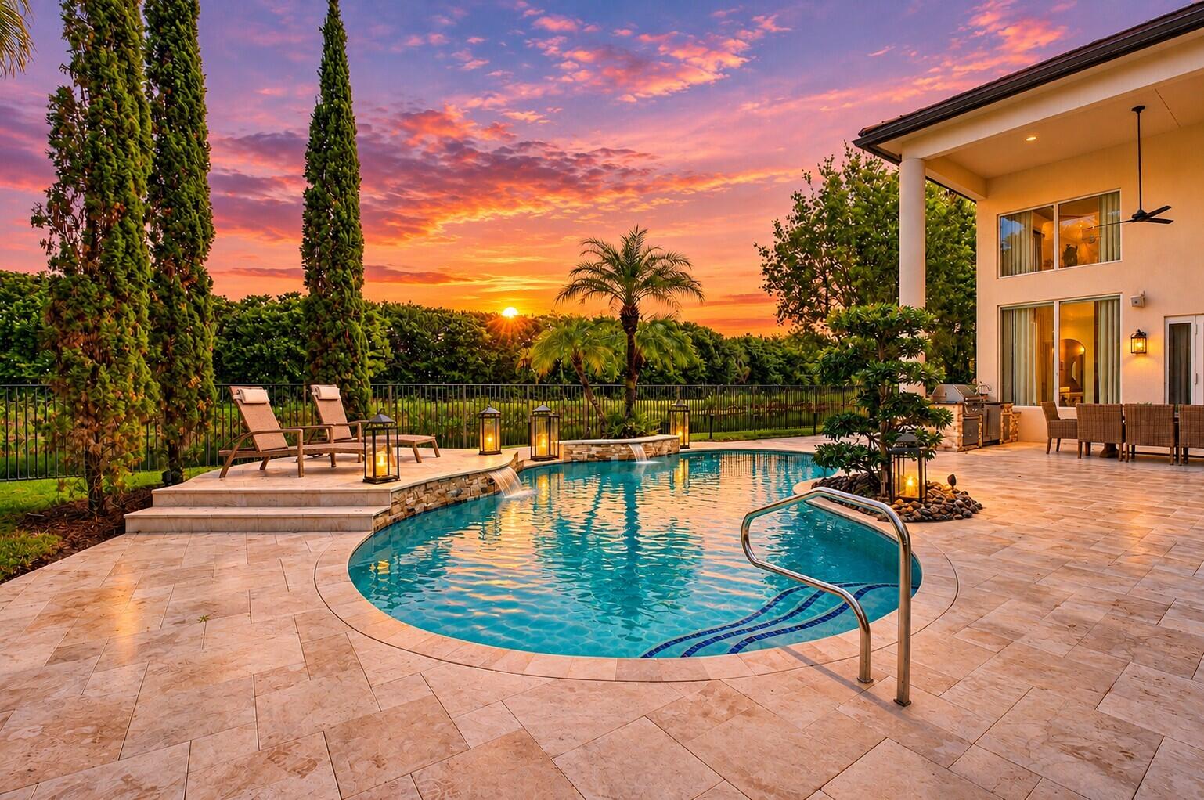
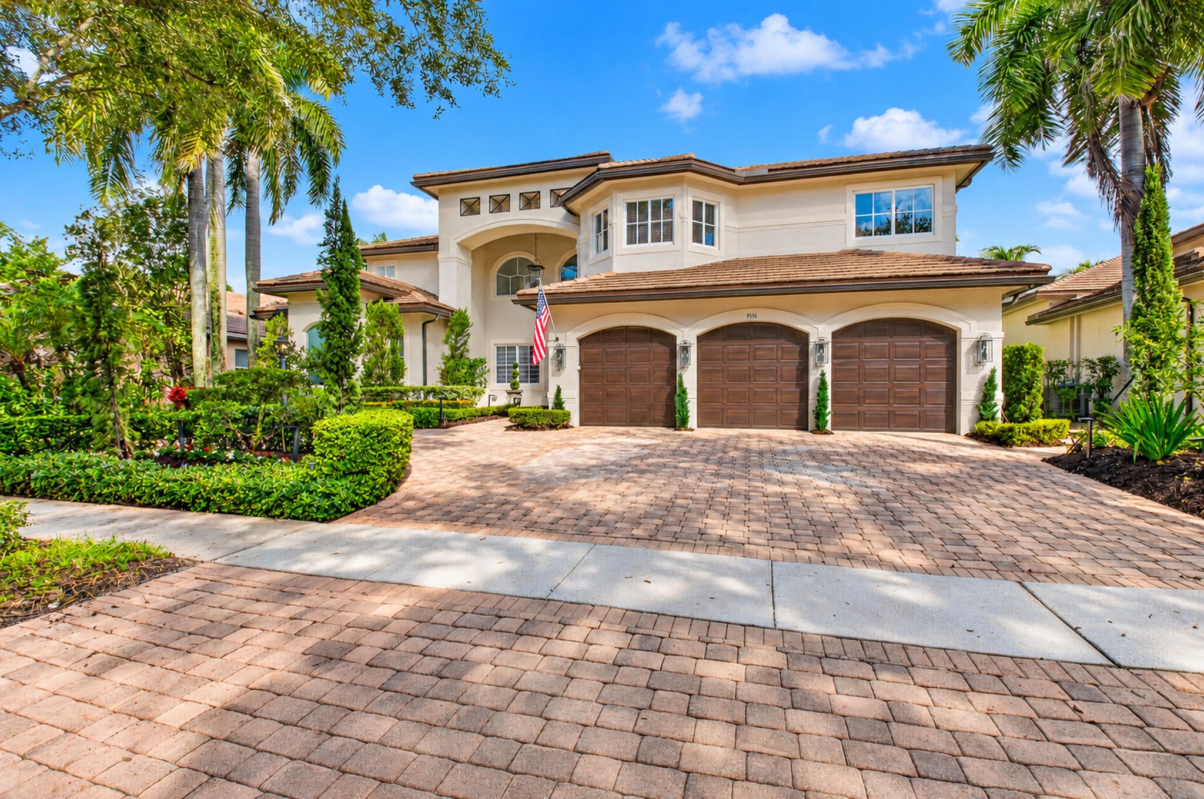
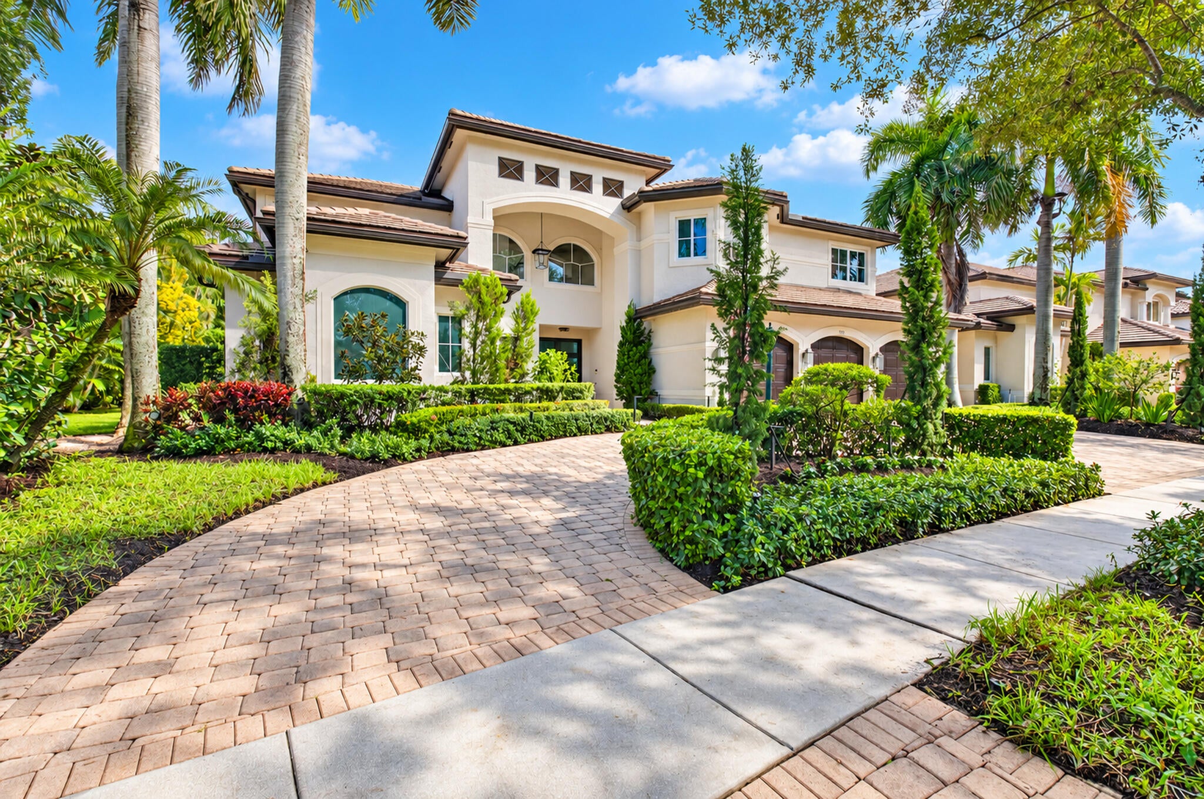
A timeless expression of Delray Beach elegance, this impressive six-bedrooms estate seamlessly blends classic architectural character with luxurious modern indoor-outdoor living. Graciously proportioned with soaring ceilings and beautiful architectural details, the home features 6 bed, 5.5 baths, a private office/den, and elegant formal living and dining rooms. Private garden surround a newly renovated saltwater pool and outdoor kitchen, creating a serene tropical retreat ideal for both entertaining and relaxation. Exceptional upgrades include hurricane-impact windows and doors, 26kW generator, 2024 flat-tile roof, high-end SS appliances, electric shades, wood flooring in the bedrooms, marble flooring in the main living areas, newer A/C systems and water heater, new TOTO toilets and more

Save
Ask

Tour

Hide

Share

Listing Snapshot
Price 
$1,949,000
Days On Site 
0 Days
Bedrooms 
6
Inside Area (SqFt) 
5,338 sqft
Total Baths 
6
Full Baths 
5
Partial Baths 
1
Lot Size 
0.27 Acres
Year Built 
2003
MLS Number 
B26095201
Status 
Coming Soon
Property Tax 
$12,690.67
HOA/Condo/Coop Fees 
$168.33 monthly
Sq Ft Source 
Appraiser
Friends & Family
Recent Activity
19 hours ago Listing first seen on site
19 hours ago Listing updated with changes from the MLS
General Features
Acres 
0.27
Attached Garage 
Yes
Direction Faces 
South
Disclosures 
Special Assessment
Foundation 
Slab
Garage 
Yes
Garage Spaces 
3
Land Lease 
No
Levels 
Two
Number Of Stories 
2
Parking 
AttachedCircular DrivewayDrivewayGarage
Parking Spaces 
9
Pets 
Yes
Property Sub Type 
Single Family Residence
Security 
Closed Circuit Camera(s)Security GateGated CommunitySmoke Detector(s)
Sewer 
Public Sewer
Special Circumstances 
Standard
SqFt Total 
6974
Style 
Mediterranean
Utilities 
Cable AvailableElectricity AvailablePropaneUnderground UtilitiesWater Available
Water Source 
Public
Zoning 
AGR-PUD
Interior Features
Appliances 
CooktopDryerDishwasherElectric CooktopElectric RangeElectric Water HeaterDisposalMicrowaveOvenRefrigeratorWater HeaterWasher
Cooling 
Central AirCeiling Fan(s)Electric
Fireplace 
Yes
Fireplace Features 
Wood Burning
Flooring 
MarbleTileWood
Furnished 
Negotiable
Heating 
CentralElectricHeat Pump
Interior 
Built-in FeaturesHigh CeilingsKitchen IslandPantrySoaking TubWalk-In Closet(s)
Laundry Features 
InsideLaundry Room
Main Level Bedrooms 
2
Window Features 
BlindsShutters
Bedroom 2 
Dimensions – 13 X 12Level – MainArea – 156
Bedroom 3 
Dimensions – 16 X 12Level – SecondArea – 192
Bedroom 4 
Dimensions – 16 X 13Level – SecondArea – 208
Bedroom 5 
Dimensions – 16 X 12Level – SecondArea – 192
Family Room 
Dimensions – 26 X 20Level – MainArea – 520
Kitchen 
Dimensions – 16 X 14Level – MainArea – 224
Living Room 
Dimensions – 18 X 17Level – MainArea – 306
Loft 
Dimensions – 16 X 16Level – SecondArea – 256
PrimaryBedroom 
Dimensions – 18 X 16Level – MainArea – 288
Save
Ask

Tour

Hide

Share

Exterior Features
Construction Details 
BlockStucco
Exterior 
Built-in BarbecueBarbecueLightingOutdoor Kitchen
Fencing 
Back YardFenced
Lot Features 
Landscaped
Other Structures 
Outdoor Kitchen
Pool Features 
FencedIn GroundPrivateAssociationHeated
Private Pool 
Yes
Road Frontage 
City StreetPrivate Road
Roof 
Tile
View 
GardenLakePoolWater
Waterfront Features 
Lake FrontNone
Waterview 
GardenLakePoolWater
Windows/Doors 
BlindsShutters
Community Features
Accessibility Features 
Accessible BedroomAccessible Central Living Area
Association Amenities 
PoolBasketball CourtClubhouseFitness CenterMaintenance GroundsGatedManagementPlaygroundParkingRecreation FacilitiesSaunaSpa/Hot TubSecurityTennis Court(s)
Association Fee 
$505.0
Association Fee Frequency 
Quarterly
Community Features 
GatedStreet Lights
MLS Area 
4740
Financing Terms Available 
CashConventional
Roads 
Asphalt
Schools
School District

Unknown
Elementary School

Sunrise Park
Middle School

Eagles Landing
High School

Olympic Heights
Listing courtesy of Providence Real Estate Group

All listings featuring the BMLS logo are provided by BeachesMLS, Inc. This information is not verified for authenticity or accuracy and is not guaranteed. Copyright © 2026 BeachesMLS, Inc. (a Flex MLS feed)

Last checked: 2026-11-02 09:22 AM UTC

Neighborhood & Commute
Source: Walkscore

Disclosure: Community information and market data powered by Constellation Data Labs. Information is deemed reliable but not guaranteed.

Save
Ask

Tour

Hide

Share