Welcome to Veno Realty Group
Find Your Dream Home

Finding the home you’ll love to rent or buy
just got easier.

Save
Ask

Tour

Hide

Share

$524,900

New Listing

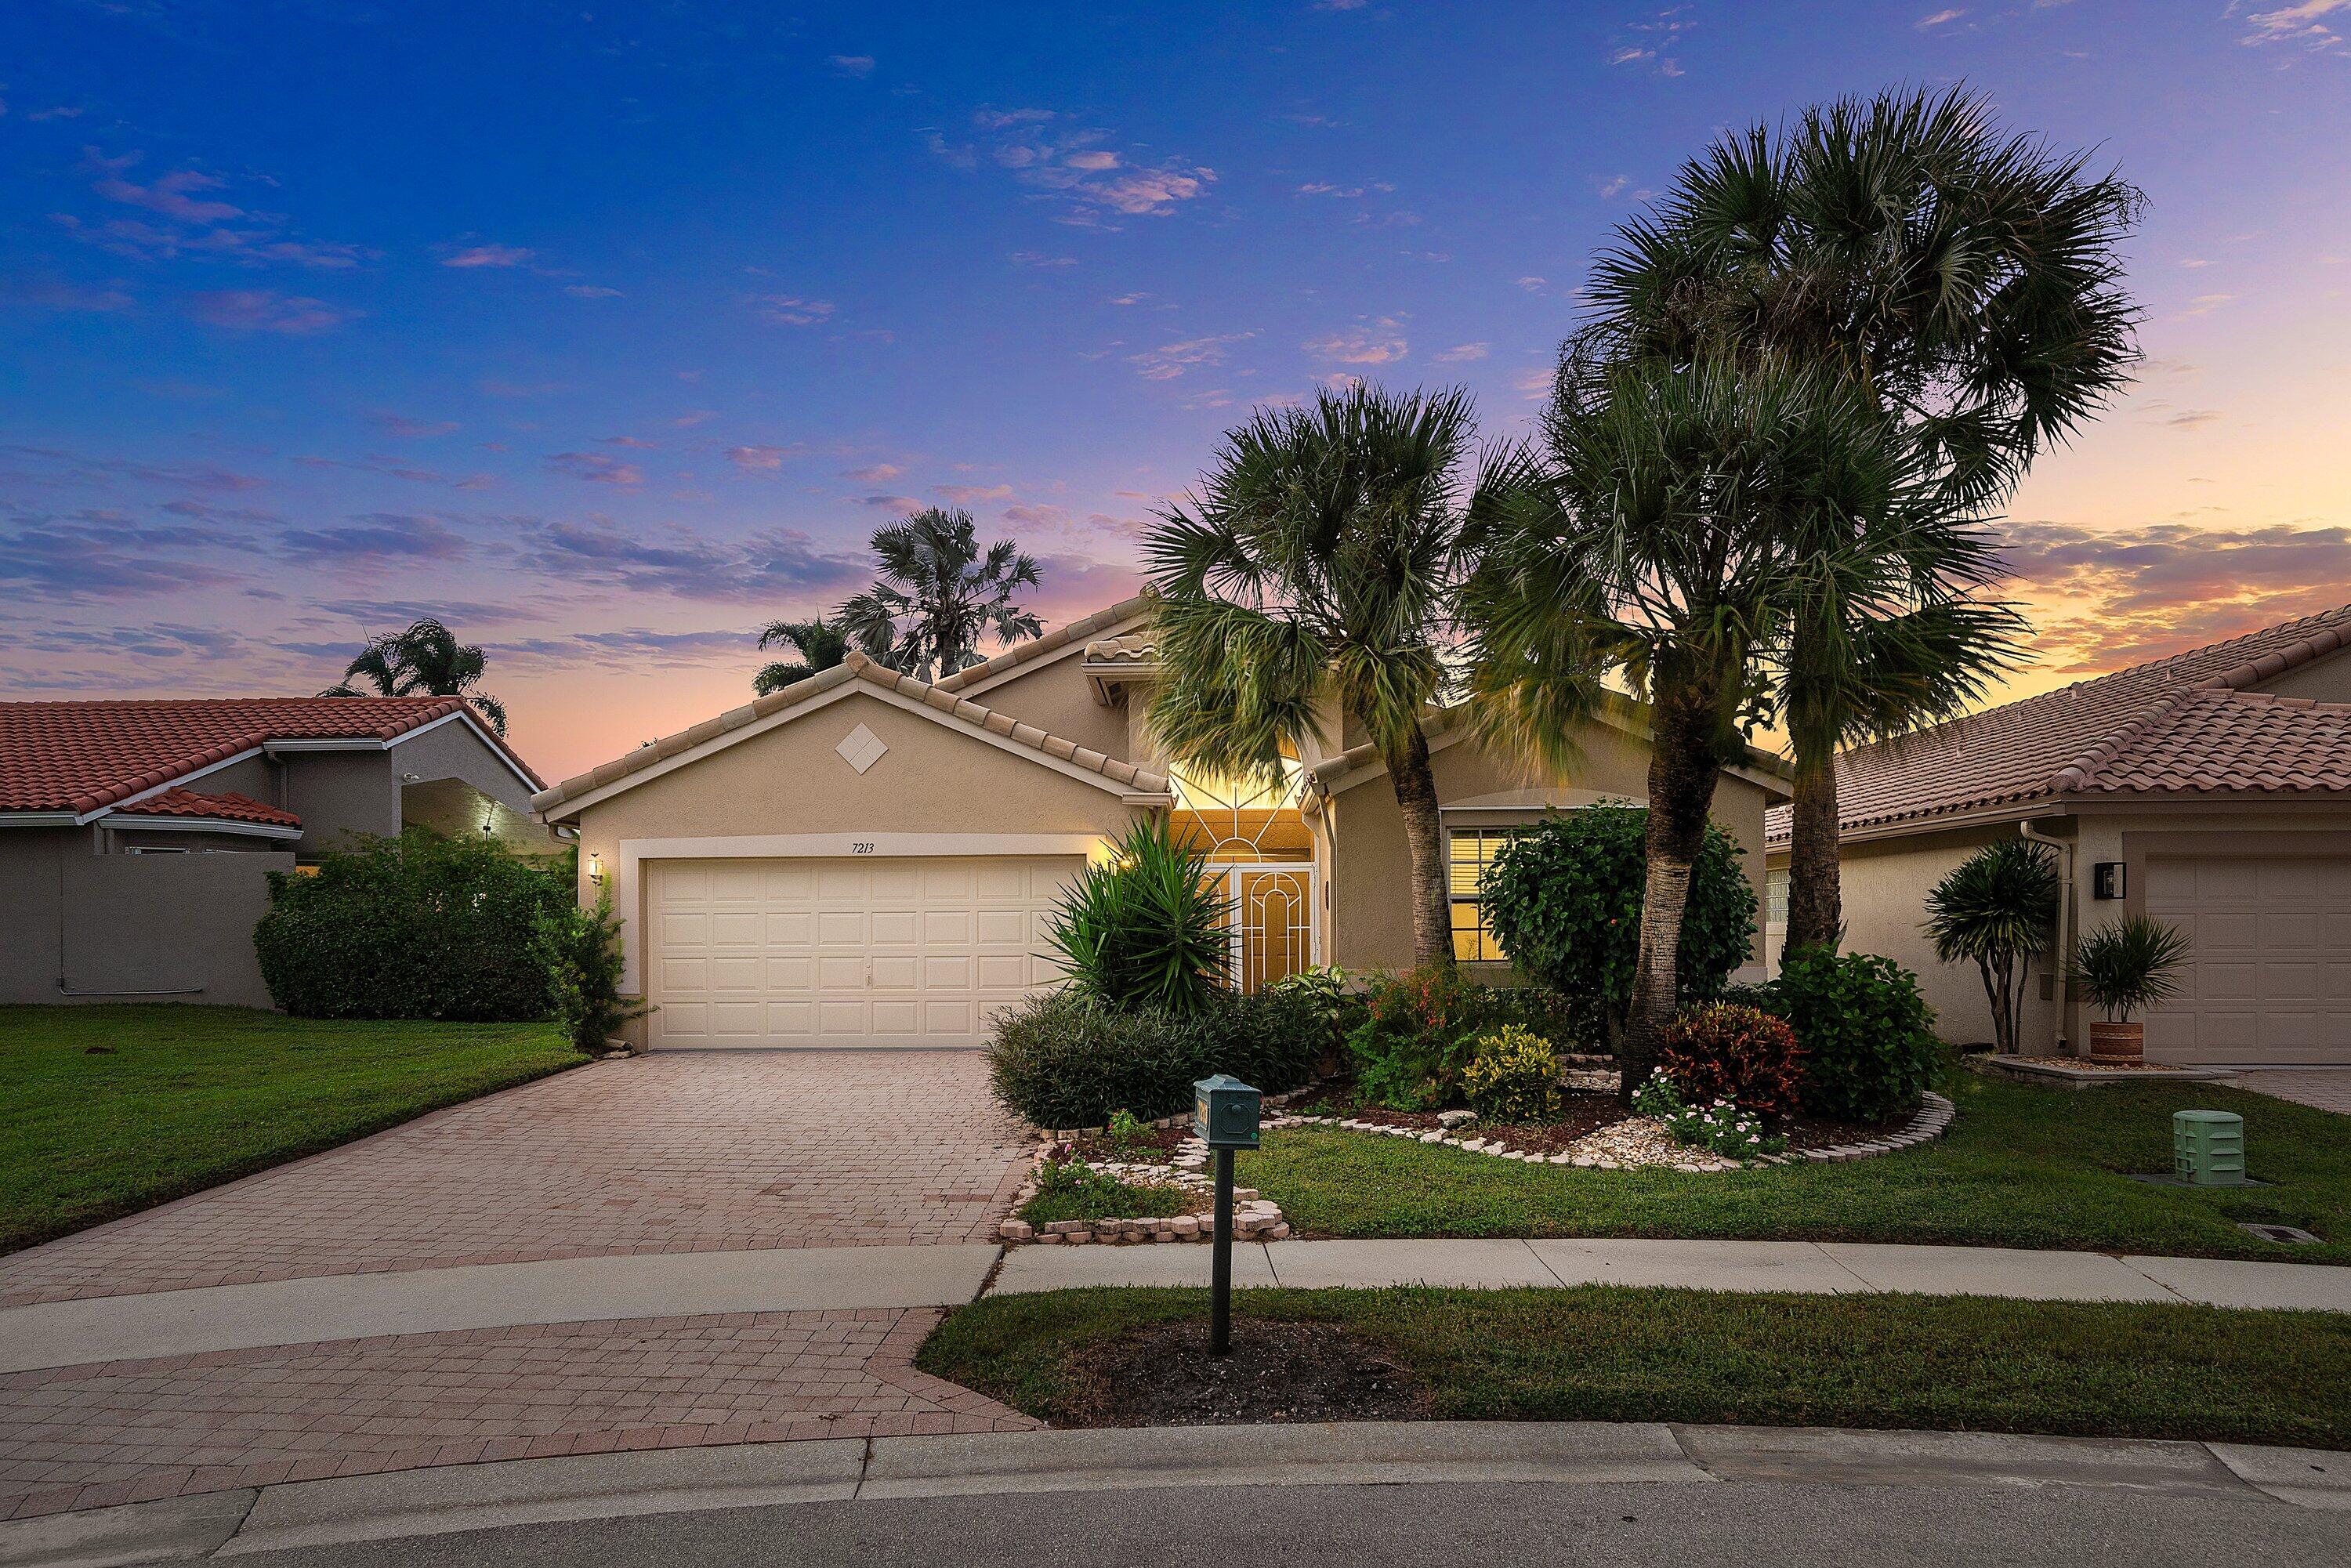
7213 Louisiane Court
Boynton Beach, FL 33437
For Sale|Single Family Residence|Active
3

Beds
2

Total Baths
2

Full Baths
2,178

SqFt
$241

/SqFt
1999

Built
Subdivision:
CASCADES
County:
Palm Beach

Call Now: 561-748-8366

Is this the listing for you? We can help make it yours.

561-748-8366

7213 Louisiane Court7213 Louisiane Court7213 Louisiane Court7213 Louisiane Court
Save
Ask

Tour

Hide

Share

Mortgage Calculator

Monthly Payment (Est.)

Enter an interest rate to see your estimated monthly payment.

Calculator powered by Showcase IDX, a Constellation1 Company. Copyright ©2026 Information is deemed reliable but not guaranteed.

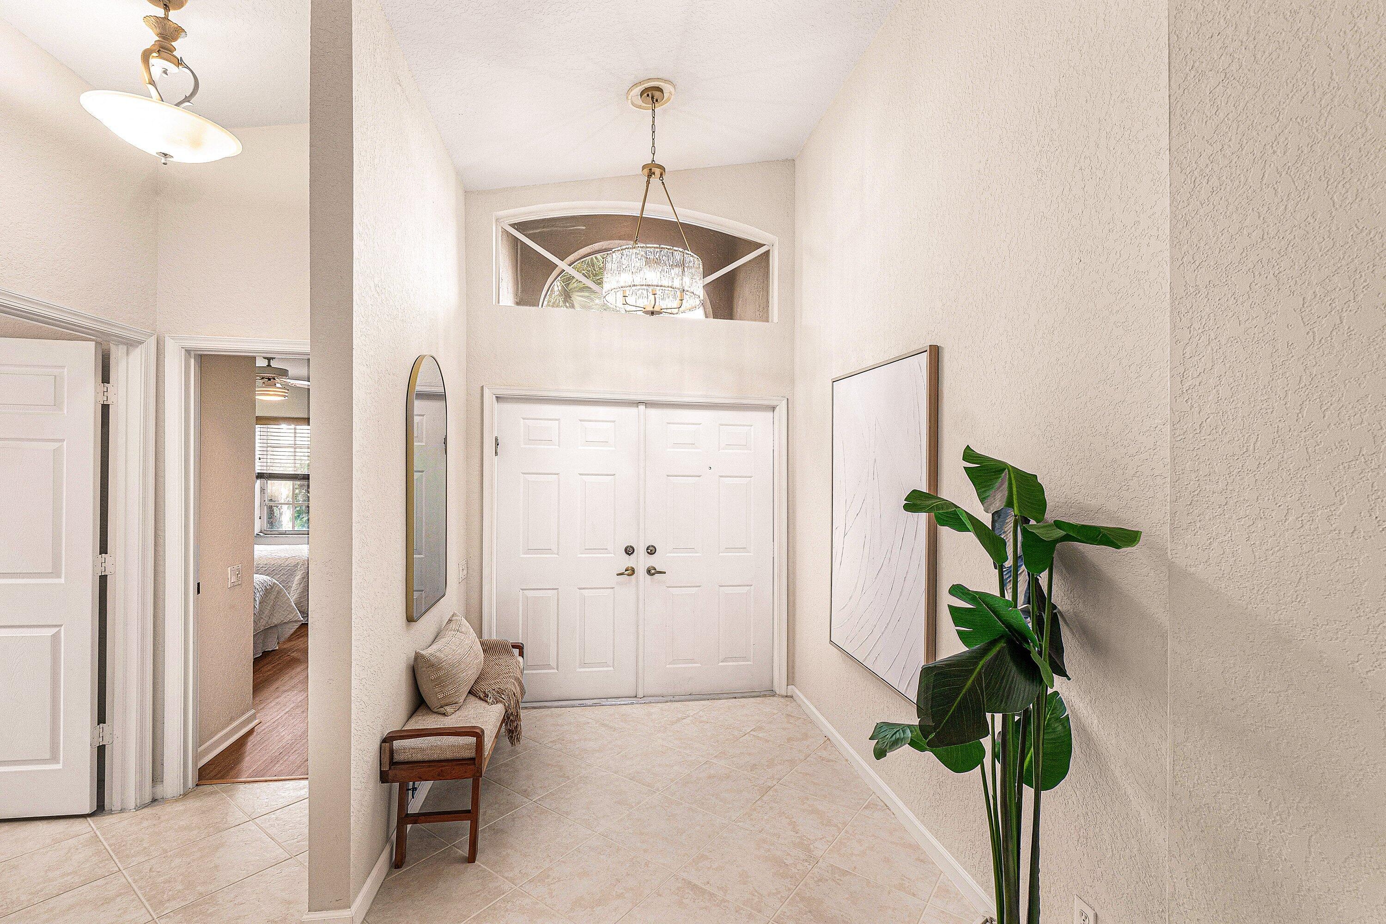
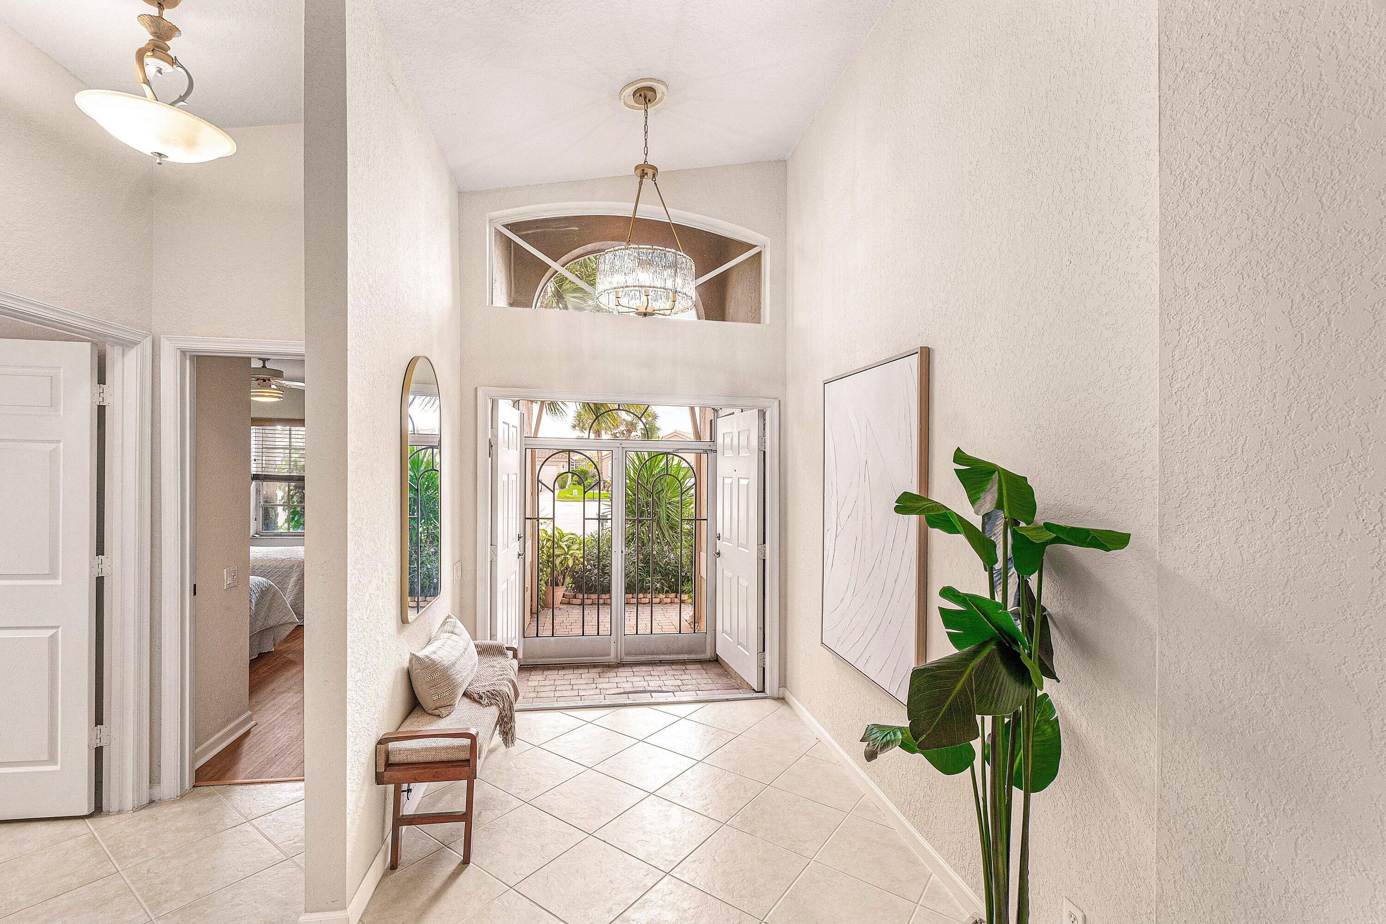
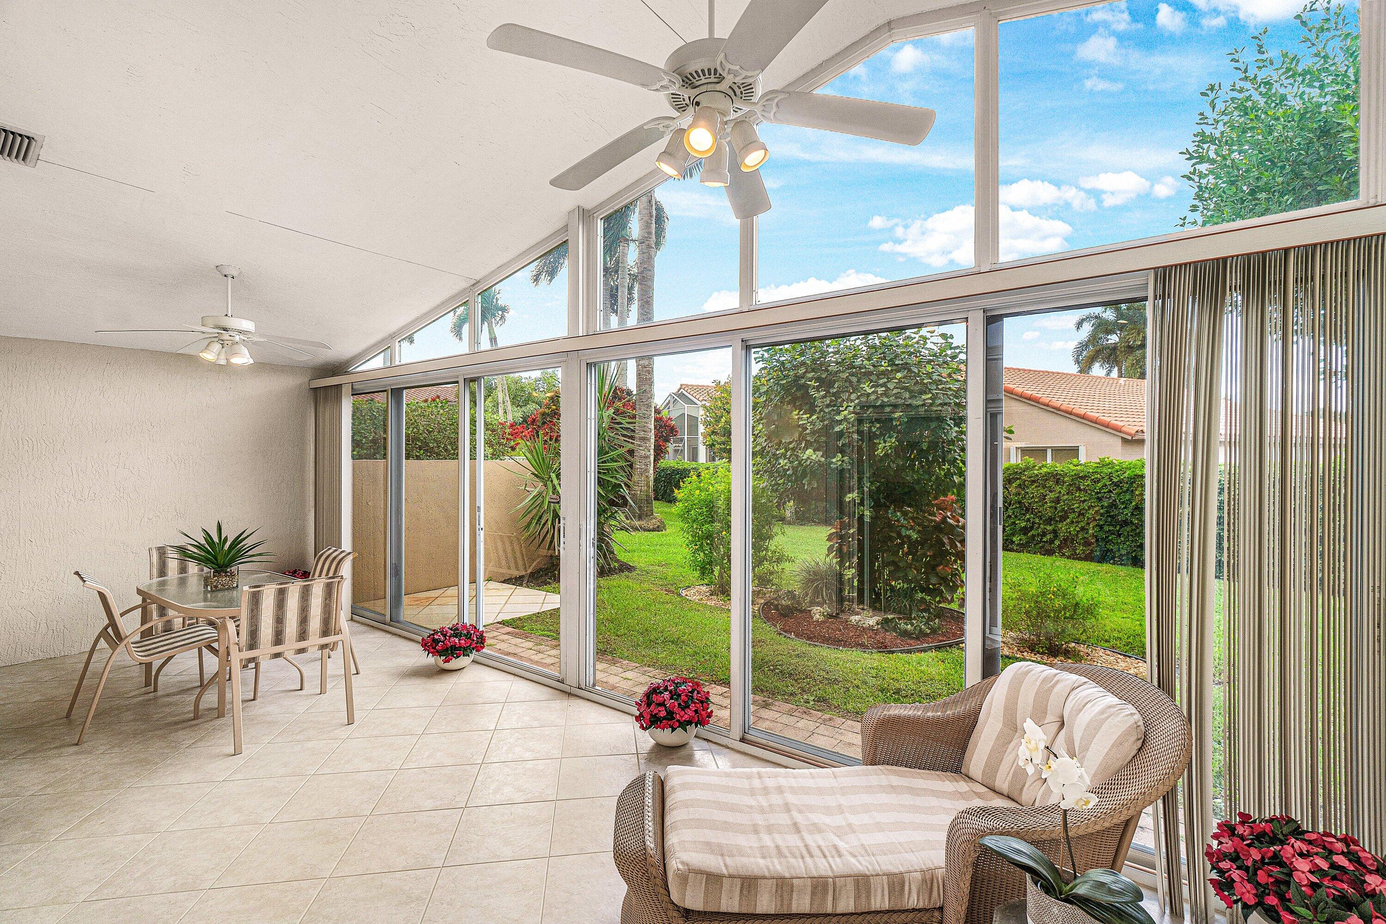
This TRUE 3 BEDROOM, 2 BATH "CYPRESS OPEN CONCEPT MODEL" including a 260 sq ft FLORIDA ROOM (w/ A/C) is on a very desirable CUL DU SAC lot with an open side yard! SOARING CEILINGS, NEUTRAL TILE flooring, OPEN FLOOR PLAN & new FRESH NEUTRAL PAINT makes the home feel, spacious & MOVE IN READY. The kitchen has STUNNING GRANITE COUNTERTOPS, S/S appliances & MANY CABINETS w/PULL OUT DRAWERS. The SPACIOUS PRIMARY BEDROOM has HIGH CEILINGS w/ 2 MASSIVE CLOSETS & PRIMARY BATH features DUAL VANITIES, soaking tub, separate shower w/ seat. THIRD BEDROOM features a LARGE CLOSET & a door. Relax in the HUGE FLORIDA ROOM in the cool A/C or open the doors to allow the breezes to blow through! Cascades has a CAFE, SHOW HALL, 2 RESORT POOLS, PICKLEBALL & TENNIS, FITNESS CENTER, CARD GAMES & CLUBS TO JOIN! CASCADES has a 24 hr MANNED FRONT GATE & a back gate for residents. The FABULOUS CLUBHOUSE has AMAZING SHOWS & ENTERTAINMENT, billiards, ART STUDIO w/ a KILN & ART CLASSES, many CARD GAMES TO JOIN. 2 RESORT POOLS (one at the back of the community & one at the main clubhouse.

Save
Ask

Tour

Hide

Share

Listing Snapshot
Price 
$524,900
Days On Site 
0 Days
Bedrooms 
3
Inside Area (SqFt) 
2,178 sqft
Total Baths 
2
Full Baths 
2
Partial Baths 
N/A
Lot Size 
N/A
Year Built 
1999
MLS Number 
B26095176
Status 
Active
Property Tax 
$3,818.82
HOA/Condo/Coop Fees 
$641 monthly
Sq Ft Source 
Appraiser
Friends & Family
Recent Activity
21 hours ago Listing updated with changes from the MLS
21 hours ago Listing first seen on site
General Features
Attached Garage 
Yes
Direction Faces 
Southeast
Foundation 
Slab
Garage 
Yes
Garage Spaces 
2
Levels 
One
Number Of Stories 
1
Parking 
AttachedDrivewayGarage
Parking Spaces 
4
Pets 
Breed RestrictionsNumber LimitYes
Property Sub Type 
Single Family Residence
Security 
Gated Community
Sewer 
Public Sewer
Special Circumstances 
Standard
SqFt Total 
2678
Style 
Traditional
Utilities 
Cable ConnectedElectricity ConnectedSewer ConnectedWater Connected
Water Source 
Public
Zoning 
PUD
Interior Features
Appliances 
DryerDishwasherElectric RangeElectric Water HeaterDisposalMicrowaveOvenRangeRefrigeratorWater HeaterWasher
Cooling 
Central AirElectric
Flooring 
TileWood
Furnished 
Negotiable
Heating 
CentralElectric
Interior 
Breakfast BarCathedral Ceiling(s)Eat-in KitchenHigh CeilingsPantrySoaking TubWalk-In Closet(s)
Laundry Features 
InsideLaundry Room
Main Level Bedrooms 
3
Window Features 
Blinds
Bedroom 2 
Dimensions – 12 X 10Level – MainArea – 120
Bedroom 3 
Dimensions – 11 X 11Level – MainArea – 121
Dining Room 
Dimensions – 13 X 11Level – MainArea – 143
FloridaRoom 
Dimensions – 25 X 10Level – MainArea – 250
Kitchen 
Dimensions – 17 X 13Level – MainArea – 221
Living Room 
Dimensions – 26 X 18Level – MainArea – 468
PrimaryBedroom 
Dimensions – 17 X 13Level – MainArea – 221
Save
Ask

Tour

Hide

Share

Exterior Features
Construction Details 
Block
Patio And Porch 
PorchDeckGlass EnclosedScreened
Pool Features 
AssociationHeated
Roof 
Barrel
Windows/Doors 
Blinds
Community Features
Association Amenities 
PoolBilliard RoomCabanaClubhouseFitness CenterGatedManagementMaintenancePicnic AreaRecreation FacilitiesSpa/Hot TubSecurityTennis Court(s)
Association Fee 
$641.0
Association Fee Frequency 
Monthly
Community Features 
Gated
MLS Area 
4610
Senior Community 
Yes
Financing Terms Available 
CashContractVA Loan
Schools
School District

Unknown
Elementary School

Hagen Road
Middle School

West Boynton
High School

Park Vista
Listing courtesy of Coldwell Banker Realty

All listings featuring the BMLS logo are provided by BeachesMLS, Inc. This information is not verified for authenticity or accuracy and is not guaranteed. Copyright © 2026 BeachesMLS, Inc. (a Flex MLS feed)

Last checked: 2026-11-02 09:22 AM UTC

Neighborhood & Commute
Source: Walkscore

Disclosure: Community information and market data powered by Constellation Data Labs. Information is deemed reliable but not guaranteed.

Save
Ask

Tour

Hide

Share