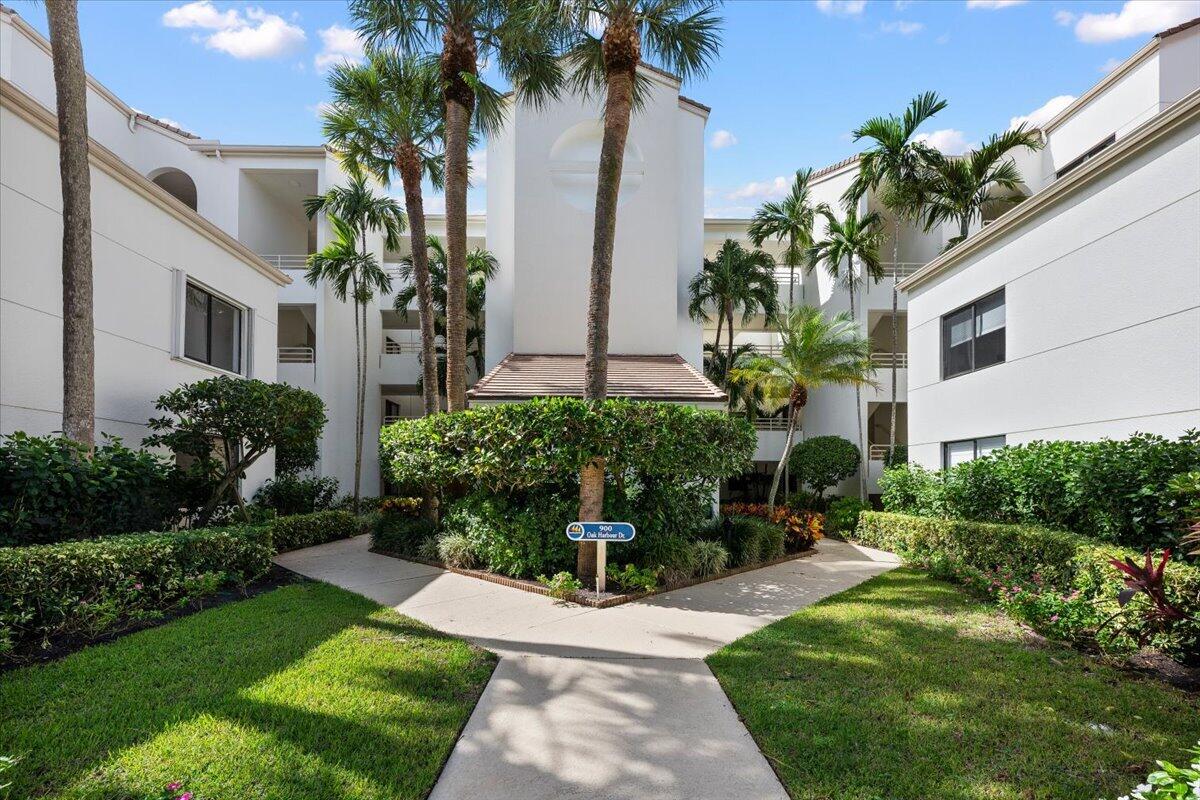
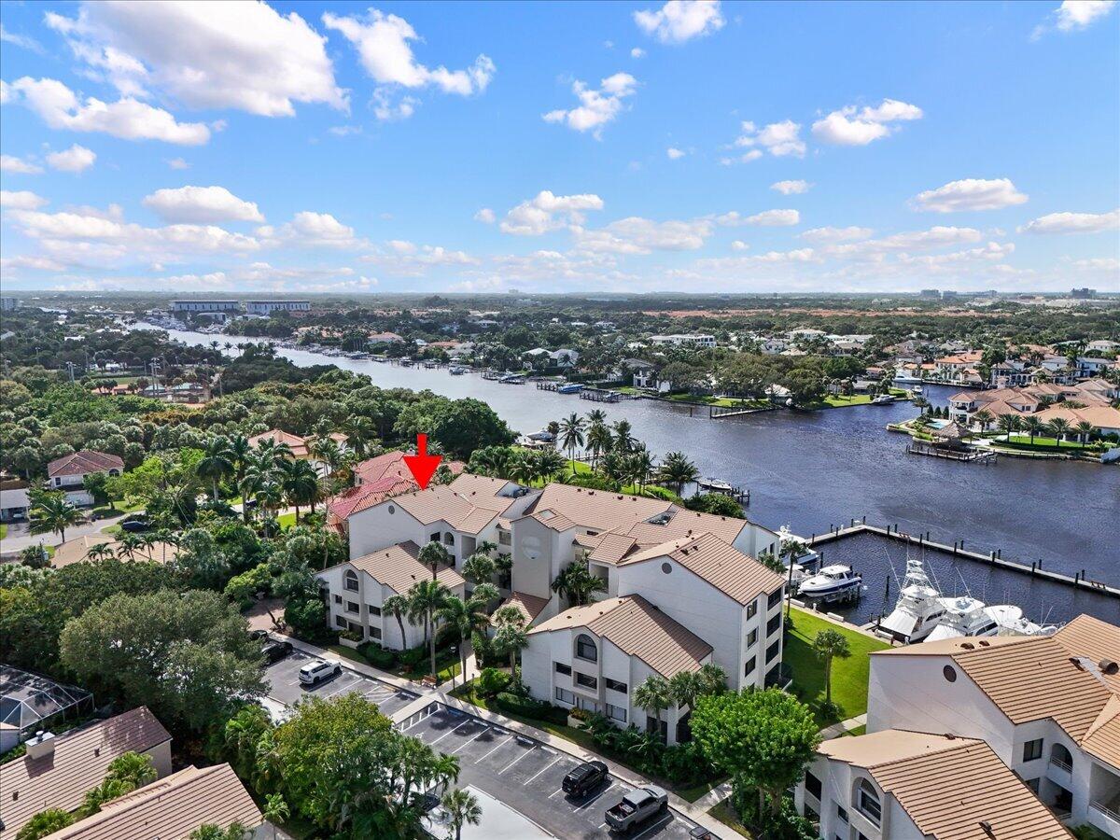
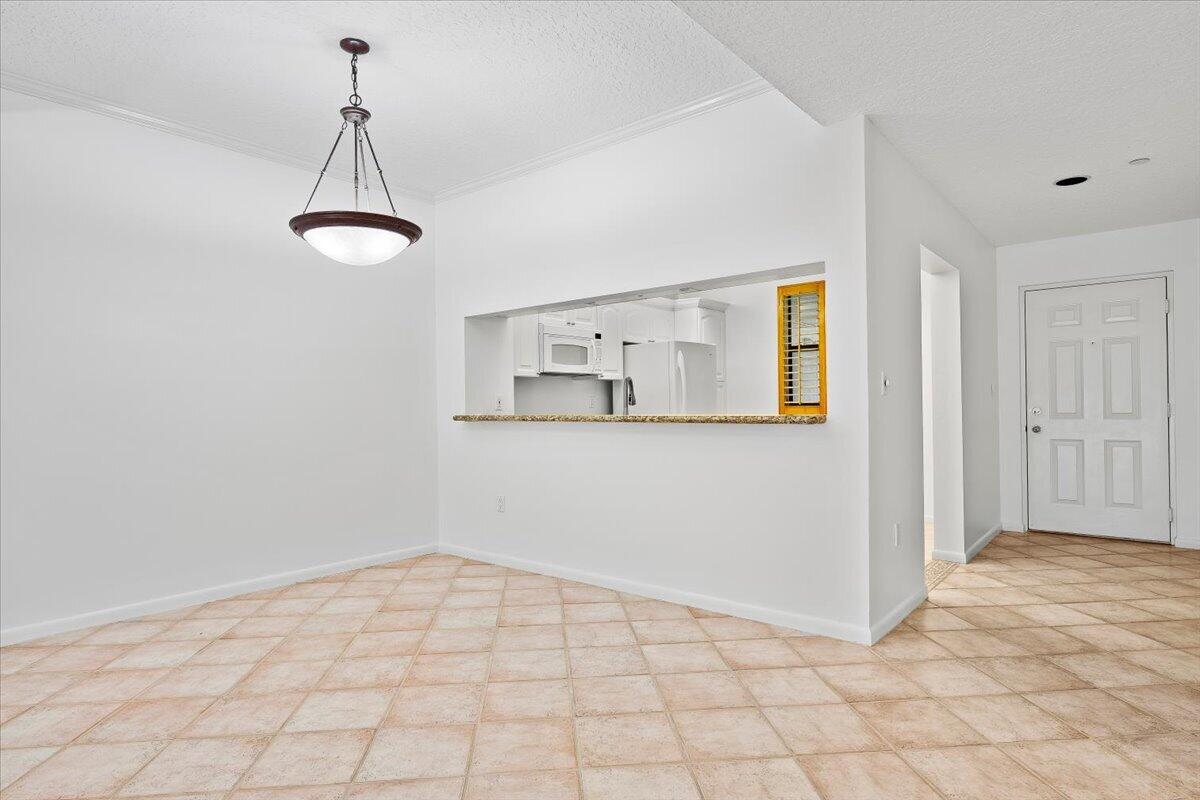
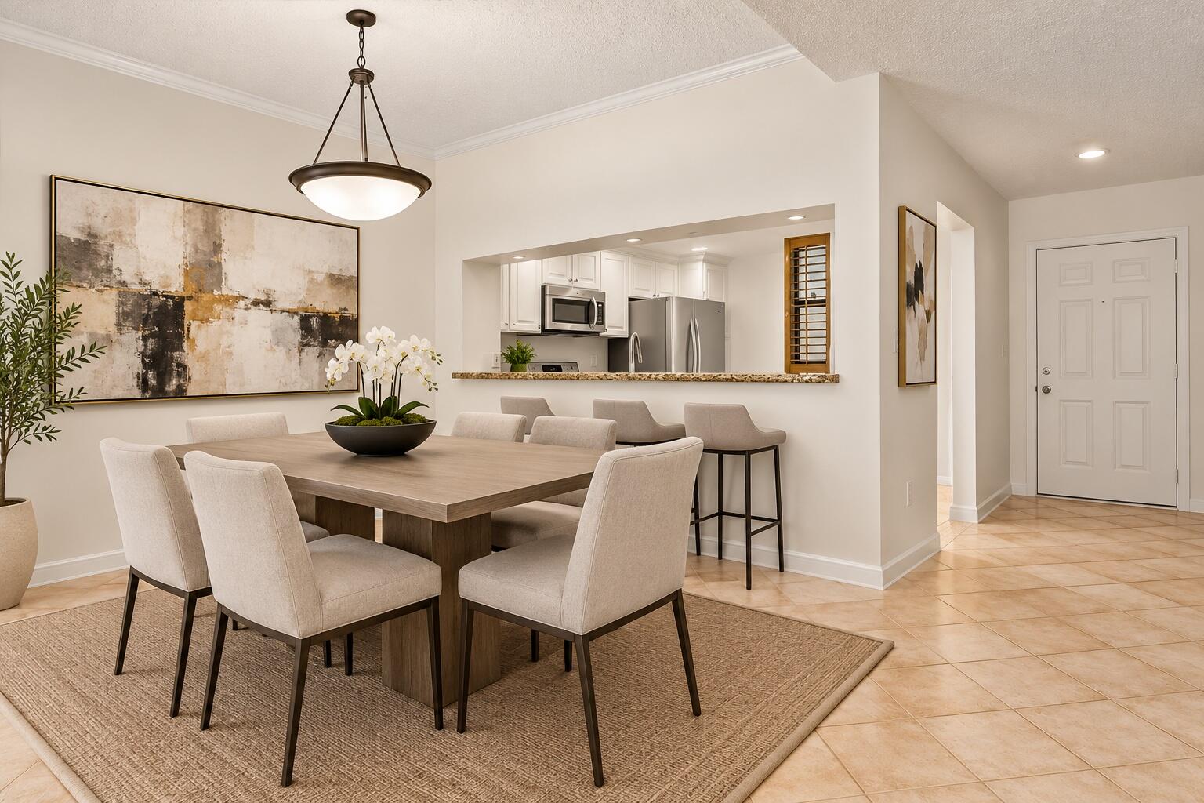
This two-bedroom, two-bath condominium in the heart of Juno Beach offers 1,301 square feet of living space is located in the waterfront community , Oak Harbour. An open living and dining layout provides room to spread out, with split bedrooms. The private garden patio is a natural extension of the living area. Oak Harbour is centrally located with a marina with boat slips available for sale/lease. This is in a prime Intracoastal location only 20 minutes to the Jupiter inlet with no fixed bridges. The Clubhouse is on the Intracoastal with a wrap around patio and 2 day docks for residence to enjoy. There are 2 pools, tennis courts and is gated. Oak Harbour is a close distance to gorgeous beaches, shopping, resstraunts and golfing. Do not miss this!!
Save
Ask
Tour
Hide
Share
Listing Snapshot
Price
$449,000
Days On Site
15 Days
Bedrooms
2
Inside Area (SqFt)
1,301 sqft
Total Baths
2
Full Baths
2
Partial Baths
N/A
Lot Size
N/A
Year Built
1985
MLS Number
B26095017
Status
Active
Property Tax
$6,920.61
HOA/Condo/Coop Fees
$1,150 monthly
Sq Ft Source
Public Records
Friends & Family
React
Comment
Invite
No Comments Yet
Did you know? You can invite friends and family to your search. They can join your search, rate and discuss listings with you.
Recent Activity
2 weeks ago
Listing updated with changes from the MLS
2 weeks ago
Status changed to Active
2 weeks ago
Listing first seen on site
General Features
Carport
1
Direction Faces
East
Levels
One
Number Of Stories
4
Parking
Attached CarportAssignedCarportDetached
Parking Spaces
1
Pets
Number LimitSize LimitYes
Property Sub Type
Condominium
Security
Security SystemSecurity GateGated with GuardGated CommunitySmoke Detector(s)Security Guard
Sewer
Public Sewer
Special Circumstances
Standard
SqFt Total
1301
Utilities
Cable AvailableElectricity AvailableSewer AvailableWater Available
Water Source
Public
Zoning
PUD/RM-2 (city)
Interior Features
Appliances
CooktopDryerDishwasherElectric CooktopElectric RangeElectric Water HeaterMicrowaveOvenRefrigeratorWater HeaterWasher



Did you know? You can invite friends and family to your search. They can join your search, rate and discuss listings with you.