Welcome to Veno Realty Group
Find Your Dream Home

Finding the home you’ll love to rent or buy
just got easier.

Save
Ask

Tour

Hide

Share

$8,200,000

New Listing

1091 PINE POINT Road
Singer Island, FL 33404
For Sale|Single Family Residence|Active
5

Beds
8

Total Baths
7

Full Baths
1

Partial Bath
5,963

SqFt
$1,375

/SqFt
2027

Built
Subdivision:
PINE POINT
County:
Palm Beach

Call Now: 561-748-8366

Is this the listing for you? We can help make it yours.

561-748-8366

1091 PINE POINT Road1091 PINE POINT Road1091 PINE POINT Road1091 PINE POINT Road
Save
Ask

Tour

Hide

Share

Mortgage Calculator

Monthly Payment (Est.)

Enter an interest rate to see your estimated monthly payment.

Calculator powered by Showcase IDX, a Constellation1 Company. Copyright ©2026 Information is deemed reliable but not guaranteed.

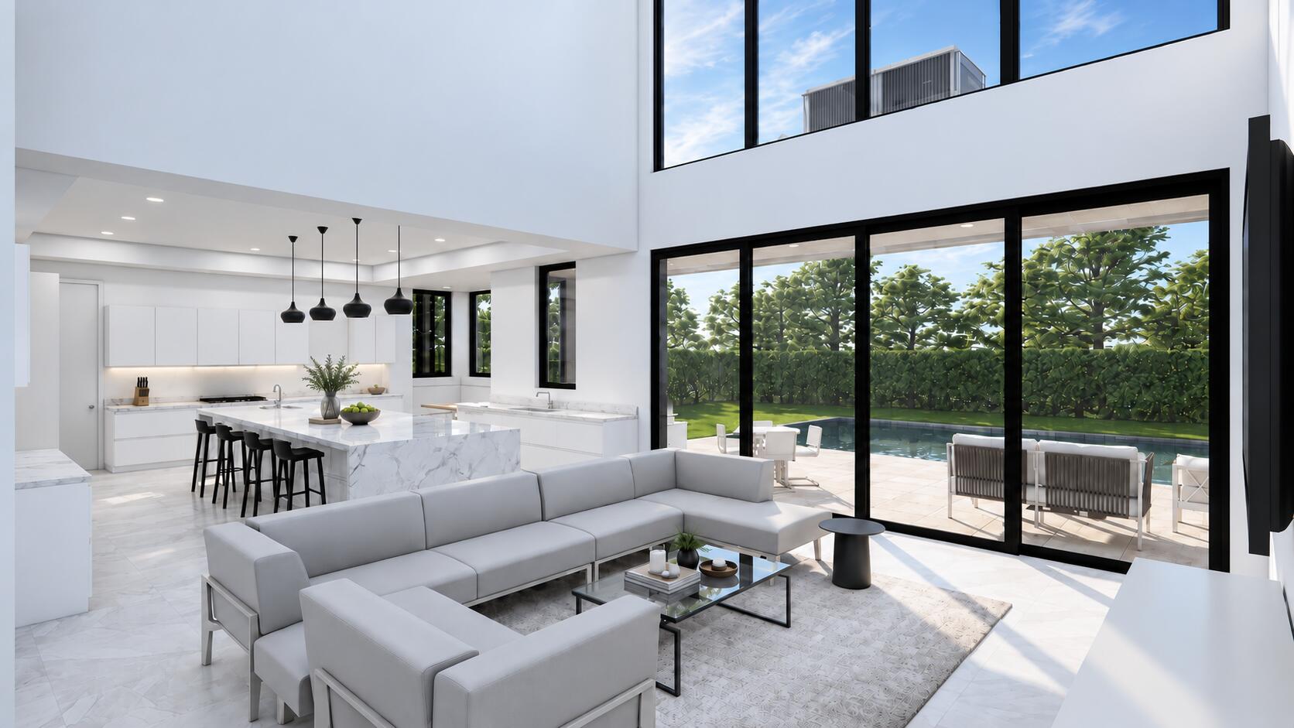
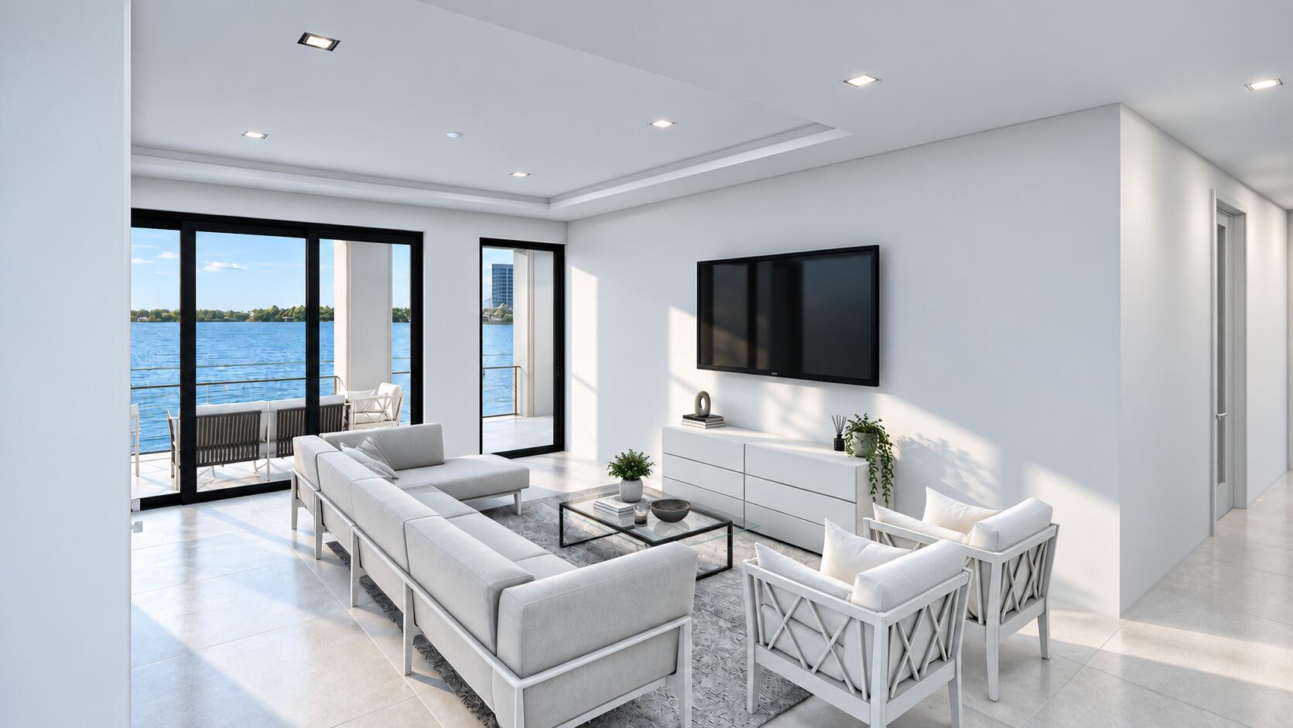
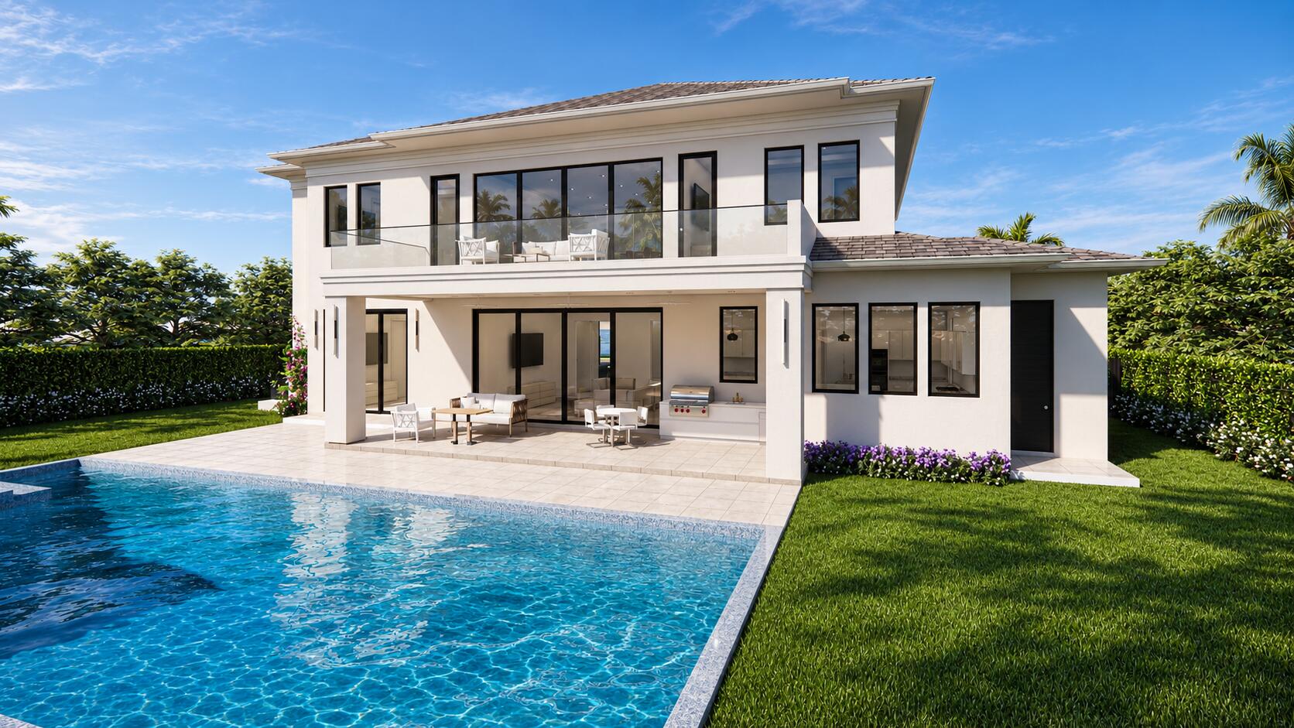
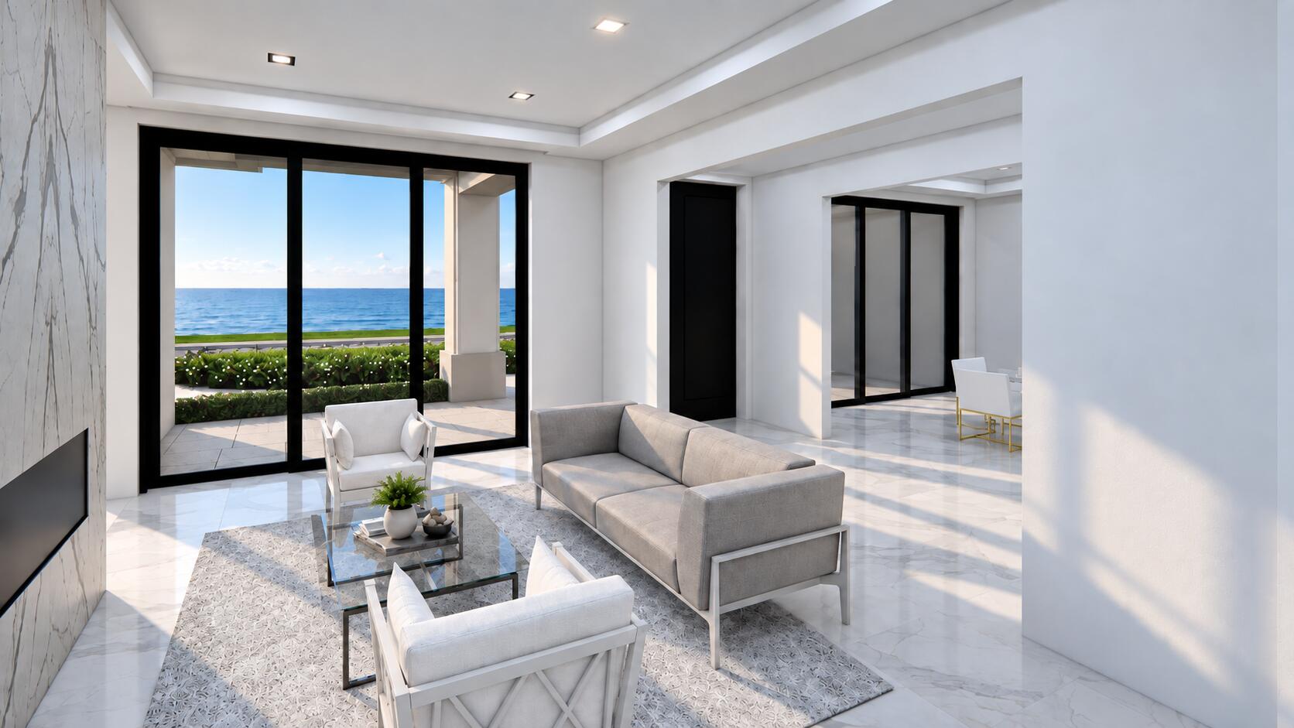
Presenting an exceptional waterfront new construction at 1091 Pine Point Road on Singer Island, with construction plans currently submitted to the city for approval. This modern luxury residence spans 5,963 sq. ft. of conditioned space (7,834 sq. ft. total under roof) and features 5 bedrooms, 7 full baths, and 1 half bath, with an elevator serving both levels. The grand first floor offers a dramatic two-story foyer, a living room with a linear fireplace, a formal dining room with a wine wall, an open-concept family room, and a chef's kitchen with a waterfall marble island, breakfast nook and butler's pantry. Also on the first floor are an executive office with an en-suite bath, a private guest bedroom suite, a mudroom with laundry, a cabana bath, and a 693 sq. ft. two-car garage. The second level boasts an opulent primary retreat with his and her walk-in closets and a spa bath, three additional en-suite guest bedrooms, an upper family room/loft, a second laundry room, and expansive balconies overlooking the water. Designed for premier indoor-outdoor living, the property includes extensive front porches, a covered rear porch with an outdoor summer kitchen, and a custom swimming pool. The purchase of the land and plans for a buyer to build on their own can also be discussed.

Save
Ask

Tour

Hide

Share

Listing Snapshot
Price 
$8,200,000
Days On Site 
0 Days
Bedrooms 
5
Inside Area (SqFt) 
5,963 sqft
Total Baths 
8
Full Baths 
7
Partial Baths 
1
Lot Size 
0.33 Acres
Year Built 
2027
MLS Number 
B26094785
Status 
Active
Property Tax 
$9,518.64
HOA/Condo/Coop Fees 
N/A
Sq Ft Source 
Plans
Friends & Family
Recent Activity
15 hours ago Listing updated with changes from the MLS
15 hours ago Listing first seen on site
General Features
Acres 
0.33
Attached Garage 
Yes
Direction Faces 
North
Foundation 
RaisedSlab
Garage 
Yes
Garage Spaces 
2
Green Energy Efficient 
Appliances
Land Lease 
No
Levels 
Two
Number Of Stories 
2
Parking 
AttachedCircular DrivewayDrivewayGarageGarage Door Opener
Parking Spaces 
4
Pets 
Yes
Property Condition 
New Construction
Property Sub Type 
Single Family Residence
Security 
Carbon Monoxide Detector(s)Smoke Detector(s)
Sewer 
Public Sewer
Special Circumstances 
Standard
SqFt Total 
7834
Style 
Contemporary
Utilities 
Cable AvailableElectricity Not AvailableSewer AvailableWater Available
Water Source 
Public
Zoning 
RS-5 (city)
Interior Features
Appliances 
DishwasherENERGY STAR Qualified DishwasherENERGY STAR Qualified DryerENERGY STAR Qualified FreezerENERGY STAR Qualified RefrigeratorENERGY STAR Qualified WasherDisposalRefrigeratorWasher
Cooling 
Central AirElectricZoned
Fireplace 
Yes
Fireplace Features 
Decorative
Flooring 
MarbleTile
Furnished 
Unfurnished
Heating 
CentralElectric
Interior 
Entrance FoyerEat-in KitchenHigh CeilingsKitchen IslandPantryWalk-In Closet(s)
Laundry Features 
Laundry Room
Main Level Bedrooms 
1
Window Features 
Double Pane WindowsENERGY STAR Qualified Windows
Kitchen 
Living Room 
PrimaryBedroom 
Save
Ask

Tour

Hide

Share

Exterior Features
Construction Details 
BlockStucco
Exterior 
BalconyBuilt-in BarbecueBarbecueLightingOutdoor KitchenOutdoor Shower
Fencing 
Back YardPrivacy
Lot Features 
Interior Lot
Other Structures 
Outdoor Kitchen
Patio And Porch 
CoveredPatioTerrace
Pool Features 
ENERGY STAR Qualified pool pumpFencedGuniteHeatedIn GroundPrivatePool/Spa ComboSalt Water
Private Pool 
Yes
Road Frontage 
City Street
Roof 
ConcreteMetalTile
View 
WaterBayBeachOcean
Waterfront Features 
NoneOcean Front
Waterview 
WaterBayBeachOcean
Windows/Doors 
Double Pane WindowsENERGY STAR Qualified Windows
Community Features
MLS Area 
5240
Financing Terms Available 
CashConventional
Roads 
Paved
Schools
School District

Unknown
Elementary School

Lincoln
Middle School

John F. Kennedy (Palm Beach)
High School

William T. Dwyer
Listing courtesy of Coldwell Banker/ WPB

All listings featuring the BMLS logo are provided by BeachesMLS, Inc. This information is not verified for authenticity or accuracy and is not guaranteed. Copyright © 2026 BeachesMLS, Inc. (a Flex MLS feed)

Last checked: 2026-10-31 09:01 AM UTC

Neighborhood & Commute
Source: Walkscore

Disclosure: Community information and market data powered by Constellation Data Labs. Information is deemed reliable but not guaranteed.

Save
Ask

Tour

Hide

Share