Welcome to Veno Realty Group
Find Your Dream Home

Finding the home you’ll love to rent or buy
just got easier.

Save
Ask

Tour

Hide

Share

$450,000

New Listing

3047 30th Court
Jupiter, FL 33477

For Sale|Townhouse|Active
2

Beds
3

Total Baths
2

Full Baths
1

Partial Bath
1,236

SqFt
$364

/SqFt
1987

Built
Subdivision:
RIVER
County:
Palm Beach

Call Now: 561-748-8366

Is this the listing for you? We can help make it yours.

561-748-8366

3047 30th Court3047 30th Court3047 30th Court3047 30th Court
Save
Ask

Tour

Hide

Share

Mortgage Calculator

Monthly Payment (Est.)

Enter an interest rate to see your estimated monthly payment.

Calculator powered by Showcase IDX, a Constellation1 Company. Copyright ©2026 Information is deemed reliable but not guaranteed.

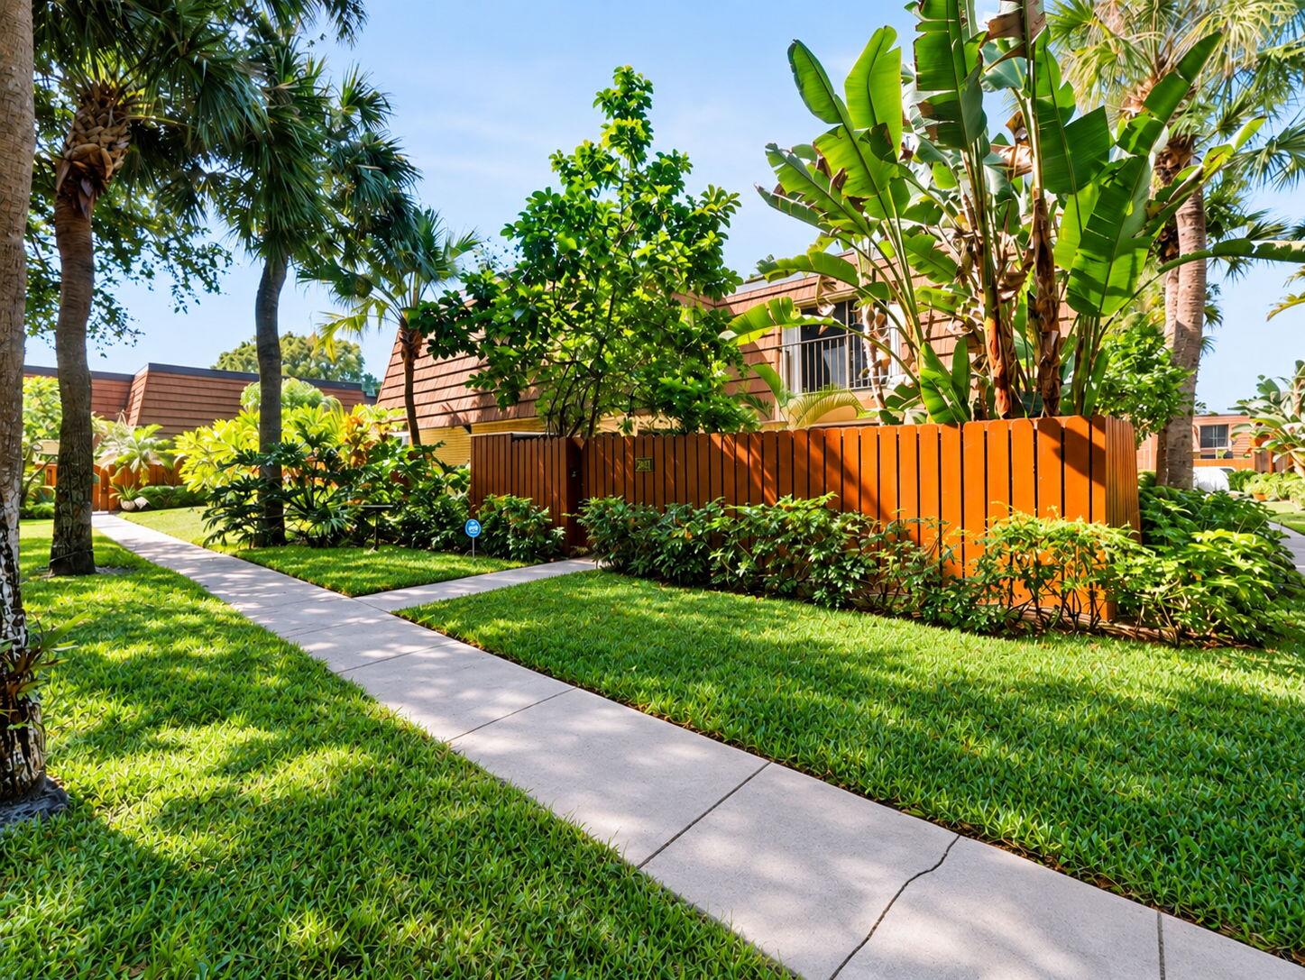
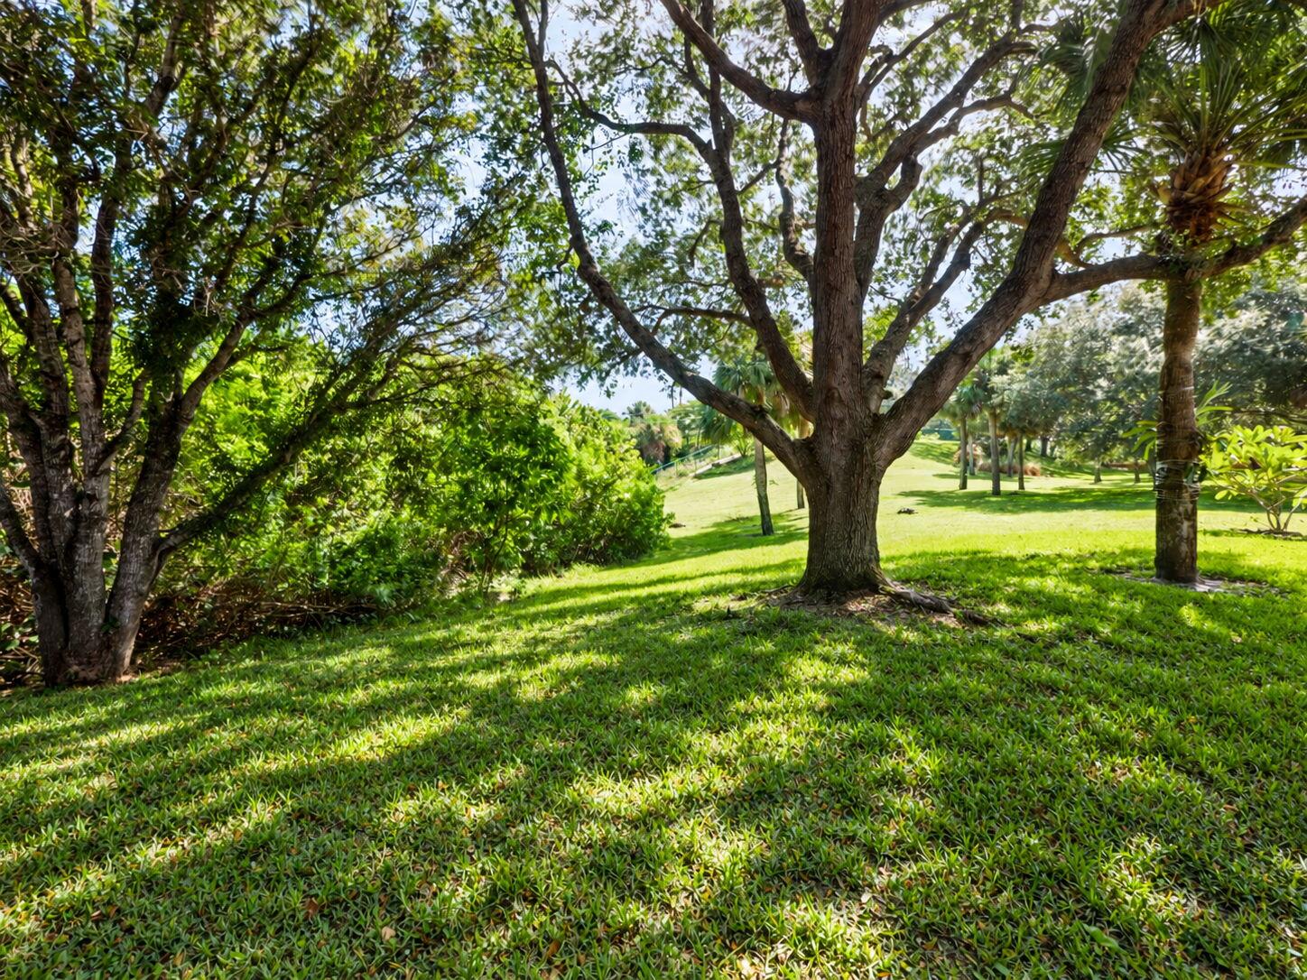
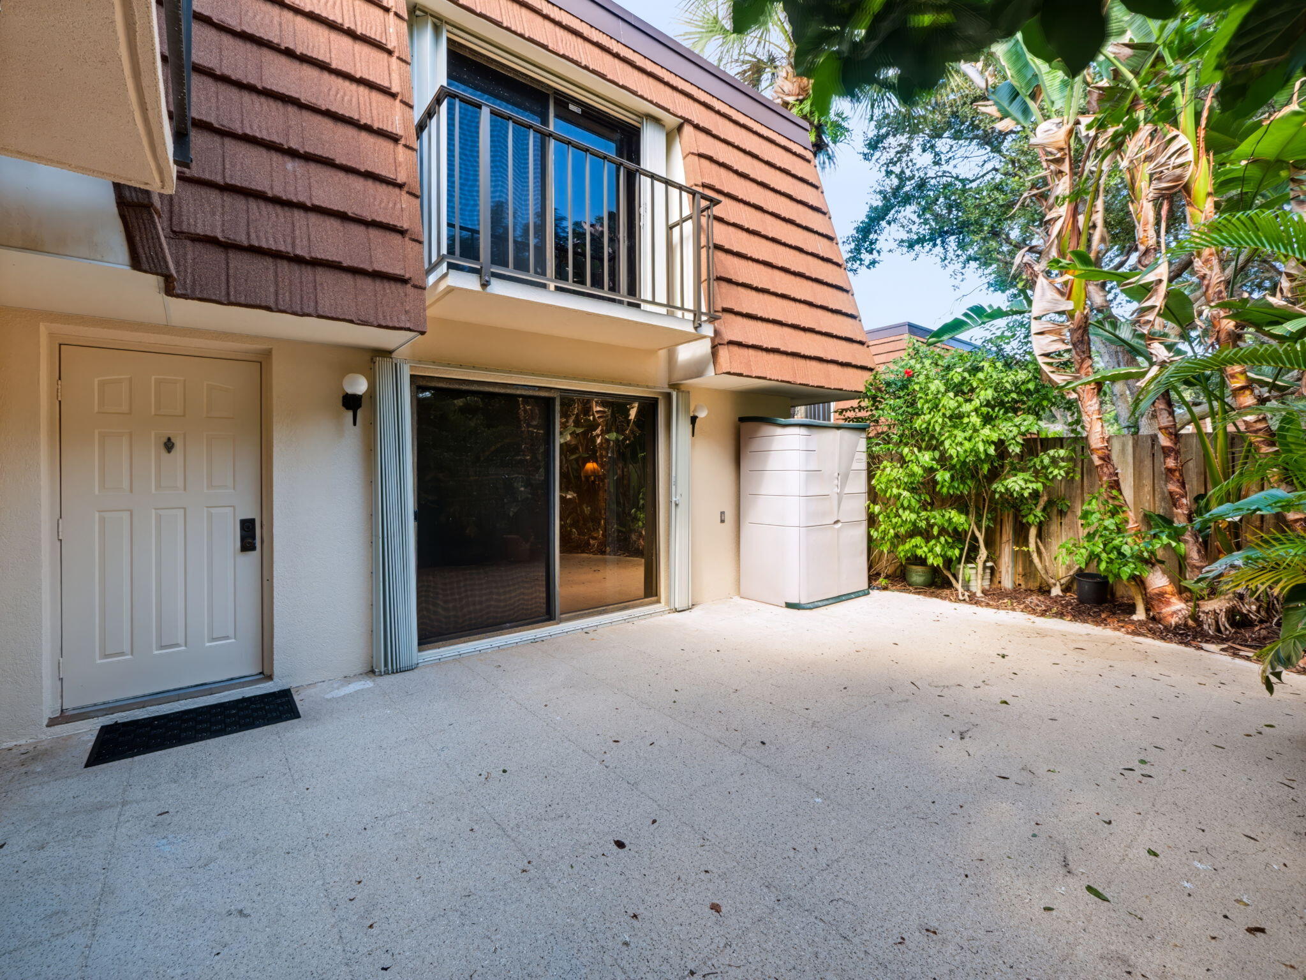
ENJOY THE PRIVACY AND TRANQUILITY OF THIS 2 BR, 2 1/2 BATH BLUFFS TOWNHOME OVERLOOKING A NATURAL SETTING. THE PRIVATE PATIO PROVIDES THE PERFECT SPOT TO ENJOY YOUR MORNING COFFEE WHILE LISTENING TO THE SOUNDS OF NATURE. DESIRABLE COMMUNITY WITH OLYMPIC-SIZE POOL, 4 LIGHTED TENNIS COURTS, PICKLEBALL, BASKETBALL AND DOG PARK. JUST AN EASY WALK OR BIKE RIDE TO JUPITER'S BEAUTIFUL BEACHES, RESTAURANTS, SHOPPING, JUNO PIER. THE JUPITER LIFESTYLE AWAITS YOU!!

Save
Ask

Tour

Hide

Share

Listing Snapshot
Price 
$450,000
Days On Site 
0 Days
Bedrooms 
2
Inside Area (SqFt) 
1,236 sqft
Total Baths 
3
Full Baths 
2
Partial Baths 
1
Lot Size 
0.03 Acres
Year Built 
1987
MLS Number 
B26094378
Status 
Active
Property Tax 
$1,559.39
HOA/Condo/Coop Fees 
$472 monthly
Sq Ft Source 
Builder
Friends & Family
Recent Activity
5 hours ago Status changed to Active
8 hours ago Listing updated with changes from the MLS
8 hours ago Listing first seen on site
General Features
Acres 
0.03
Direction Faces 
Northeast
Levels 
Two
Number Of Stories 
1
Parking 
AssignedGuest
Parking Spaces 
2
Pets 
Number LimitSize LimitYes
Property Sub Type 
Townhouse
Security 
Smoke Detector(s)
Sewer 
Public Sewer
Special Circumstances 
Standard
SqFt Total 
1236
Style 
Fourplex
Utilities 
Cable ConnectedElectricity ConnectedSewer ConnectedWater Connected
Water Source 
Public
Zoning 
R2 (city)
Interior Features
Appliances 
DryerDishwasherElectric RangeDisposalMicrowaveRefrigeratorWasher
Cooling 
Central AirElectric
Flooring 
CarpetCeramic Tile
Furnished 
Unfurnished
Heating 
CentralElectric
Interior 
Central VacuumWalk-In Closet(s)
Laundry Features 
Inside
Bedroom 2 
Dimensions – 12 X 11Level – SecondArea – 132
Dining Room 
Dimensions – 11 X 10Area – 110
Kitchen 
Dimensions – 11 X 8Level – FirstArea – 88
Laundry 
Living Room 
Dimensions – 21 X 13Level – FirstArea – 273
PrimaryBedroom 
Dimensions – 14 X 13Level – SecondArea – 182
Save
Ask

Tour

Hide

Share

Exterior Features
Construction Details 
Block
Exterior 
Balcony
Fencing 
Fenced
Patio And Porch 
Patio
Pool Features 
Association
Roof 
ConcreteMansardRolled/Hot MopShingle
Community Features
Association Amenities 
PoolBasketball CourtManagementPlaygroundTennis Court(s)Trail(s)
Association Fee 
$472.0
Association Fee Frequency 
Monthly
MLS Area 
5200
Financing Terms Available 
CashConventional
Schools
School District

Unknown
Elementary School

Beacon Cove Intermediate
Middle School

Independence
High School

William T. Dwyer
Listing courtesy of Keyes Platinum Group

All listings featuring the BMLS logo are provided by BeachesMLS, Inc. This information is not verified for authenticity or accuracy and is not guaranteed. Copyright © 2026 BeachesMLS, Inc. (a Flex MLS feed)

Last checked: 2026-10-30 09:01 AM UTC

Neighborhood & Commute
Source: Walkscore

Disclosure: Community information and market data powered by Constellation Data Labs. Information is deemed reliable but not guaranteed.

Save
Ask

Tour

Hide

Share