Welcome to Veno Realty Group
Find Your Dream Home

Finding the home you’ll love to rent or buy
just got easier.

Save
Ask

Tour

Hide

Share

$35,900,000

New Listing

200 Regents Park Road
Palm Beach, FL 33480
For Sale|Single Family Residence|Active
6

Beds
8

Total Baths
7

Full Baths
1

Partial Bath
5,473

SqFt
$6,559

/SqFt
1959

Built
Subdivision:
REGENTS PARK
County:
Palm Beach

Call Now: 561-748-8366

Is this the listing for you? We can help make it yours.

561-748-8366

200 Regents Park Road200 Regents Park Road200 Regents Park Road200 Regents Park Road
Save
Ask

Tour

Hide

Share

Mortgage Calculator

Monthly Payment (Est.)

Enter an interest rate to see your estimated monthly payment.

Calculator powered by Showcase IDX, a Constellation1 Company. Copyright ©2026 Information is deemed reliable but not guaranteed.

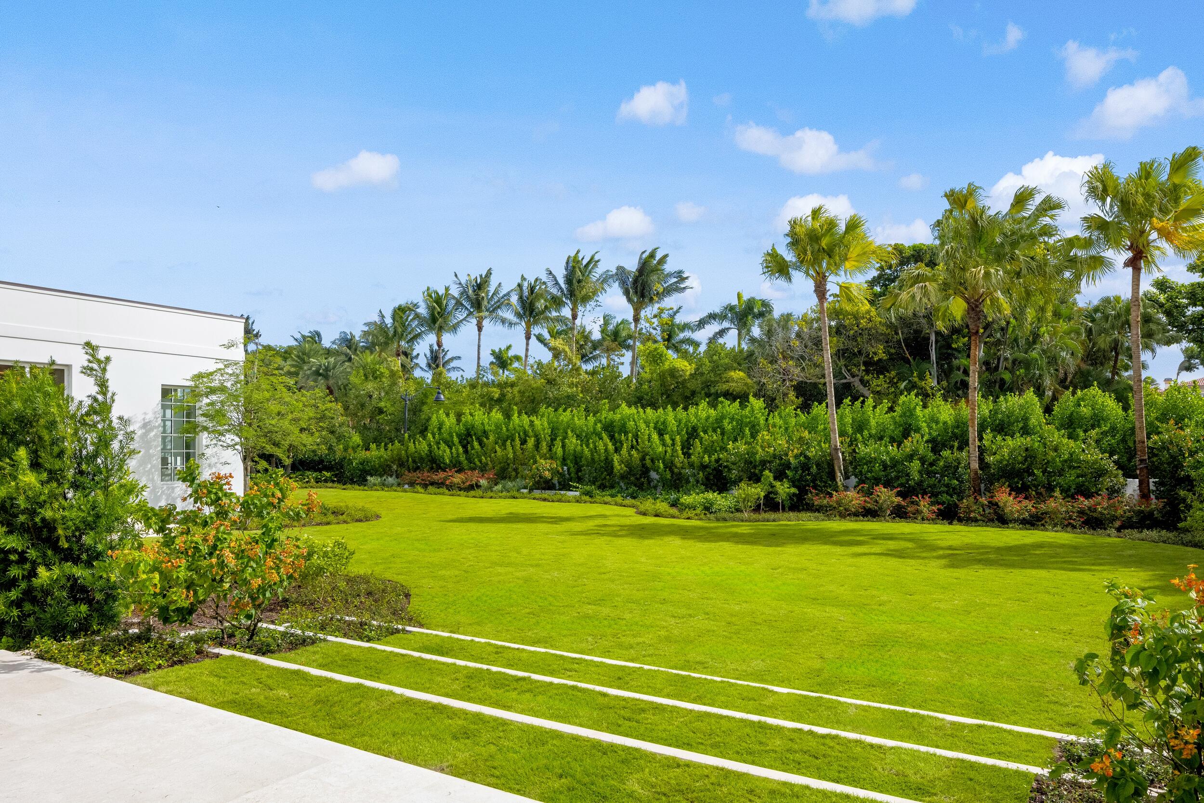
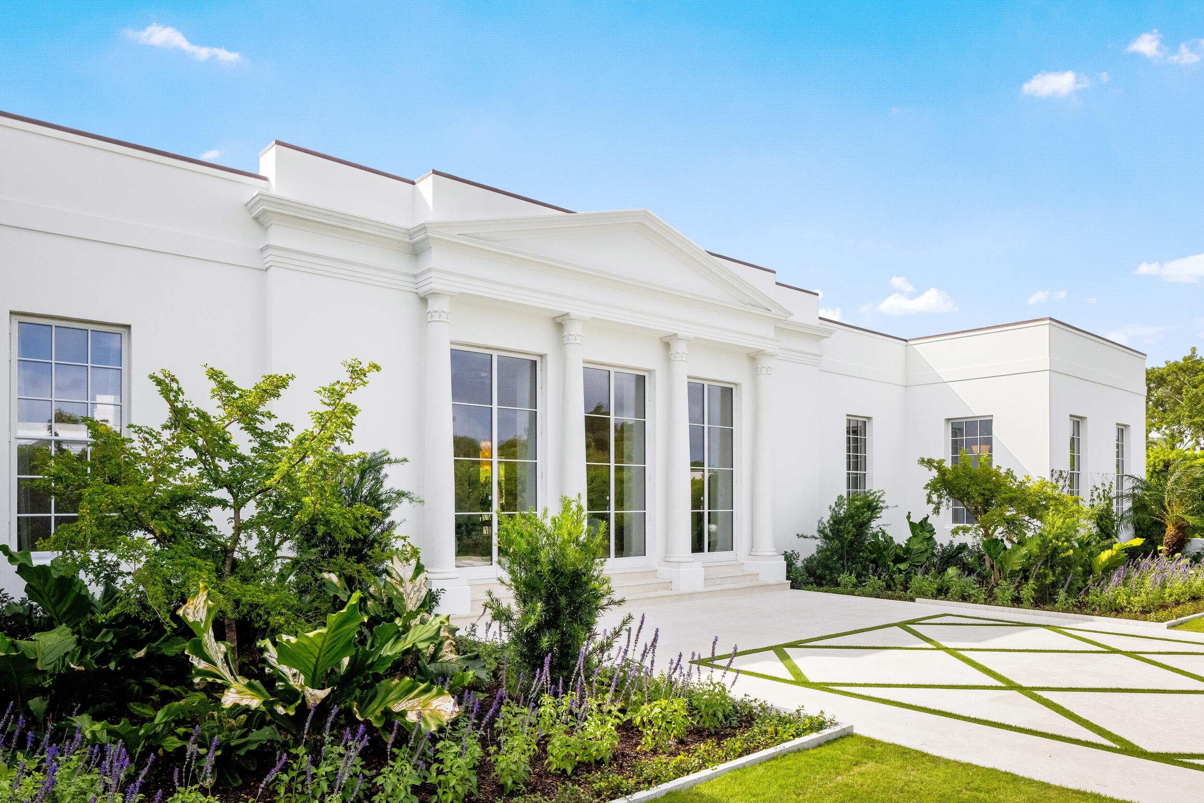
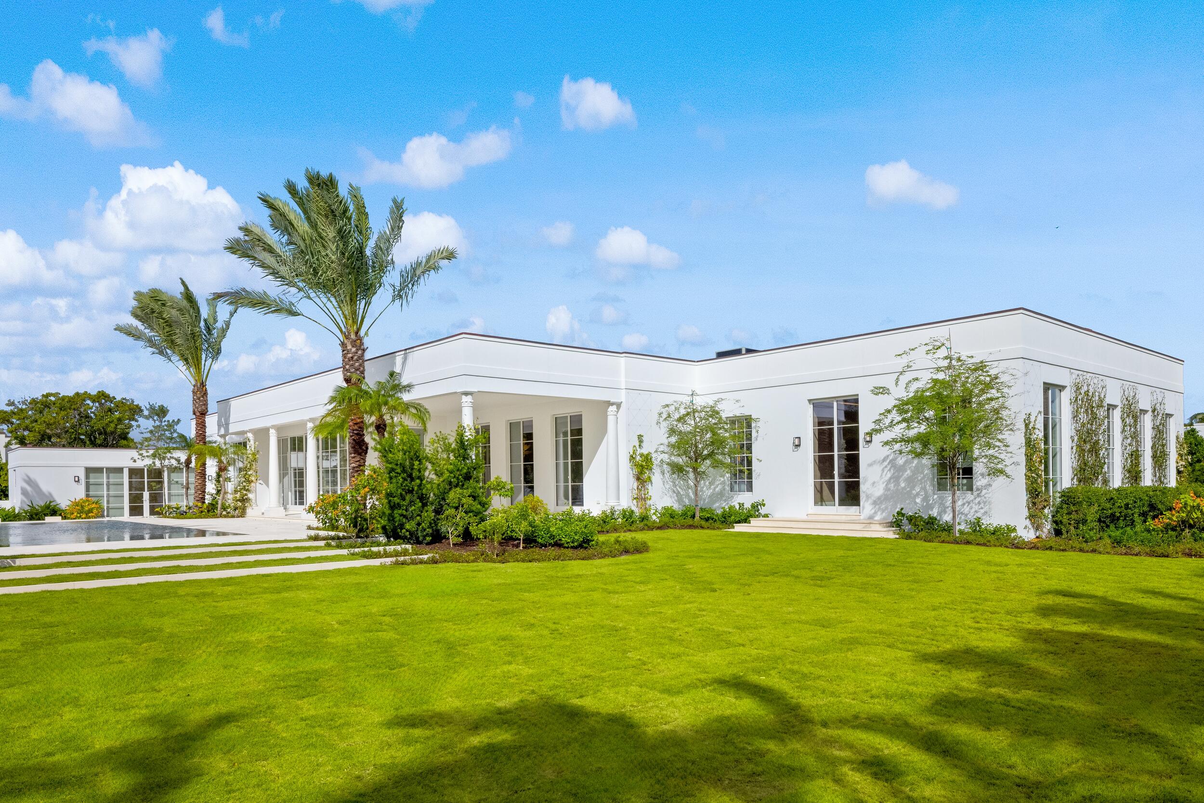
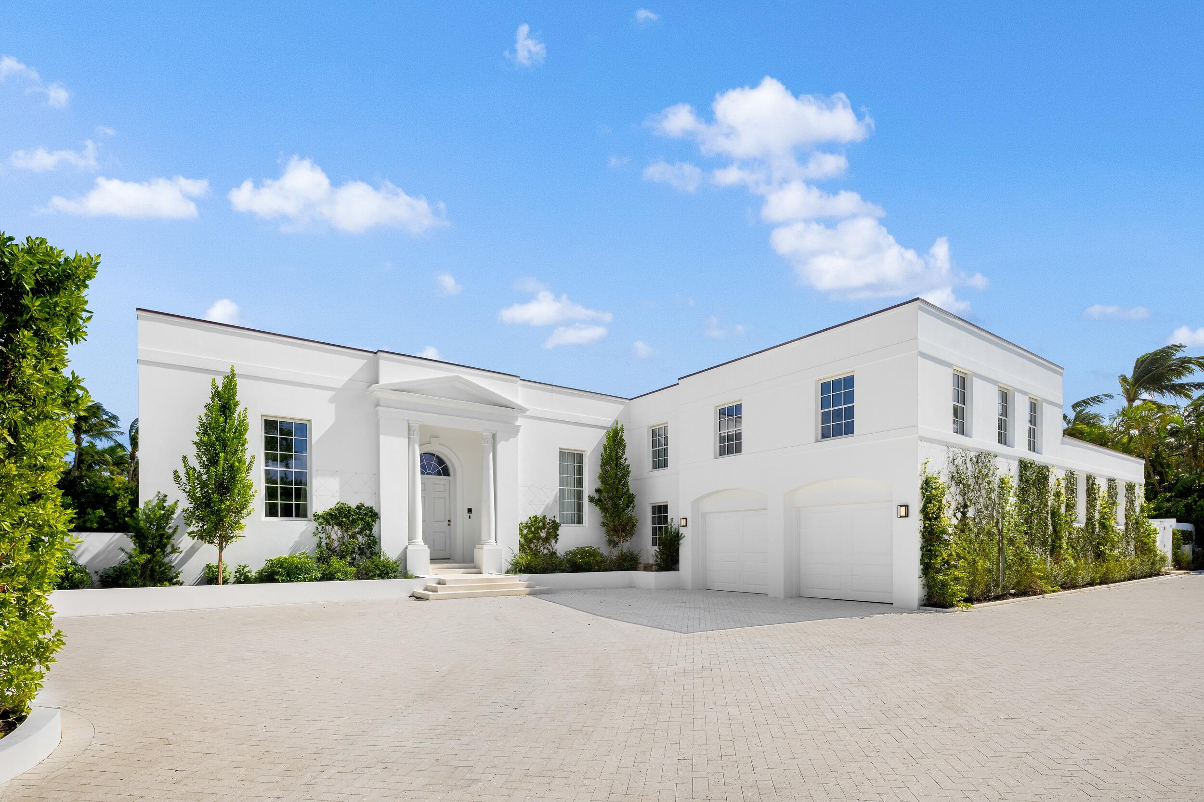
Welcome to 200 Regents Park Road, a completely re-imagined Regency-style estate set on approximately 3/4 of an acre within one of Palm Beach's most distinctive, prime cul-de-sac streets. Masterfully rebuilt, the six-bedroom residence just recently completed a comprehensive transformation in October 2026. This included raising both the home and the entire lot to 9 feet to exceed modern elevation standards. The result is the feel of new construction, paired with exceptional craftsmanship and carefully considered design from the timeless Regency era. Custom windows and doors by Venice-based Brombal and Murano glass lighting by Barovier & Toso introduce a distinctly European sensibility, while architecture by Barns Coy and Michael Perry brings cohesion and character throughout. The grounds have been equally reimagined by acclaimed landscape designers Nievera Williams, incorporating beautiful European stone, refined porcelain finishes, and a seamless connection between indoor and outdoor living. Beyond the kitchen and living spaces, a resort-style pool creates a natural gathering place, while the extremely expansive lawn offers rare additional space for entertaining and relaxation. The setting is especially distinctive: the Regents Park Road enclave is home to just five, oversized Regency residences, creating a rare sense of architectural continuity and exclusivity. Positioned just moments from the Southern Bridge, the estate offers convenient access to both the Town of Palm Beach and all the incredible entertainment of West Palm Beach.

Save
Ask

Tour

Hide

Share

Listing Snapshot
Price 
$35,900,000
Days On Site 
0 Days
Bedrooms 
6
Inside Area (SqFt) 
5,473 sqft
Total Baths 
8
Full Baths 
7
Partial Baths 
1
Lot Size 
0.71 Acres
Year Built 
1959
MLS Number 
B26094297
Status 
Active
Property Tax 
$275,857
HOA/Condo/Coop Fees 
N/A
Sq Ft Source 
Other
Friends & Family
Recent Activity
14 hours ago Listing first seen on site
14 hours ago Listing updated with changes from the MLS
General Features
Acres 
0.71
Attached Garage 
Yes
Direction Faces 
South
Garage 
Yes
Garage Spaces 
2
Levels 
One and One HalfOne
Number Of Stories 
1
Parking 
AttachedDrivewayGarageOpen
Parking Spaces 
5
Pets 
Yes
Property Sub Type 
Single Family Residence
Security 
Security System Owned
Sewer 
Public Sewer
Special Circumstances 
Standard
SqFt Total 
6767
Utilities 
Electricity AvailableNatural Gas AvailableSewer AvailableWater Available
Water Source 
Public
Zoning 
R-AA(c
Interior Features
Appliances 
CooktopDryerDishwasherElectric RangeFree-Standing FreezerFreezerGas CooktopDisposalGas RangeIce MakerMicrowaveOvenRefrigeratorWasher
Cooling 
Central AirZoned
Fireplace 
Yes
Fireplace Features 
Gas
Flooring 
MarbleOtherWood
Furnished 
Unfurnished
Heating 
CentralZoned
Interior 
Wet BarEntrance FoyerEat-in KitchenHigh CeilingsKitchen IslandPantrySoaking TubBarWalk-In Closet(s)
Main Level Bedrooms 
6
Spa 
Yes
Bedroom 2 
Dimensions – 17 X 13Area – 221
Bedroom 3 
Dimensions – 13 X 8Area – 104
Bedroom 4 
Dimensions – 11 X 9Area – 99
Bedroom 5 
Dimensions – 10 X 9Area – 90
Den 
Dining Room 
Dimensions – 31 X 16Area – 496
Kitchen 
Dimensions – 19 X 15Level – MainArea – 285
Living Room 
Dimensions – 31 X 20Level – MainArea – 620
PrimaryBedroom 
Dimensions – 17 X 17Level – MainArea – 289
Save
Ask

Tour

Hide

Share

Exterior Features
Construction Details 
Block
Other Structures 
Pool House
Patio And Porch 
CoveredPatio
Pool Features 
HeatedPrivatePool/Spa Combo
Private Pool 
Yes
Roof 
FlatTar/Gravel
Spa 
Yes
Spa Features 
In Ground
View 
GardenPool
Waterview 
GardenPool
Community Features
MLS Area 
5003
Financing Terms Available 
CashConventional

Listing courtesy of Premier Estate Properties Inc.

All listings featuring the BMLS logo are provided by BeachesMLS, Inc. This information is not verified for authenticity or accuracy and is not guaranteed. Copyright © 2026 BeachesMLS, Inc. (a Flex MLS feed)

Last checked: 2026-10-30 09:06 AM UTC

Neighborhood & Commute
Source: Walkscore

Disclosure: Community information and market data powered by Constellation Data Labs. Information is deemed reliable but not guaranteed.

Save
Ask

Tour

Hide

Share