Welcome to Veno Realty Group
Find Your Dream Home

Finding the home you’ll love to rent or buy
just got easier.

Save
Ask

Tour

Hide

Share

$450,000

New Listing

3225 NW 9TH Street
Delray Beach, FL 33445

For Sale|Single Family Residence|Active
2

Beds
2

Total Baths
2

Full Baths
1,492

SqFt
$302

/SqFt
1981

Built
Subdivision:
RAINBERRY BAY
County:
Palm Beach

Call Now: 561-748-8366

Is this the listing for you? We can help make it yours.

561-748-8366

3225 NW 9TH Street3225 NW 9TH Street3225 NW 9TH Street3225 NW 9TH Street
Save
Ask

Tour

Hide

Share

Mortgage Calculator

Monthly Payment (Est.)

Enter an interest rate to see your estimated monthly payment.

Calculator powered by Showcase IDX, a Constellation1 Company. Copyright ©2026 Information is deemed reliable but not guaranteed.

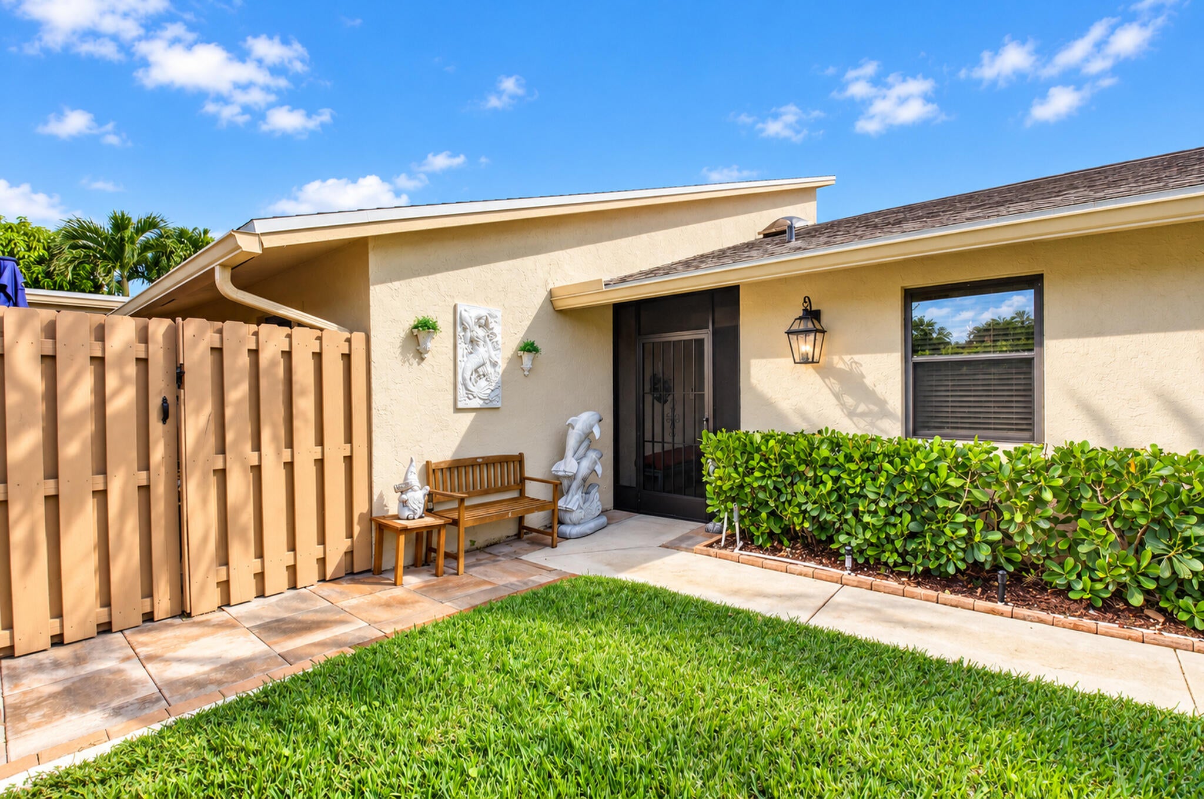
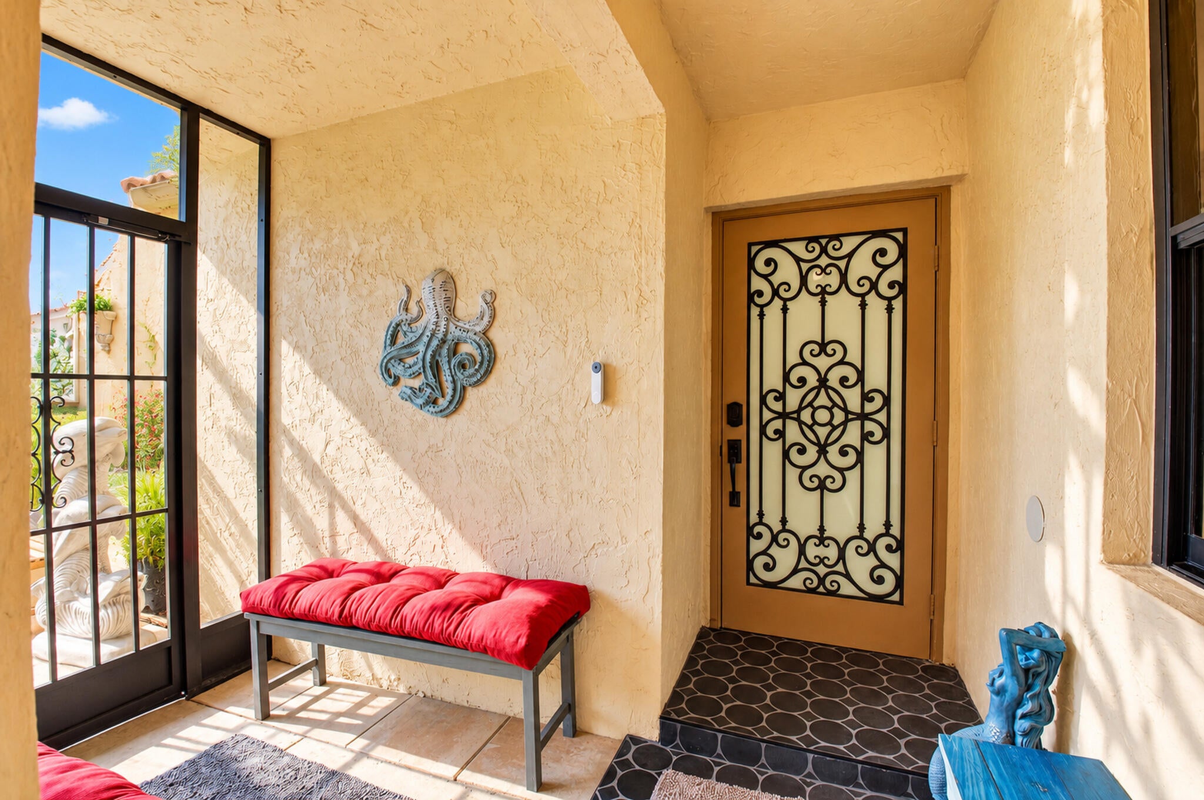
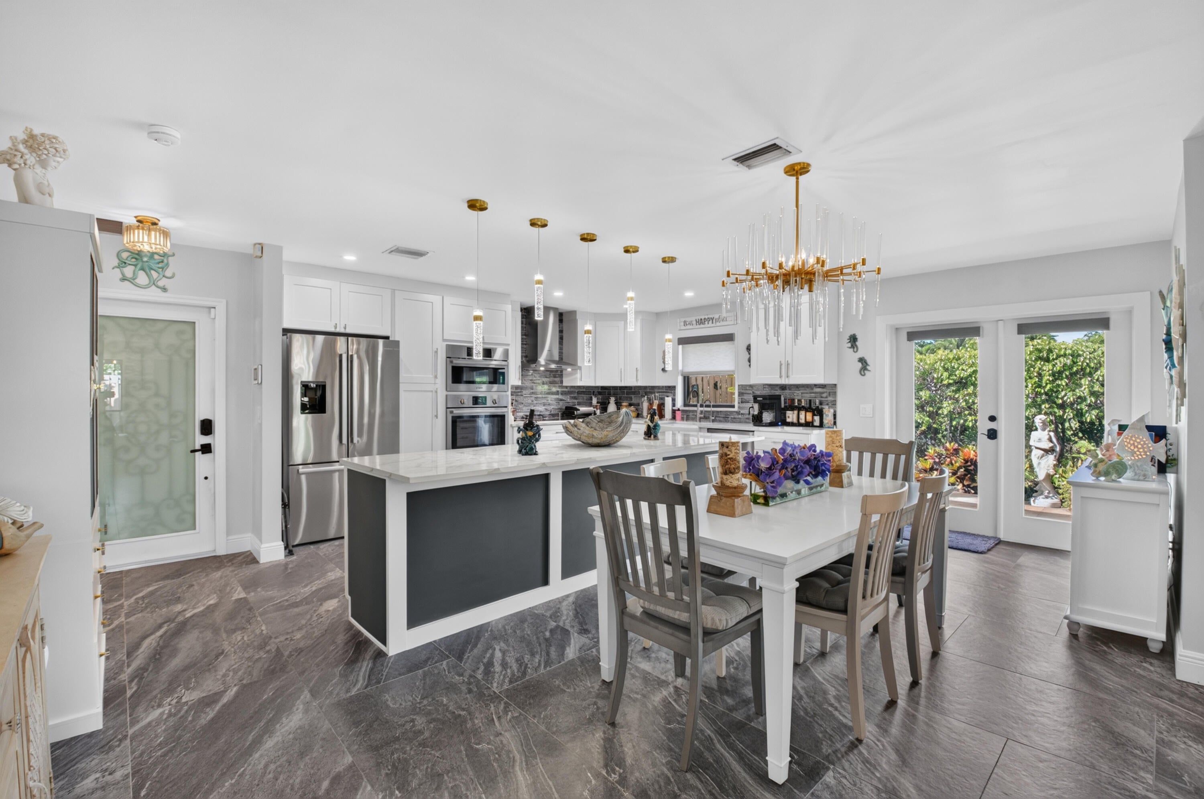
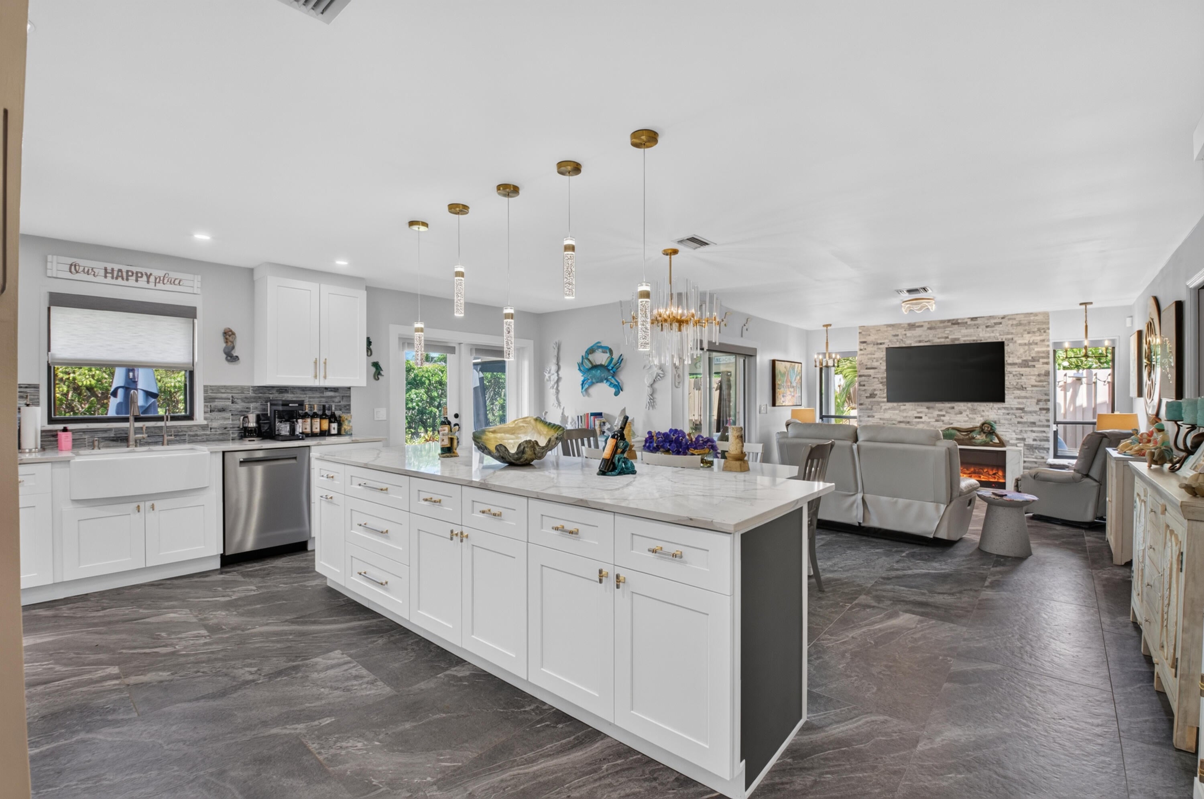
FABULOUS, FULL HOUSE PREMIUM TOP QUALITY RENOVATION, PREFERRED OPEN FLOOR PLAN, 2 BEDROOM, 2 BATH PLUS FLORIDA ROOM . TILE FLOORING THROUGHOUT. EXPANDED FRONT ENTRY AREA. KITCHEN WITH WHITE CABINETS, ALL NEW BOSCH APPLAINCES, QUARTZ COUNTERS, BLACKSPLASH AND ISLAND, RECESSED LIGHTS, ALL NEW INSIDE QUALITY DOORS. AMPLE SIZE PRIMARY BEDROOM, WALK IN CLOSET, FULLY TILED NO STEP IN SHOWER. GUEST BATHROM WITH SOAKING TUB. 3 OUTSIDE GATED PATIO AREAS, ENJOY PRIVATE RETREAT OR ENTERTAINING. SAFE AREA FOR PETS, AND GARDEN. NEW AC, WATER HEATER, WASHER, DRYER. 2 CAR GARAGE WITH NEW LIFETIME FLOORING. FULL HOUSE NO SALT WATER SYSTEM. NEW ROOF, GUTTERS, TOTALLY ESQUISITE, MOVE IN READY. NO EXPENSE SPARED. ENJOY ACTIVE ADULT COMMUNITY, CLUBHOUSE, GYM, TENNIS, BOCCE, ARTS AND CRAFTS, THEATER. CLOSE TO HIGHWAYS, BEACH, DOWNTOWN SHOPS, RESTAURANTS, QUIET STREET CORNER LOT.

Save
Ask

Tour

Hide

Share

Listing Snapshot
Price 
$450,000
Days On Site 
0 Days
Bedrooms 
2
Inside Area (SqFt) 
1,492 sqft
Total Baths 
2
Full Baths 
2
Partial Baths 
N/A
Lot Size 
0.13 Acres
Year Built 
1981
MLS Number 
B26094274
Status 
Active
Property Tax 
$4,559
HOA/Condo/Coop Fees 
$637 monthly
Sq Ft Source 
Public Records
Friends & Family
Recent Activity
15 hours ago Listing updated with changes from the MLS
15 hours ago Listing first seen on site
General Features
Acres 
0.13
Attached Garage 
Yes
Direction Faces 
West
Garage 
Yes
Garage Spaces 
2
Levels 
One
Number Of Stories 
1
Parking 
AttachedCircular DrivewayDrivewayGarageGarage Door Opener
Parking Spaces 
4
Pets 
Breed RestrictionsYes
Property Sub Type 
Single Family Residence
Security 
Smoke Detector(s)Closed Circuit Camera(s)Fire AlarmGated with GuardGated CommunitySecurity Guard
Sewer 
Public Sewer
Special Circumstances 
Standard
SqFt Total 
2136
Style 
PatioHomeRanch
Utilities 
Cable AvailableElectricity ConnectedSewer AvailableWater Available
Water Source 
Public
Zoning 
PRD (city)
Interior Features
Appliances 
CooktopDryerDishwasherElectric CooktopElectric RangeElectric Water HeaterFree-Standing FreezerDisposalIce MakerMicrowaveOvenRangeRefrigeratorWater HeaterWasher

Cooling 
Central AirCeiling Fan(s)Electric
Fireplace 
Yes
Fireplace Features 
Electric
Flooring 
Ceramic TileTile
Furnished 
Partially
Heating 
CentralElectric
Interior 
Breakfast BarKitchen IslandPantryWalk-In Closet(s)
Laundry Features 
In Garage
Main Level Bedrooms 
2
Window Features 
Skylight(s)
Bedroom 2 
Dimensions – 13 X 10Level – MainArea – 130
Dining Room 
Dimensions – 12 X 10Level – MainArea – 120
FloridaRoom 
Dimensions – 18 X 12.6Level – MainArea – 226
Kitchen 
Dimensions – 15 X 9Level – MainArea – 135
Laundry 
Living Room 
Dimensions – 12 X 10Level – MainArea – 120
PrimaryBedroom 
Dimensions – 15 X 13Level – MainArea – 195
Save
Ask

Tour

Hide

Share

Exterior Features
Construction Details 
BlockStoneStucco
Exterior 
Garden
Fencing 
Back YardFencedGate
Lot Features 
Garden
Patio And Porch 
PorchPatioScreened
Pool Features 
Association
Road Frontage 
Private Road
Roof 
CompositionShingle
View 
Garden
Waterview 
Garden
Windows/Doors 
Skylight(s)
Community Features
Accessibility Features 
Accessible Entrance
Association Amenities 
PoolBilliard RoomClubhouseFitness CenterManagementRecreation FacilitiesSecurityTennis Court(s)
Association Fee 
$1911.0
Association Fee Frequency 
Quarterly
Community Features 
Gated
MLS Area 
4530
Senior Community 
Yes
Financing Terms Available 
CashConventionalVA Loan
Roads 
Paved
Schools
School District

Unknown
Elementary School

Crosspointe
Middle School

Carver Community
High School

Atlantic
Listing courtesy of Divito Real Estate Group

All listings featuring the BMLS logo are provided by BeachesMLS, Inc. This information is not verified for authenticity or accuracy and is not guaranteed. Copyright © 2026 BeachesMLS, Inc. (a Flex MLS feed)

Last checked: 2026-10-30 09:01 AM UTC

Neighborhood & Commute
Source: Walkscore

Disclosure: Community information and market data powered by Constellation Data Labs. Information is deemed reliable but not guaranteed.

Save
Ask

Tour

Hide

Share