Welcome to Veno Realty Group
Find Your Dream Home

Finding the home you’ll love to rent or buy
just got easier.

Save
Ask

Tour

Hide

Share

$4,499,000

18 Days On Site

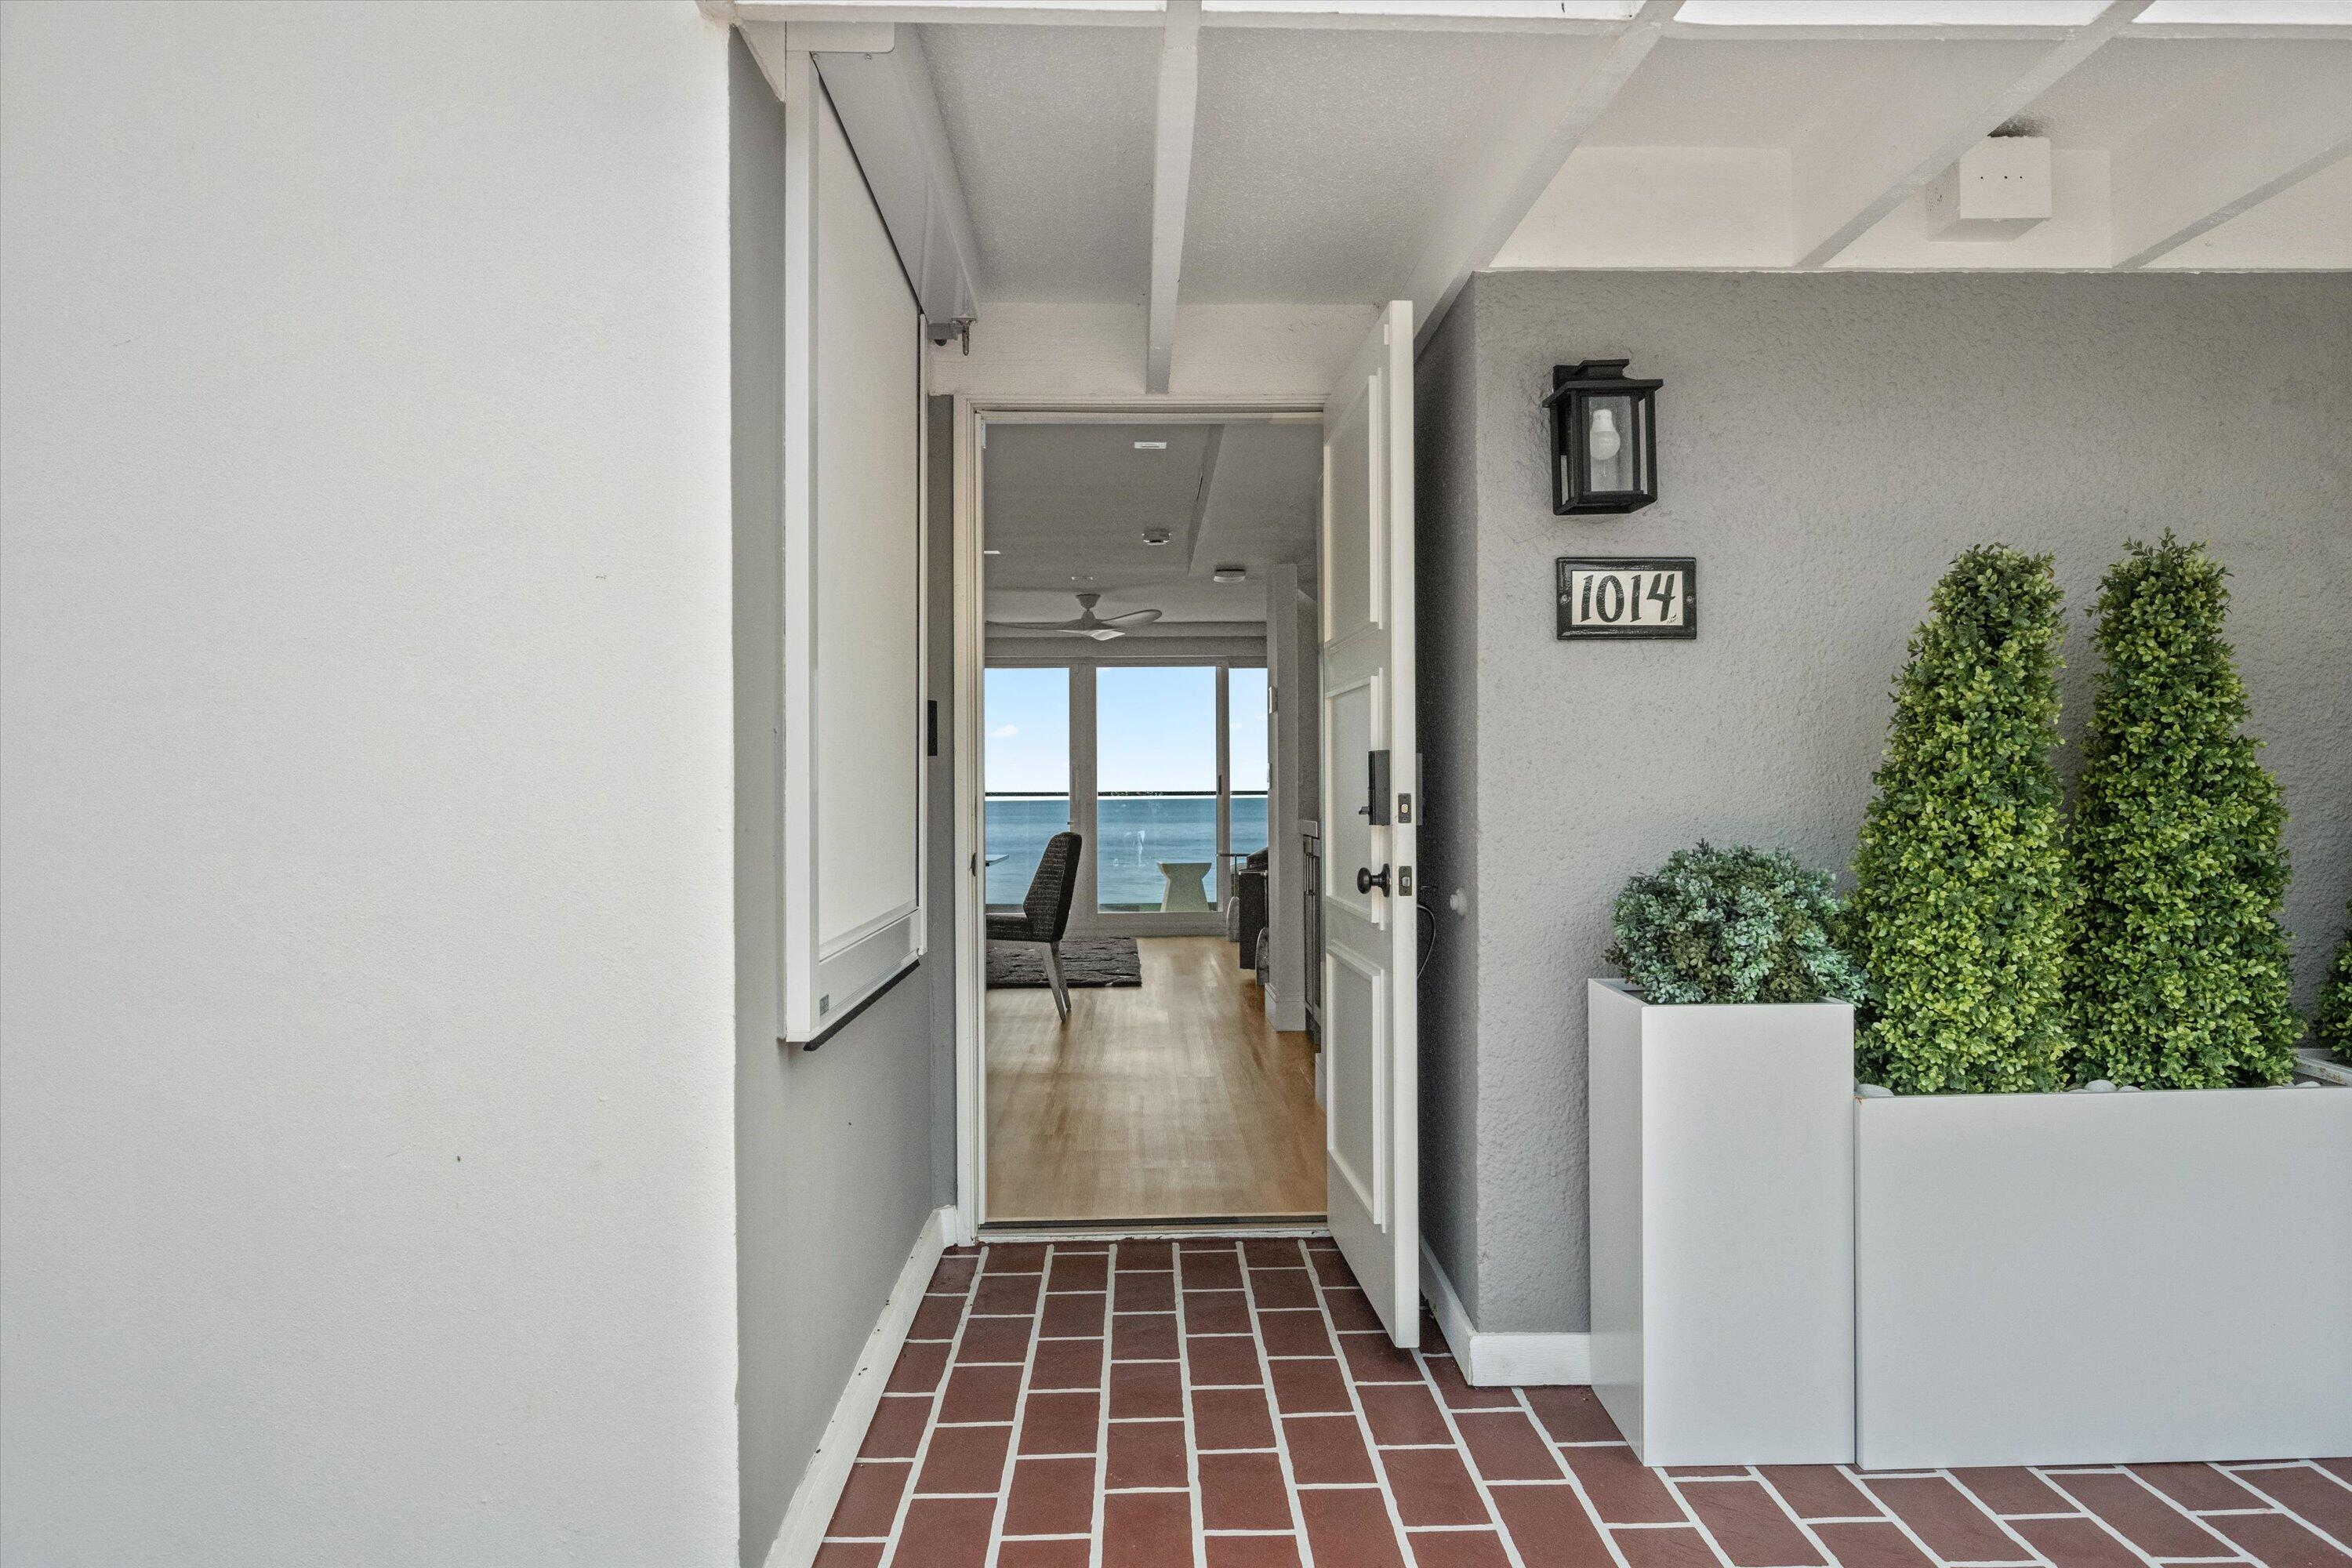
1014 Ocean Drive
Juno Beach, FL 33408
For Sale|Townhouse|Active
3

Beds
3

Total Baths
2

Full Baths
1

Partial Bath
2,133

SqFt
$2,109

/SqFt
1975

Built
Subdivision:
SAN REMO TOWNHOUSES CONDO
County:
Palm Beach

Call Now: 561-748-8366

Is this the listing for you? We can help make it yours.

561-748-8366

1014 Ocean Drive1014 Ocean Drive1014 Ocean Drive1014 Ocean Drive
Save
Ask

Tour

Hide

Share

Mortgage Calculator

Monthly Payment (Est.)

Enter an interest rate to see your estimated monthly payment.

Calculator powered by Showcase IDX, a Constellation1 Company. Copyright ©2026 Information is deemed reliable but not guaranteed.

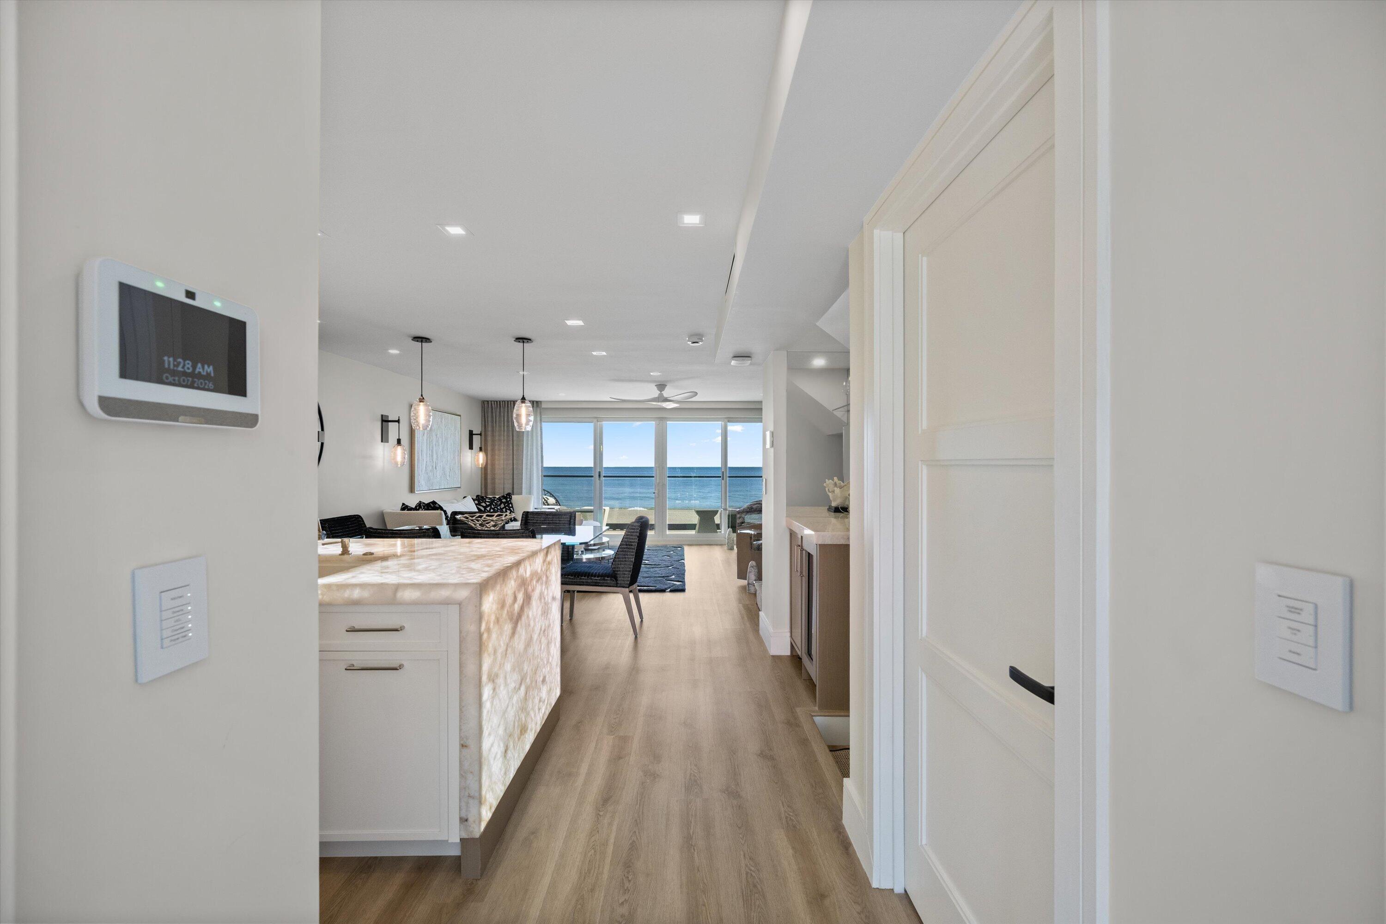
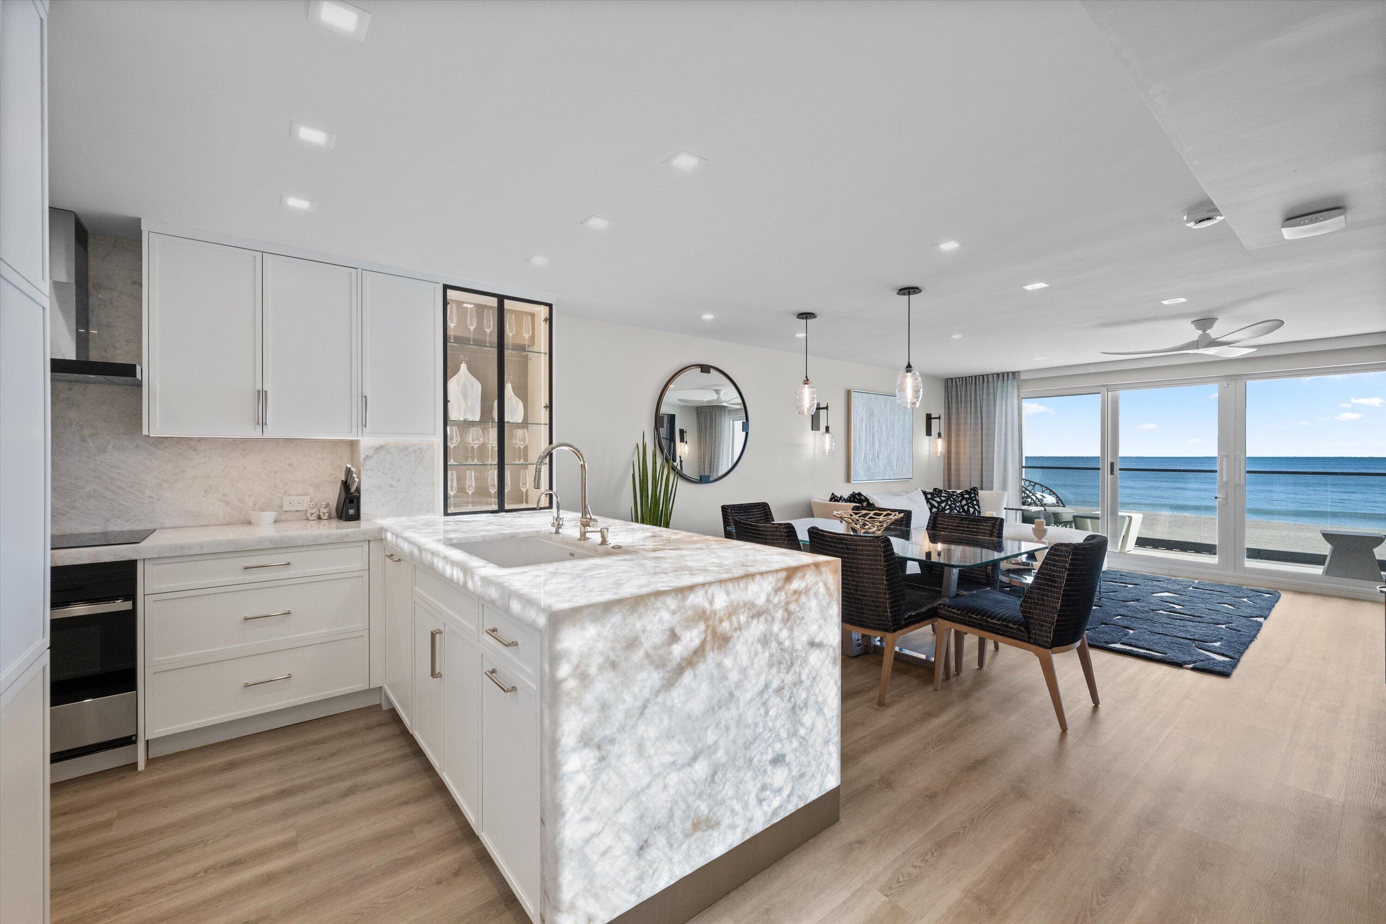
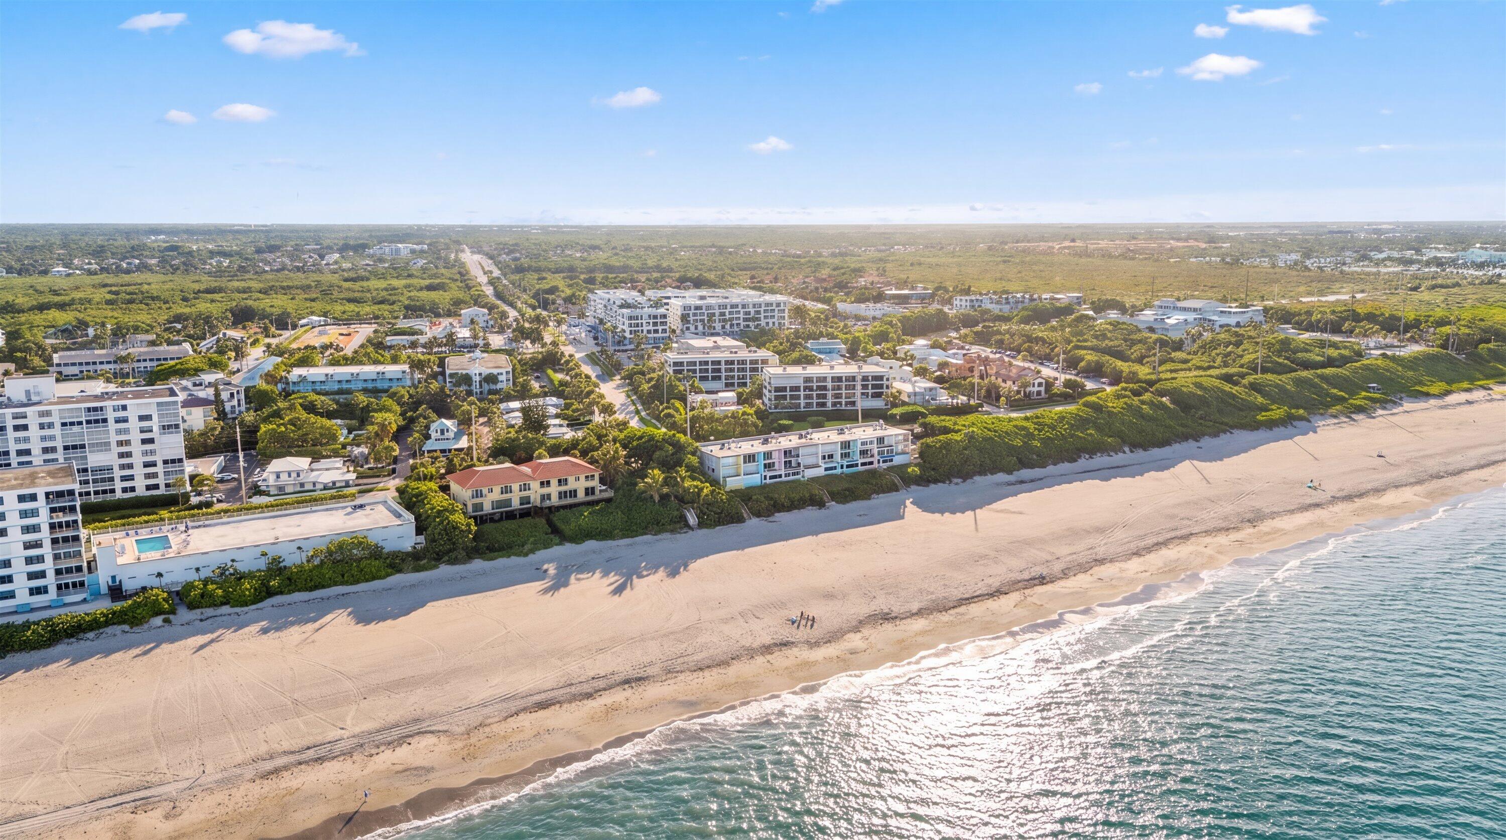
A Coastal Sanctuary Situated at 1014 Ocean Drive in Juno Beach, an exclusive enclave comprising just 10 townhomes. Designed to maximize its prime oceanfront position, this home provides sweeping views of the Atlantic Ocean from every level and features a private path leading directly over the dunes to the sand. Renovated throughout, the home encompasses 2,133 square feet under air. Its thoughtful layout features three bedrooms and three and a half baths, structured to offer distinct spaces for gathering, retreating, and hosting guests. Key Features & Multi-Level Layout: Main Level: The center of the main level features a kitchen anchored by a quartzite waterfall island. Wall-to-wall sliding doors seamlessly open the interior living space to a glass-railed balcony directly overlooking the coastal dunes. Upstairs Level: The primary suite stretches across the entire oceanfront side of the residence to maximize views. The primary bath is equipped with a frameless glass rain shower and a built-in bench. Beach Level: Functioning as an ideal space to relax or host, the ground-level lounge includes a full wet bar. This level houses a third bedroom and a full bath. A back gate opens directly onto the private path leading over the dunes to the beach.

Save
Ask

Tour

Hide

Share

Listing Snapshot
Price 
$4,499,000
Days On Site 
18 Days
Bedrooms 
3
Inside Area (SqFt) 
2,133 sqft
Total Baths 
3
Full Baths 
2
Partial Baths 
1
Lot Size 
N/A
Year Built 
1975
MLS Number 
B26094255
Status 
Active
Property Tax 
$40,742.72
HOA/Condo/Coop Fees 
$2,200 monthly
Sq Ft Source 
Public Records
Friends & Family
Recent Activity
2 weeks ago Status changed to Active
2 weeks ago Listing updated with changes from the MLS
3 weeks ago Listing first seen on site
General Features
Direction Faces 
West
Levels 
TwoThree Or More
Number Of Stories 
3
Parking 
AssignedCommon
Parking Spaces 
1
Pets 
Number LimitSize LimitYes
Property Sub Type 
Townhouse
Security 
Smoke Detector(s)
Sewer 
Public Sewer
Special Circumstances 
Standard
SqFt Total 
2308
Utilities 
Electricity AvailableSewer AvailableWater Connected
Water Source 
Public
Zoning 
PUD/RM-2 (city)
Interior Features
Appliances 
CooktopDryerDishwasherElectric CooktopElectric RangeMicrowaveOvenRefrigeratorWasher
Cooling 
Central AirCeiling Fan(s)Electric
Flooring 
MarbleTileVinyl
Heating 
CentralElectric
Interior 
Wet BarBuilt-in FeaturesKitchen IslandOtherBar
Laundry Features 
InsideIn Kitchen
Dining Room 
Dimensions – 1410 X 710Area – 1001100
Kitchen 
Dimensions – 85 X 144Area – 12240
Living Room 
Dimensions – 182 X 121Area – 22022
Save
Ask

Tour

Hide

Share

Exterior Features
Construction Details 
ConcreteStucco
Lot Features 
Waterfront
Roof 
ConcreteMetal
View 
BeachOceanWater
Waterfront 
Yes
Waterfront Features 
Ocean Front
Waterview 
BeachOceanWater
Community Features
Association Amenities 
Beach RightsBeach AccessParking
Association Fee 
$6600.0
Association Fee Frequency 
Quarterly
MLS Area 
5220
Financing Terms Available 
CashConventional
Schools
School District

Unknown
Elementary School

Beacon Cove Intermediate
Middle School

Unknown
High School

William T. Dwyer
Listing courtesy of Holland Real Estate & Home Advisory

All listings featuring the BMLS logo are provided by BeachesMLS, Inc. This information is not verified for authenticity or accuracy and is not guaranteed. Copyright © 2026 BeachesMLS, Inc. (a Flex MLS feed)

Last checked: 2026-11-15 12:02 AM UTC

Neighborhood & Commute
Source: Walkscore

Disclosure: Community information and market data powered by Constellation Data Labs. Information is deemed reliable but not guaranteed.

Save
Ask

Tour

Hide

Share