Welcome to Veno Realty Group
Find Your Dream Home

Finding the home you’ll love to rent or buy
just got easier.

Save
Ask

Tour

Hide

Share

$549,900

New Listing

8621 Winnipesaukee Way
Lake Worth, FL 33467

For Sale|Single Family Residence|Active
3

Beds
2

Total Baths
2

Full Baths
2,115

SqFt
$260

/SqFt
1986

Built
Subdivision:
Lakes of Sherbrooke
County:
Palm Beach

Call Now: 561-748-8366

Is this the listing for you? We can help make it yours.

561-748-8366

8621 Winnipesaukee Way8621 Winnipesaukee Way8621 Winnipesaukee Way8621 Winnipesaukee Way
Save
Ask

Tour

Hide

Share

Mortgage Calculator

Monthly Payment (Est.)

Enter an interest rate to see your estimated monthly payment.

Calculator powered by Showcase IDX, a Constellation1 Company. Copyright ©2026 Information is deemed reliable but not guaranteed.

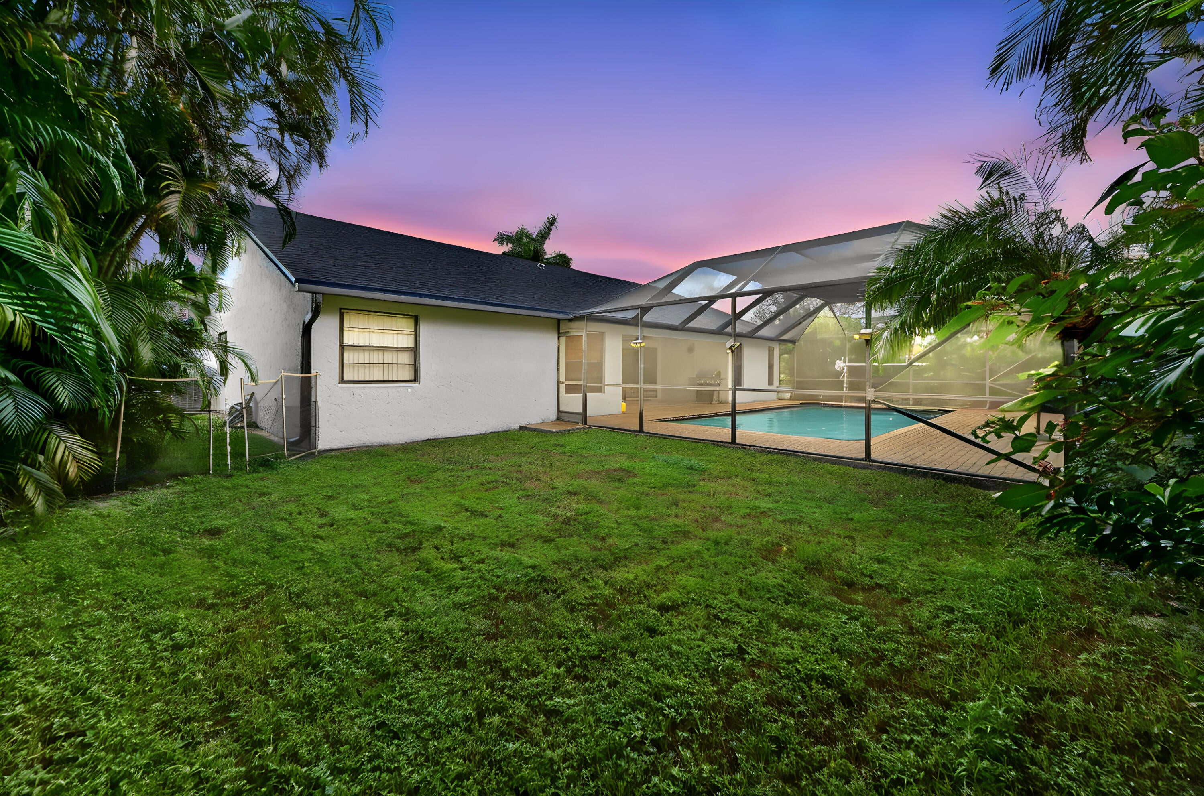
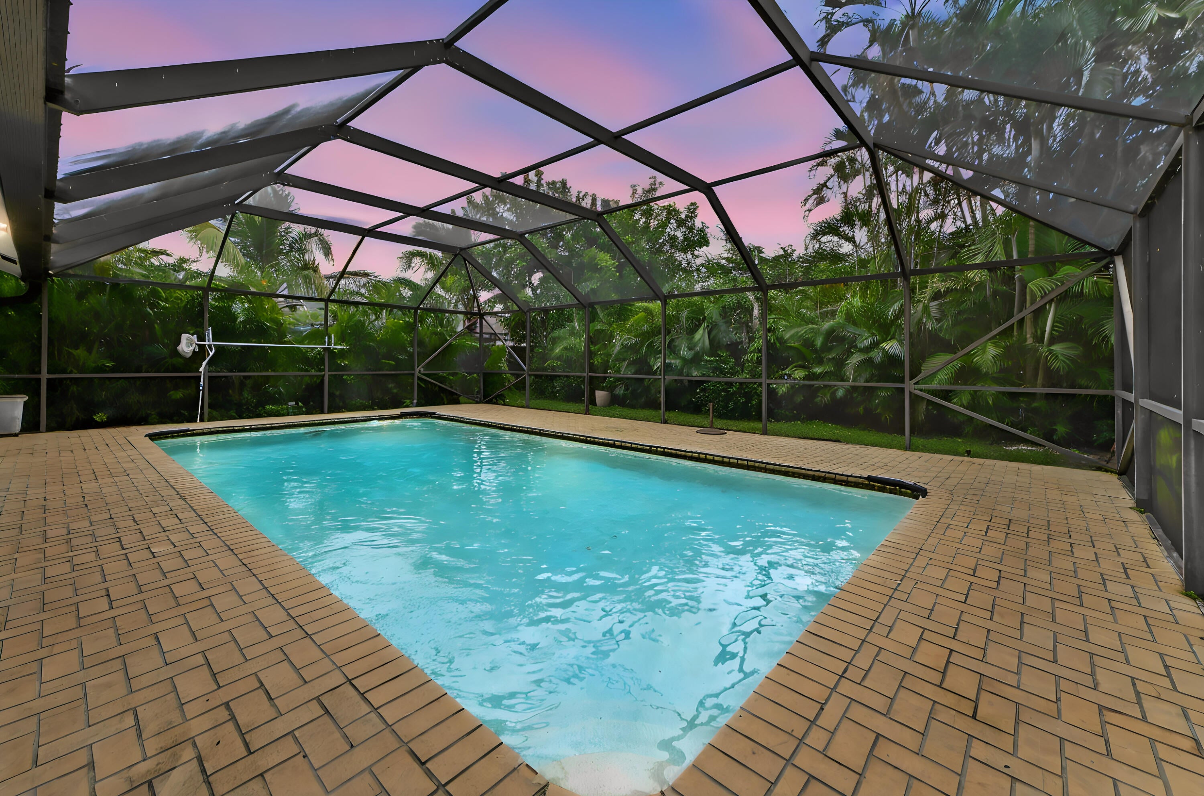
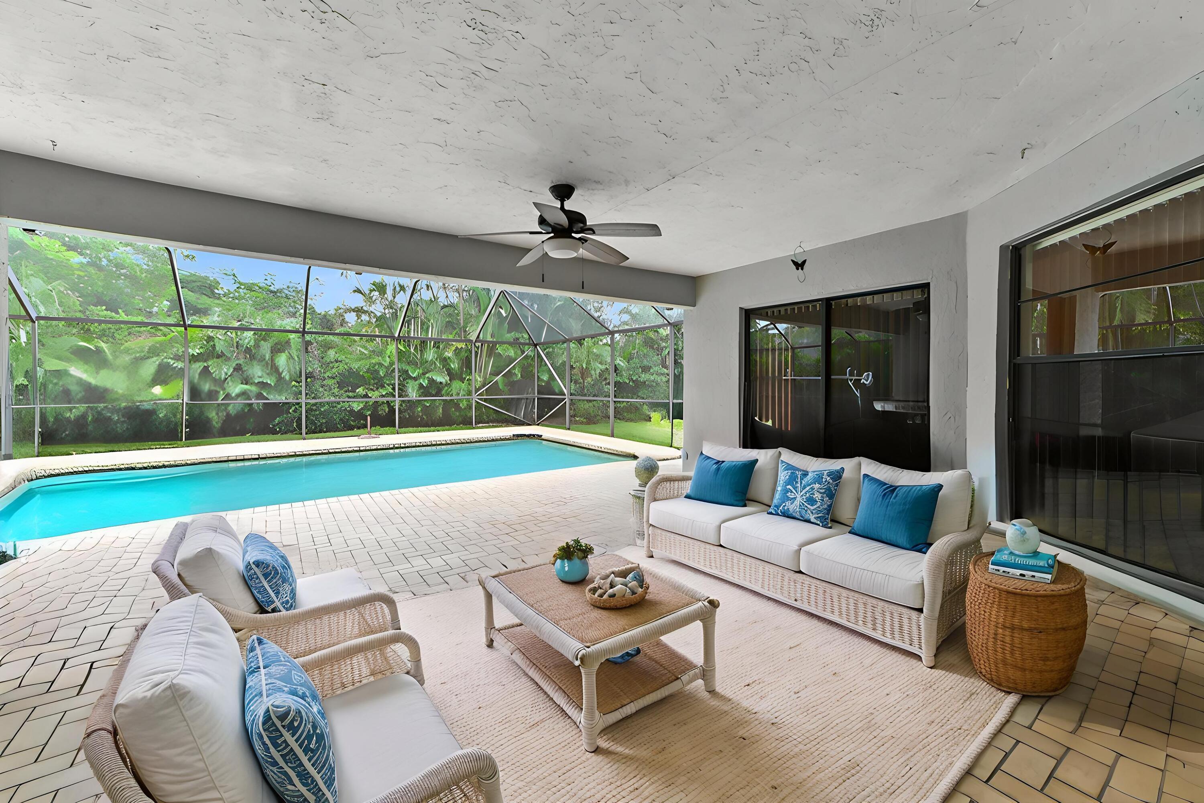
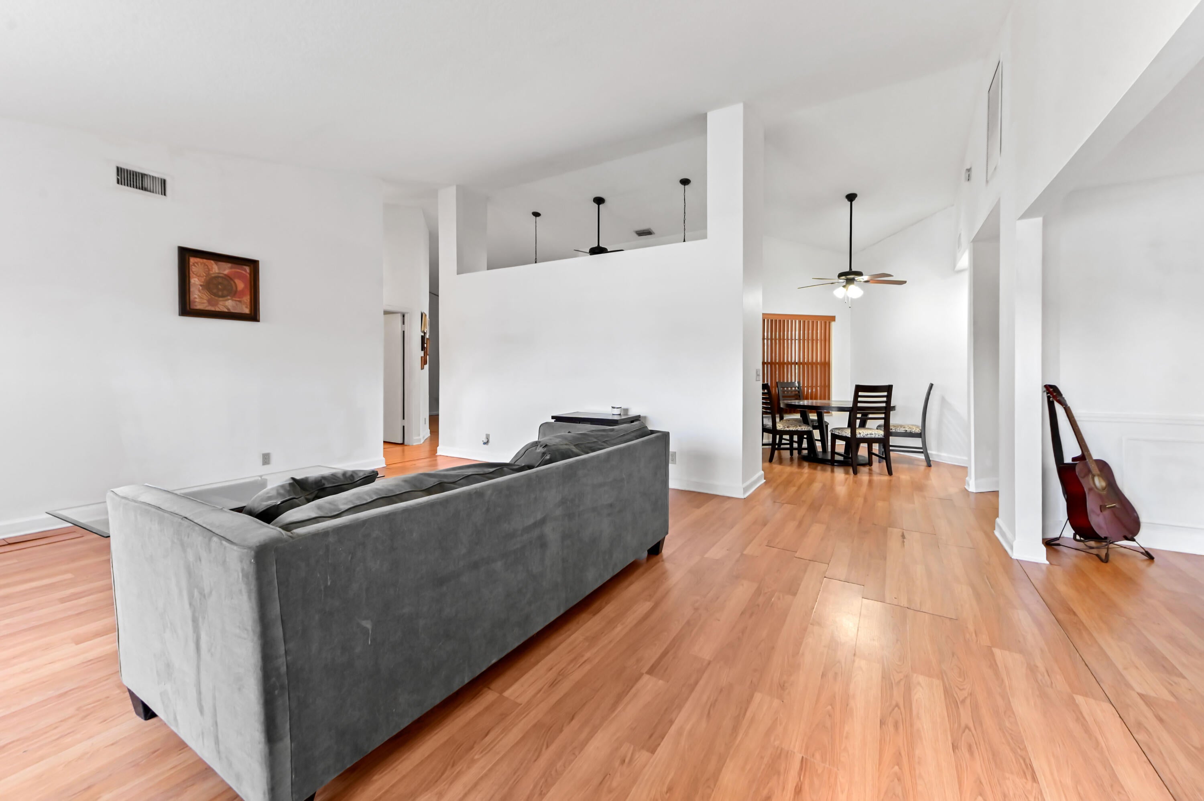
Set within the Lakes of Sherbrooke community in Lake Worth, this 2,115-square-foot single-story home sits on an oversized 0.24-acre lot and offers three bedrooms and two full baths. The kitchen anchors an open floor plan that seamlessly connects the dining and gathering areas, keeping daily life convenient on one level under airy vaulted ceilings. A two-car garage provides ample parking and functional storage. Outside, a private pool and patio deliver year-round outdoor enjoyment framed by mature greenery. Enjoy total peace of mind with major capital improvements already completed, including a newer roof and gutters (installed 2023), a reliable 5-year-old central A/C system, and brand-new, modern washer and dryer units. Beyond the home, the neighborhood offers a vibrant array of amenities, including a large recreational lake for non-motorized boating and kayaking, a community clubhouse, swimming pool, lighted tennis and pickleball courts, basketball, a playground, and scenic walking paths. The manageable layout and low monthly dues are just minutes from top-rated schools, dining, and shopping.

Save
Ask

Tour

Hide

Share

Listing Snapshot
Price 
$549,900
Days On Site 
0 Days
Bedrooms 
3
Inside Area (SqFt) 
2,115 sqft
Total Baths 
2
Full Baths 
2
Partial Baths 
N/A
Lot Size 
0.25 Acres
Year Built 
1986
MLS Number 
B26094245
Status 
Active
Property Tax 
$4,752
HOA/Condo/Coop Fees 
$199 monthly
Sq Ft Source 
Plans
Friends & Family
Recent Activity
16 hours ago Listing updated with changes from the MLS
16 hours ago Listing first seen on site
General Features
Acres 
0.25
Attached Garage 
Yes
Direction Faces 
West
Garage 
Yes
Garage Spaces 
2
Levels 
One
Number Of Stories 
1
Parking 
AttachedDrivewayGarage
Parking Spaces 
4
Pets 
Breed RestrictionsYes
Property Sub Type 
Single Family Residence
Security 
Smoke Detector(s)
Sewer 
Public Sewer
Special Circumstances 
Standard
SqFt Total 
2856
Style 
MediterraneanRanch
Utilities 
Cable AvailableElectricity ConnectedSewer AvailableWater Available
Water Source 
Public
Zoning 
Res
Interior Features
Appliances 
DryerDishwasherElectric RangeElectric Water HeaterDisposalIce MakerMicrowaveOvenRangeRefrigeratorWater HeaterWasher

Cooling 
Central AirCeiling Fan(s)Electric
Flooring 
LaminateTileWood
Furnished 
Unfurnished
Heating 
CentralElectric
Interior 
Cathedral Ceiling(s)Entrance FoyerHigh CeilingsPantryVaulted Ceiling(s)BarWalk-In Closet(s)
Laundry Features 
InsideMain LevelLaundry Room
Main Level Bedrooms 
3
Window Features 
Blinds
Bedroom 2 
Dimensions – 11.11 X 10.19Level – MainArea – 113
Bedroom 3 
Dimensions – 13.5 X 14Level – MainArea – 189
Dining Room 
Dimensions – 18 X 9.1Level – MainArea – 163
Family Room 
Dimensions – 15.9 X 21.8Level – MainArea – 346
Kitchen 
Dimensions – 21 X 13.1Level – MainArea – 275
Laundry 
Dimensions – 8.69 X 6.7Level – MainArea – 58
Living Room 
Dimensions – 19.1 X 18.7Level – MainArea – 357
Other 
Dimensions – 18 X 25.1Level – MainArea – 451
PrimaryBedroom 
Dimensions – 16.6 X 19.11Level – MainArea – 317
Utility Room 
Dimensions – 36.5 X 40.79Level – MainArea – 1488Description – Screened Patio/Pool
Save
Ask

Tour

Hide

Share

Exterior Features
Construction Details 
BlockStucco
Exterior 
Barbecue
Lot Features 
Many Trees
Patio And Porch 
CoveredPatioPorchScreened
Pool Features 
HeatedIn GroundPrivateScreen EnclosureAssociation
Private Pool 
Yes
Roof 
BarrelSpanish Tile
View 
Pool
Waterview 
Pool
Windows/Doors 
Blinds
Community Features
Association Amenities 
PoolBasketball CourtBoatingClubhouseManagementPicnic AreaPlaygroundRecreation FacilitiesShuffleboard CourtTennis Court(s)Trail(s)
Association Fee 
$199.0
Association Fee Frequency 
Monthly
Community Features 
Street LightsSidewalks
MLS Area 
5790
Financing Terms Available 
CashConventionalFHAVA Loan
Roads 
Paved
Schools
School District

Unknown
Elementary School

Discovery Key
Middle School

Woodlands
High School

Dr. Joaquin Garcia
Listing courtesy of KW Reserve Palm Beach

All listings featuring the BMLS logo are provided by BeachesMLS, Inc. This information is not verified for authenticity or accuracy and is not guaranteed. Copyright © 2026 BeachesMLS, Inc. (a Flex MLS feed)

Last checked: 2026-10-30 09:06 AM UTC

Neighborhood & Commute
Source: Walkscore

Disclosure: Community information and market data powered by Constellation Data Labs. Information is deemed reliable but not guaranteed.

Save
Ask

Tour

Hide

Share