Welcome to Veno Realty Group
Find Your Dream Home

Finding the home you’ll love to rent or buy
just got easier.

Save
Ask

Tour

Hide

Share

$3,295,000

New Listing

10 Coconut Road
Delray Beach, FL 33444
Single Family Residence|Coming Soon
4

Beds
4

Total Baths
3

Full Baths
1

Partial Bath
3,730

SqFt
$883

/SqFt
2020

Built
Subdivision:
Lake Heights
County:
Palm Beach

Call Now: 561-748-8366

Is this the listing for you? We can help make it yours.

561-748-8366

10 Coconut Road10 Coconut Road10 Coconut Road10 Coconut Road
Save
Ask

Tour

Hide

Share

Mortgage Calculator

Monthly Payment (Est.)

Enter an interest rate to see your estimated monthly payment.

Calculator powered by Showcase IDX, a Constellation1 Company. Copyright ©2026 Information is deemed reliable but not guaranteed.

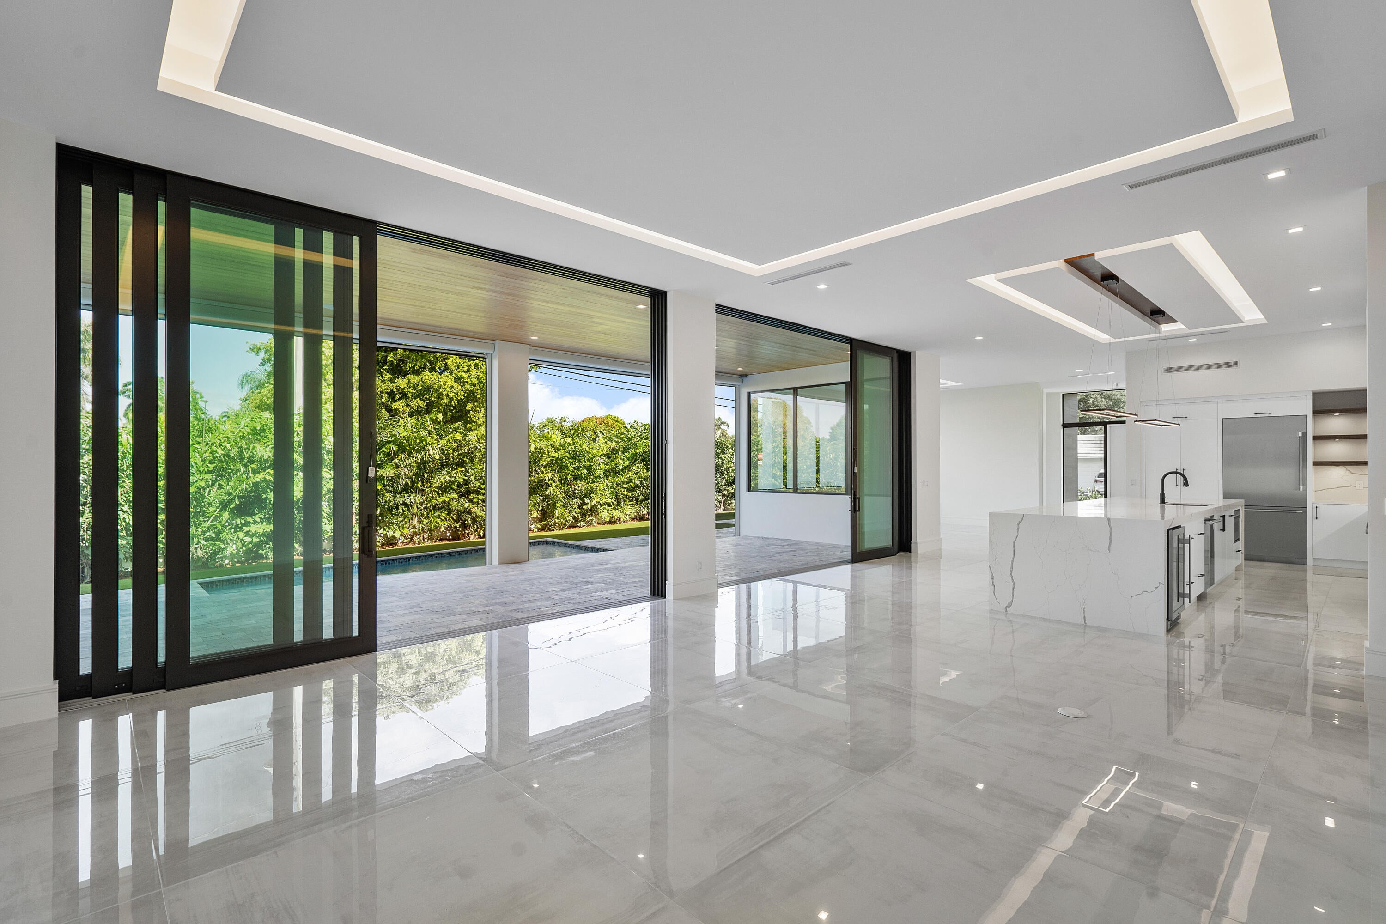
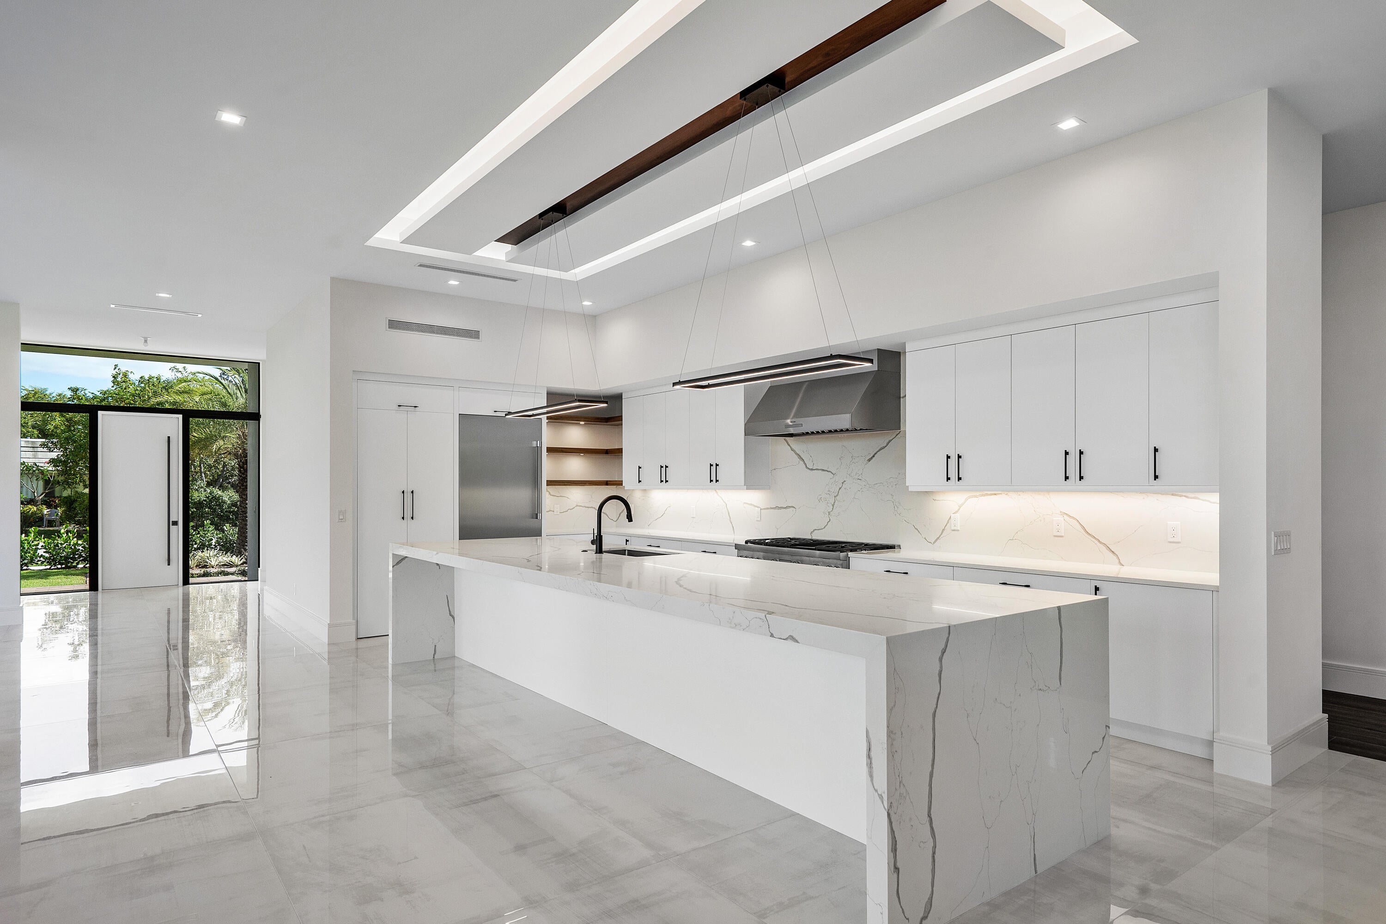
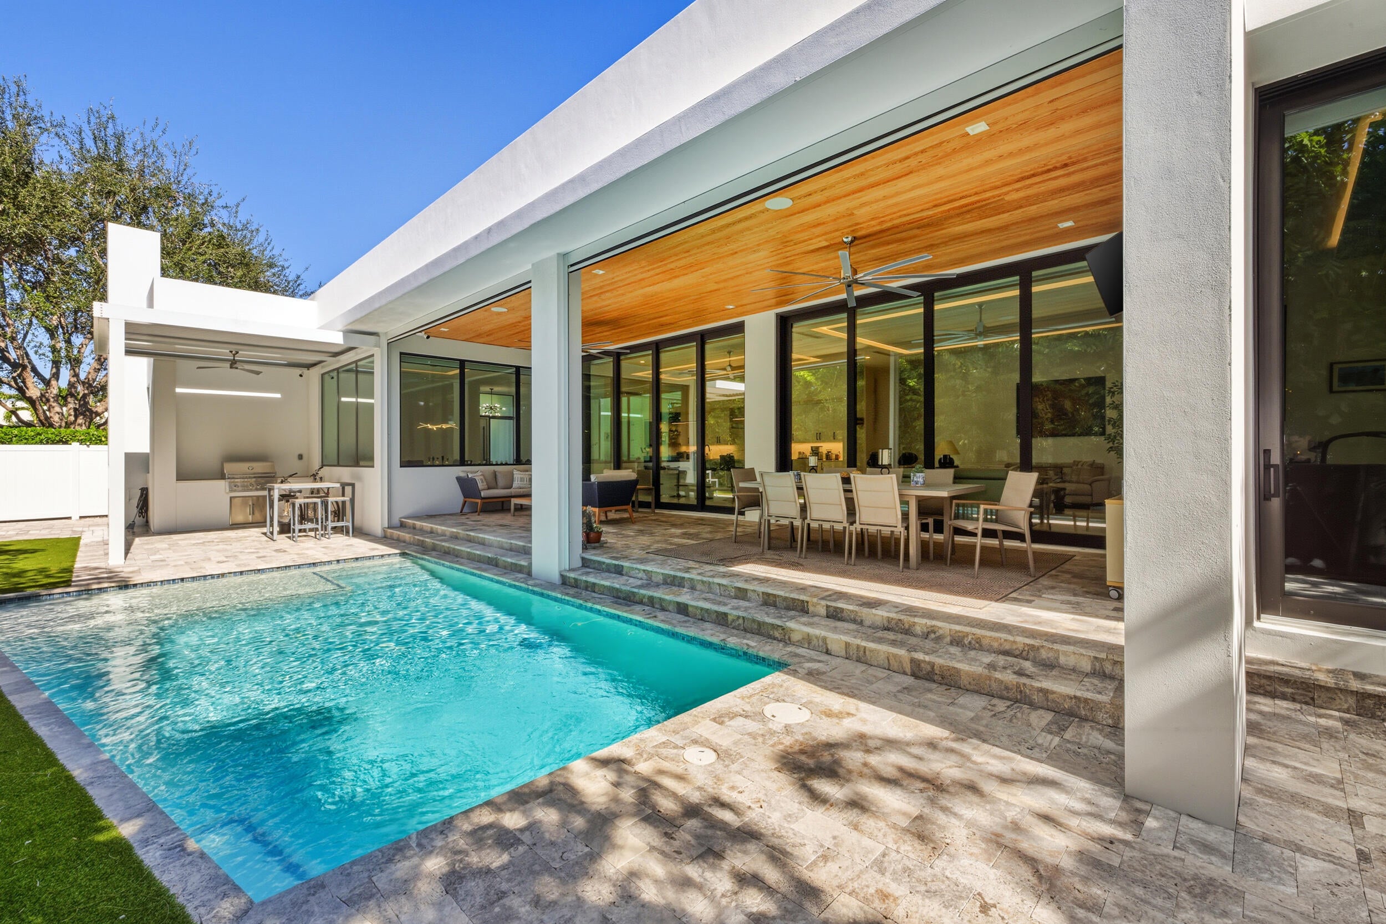
This beautifully maintained contemporary residence combines clean architectural lines, soaring ceilings, and abundant natural light with sophisticated finishes and thoughtfully designed living spaces. Built in 2020 by Marc Julien and meticulously cared for by its original owner, the home offers four bedrooms plus an office, three full bathrooms, and one half bath. The open-concept kitchen features a premium Thermador appliance suite, six-burner gas cooktop, expansive island, and spacious hidden pantry, flowing seamlessly into the main living and dining areas. Two sets of oversized sliding glass doors open to a covered patio with automated screens, an alfresco dining area, and a built-in BBQ. Mature landscaping surrounds the private pool and outdoor entertaining areas, creating a lush, secluded setting. The primary suite offers a spa-inspired bathroom with a wet room, dual vanities, transom windows, and separate his-and-hers closets. Additional features include Control4 smart-home automation, Sonos speakers, automated blackout window treatments, high-definition perimeter security cameras, a two-car garage, and Tesla charger. Ideally located near downtown Delray Beach's vibrant Atlantic Avenue, exceptional dining and shopping, and the city's renowned Blue Flag beaches, this residence offers an exceptional combination of modern luxury, privacy, and coastal living.

Save
Ask

Tour

Hide

Share

Listing Snapshot
Price 
$3,295,000
Days On Site 
0 Days
Bedrooms 
4
Inside Area (SqFt) 
3,730 sqft
Total Baths 
4
Full Baths 
3
Partial Baths 
1
Lot Size 
0.27 Acres
Year Built 
2020
MLS Number 
B26093809
Status 
Coming Soon
Property Tax 
$31,405
HOA/Condo/Coop Fees 
N/A
Sq Ft Source 
Public Records
Friends & Family
Recent Activity
10 hours ago Listing first seen on site
10 hours ago Listing updated with changes from the MLS
General Features
Acres 
0.27
Attached Garage 
Yes
Direction Faces 
North
Garage 
Yes
Garage Spaces 
2
Levels 
One
Number Of Stories 
1
Parking 
AttachedDrivewayGarage
Parking Spaces 
4
Pets 
Yes
Property Sub Type 
Single Family Residence
Sewer 
Public Sewer
Special Circumstances 
Standard
SqFt Total 
4678
Utilities 
Cable AvailableElectricity ConnectedNatural Gas ConnectedSewer ConnectedWater Connected
Water Source 
Public
Zoning 
R-1-AA
Interior Features
Appliances 
DryerDishwasherGas RangeGas Water HeaterMicrowaveRefrigeratorWater HeaterWasher
Cooling 
Central AirCeiling Fan(s)Electric
Flooring 
Tile
Furnished 
Unfurnished
Heating 
CentralElectric
Interior 
Entrance FoyerKitchen IslandPantrySoaking TubWalk-In Closet(s)
Laundry Features 
InsideLaundry Room
Main Level Bedrooms 
4
Den 
Family Room 
Kitchen 
Dimensions – 11 X 22Level – MainArea – 242
Laundry 
Living Room 
Dimensions – 19 X 23Level – MainArea – 437
PrimaryBedroom 
Dimensions – 16 X 16Level – MainArea – 256
Save
Ask

Tour

Hide

Share

Exterior Features
Construction Details 
Block
Exterior 
Built-in BarbecueBarbecue
Fencing 
Back YardFencedPrivacy
Lot Features 
Corner LotIrregular Lot
Patio And Porch 
CoveredPatio
Pool Features 
In GroundPrivate
Private Pool 
Yes
Roof 
Other
Community Features
Community Features 
Sidewalks
MLS Area 
4360
Financing Terms Available 
CashConventional
Schools
School District

Unknown
Elementary School

Plumosa School of the Arts K-8
Middle School

Carver Community
High School

Atlantic
Listing courtesy of Serhant

All listings featuring the BMLS logo are provided by BeachesMLS, Inc. This information is not verified for authenticity or accuracy and is not guaranteed. Copyright © 2026 BeachesMLS, Inc. (a Flex MLS feed)

Last checked: 2026-10-29 02:17 AM UTC

Neighborhood & Commute
Source: Walkscore

Disclosure: Community information and market data powered by Constellation Data Labs. Information is deemed reliable but not guaranteed.

Save
Ask

Tour

Hide

Share