Welcome to Veno Realty Group
Find Your Dream Home

Finding the home you’ll love to rent or buy
just got easier.

Save
Ask

Tour

Hide

Share

$815,000

New Listing

23381 BUTTERFLY PALM Court
Boca Raton, FL 33433
For Sale|Single Family Residence|Active
3

Beds
3

Total Baths
2

Full Baths
1

Partial Bath
2,584

SqFt
$315

/SqFt
1986

Built
Subdivision:
PALMS AT BOCA POINTE
County:
Palm Beach

Call Now: 561-748-8366

Is this the listing for you? We can help make it yours.

561-748-8366

23381 BUTTERFLY PALM Court23381 BUTTERFLY PALM Court23381 BUTTERFLY PALM Court23381 BUTTERFLY PALM Court
Save
Ask

Tour

Hide

Share

Mortgage Calculator

Monthly Payment (Est.)

Enter an interest rate to see your estimated monthly payment.

Calculator powered by Showcase IDX, a Constellation1 Company. Copyright ©2026 Information is deemed reliable but not guaranteed.

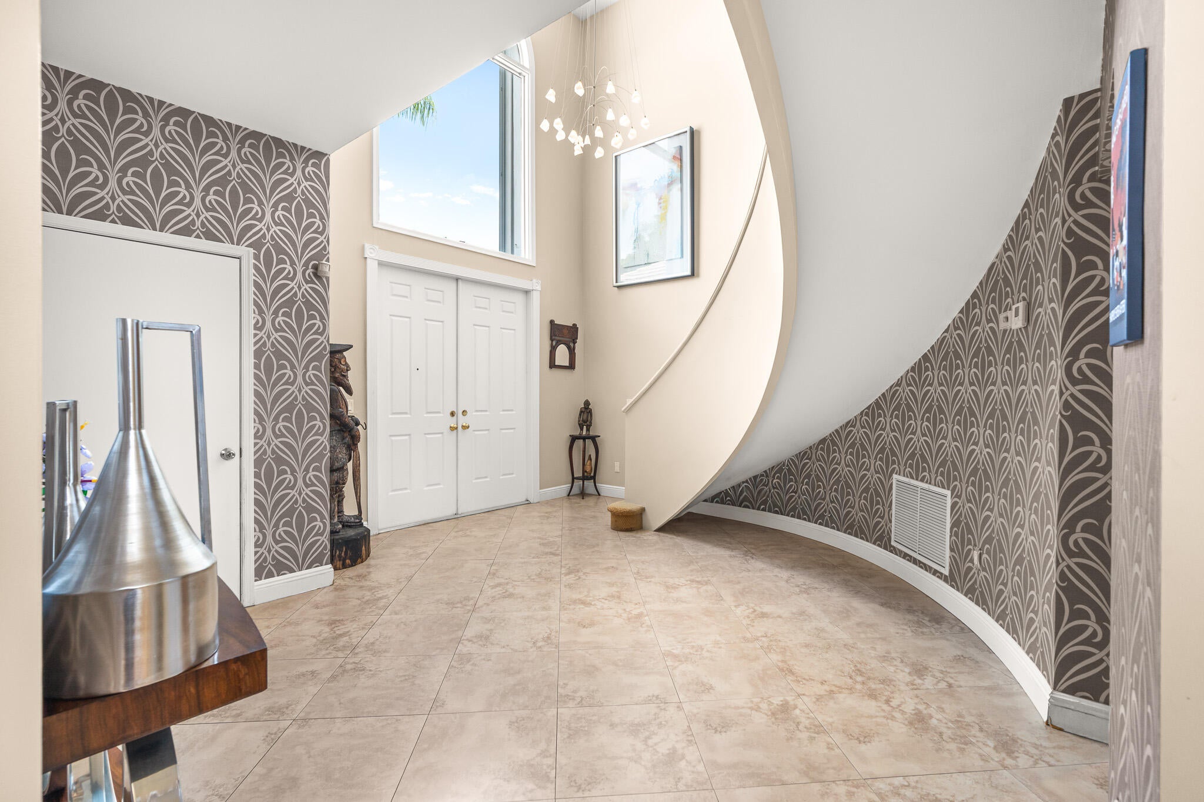
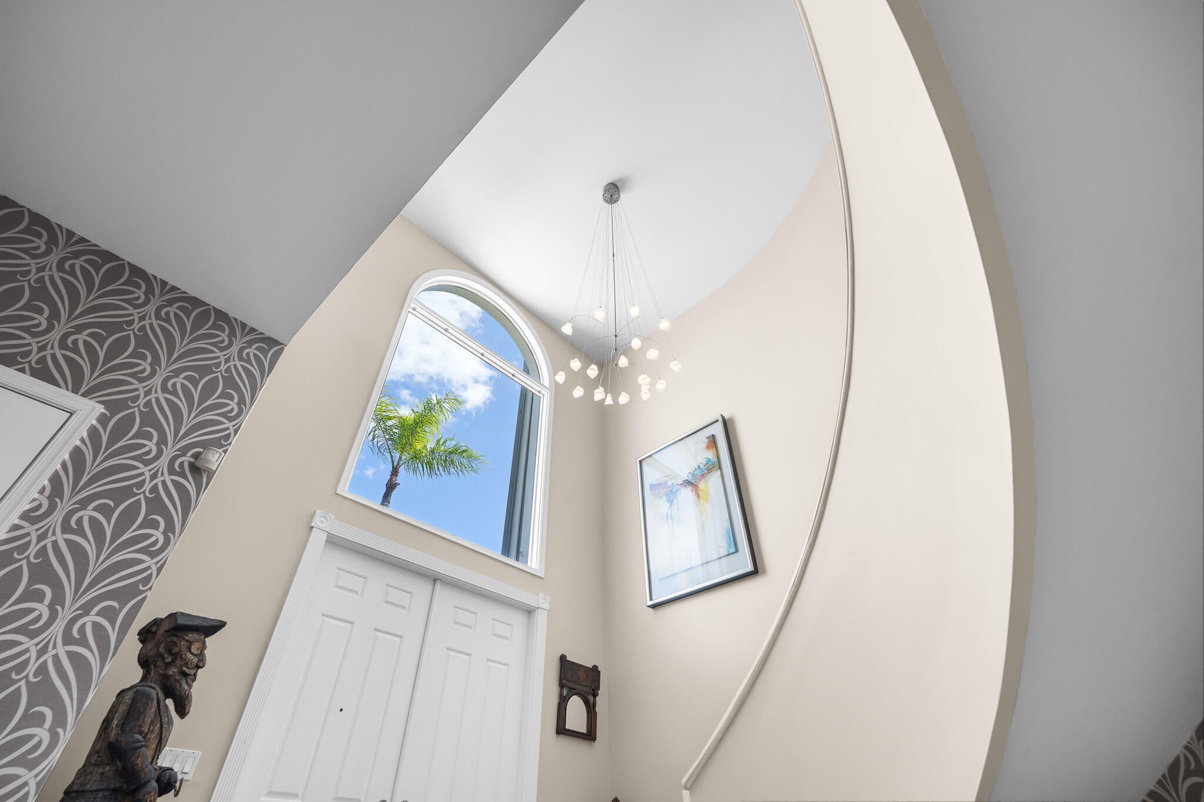
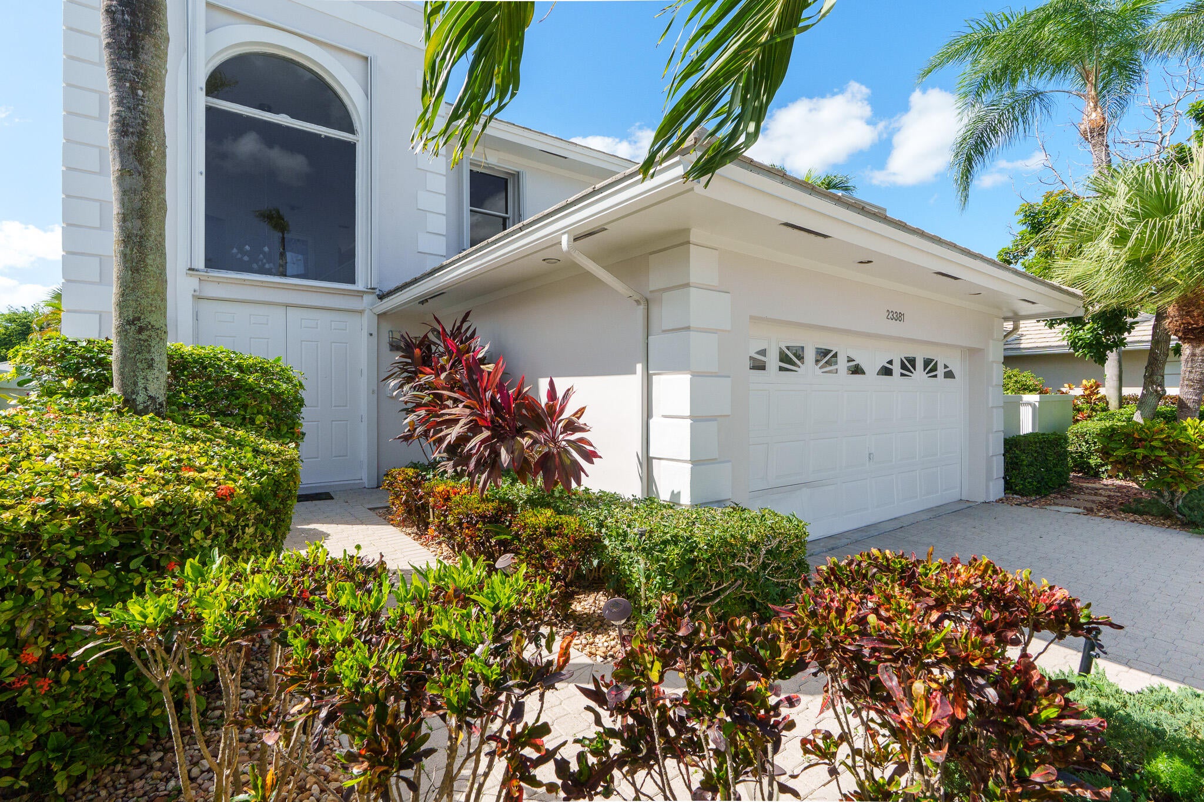
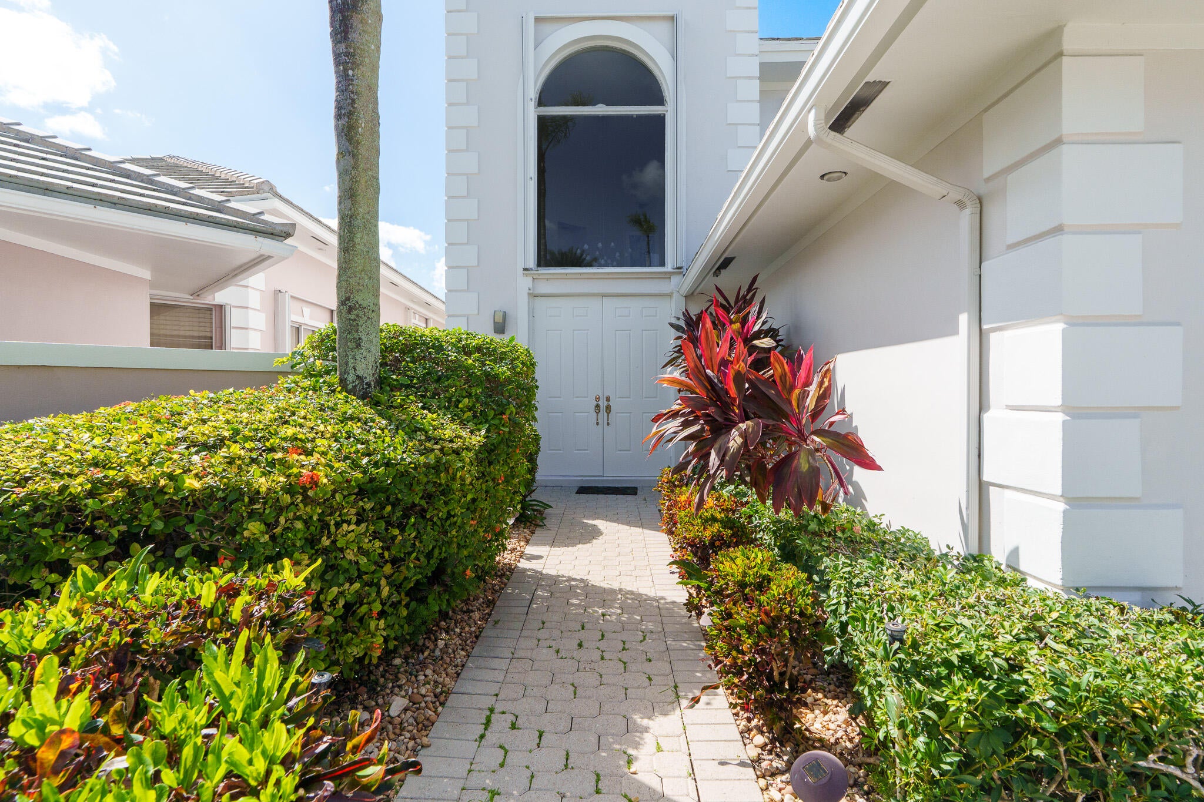
Welcome to 23381 Butterfly Palm Ct, a meticulously designed single-family residence tucked away in the prestigious, 24-hour manned-gated community of The Palms at Boca Pointe. Boasting 3 bedrooms, 2.5 bathrooms, a 2-car attached garage, and almost 2,600 square feet of luxurious living space, this contemporary home seamlessly combines architectural drama with modern elegance. The home also features 24 foot ceilings and expansive windows that flood the home with South Florida's vibrant natural light and serene lake views. Other features include downstairs primary bedroom, neutral tile flooring, newer accordion shutters on all windows, and new exterior paint. AC's replaced in 2019 and 2021, and water heater (2021). Optional Country Club membership for Boca Pointe is available.

Save
Ask

Tour

Hide

Share

Listing Snapshot
Price 
$815,000
Days On Site 
0 Days
Bedrooms 
3
Inside Area (SqFt) 
2,584 sqft
Total Baths 
3
Full Baths 
2
Partial Baths 
1
Lot Size 
0.12 Acres
Year Built 
1986
MLS Number 
B26093791
Status 
Active
Property Tax 
$10,517.95
HOA/Condo/Coop Fees 
$566 monthly
Sq Ft Source 
Appraiser
Friends & Family
Recent Activity
10 hours ago Listing first seen on site
10 hours ago Listing updated with changes from the MLS
General Features
Acres 
0.12
Attached Garage 
Yes
Direction Faces 
East
Garage 
Yes
Garage Spaces 
2
Levels 
Two
Number Of Stories 
2
Parking 
AttachedGarage
Parking Spaces 
4
Pets 
Size LimitYes
Property Sub Type 
Single Family Residence
Security 
Gated Community
Sewer 
Public Sewer
Special Circumstances 
Standard
SqFt Total 
3710
Utilities 
Cable AvailableElectricity AvailablePhone AvailableSewer AvailableUnderground UtilitiesWater Available
Water Source 
Public
Zoning 
RS
Interior Features
Appliances 
CooktopDryerDishwasherElectric CooktopElectric Water HeaterFreezerDisposalIce MakerMicrowaveOvenRefrigeratorWater HeaterWasher
Cooling 
Central AirCeiling Fan(s)
Flooring 
CarpetTile
Heating 
Central
Interior 
Entrance FoyerHigh CeilingsKitchen IslandPantryWalk-In Closet(s)
Laundry Features 
InsideMain Level
Main Level Bedrooms 
1
Kitchen 
Living Room 
PrimaryBedroom 
Save
Ask

Tour

Hide

Share

Exterior Features
Construction Details 
BlockConcreteStucco
Fencing 
Back Yard
Lot Features 
Interior LotLandscapedWaterfront
Patio And Porch 
CoveredPatioScreened
Pool Features 
Association
Road Frontage 
Private Road
Roof 
FlatTile
View 
LakeWater
Waterfront 
Yes
Waterfront Features 
Lake FrontLake Privileges
Waterview 
LakeWater
Community Features
Association Amenities 
PoolBilliard RoomClubhouseFitness CenterMaintenance
Association Fee 
$566.0
Association Fee Frequency 
Monthly
Community Features 
Gated
MLS Area 
4680
Financing Terms Available 
CashConventional
Schools
School District

Unknown
Elementary School

Del Prado
Middle School

Omni
High School

Spanish River
Listing courtesy of Cypress Realty & Investments LLC

All listings featuring the BMLS logo are provided by BeachesMLS, Inc. This information is not verified for authenticity or accuracy and is not guaranteed. Copyright © 2026 BeachesMLS, Inc. (a Flex MLS feed)

Last checked: 2026-10-29 02:17 AM UTC

Neighborhood & Commute
Source: Walkscore

Disclosure: Community information and market data powered by Constellation Data Labs. Information is deemed reliable but not guaranteed.

Save
Ask

Tour

Hide

Share