Welcome to Veno Realty Group
Find Your Dream Home

Finding the home you’ll love to rent or buy
just got easier.

Save
Ask

Tour

Hide

Share

$156,500

New Listing

3561 Tall Pine Way C2
Greenacres, FL 33463
For Sale|Condominium|Active
2

Beds
1

Total Bath
1

Full Bath
935

SqFt
$167

/SqFt
1981

Built
Subdivision:
PINE RIDGE IV COND BLDG 433 UNIT C-2
County:
Palm Beach

Call Now: 561-748-8366

Is this the listing for you? We can help make it yours.

561-748-8366

3561 Tall Pine Way C23561 Tall Pine Way C23561 Tall Pine Way C23561 Tall Pine Way C2
Save
Ask

Tour

Hide

Share

Mortgage Calculator

Monthly Payment (Est.)

Enter an interest rate to see your estimated monthly payment.

Calculator powered by Showcase IDX, a Constellation1 Company. Copyright ©2026 Information is deemed reliable but not guaranteed.

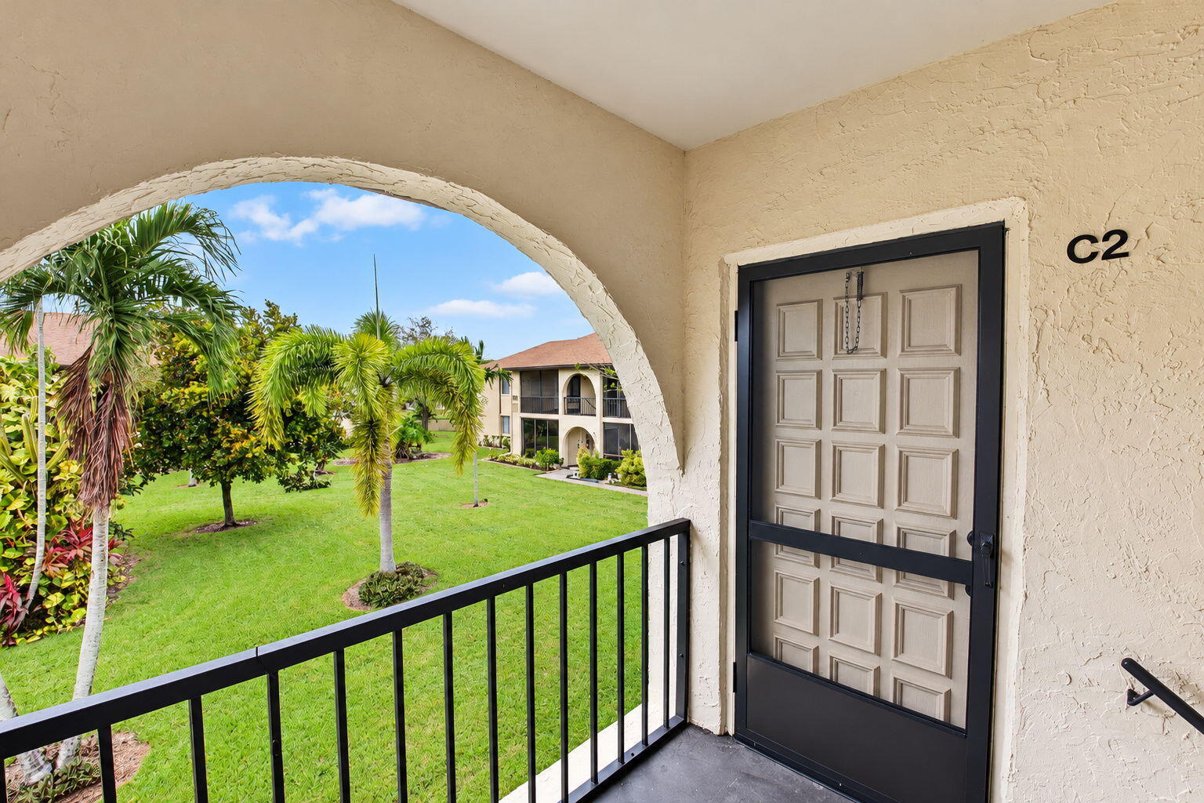
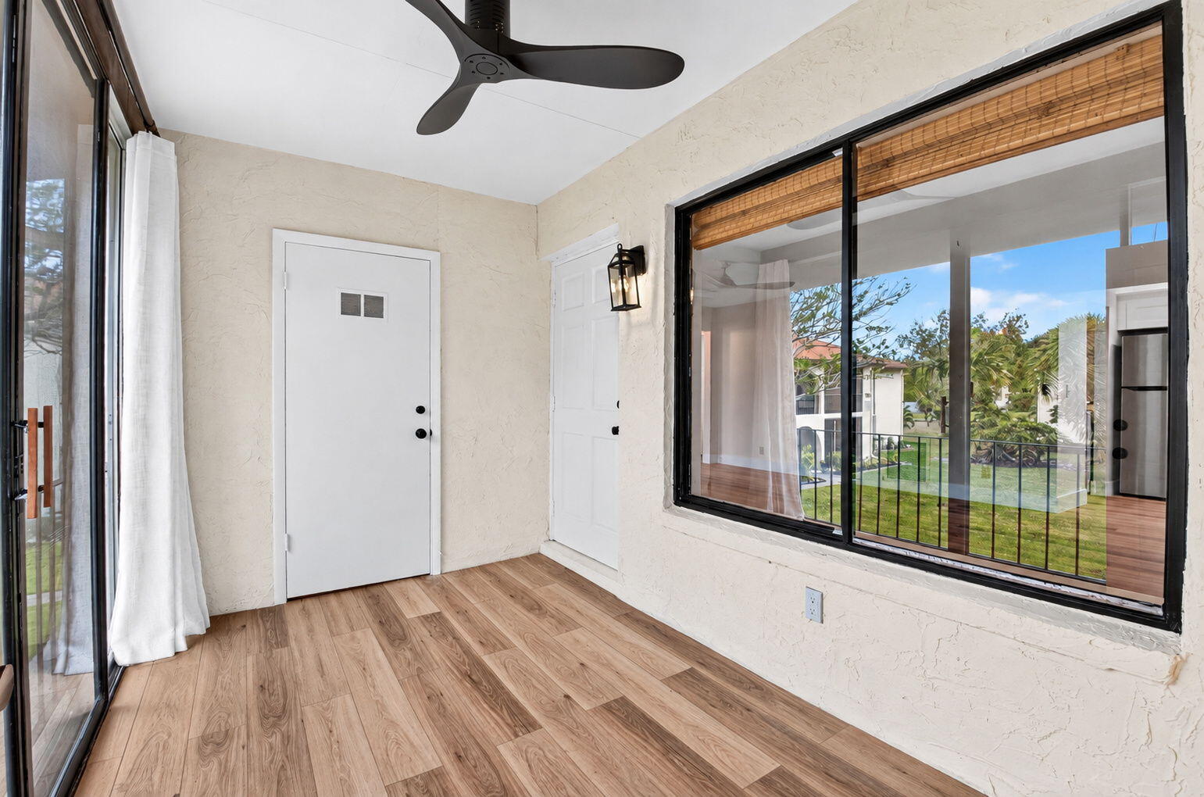
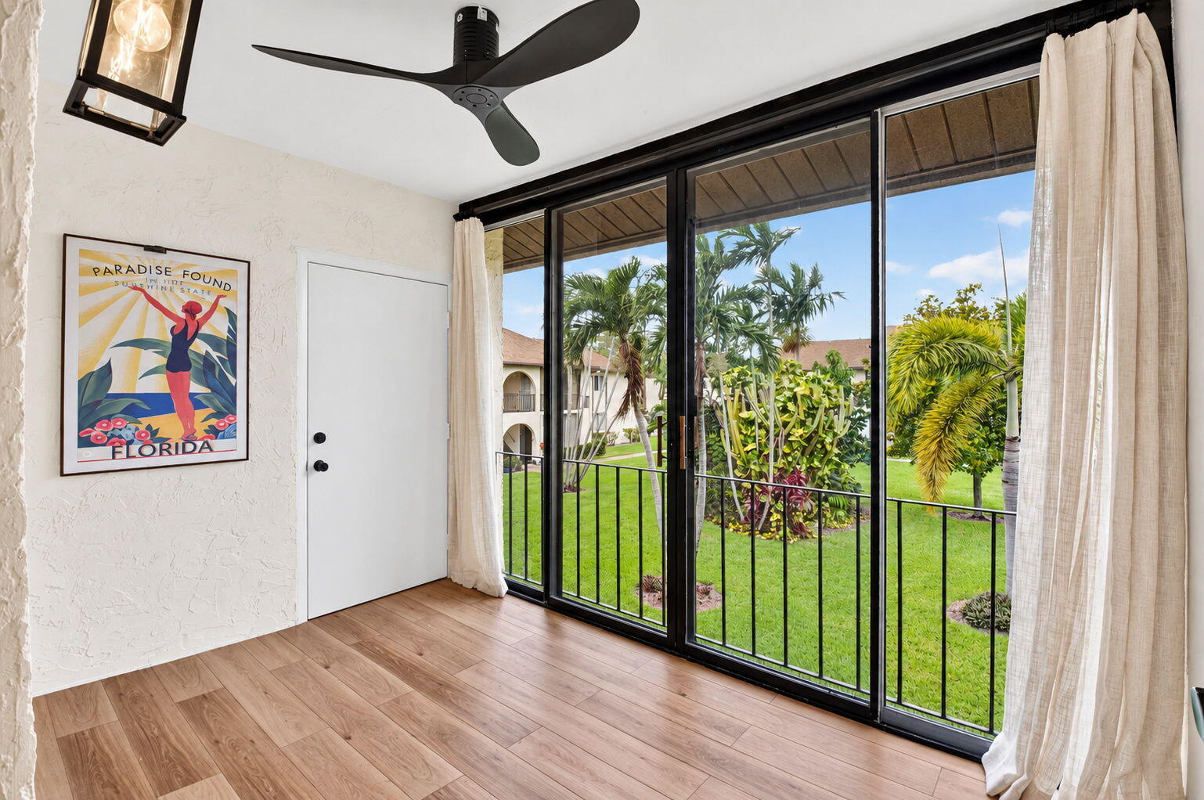
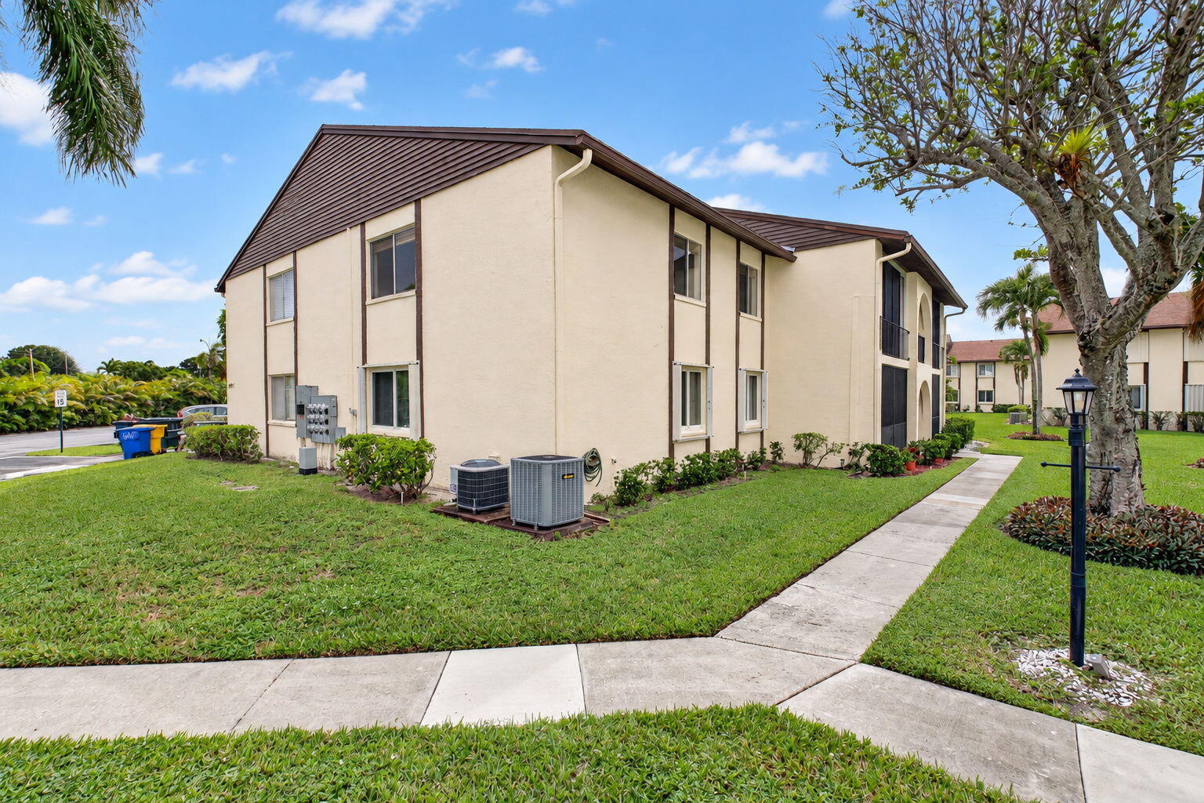
Experience the elegance, comfort, and practicality all in this stunning, turnkey safe second floor residence! A completely elevated interior features exquisite flooring, fresh designer walls, and an open kitchen showcasing gleaming quartz countertops, custom cabinets and practically brand-new appliances (less than a year old). The light-filled living and dining areas open up to panoramic tropical views from every window. Both the primary and guest bedrooms feature spacious walk-in closets, while the fully renovated bathroom impresses with a massive vanity and breathtaking spa-like finish. An adaptable extra room easily serves as an office, den, or guest space. Enjoy additional living space in the spacious enclosed sunroom overlooking a tranquil courtyard—perfect for entertaining, morning coffee, or watching evening sunsets. Great location close to the shopping centers, minutes from the sandy beaches, major HWY, PBI / DJT, and Health Centers. Enjoy the community amenities with the reasonable HOA! PRICE WELL ADJUSTED TO ACCOMMODATE BUYER and a SMOOTH CLOSING TRANSACTION!

Save
Ask

Tour

Hide

Share

Listing Snapshot
Price 
$156,500
Days On Site 
0 Days
Bedrooms 
2
Inside Area (SqFt) 
935 sqft
Total Baths 
1
Full Baths 
1
Partial Baths 
N/A
Lot Size 
N/A
Year Built 
1981
MLS Number 
B26093758
Status 
Active
Property Tax 
$2,879.82
HOA/Condo/Coop Fees 
$417.67 monthly
Sq Ft Source 
Public Records
Friends & Family
Recent Activity
8 hours ago Listing first seen on site
8 hours ago Listing updated with changes from the MLS
General Features
Direction Faces 
Northwest
Disclosures 
Owner Is Listing Agent
Levels 
One
Number Of Stories 
2
Parking 
Guest
Parking Spaces 
2
Pets 
No
Property Sub Type 
Condominium
Sewer 
Public Sewer
Special Circumstances 
Standard
SqFt Total 
935
Utilities 
Cable AvailableSewer Available
Water Source 
Public
Zoning 
RM-1
Interior Features
Appliances 
DryerDishwasherElectric RangeElectric Water HeaterMicrowaveRefrigeratorWater HeaterWasher
Cooling 
Central AirCeiling Fan(s)
Flooring 
LaminateWood
Heating 
Central
Interior 
Walk-In Closet(s)
Laundry Features 
InsideIn Unit
Main Level Bedrooms 
2
Bedroom 2 
Dimensions – 11.4 X 7.5Level – MainArea – 85
FloridaRoom 
Dimensions – 11.4 X 7.3Level – MainArea – 83
Kitchen 
Dimensions – 10.1 X 7.8Level – MainArea – 78
Laundry 
Dimensions – 4.11 X 7.8Level – MainArea – 32
Living Room 
Dimensions – 32.9 X 13.6Level – MainArea – 447
PrimaryBedroom 
Dimensions – 14.6 X 11.5Level – MainArea – 167
Save
Ask

Tour

Hide

Share

Exterior Features
Construction Details 
Block
Pool Features 
FencedIn GroundPrivateAssociation
Private Pool 
Yes
Roof 
FlatShingle
View 
Garden
Waterview 
Garden
Community Features
Accessibility Features 
Accessible Washer/DryerAccessible Kitchen AppliancesAccessible BedroomAccessible ClosetsAccessible KitchenAccessible Central Living AreaCentral Living AreaAccessible DoorsAccessible EntranceAccessible Hallway(s)
Association Amenities 
PoolClubhouseShuffleboard Court
Association Fee 
$1253.0
Association Fee Frequency 
Quarterly
MLS Area 
5720
Senior Community 
Yes
Financing Terms Available 
CashConventional
Schools
School District

Unknown
Elementary School

Liberty Park (Palm Beach)
Middle School

L. C. Swain
High School

Dr. Joaquin Garcia
Listing courtesy of Lang Realty – Boynton Beach

All listings featuring the BMLS logo are provided by BeachesMLS, Inc. This information is not verified for authenticity or accuracy and is not guaranteed. Copyright © 2026 BeachesMLS, Inc. (a Flex MLS feed)

Last checked: 2026-10-28 10:42 PM UTC

Neighborhood & Commute
Source: Walkscore

Disclosure: Community information and market data powered by Constellation Data Labs. Information is deemed reliable but not guaranteed.

Save
Ask

Tour

Hide

Share