Welcome to Veno Realty Group
Find Your Dream Home

Finding the home you’ll love to rent or buy
just got easier.

Save
Ask

Tour

Hide

Share

$755,000

New Listing

2491 SAN PIETRO Circle
Palm Beach Gardens, FL 33410

For Sale|Townhouse|Active
3

Beds
4

Total Baths
3

Full Baths
1

Partial Bath
2,570

SqFt
$294

/SqFt
2005

Built
Subdivision:
HARBOUR OAKS
County:
Palm Beach

Call Now: 561-748-8366

Is this the listing for you? We can help make it yours.

561-748-8366

2491 SAN PIETRO Circle2491 SAN PIETRO Circle2491 SAN PIETRO Circle2491 SAN PIETRO Circle
Save
Ask

Tour

Hide

Share

Mortgage Calculator

Monthly Payment (Est.)

Enter an interest rate to see your estimated monthly payment.

Calculator powered by Showcase IDX, a Constellation1 Company. Copyright ©2026 Information is deemed reliable but not guaranteed.

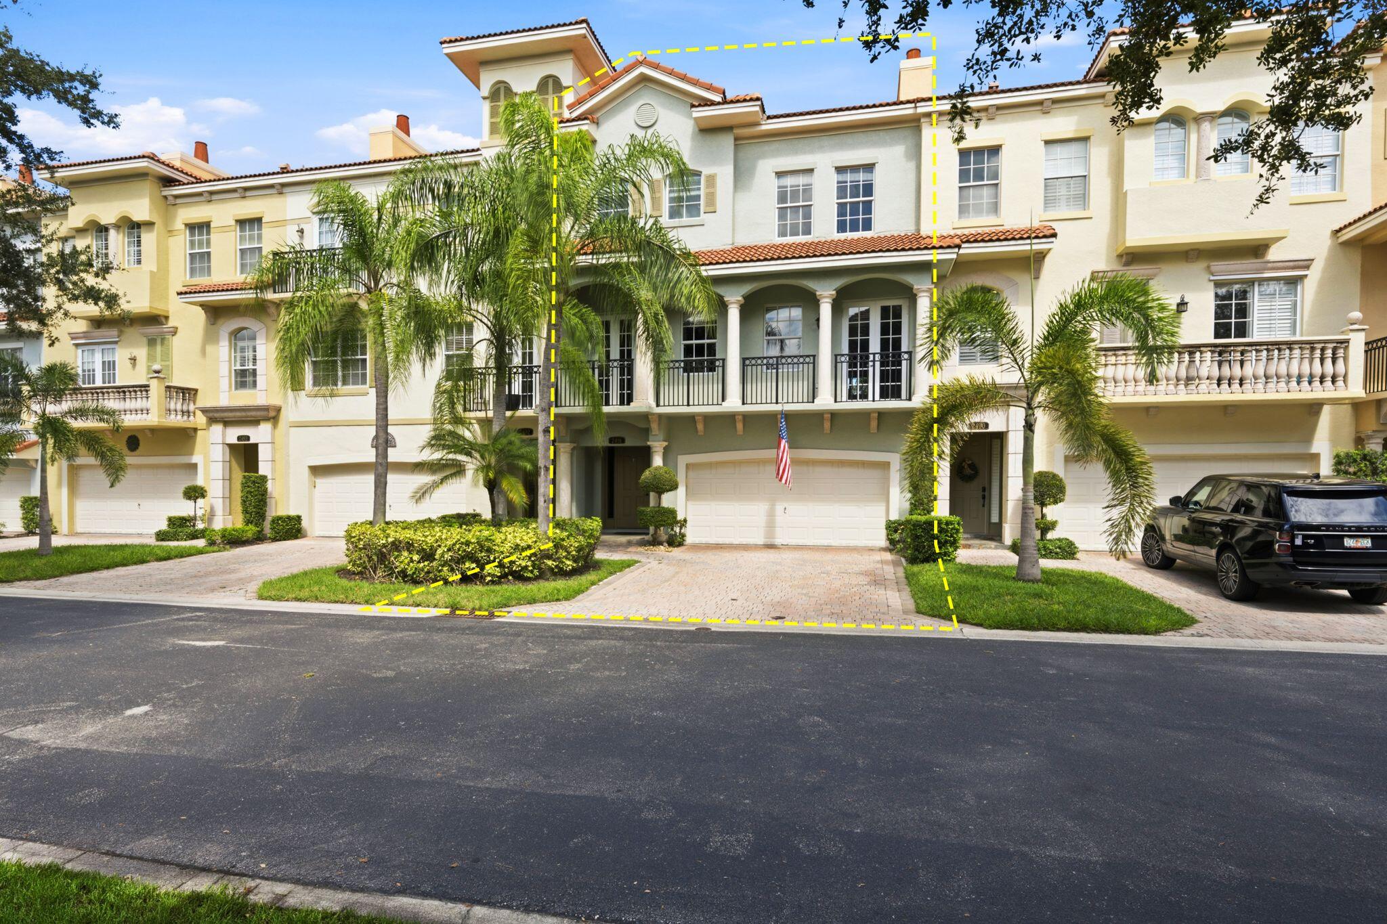
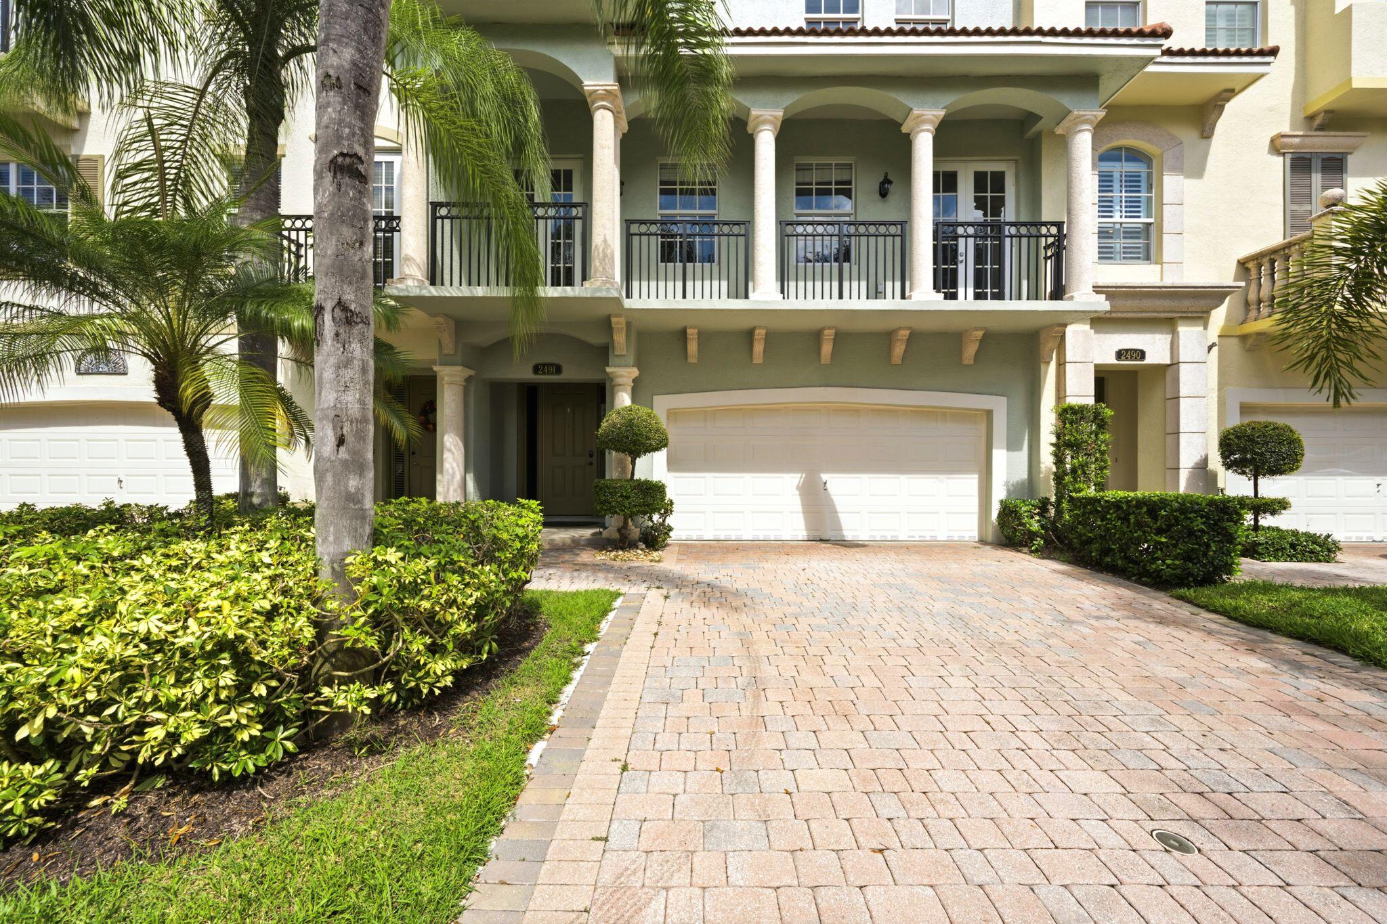
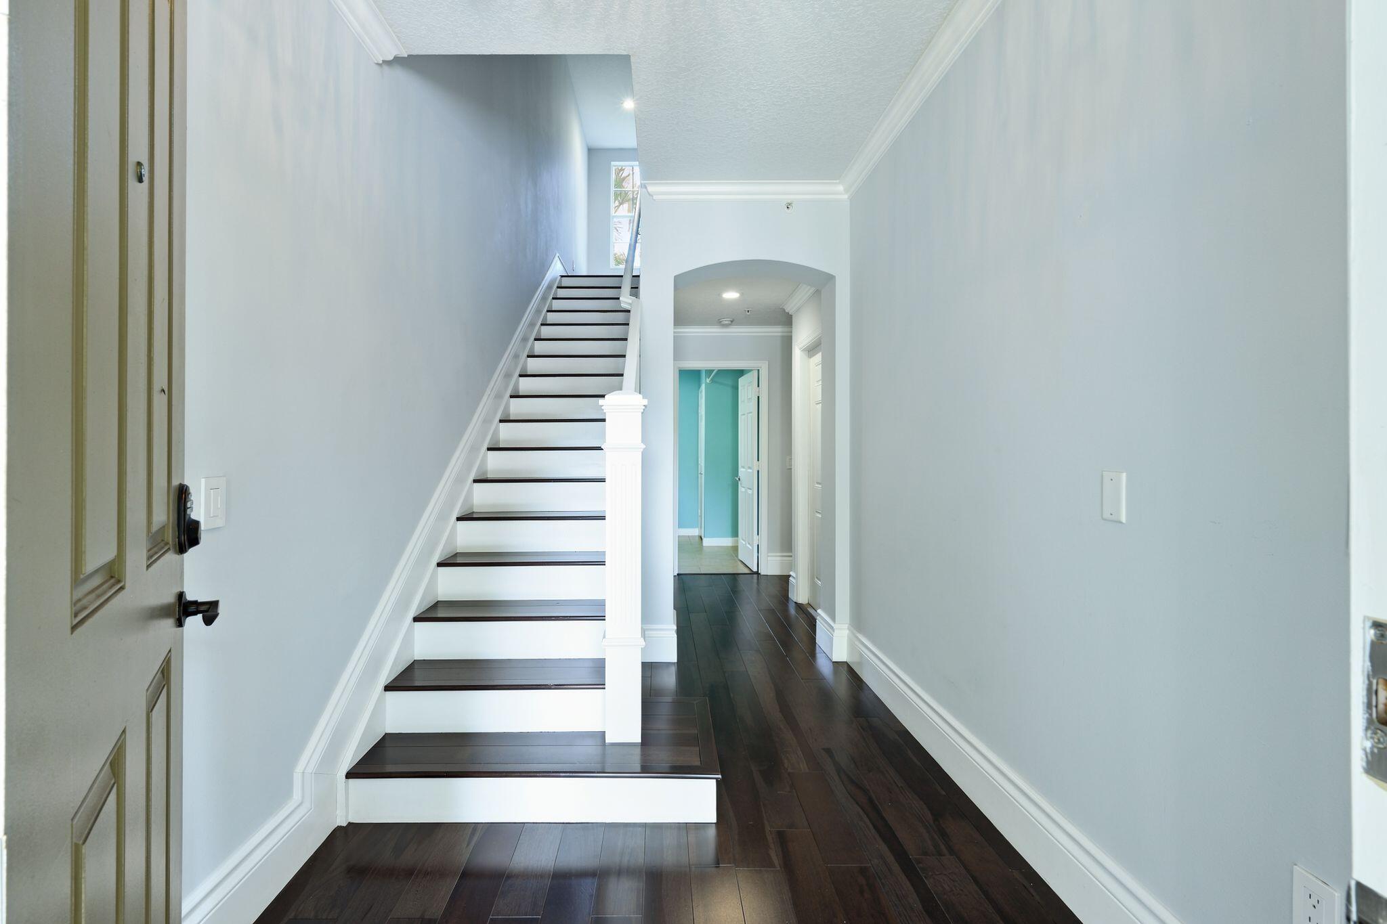
Extraordinary Capri in highly desirable building within the community with coveted rare full balcony across the entire front of the home. This stunning wide open contemporary floorplan is flooded with natural light and backs up to the dense preserve area giving expansive views of the natural area while also giving this property a level of privacy rarely found in townhome living. This home has beautiful dark wood flooring throughout, gorgeous custom molding and trim, all newer appliances and AC. Special features include a private ground floor bedroom suite complete with its own back yard, ample parking for 4 vehicles and is just steps away from the community clubhouse and amenity center.

Save
Ask

Tour

Hide

Share

Listing Snapshot
Price 
$755,000
Days On Site 
0 Days
Bedrooms 
3
Inside Area (SqFt) 
2,570 sqft
Total Baths 
4
Full Baths 
3
Partial Baths 
1
Lot Size 
0.05 Acres
Year Built 
2005
MLS Number 
B26093392
Status 
Active
Property Tax 
$6,289.34
HOA/Condo/Coop Fees 
$491.67 monthly
Sq Ft Source 
Public Records
Friends & Family
Recent Activity
14 hours ago Listing updated with changes from the MLS
14 hours ago Listing first seen on site
General Features
Acres 
0.05
Attached Garage 
Yes
Direction Faces 
South
Disclosures 
Flood Insurance Required
Foundation 
Slab
Garage 
Yes
Garage Spaces 
2
Land Lease 
No
Levels 
Three Or More
Number Of Stories 
3
Parking 
AttachedDrivewayGarageGarage Door OpenerGuestPaver BlockOn Street

Parking Spaces 
4
Pets 
Breed RestrictionsDogs OKNumber LimitSize LimitYes
Property Sub Type 
Townhouse
Security 
Smoke Detector(s)Security System OwnedSecurity SystemFire AlarmFire Sprinkler SystemSecurity GateGated with GuardGated CommunitySecurity FenceSecurity Guard
Sewer 
Public Sewer
Special Circumstances 
Standard
SqFt Total 
3313
Style 
Mediterranean
Utilities 
Cable ConnectedOtherSewer AvailableWater Available
Water Source 
Public
Zoning 
PCD (city)
Interior Features
Appliances 
CooktopDryerDishwasherElectric CooktopElectric RangeElectric Water HeaterFreezerDisposalIce MakerMicrowaveOvenRangeRefrigeratorWater HeaterWasher
Cooling 
Central AirZoned
Fireplace 
Yes
Fireplace Features 
DecorativeElectric
Flooring 
TileHardwood
Furnished 
Unfurnished
Heating 
CentralElectricZoned
Interior 
Breakfast BarEat-in KitchenHigh CeilingsKitchen IslandSoaking TubWalk-In Closet(s)
Laundry Features 
Washer HookupElectric Dryer HookupMain LevelLaundry RoomIn UnitSink
Main Level Bedrooms 
1
Window Features 
BlindsStorm Window(s)
Bedroom 2 
Dimensions – 14.6 X 12.1Level – ThirdArea – 176
Bedroom 3 
Dimensions – 14 X 13.4Level – FirstArea – 187
Great Room 
Dimensions – 34.5 X 21.4Level – SecondArea – 738
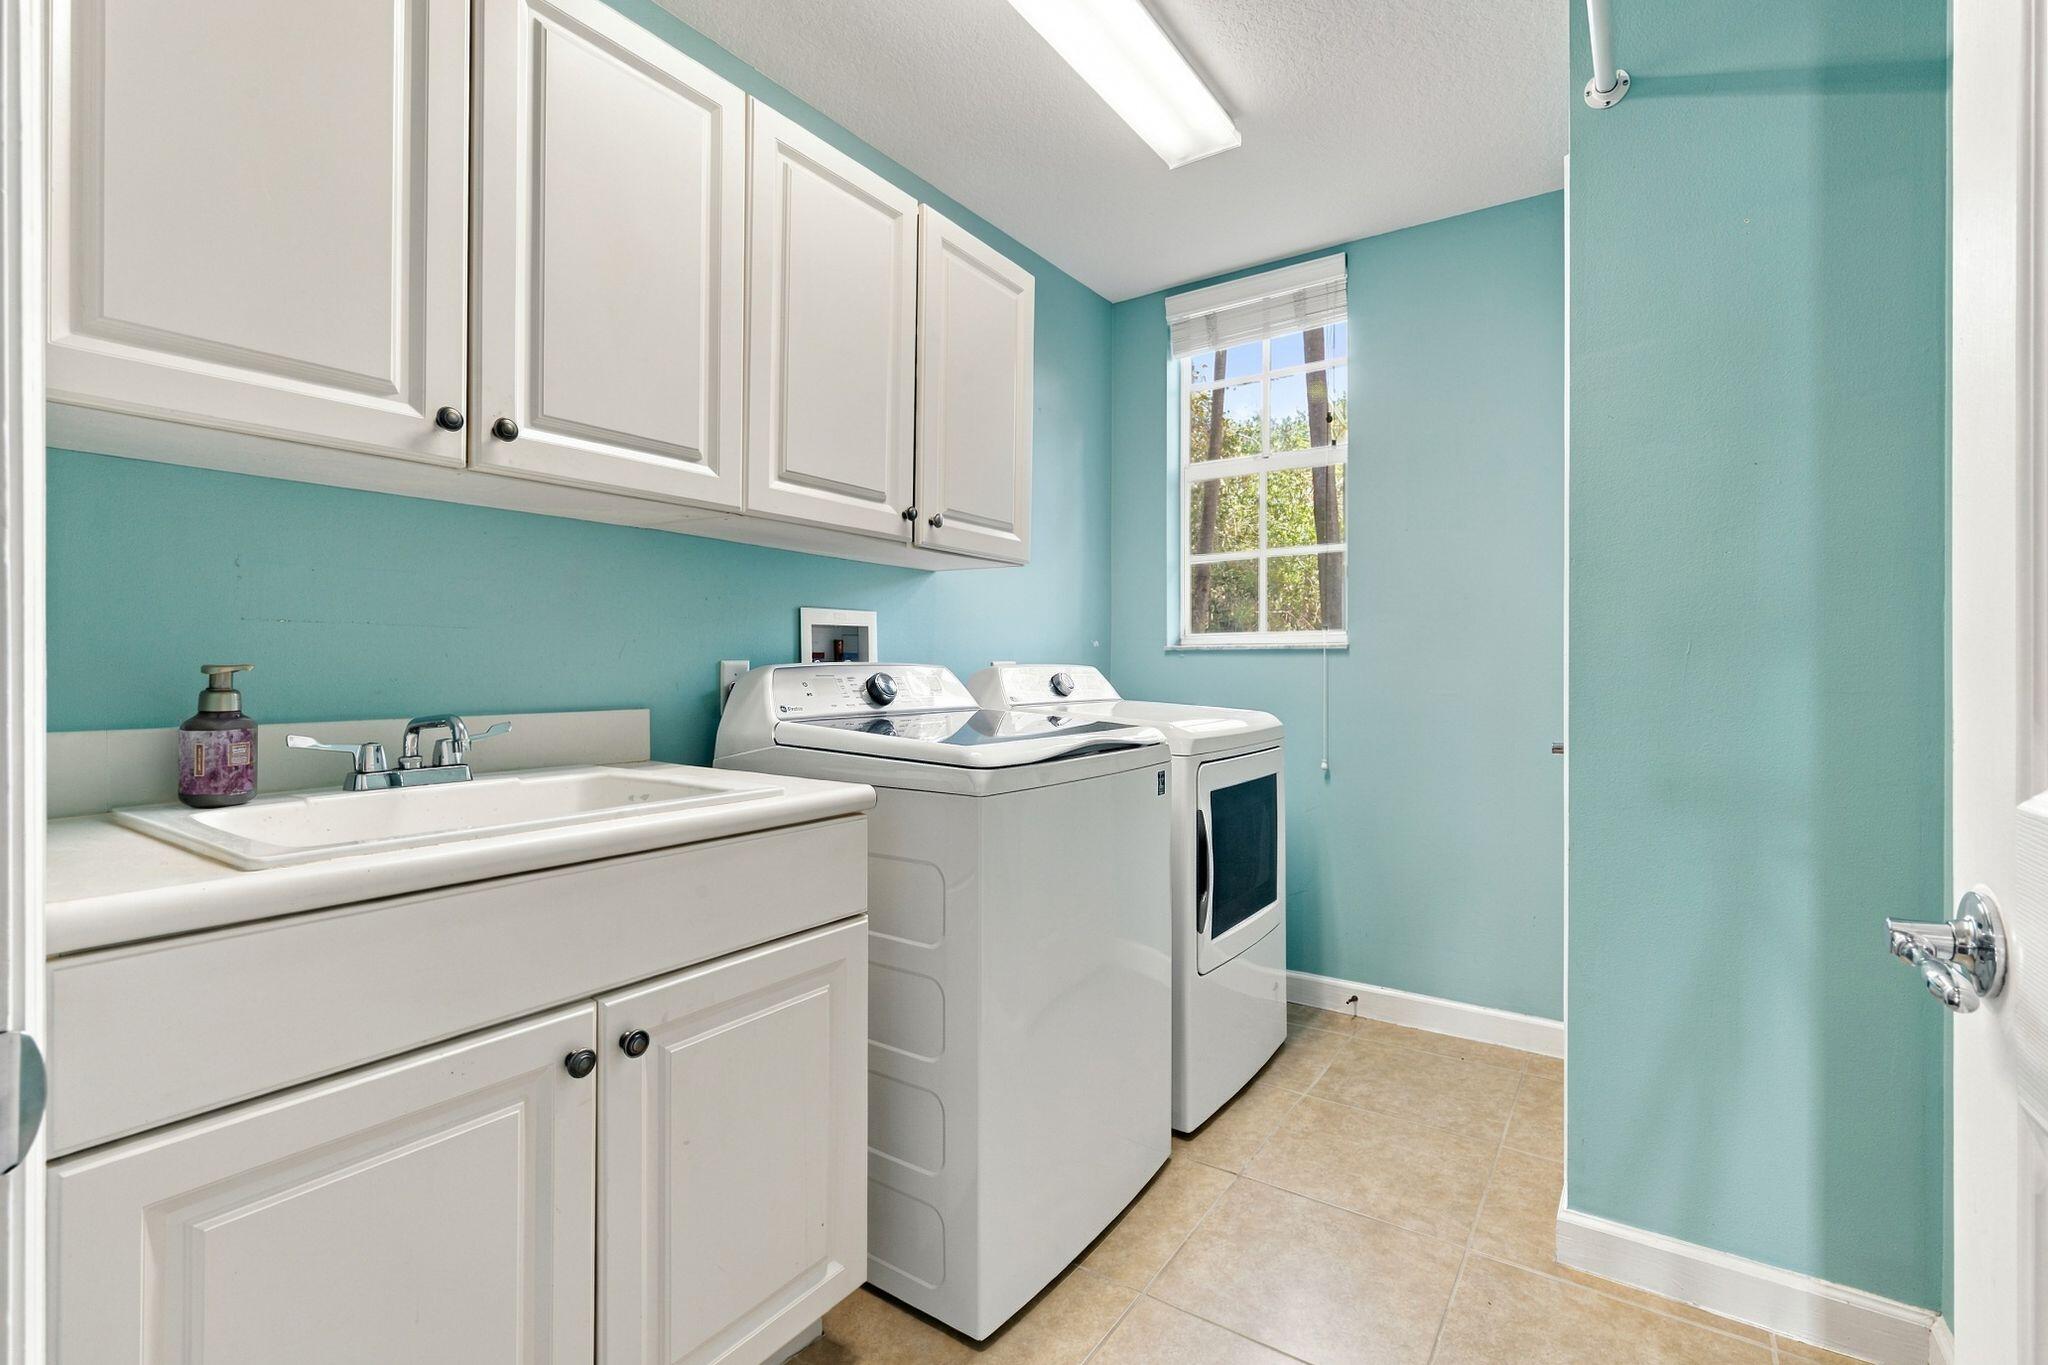
Laundry 
Dimensions – 8 X 12Level – FirstArea – 96
PrimaryBedroom 
Dimensions – 17 X 14.4Level – ThirdArea – 244
Save
Ask

Tour

Hide

Share

Exterior Features
Construction Details 
Attic/Crawl Hatchway(s) InsulatedBlown-In InsulationBlockConcreteStucco
Exterior 
Balcony
Fencing 
Back Yard
Lot Features 
LandscapedZero Lot Line
Patio And Porch 
CoveredPatio
Pool Features 
Association
Road Frontage 
Private Road
Roof 
BarrelConcreteSpanish TileTile
View 
Other
Waterview 
Other
Windows/Doors 
BlindsStorm Window(s)
Community Features
Association Amenities 
PoolClubhouseFitness CenterGatedManagementOtherPicnic AreaPlaygroundParkSecurity
Association Fee 
$1475.0
Association Fee Frequency 
Quarterly
Community Features 
GatedStreet Lights
MLS Area 
5230
Financing Terms Available 
CashConventional
Roads 
Asphalt
Schools
School District

Unknown
Elementary School

Dwight D. Eisenhower K-8
Middle School

Unknown
High School

William T. Dwyer
Listing courtesy of Illustrated Properties

All listings featuring the BMLS logo are provided by BeachesMLS, Inc. This information is not verified for authenticity or accuracy and is not guaranteed. Copyright © 2026 BeachesMLS, Inc. (a Flex MLS feed)

Last checked: 2026-10-28 07:53 AM UTC

Neighborhood & Commute
Source: Walkscore

Disclosure: Community information and market data powered by Constellation Data Labs. Information is deemed reliable but not guaranteed.

Save
Ask

Tour

Hide

Share