Welcome to Veno Realty Group
Find Your Dream Home

Finding the home you’ll love to rent or buy
just got easier.

Save
Ask

Tour

Hide

Share

$899,555

2 Days On Site

2637 Kittbuck Way
West Palm Beach, FL 33411
For Sale|Single Family Residence|Active
4

Beds
3

Total Baths
3

Full Baths
1,998

SqFt
$450

/SqFt
1997

Built
Subdivision:
RIVERWALK 4
County:
Palm Beach

Call Now: 561-748-8366

Is this the listing for you? We can help make it yours.

561-748-8366

Upcoming Open Houses
Sun, Nov 1, 2:00 PM – 4:00 PM
Sat, Nov 7, 12:00 PM – 2:00 PM
Sun, Nov 8, 2:00 PM – 4:00 PM
2637 Kittbuck Way2637 Kittbuck Way2637 Kittbuck Way2637 Kittbuck Way
Save
Ask

Tour

Hide

Share

Mortgage Calculator

Monthly Payment (Est.)

Enter an interest rate to see your estimated monthly payment.

Calculator powered by Showcase IDX, a Constellation1 Company. Copyright ©2026 Information is deemed reliable but not guaranteed.

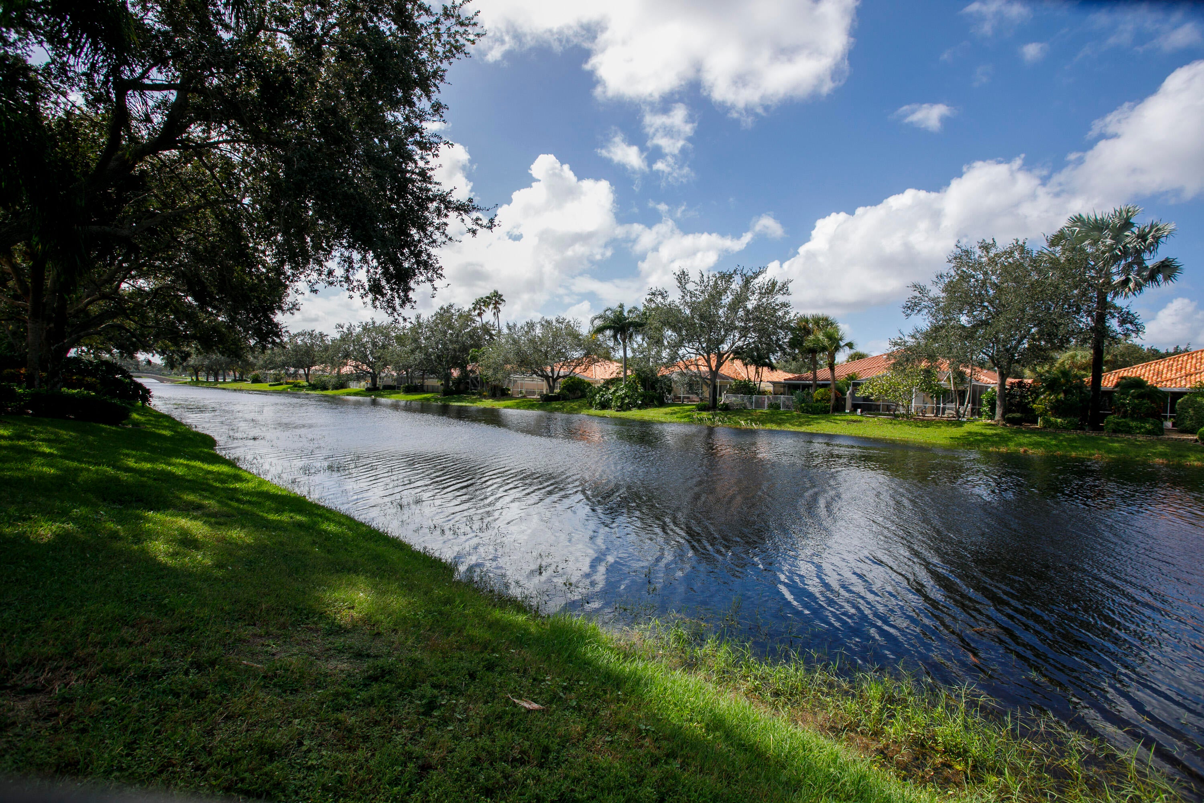
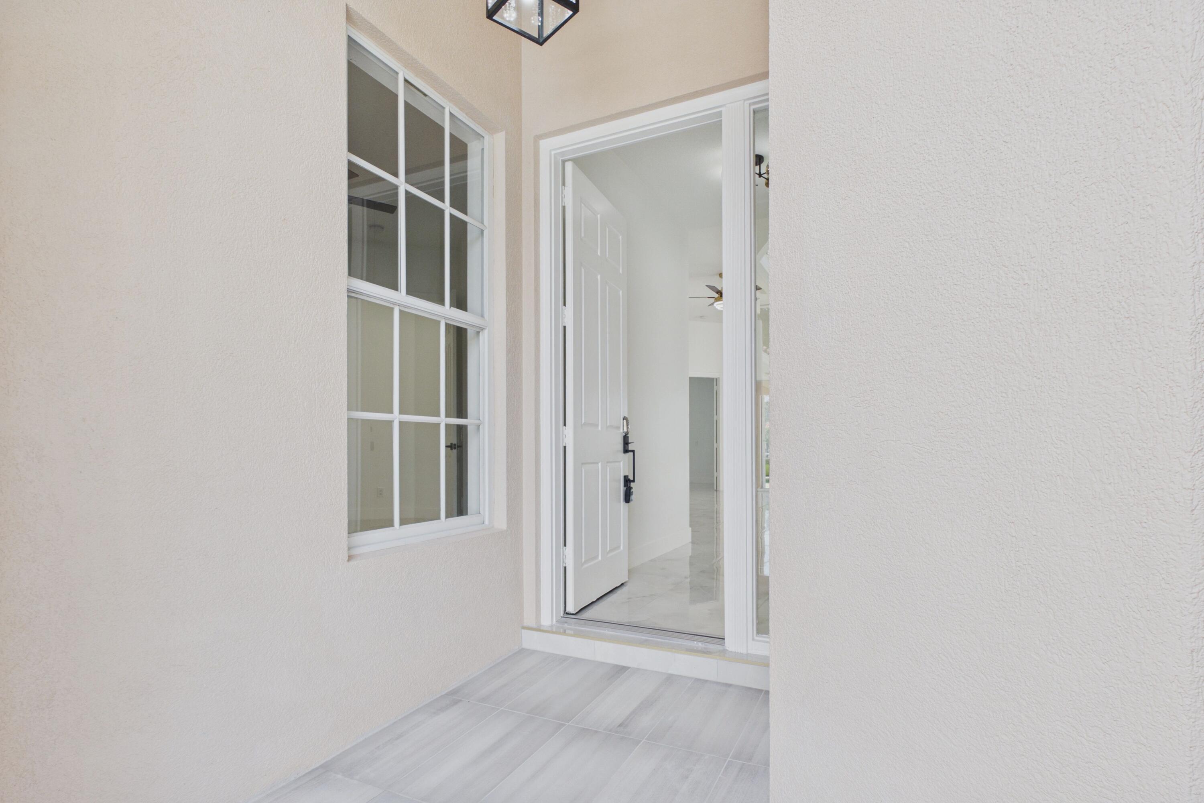
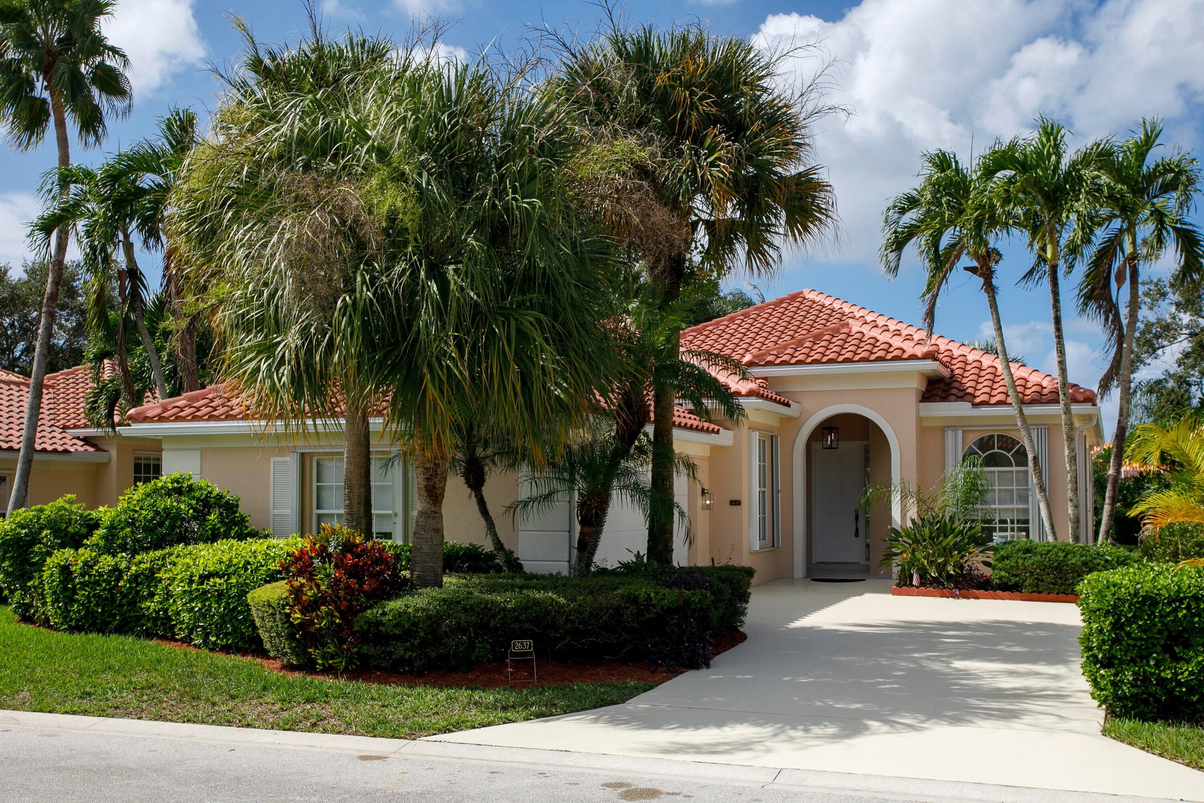
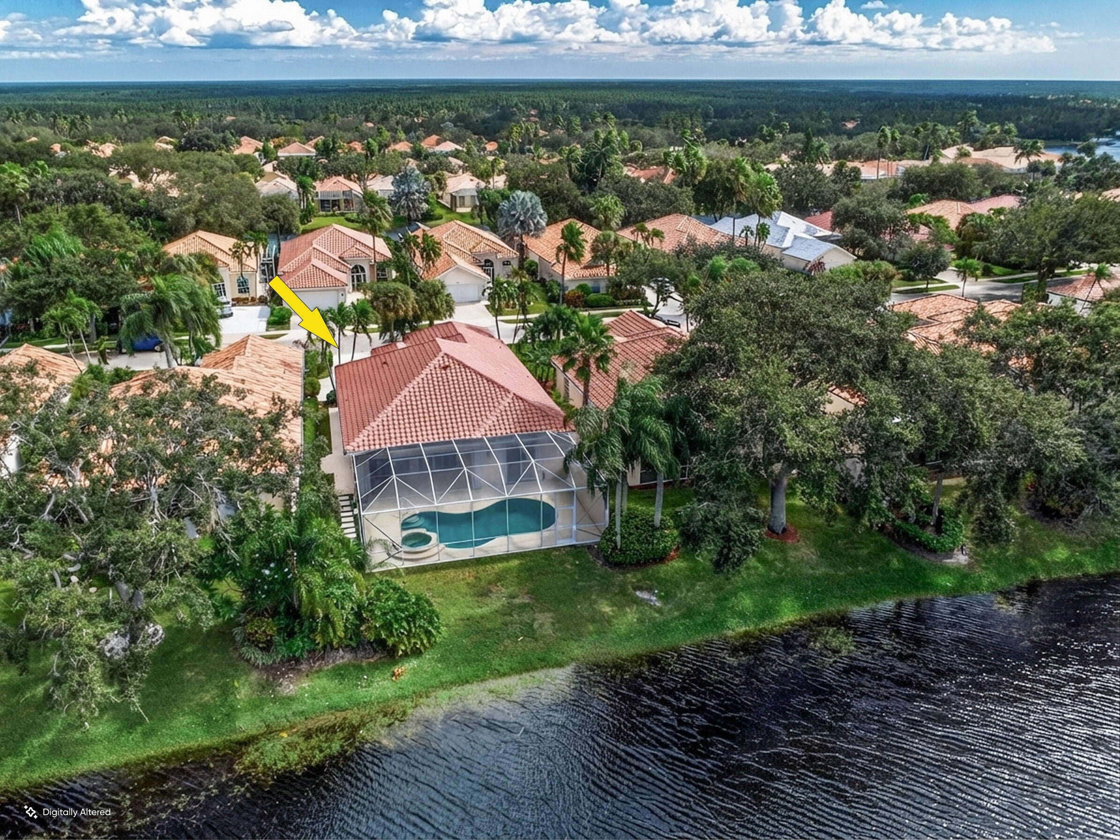
Welcome to your own private slice of paradise! Completely remodeled from top to bottom! This stunning Oakmont model offers 3 bedrooms, 2 bath, Den, pool, and 2 car garage. The ultimate in modern luxury and resort style Florida living. Ideally situated on a premium lakefront lot in the highly sought-after Riverwalk community, This extraordinary home combines breathtaking surroundings, stylish upgrades, and the peace of mind that comes with an extensive renovation. New roof, new gutters, rescreened/paint pool enclosure to the fresh interior and exterior paint, new flooring, beautifully reimagined kitchen, luxurious new bathrooms, new air-conditioning system, and new water heater. This home has been thoughtfully transformed to deliver a fresh, modern feel throughout. Simply move in and enjoy! At the center of this one-of-a-kind community is a vibrant waterfront Town Center designed for effortless, resort-style living. Dine at the on-site Centanni Italian restaurant, enjoy tennis and pickleball on eight lighted Har-Tru courts with a pro-led program, or unwind in one of three heated pools. Cast a line from scenic bridges, relax in the library, or enjoy billiards and ping pong. Residents also benefit from on-site conveniences including a full-service salon, mail center, and playground. Explore 12 miles of picturesque walking and biking trails, stay active in the renovated fitness center, or join a game of bocce. An exciting lineup of activities—yoga, mahjong, bridge, aqua fitness, language classes, crafts, and more—offers something for everyone. Riverwalk delivers a true luxury lifestyle without the high country club cost and fees, all in a prime location just minutes from the Turnpike, Palm Beach International Airport, shopping, dining, entertainment, and the beaches.

Save
Ask

Tour

Hide

Share

Listing Snapshot
Price 
$899,555
Days On Site 
2 Days
Bedrooms 
4
Inside Area (SqFt) 
1,998 sqft
Total Baths 
3
Full Baths 
3
Partial Baths 
N/A
Lot Size 
0.15 Acres
Year Built 
1997
MLS Number 
B26093055
Status 
Active
Property Tax 
$10,575.86
HOA/Condo/Coop Fees 
$556.67 monthly
Sq Ft Source 
Public Records
Friends & Family
Recent Activity
yesterday Listing updated with changes from the MLS
yesterday Status changed to Active
3 days ago Listing first seen on site
General Features
Acres 
0.15
Attached Garage 
Yes
Direction Faces 
East
Disclosures 
Owner Is Listing Agent, Special Assessment
Garage 
Yes
Garage Spaces 
2
Green Energy Efficient 
Appliances
Land Lease 
No
Levels 
One
Number Of Stories 
1
Parking 
AttachedDrivewayGarage
Parking Spaces 
3
Pets 
Breed RestrictionsYes
Property Condition 
Updated/Remodeled
Property Sub Type 
Single Family Residence
Security 
Security GateGated with GuardGated CommunitySecurity Guard
Sewer 
Public Sewer
Special Circumstances 
Standard
SqFt Total 
2687
Style 
MediterraneanRanch
Utilities 
Cable AvailableSewer AvailableUnderground UtilitiesWater Available
Water Source 
Public
Zoning 
RPD (city)
Interior Features
Appliances 
CooktopDryerDishwasherENERGY STAR Qualified DishwasherENERGY STAR Qualified DryerENERGY STAR Qualified RefrigeratorENERGY STAR Qualified WasherElectric CooktopElectric Water HeaterDisposalMicrowaveRefrigeratorWater HeaterWasher
Cooling 
Central AirCeiling Fan(s)Electric
Flooring 
Tile
Heating 
CentralElectric
Interior 
Entrance FoyerKitchen IslandWalk-In Closet(s)
Laundry Features 
InsideMain LevelLaundry RoomSink
Main Level Bedrooms 
4
Spa 
Yes
Window Features 
Shutters
Bedroom 2 
Dimensions – 13 X 12Level – FirstArea – 156
Bedroom 3 
Dimensions – 13 X 11Level – FirstArea – 143
Den 
Dimensions – 13 X 11Area – 143
Dining Room 
Dimensions – 22 X 11Level – FirstArea – 242
Family Room 
Dimensions – 22 X 11Level – FirstArea – 242
Kitchen 
Dimensions – 12 X 10Level – FirstArea – 120
Living Room 
Dimensions – 24 X 16Level – FirstArea – 384
PrimaryBedroom 
Dimensions – 17 X 15Level – FirstArea – 255
Utility Room 
Dimensions – 9 X 6Level – FirstArea – 54
Save
Ask

Tour

Hide

Share

Exterior Features
Construction Details 
BlockConcreteStucco
Exterior 
Garden
Frontage 
Waterfront
Lot Features 
LandscapedMany TreesGardenWaterfront
Other Structures 
Garage(s)
Patio And Porch 
PorchCoveredPatioScreened
Pool Features 
In GroundPrivateScreen EnclosurePool/Spa ComboAssociationHeated
Private Pool 
Yes
Road Frontage 
Private Road
Roof 
BarrelConcreteTile
Spa 
Yes
Spa Features 
In Ground
View 
GardenLakePoolWater
Waterfront 
Yes
Waterfront Features 
Lake Front
Waterview 
GardenLakePoolWater
Windows/Doors 
Shutters
Community Features
Association Amenities 
PoolBilliard RoomClubhouseFitness CenterMaintenance GroundsGatedManagementMaintenanceRecreation FacilitiesSecurityTennis Court(s)Trail(s)
Association Fee 
$1670.0
Association Fee Frequency 
Quarterly
Community Features 
GatedStreet LightsSidewalks
MLS Area 
5580
Financing Terms Available 
CashConventionalContractFHATradeVA Loan1031 Exchange
Roads 
Asphalt
Schools
School District

Unknown
Elementary School

Grassy Waters
Middle School

Jeaga
High School

Palm Beach Lakes
Listing courtesy of The Corcoran Group

All listings featuring the BMLS logo are provided by BeachesMLS, Inc. This information is not verified for authenticity or accuracy and is not guaranteed. Copyright © 2026 BeachesMLS, Inc. (a Flex MLS feed)

Last checked: 2026-10-28 02:16 PM UTC

Neighborhood & Commute
Source: Walkscore

Disclosure: Community information and market data powered by Constellation Data Labs. Information is deemed reliable but not guaranteed.

Save
Ask

Tour

Hide

Share