Welcome to Veno Realty Group
Find Your Dream Home

Finding the home you’ll love to rent or buy
just got easier.

Save
Ask

Tour

Hide

Share

$110,000

2 Days On Site

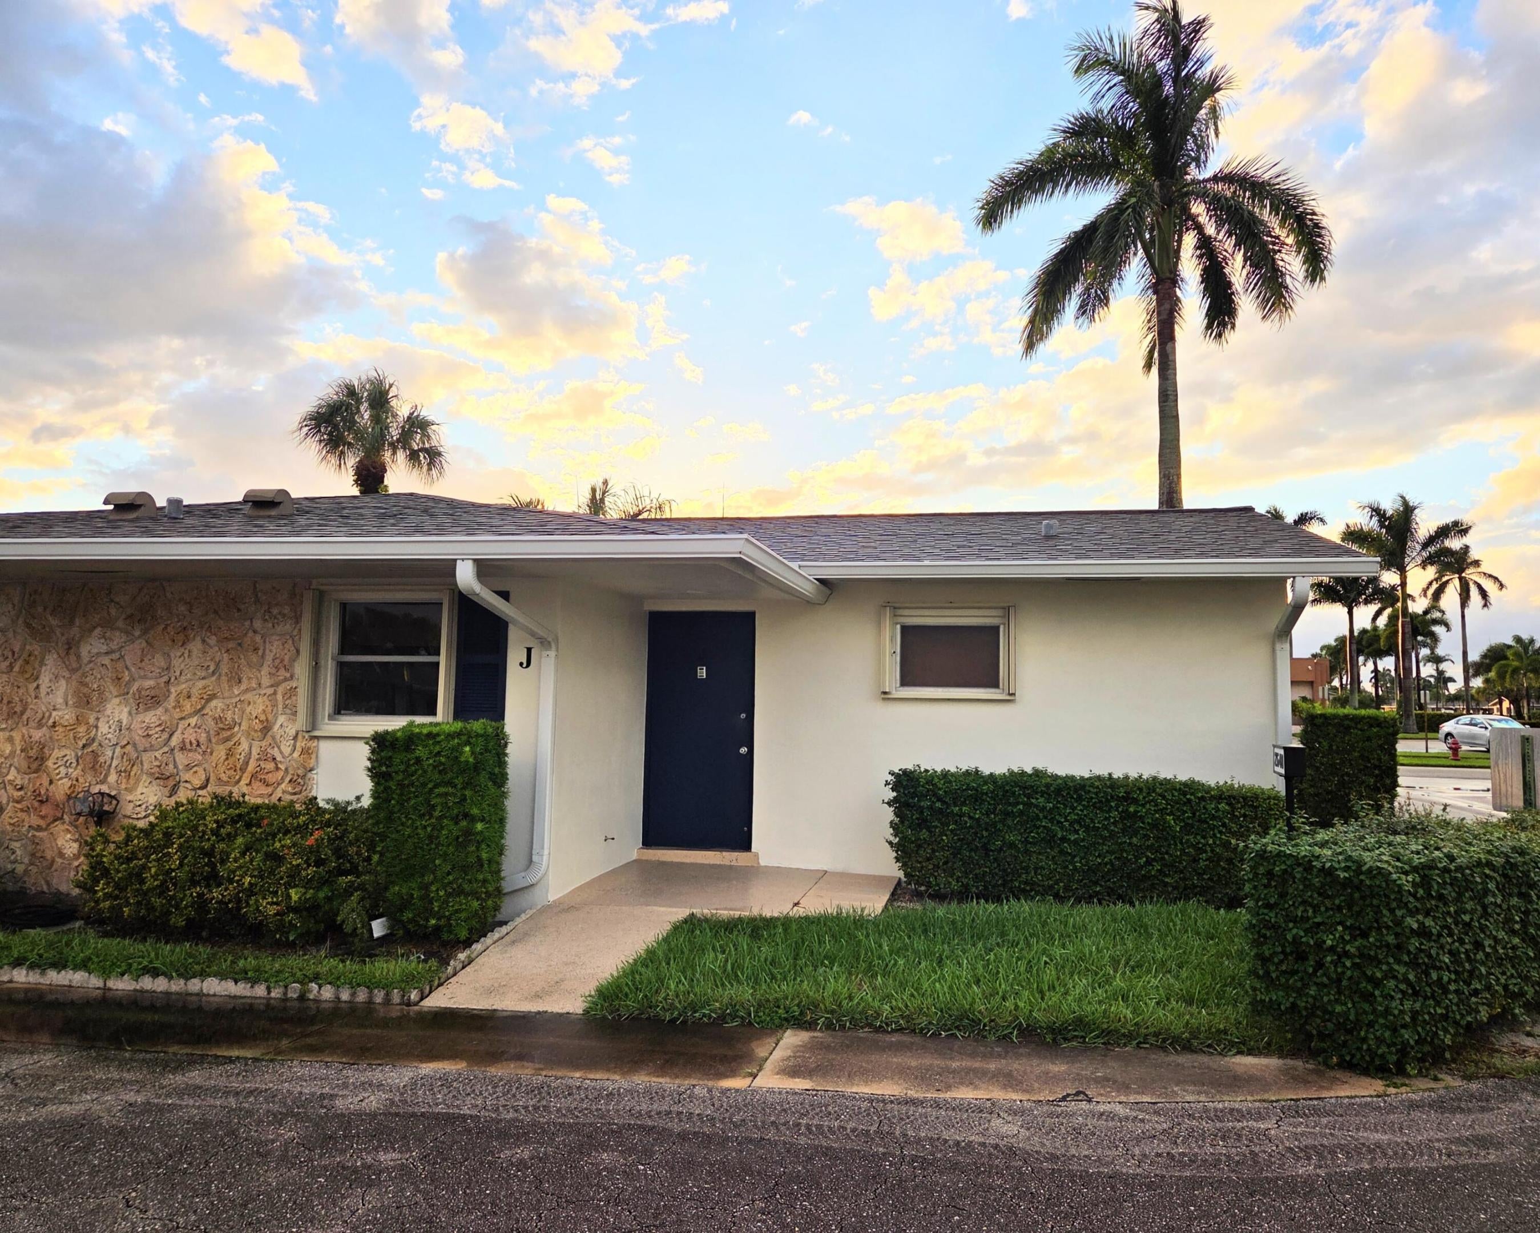
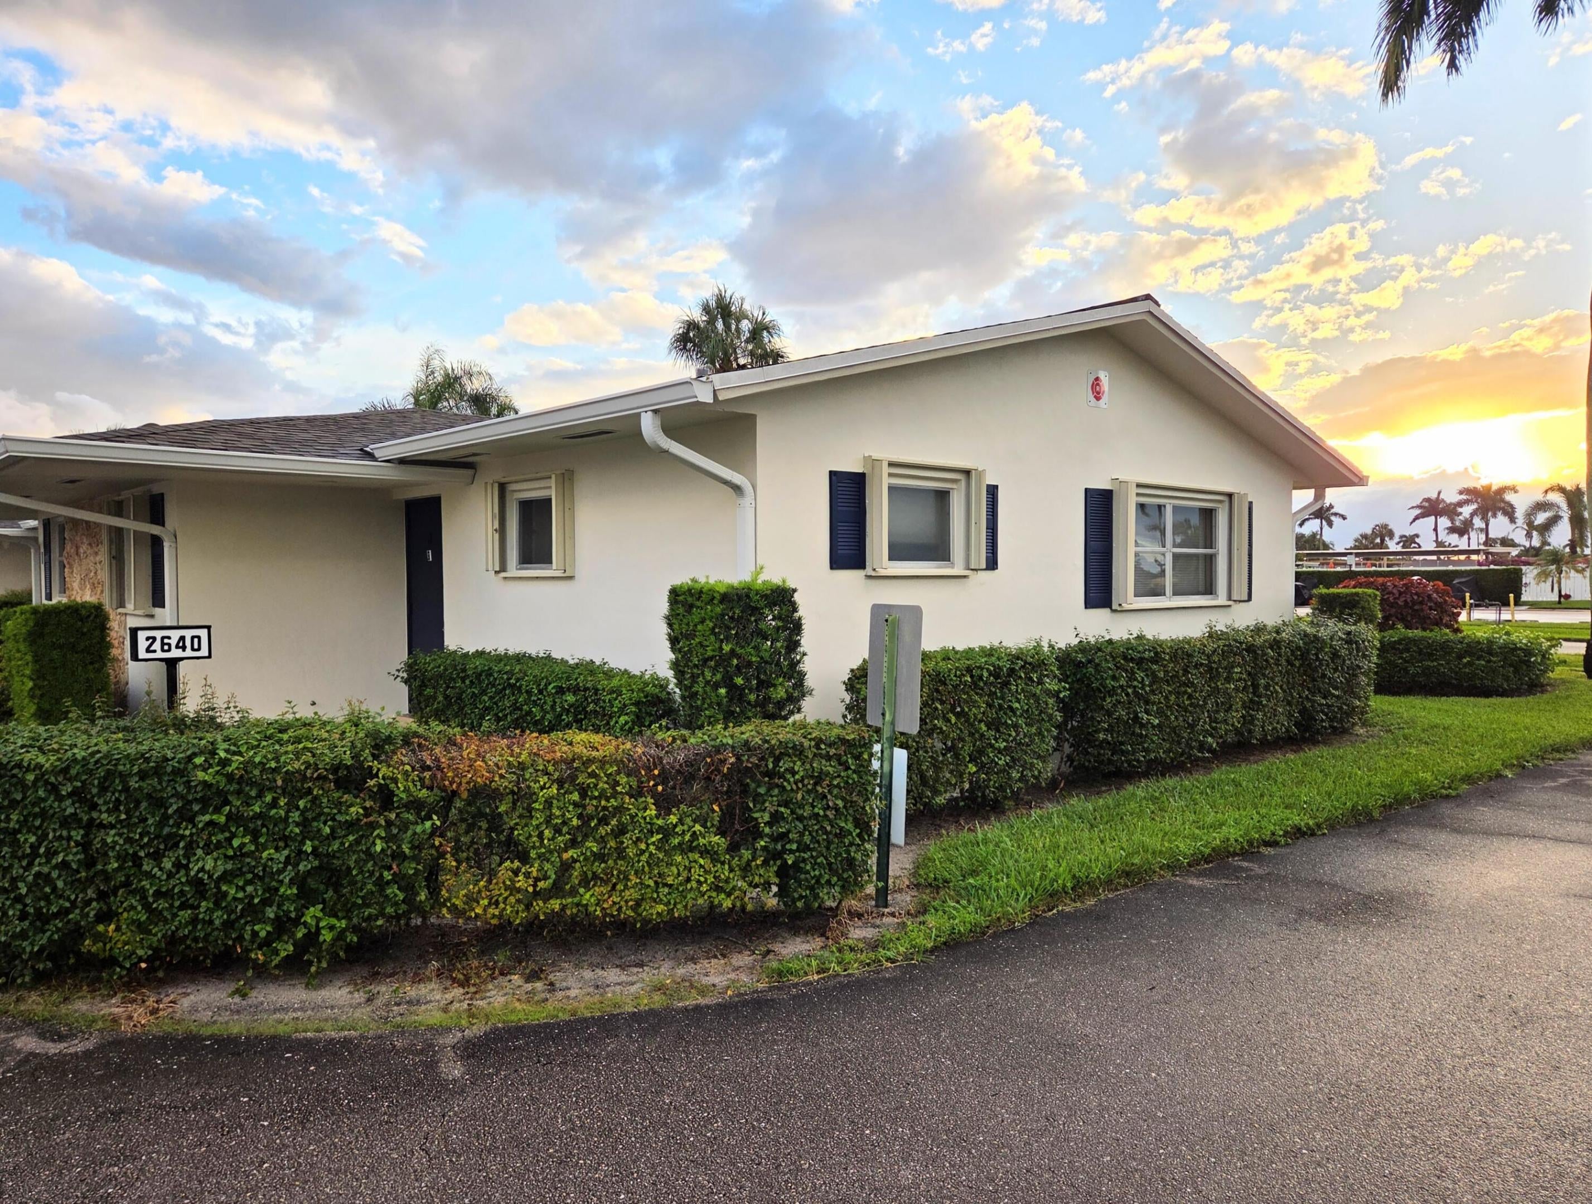
2640 DUDLEY Drive E J
West Palm Beach, FL 33415
For Sale|Condominium|Active
1

Bed
2

Total Baths
1

Full Bath
1

Partial Bath
662

SqFt
$166

/SqFt
1972

Built
Subdivision:
CRESTHAVEN VILLAS CONDO 23
County:
Palm Beach

Call Now: 561-748-8366

Is this the listing for you? We can help make it yours.

561-748-8366

2640 DUDLEY Drive E J2640 DUDLEY Drive E J2640 DUDLEY Drive E J2640 DUDLEY Drive E J
Save
Ask

Tour

Hide

Share

Mortgage Calculator

Monthly Payment (Est.)

Enter an interest rate to see your estimated monthly payment.

Calculator powered by Showcase IDX, a Constellation1 Company. Copyright ©2026 Information is deemed reliable but not guaranteed.

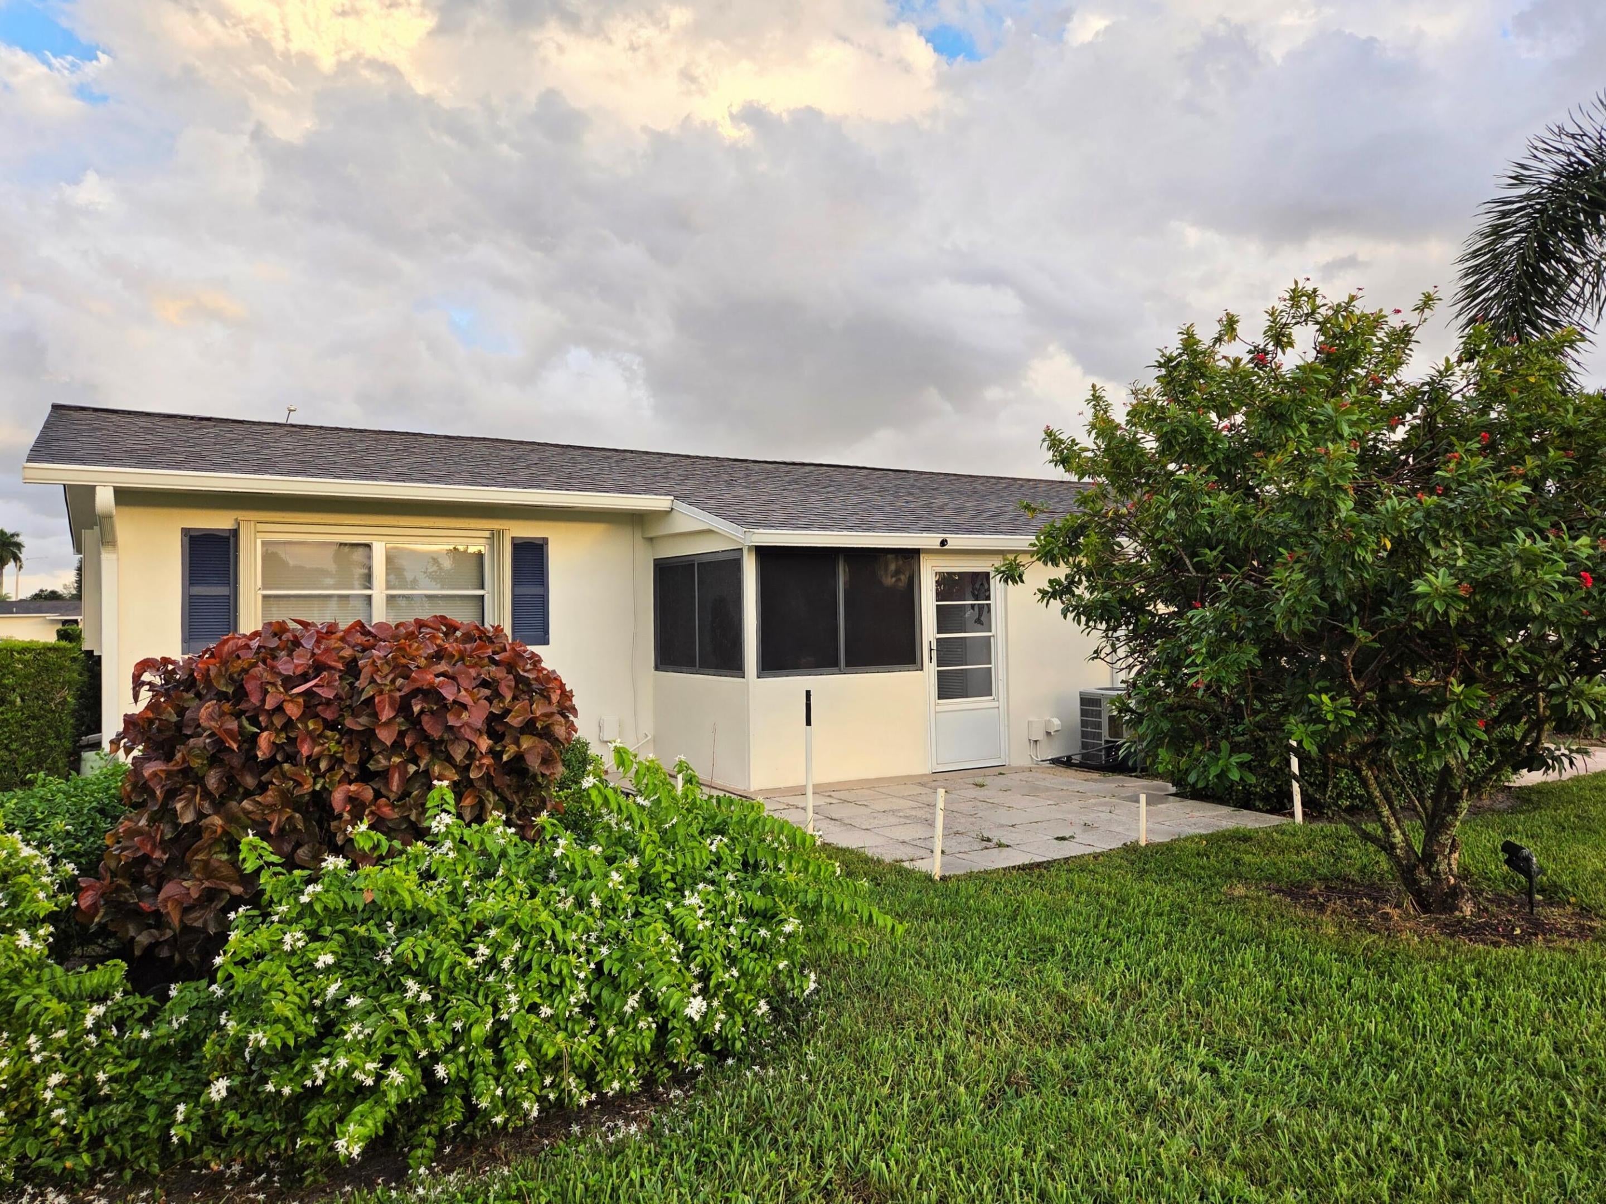
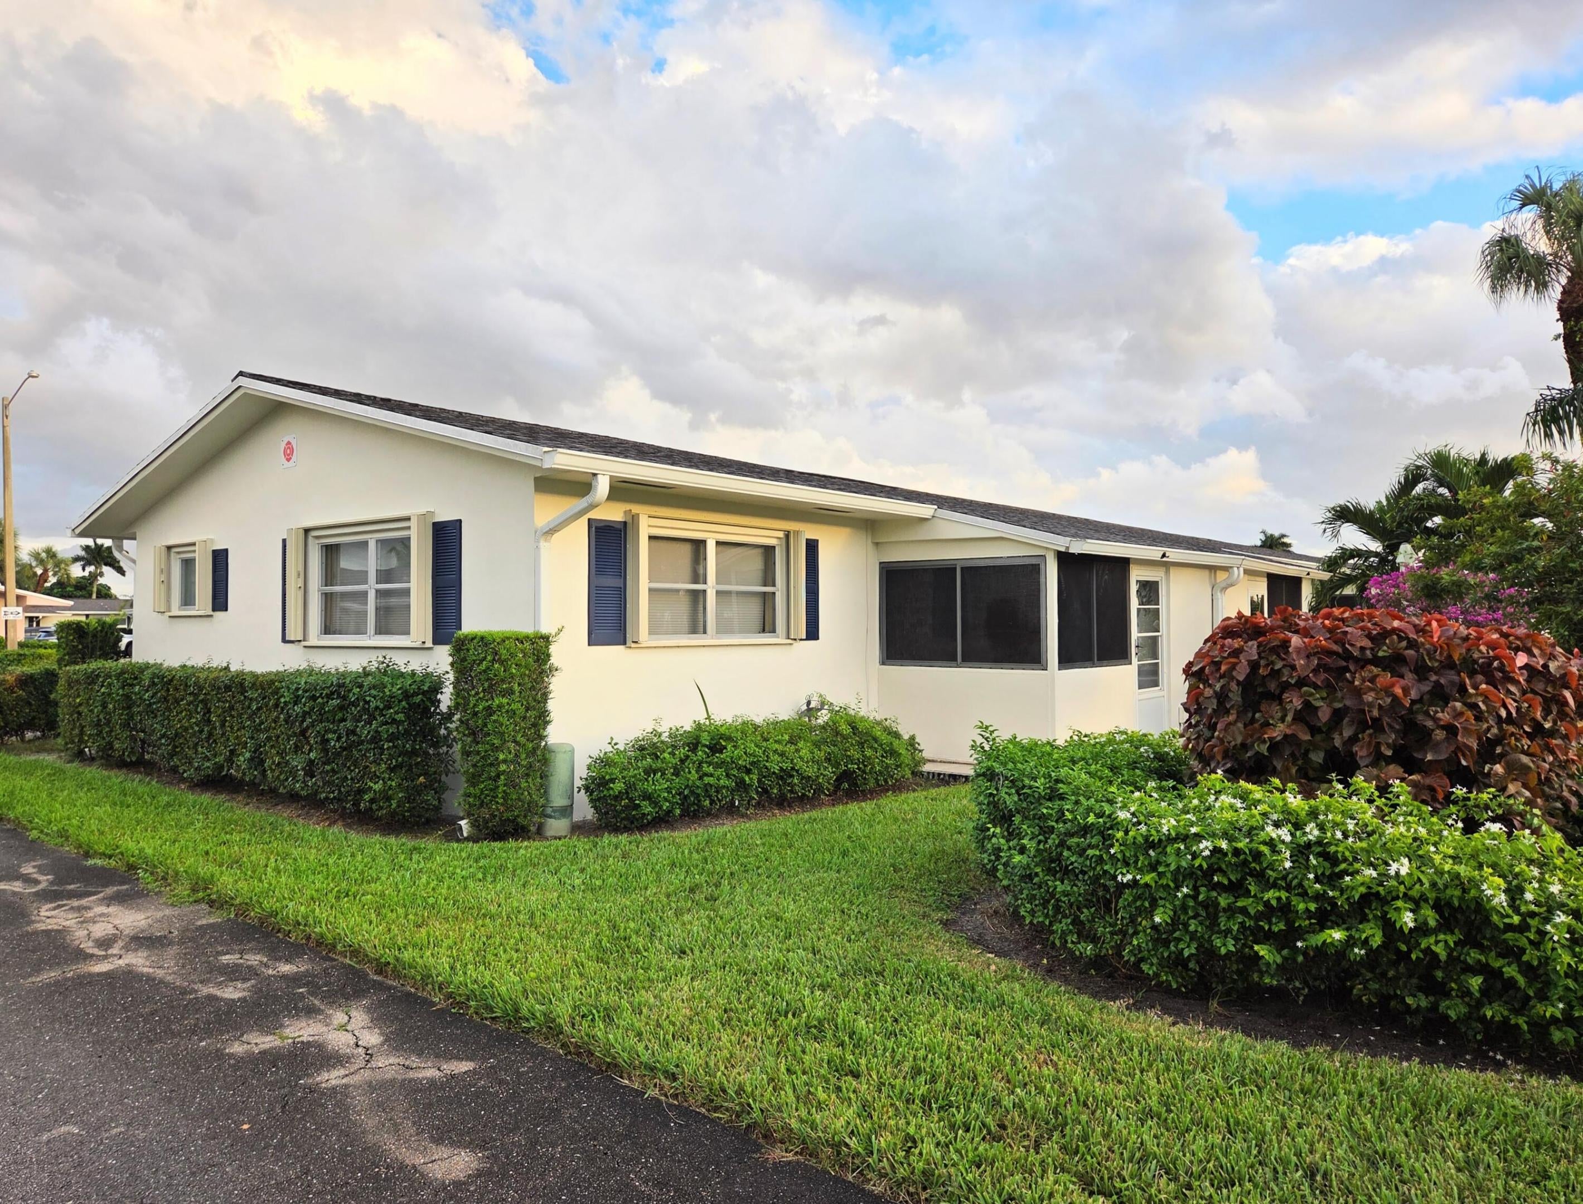
Beautifully updated corner villa with one bedroom and one and half bathrooms. All units have been freshly painted October 2026. Furnished. Tiled throughout. Accordion shutters on windows. Walking distance to the clubhouse and community pool. Dudley community accepts motorcycles in special parking area. Dudley community is a 55+ active community centrally located to dining, entertaining, shopping, major highway and Palm Beach International Airport. The community offers a variety of amenities such as heated pool, shuffle board, wide sidewalk for avid walkers, fitness room and more. Come enjoy the Florida life!

Save
Ask

Tour

Hide

Share

Listing Snapshot
Price 
$110,000
Days On Site 
2 Days
Bedrooms 
1
Inside Area (SqFt) 
662 sqft
Total Baths 
2
Full Baths 
1
Partial Baths 
1
Lot Size 
N/A
Year Built 
1972
MLS Number 
B26093006
Status 
Active
Property Tax 
$1,636.16
HOA/Condo/Coop Fees 
$404.75 monthly
Sq Ft Source 
Public Records
Friends & Family
Recent Activity
yesterday Status changed to Active
yesterday Listing updated with changes from the MLS
3 days ago Listing first seen on site
General Features
Direction Faces 
East
Levels 
One
Number Of Stories 
1
Parking 
AssignedGuest
Parking Spaces 
1
Pets 
No
Property Sub Type 
Condominium
Sewer 
Public Sewer
Special Circumstances 
Standard
SqFt Total 
746
Utilities 
Cable ConnectedElectricity ConnectedPhone ConnectedSewer ConnectedWater Connected
Water Source 
Public
Zoning 
RH
Interior Features
Appliances 
Electric RangeElectric Water HeaterMicrowaveRefrigeratorWater Heater
Cooling 
Central Air
Flooring 
Tile
Furnished 
Furnished
Heating 
Central
Laundry Features 
Common Area
Main Level Bedrooms 
1
FloridaRoom 
Dimensions – 8 X 6Level – FirstArea – 48
Kitchen 
Dimensions – 9 X 8Level – FirstArea – 72
Living Room 
Dimensions – 20 X 13Level – FirstArea – 260
PrimaryBedroom 
Dimensions – 14 X 11Level – FirstArea – 154
Save
Ask

Tour

Hide

Share

Exterior Features
Construction Details 
Block
Pool Features 
Heated
Roof 
Shingle
Community Features
Association Amenities 
ClubhouseFitness CenterManagementPoolParking
Association Fee 
$404.75
Association Fee Frequency 
Monthly
MLS Area 
5720
Senior Community 
Yes
Financing Terms Available 
CashConventional
Schools
School District

Unknown
Elementary School

Clifford O. Taylor / Kirklane
Middle School

L. C. Swain
High School

John I. Leonard
Listing courtesy of Ouellette Realty Group Inc

All listings featuring the BMLS logo are provided by BeachesMLS, Inc. This information is not verified for authenticity or accuracy and is not guaranteed. Copyright © 2026 BeachesMLS, Inc. (a Flex MLS feed)

Last checked: 2026-10-28 02:16 PM UTC

Neighborhood & Commute
Source: Walkscore

Disclosure: Community information and market data powered by Constellation Data Labs. Information is deemed reliable but not guaranteed.

Save
Ask

Tour

Hide

Share