Welcome to Veno Realty Group
Find Your Dream Home

Finding the home you’ll love to rent or buy
just got easier.

Save
Ask

Tour

Hide

Share

$459,000

2 Days On Site

1213 PINE SAGE Circle
West Palm Beach, FL 33409
For Sale|Single Family Residence|Active
3

Beds
2

Total Baths
2

Full Baths
1,327

SqFt
$346

/SqFt
1986

Built
Subdivision:
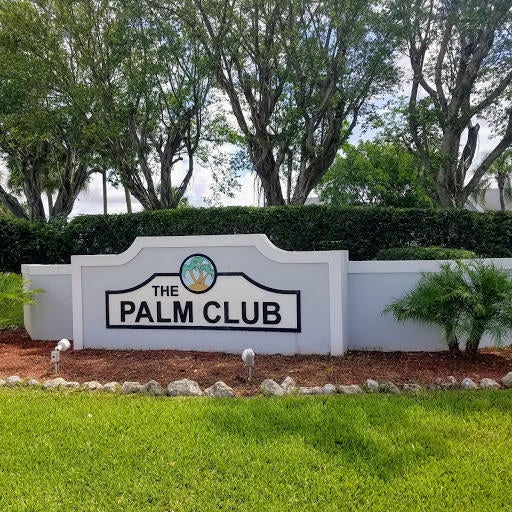
PALM CLUB
County:
Palm Beach

Call Now: 561-748-8366

Is this the listing for you? We can help make it yours.

561-748-8366

Upcoming Open Houses
Sat, Oct 31, 1:00 PM – 4:00 PM
1213 PINE SAGE Circle1213 PINE SAGE Circle1213 PINE SAGE Circle1213 PINE SAGE Circle
Save
Ask

Tour

Hide

Share

Mortgage Calculator

Monthly Payment (Est.)

Enter an interest rate to see your estimated monthly payment.

Calculator powered by Showcase IDX, a Constellation1 Company. Copyright ©2026 Information is deemed reliable but not guaranteed.

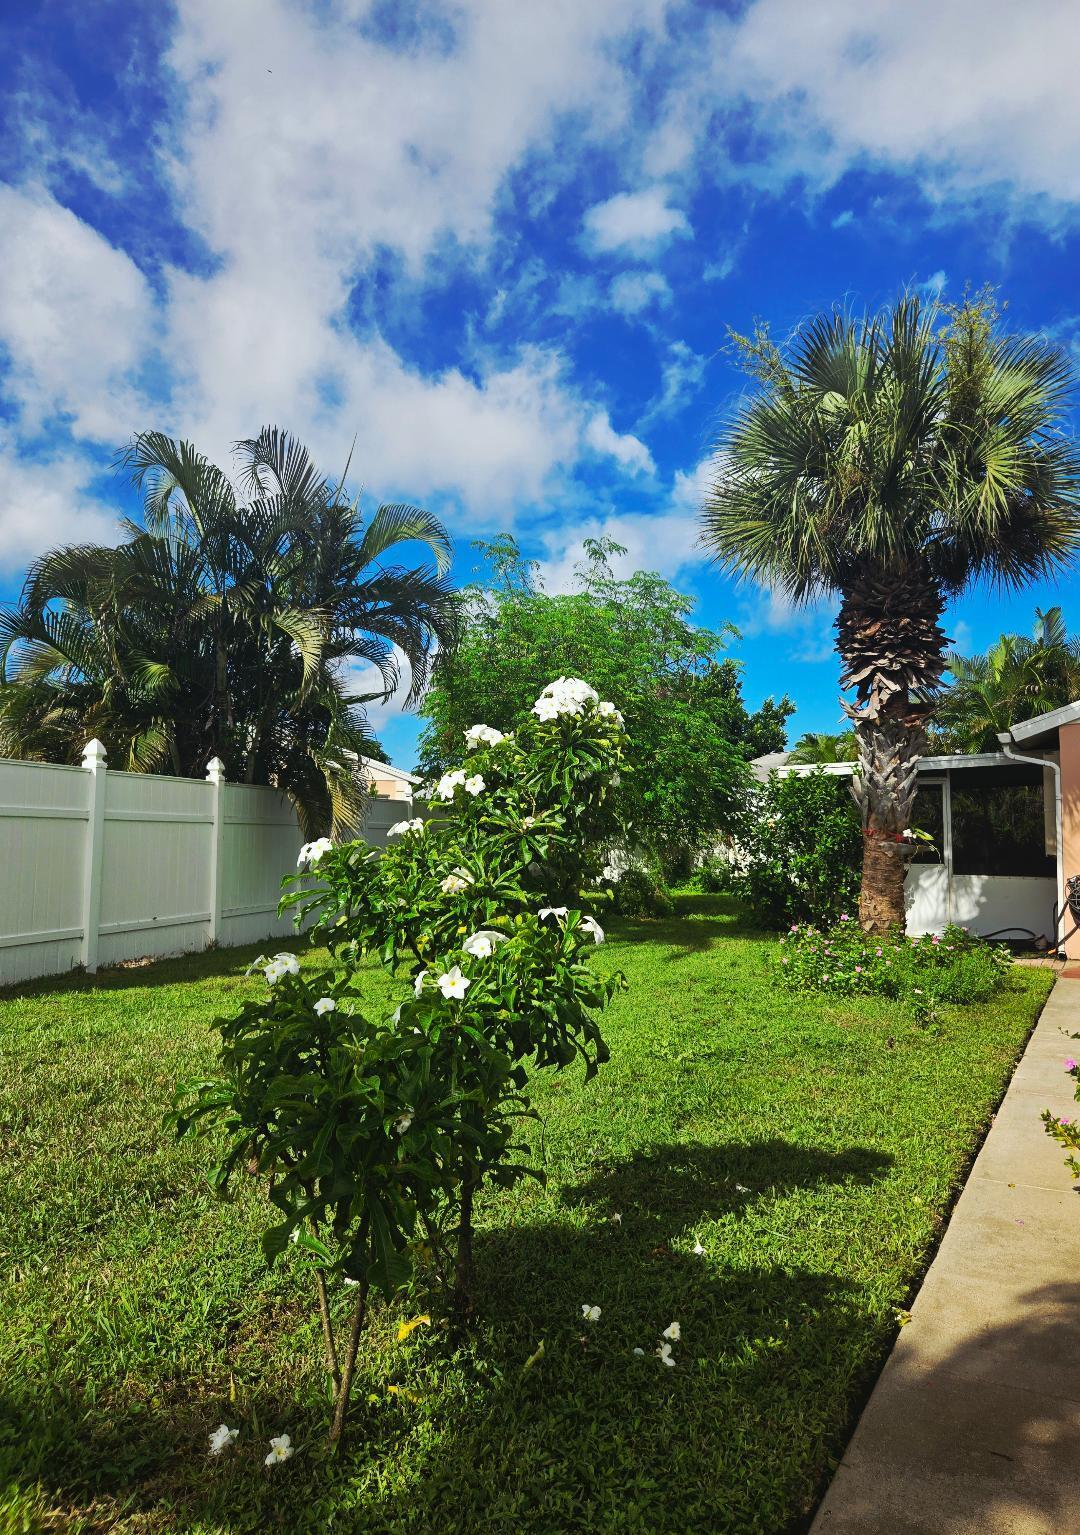
Rare opportunity to own one of the few single family homes built in the Palm Club. This 3 bedroom/2 Bath/2 Car Garage home offers a large sunroom and is situated on an oversized corner lot. The yard is partially fenced and offers lots of privacy with room for a pool. The Palm Club is a private gated community situated in the heart of West Palm Beach. With over 800 residences, this community is well managed with a mixture of condos, villas and only 92 Single Family Homes. The amenities include 24-hour manned security gate, community pools and clubhouses, tennis courts, well-lit sidewalks and more. Low monthly maintenance fees. Roof 2006, A/C 2022, Solar Panels 2024, Accordian Shutters 2019. Seller is open to concessions. EZ to show. come check this one out and make us an offer today!

Save
Ask

Tour

Hide

Share

Listing Snapshot
Price 
$459,000
Days On Site 
2 Days
Bedrooms 
3
Inside Area (SqFt) 
1,327 sqft
Total Baths 
2
Full Baths 
2
Partial Baths 
N/A
Lot Size 
0.16 Acres
Year Built 
1986
MLS Number 
B26093003
Status 
Active
Property Tax 
$6,470.98
HOA/Condo/Coop Fees 
$281 monthly
Sq Ft Source 
Builder
Friends & Family
Recent Activity
yesterday Listing updated with changes from the MLS
yesterday Status changed to Active
3 days ago Listing first seen on site
General Features
Acres 
0.16
Attached Garage 
Yes
Direction Faces 
Southwest
Energy Features 
Solar
Foundation 
Slab
Garage 
Yes
Garage Spaces 
2
Land Lease 
No
Levels 
One
Number Of Stories 
1
Parking 
AttachedDrivewayGarageGarage Door Opener
Parking Spaces 
6
Pets 
Number LimitYes
Property Sub Type 
Single Family Residence
Security 
Security SystemGated with GuardGated CommunitySmoke Detector(s)Security Guard
Sewer 
Public Sewer
Special Circumstances 
Standard
SqFt Total 
1752
Style 
Contemporary
Utilities 
Cable AvailableElectricity ConnectedSewer AvailableWater Available
Water Source 
Public
Zoning 
RPD (city)
Interior Features
Appliances 
DryerDishwasherElectric RangeElectric Water HeaterDisposalRefrigeratorWater HeaterWasher
Cooling 
Central Air
Flooring 
Ceramic Tile
Furnished 
Unfurnished
Heating 
Central
Interior 
Cathedral Ceiling(s)High CeilingsPantryVaulted Ceiling(s)Walk-In Closet(s)
Laundry Features 
In Garage
Main Level Bedrooms 
3
Window Features 
Skylight(s)Shutters
Bedroom 2 
Dimensions – 11 X 10Area – 110
Bedroom 3 
Dimensions – 11 X 10Area – 110
Family Room 
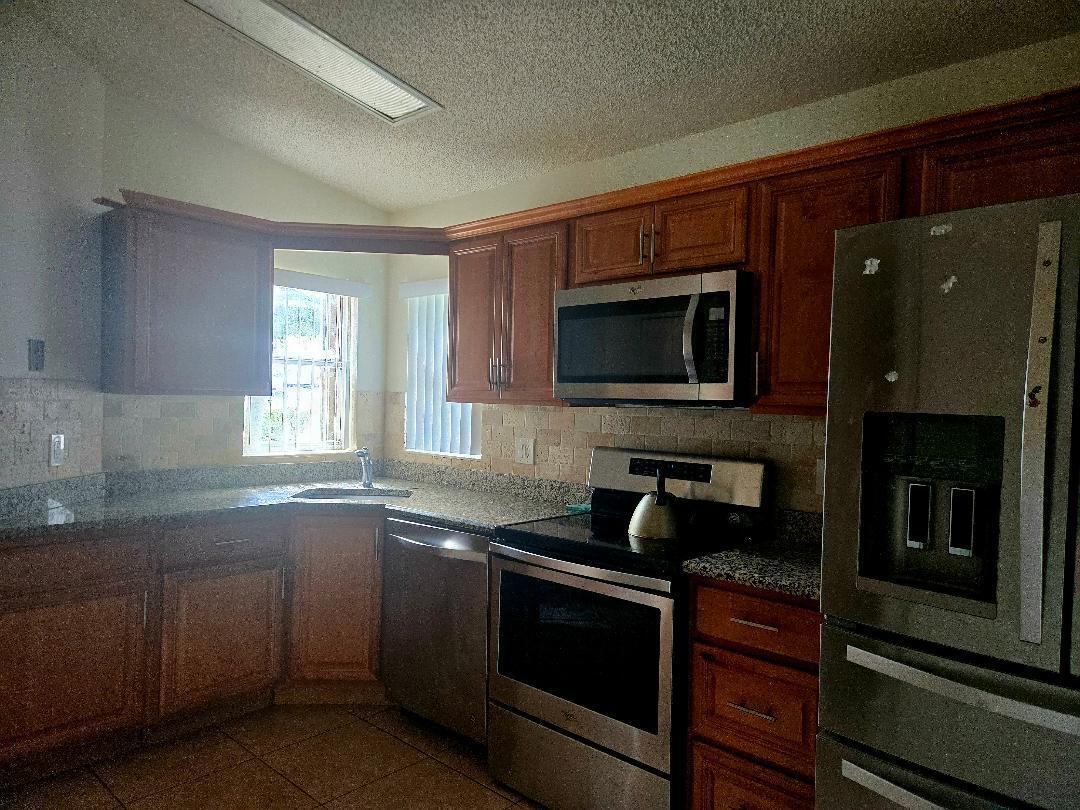
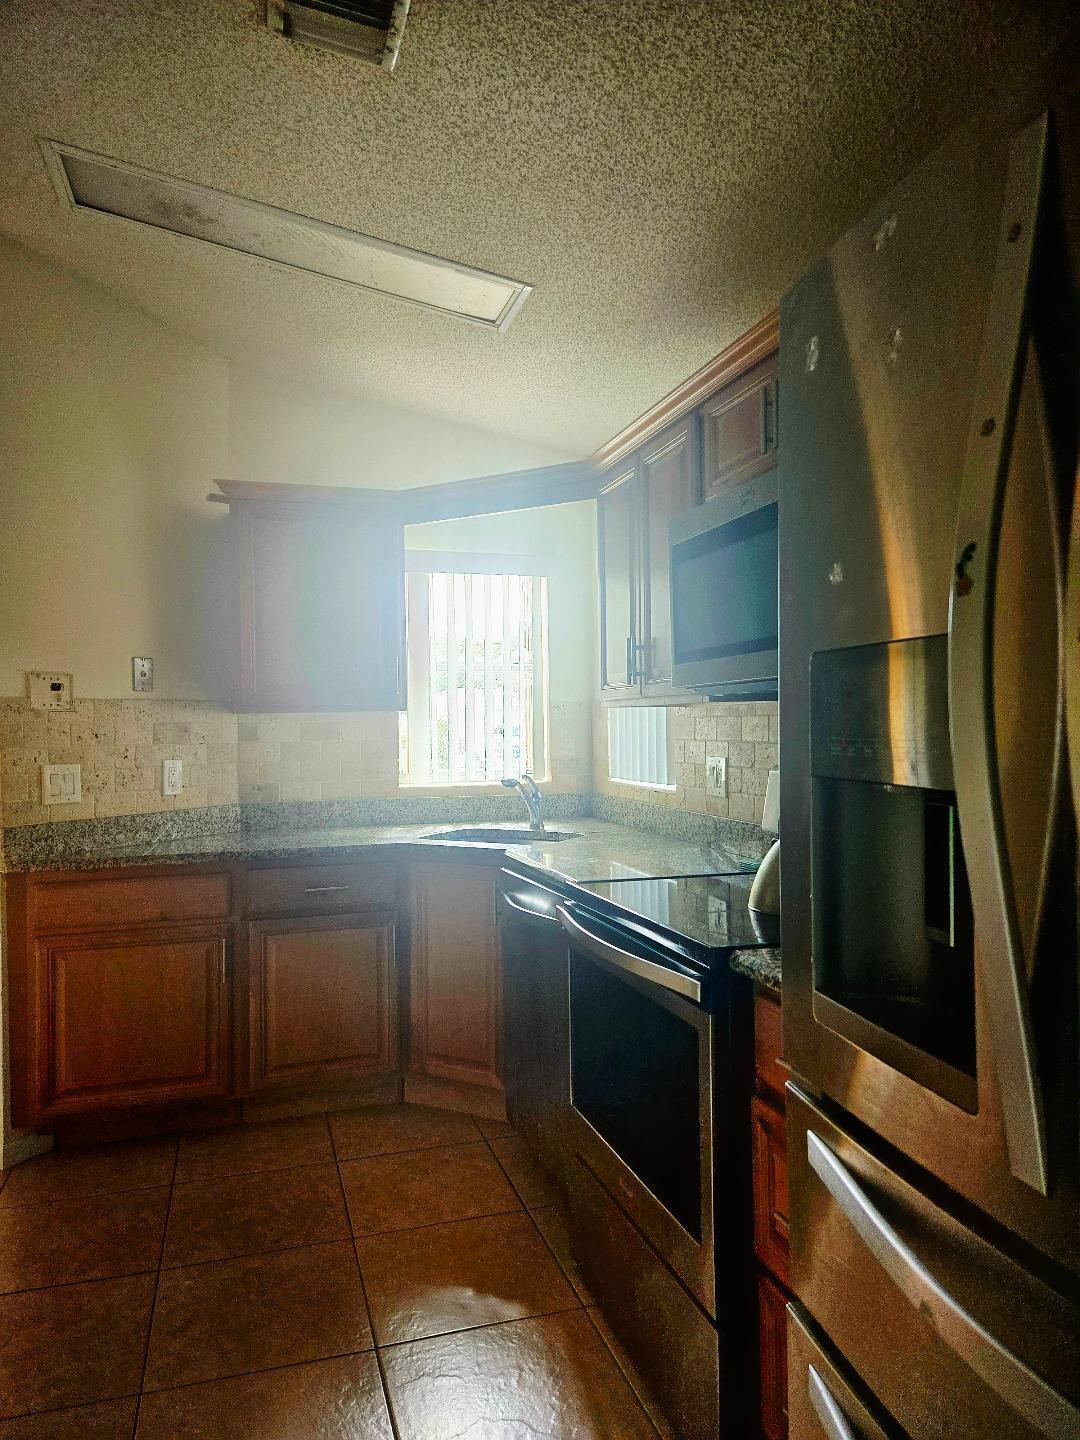
Kitchen 
Dimensions – 10 X 9Area – 90
Living Room 
Dimensions – 20 X 14Area – 280
PrimaryBedroom 
Dimensions – 15 X 12Area – 180
Save
Ask

Tour

Hide

Share

Exterior Features
Construction Details 
Block
Fencing 
Back Yard
Lot Features 
Corner LotIrregular Lot
Patio And Porch 
PatioPorchScreened
Pool Features 
Association
Road Frontage 
Private Road
Roof 
Shingle
View 
Garden
Waterview 
Garden
Windows/Doors 
Skylight(s)Shutters
Community Features
Association Amenities 
PoolBoatingClubhousePicnic AreaParkingSecurityTennis Court(s)
Association Fee 
$281.0
Association Fee Frequency 
Monthly
Community Features 
Gated
MLS Area 
5410
Financing Terms Available 
CashConventionalFHA
Roads 
Paved
Schools
School District

Unknown
Elementary School

Seminole Trails
Middle School

Bear Lakes
High School

Palm Beach Lakes
Listing courtesy of Village Realty Group

All listings featuring the BMLS logo are provided by BeachesMLS, Inc. This information is not verified for authenticity or accuracy and is not guaranteed. Copyright © 2026 BeachesMLS, Inc. (a Flex MLS feed)

Last checked: 2026-10-28 02:16 PM UTC

Neighborhood & Commute
Source: Walkscore

Disclosure: Community information and market data powered by Constellation Data Labs. Information is deemed reliable but not guaranteed.

Save
Ask

Tour

Hide

Share