Welcome to Veno Realty Group
Find Your Dream Home

Finding the home you’ll love to rent or buy
just got easier.

Save
Ask

Tour

Hide

Share

$312,000

1 Day On Site

4506 45th Way
West Palm Beach, FL 33407

For Sale|Townhouse|Active
2

Beds
3

Total Baths
2

Full Baths
1

Partial Bath
1,236

SqFt
$252

/SqFt
1984

Built
Subdivision:
VILLAGE OF SANDALWOOD LAKES 3
County:
Palm Beach

Call Now: 561-748-8366

Is this the listing for you? We can help make it yours.

561-748-8366

Upcoming Open Houses
Sat, Nov 7, 12:00 PM – 3:00 PM
Sun, Nov 8, 12:00 PM – 3:00 PM
4506 45th Way4506 45th Way4506 45th Way4506 45th Way
Save
Ask

Tour

Hide

Share

Mortgage Calculator

Monthly Payment (Est.)

Enter an interest rate to see your estimated monthly payment.

Calculator powered by Showcase IDX, a Constellation1 Company. Copyright ©2026 Information is deemed reliable but not guaranteed.

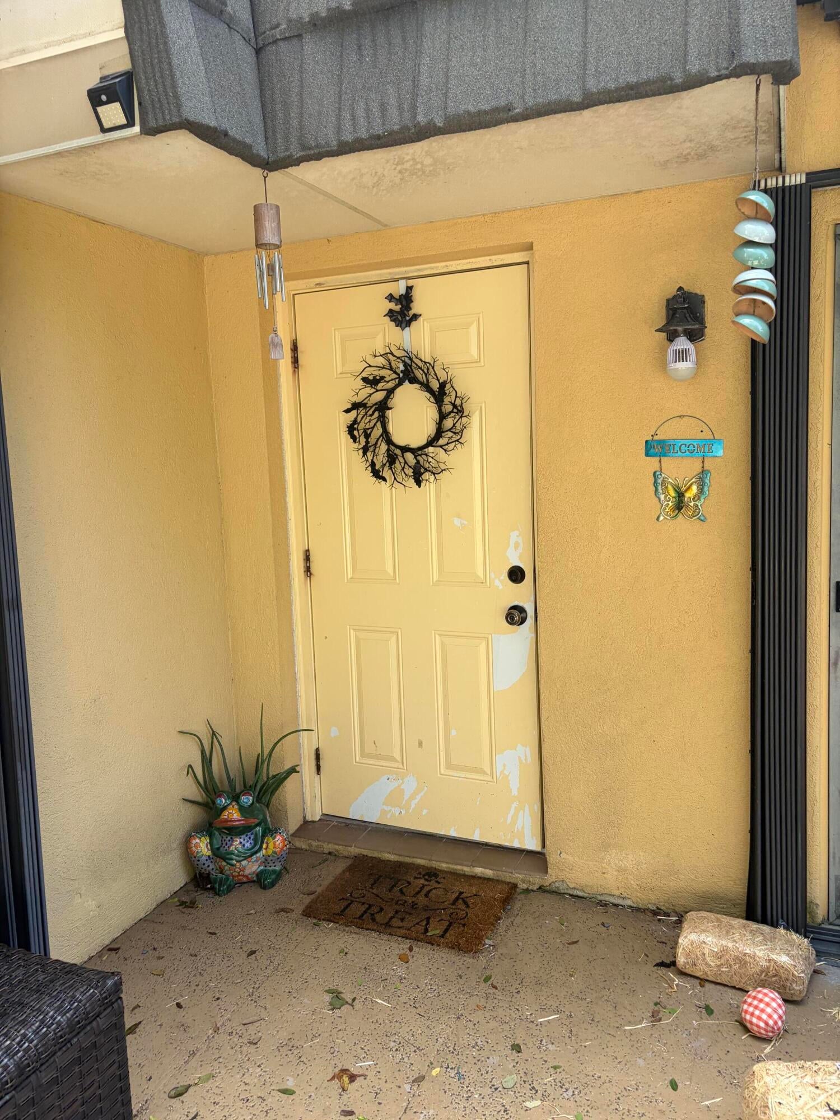
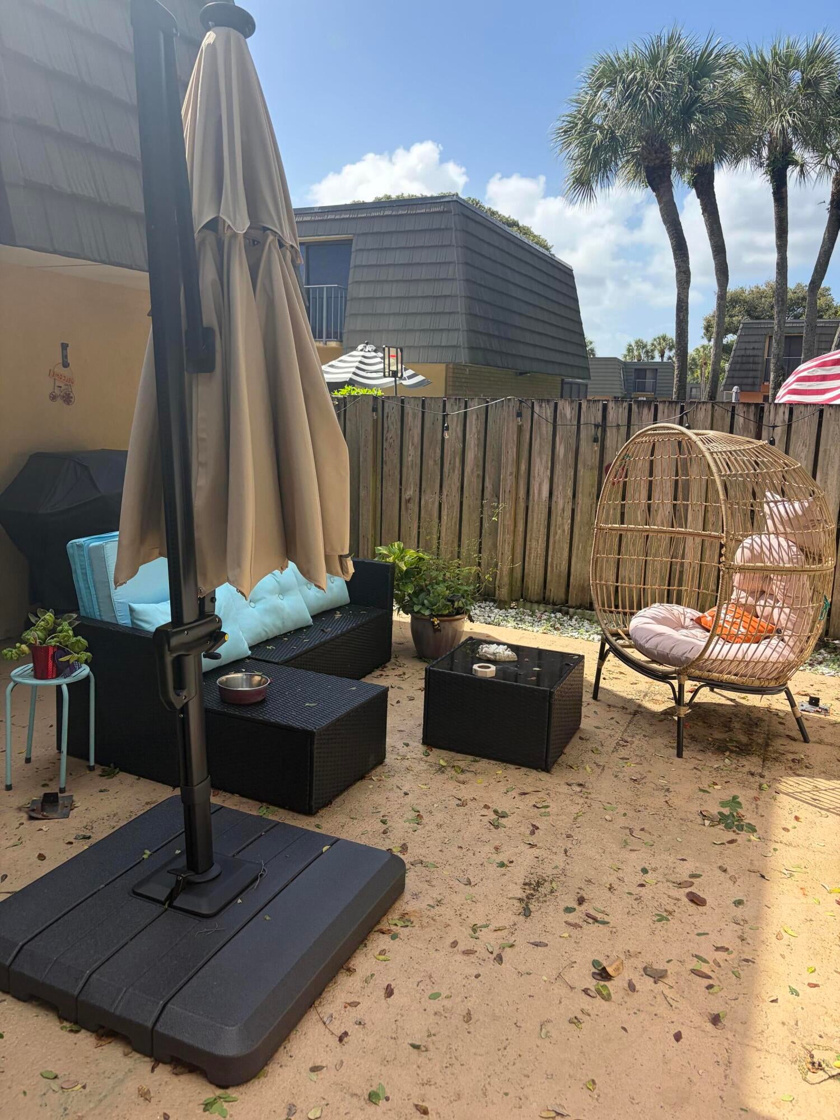
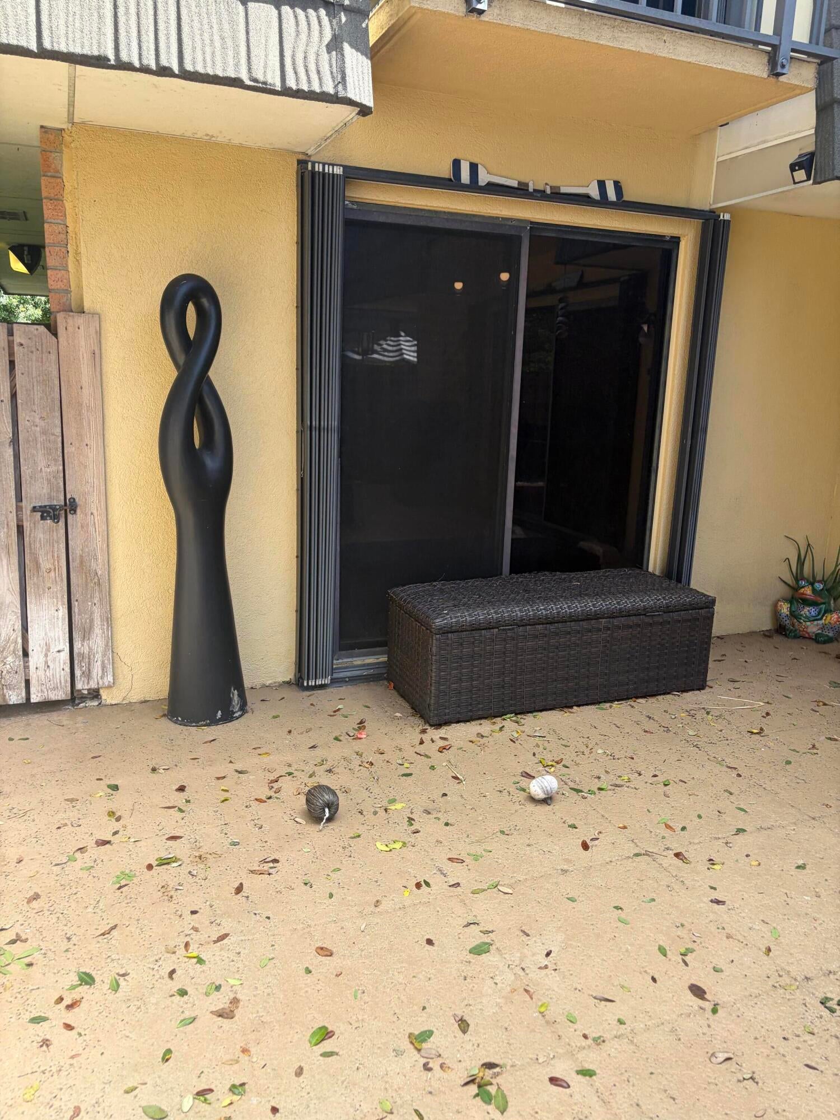
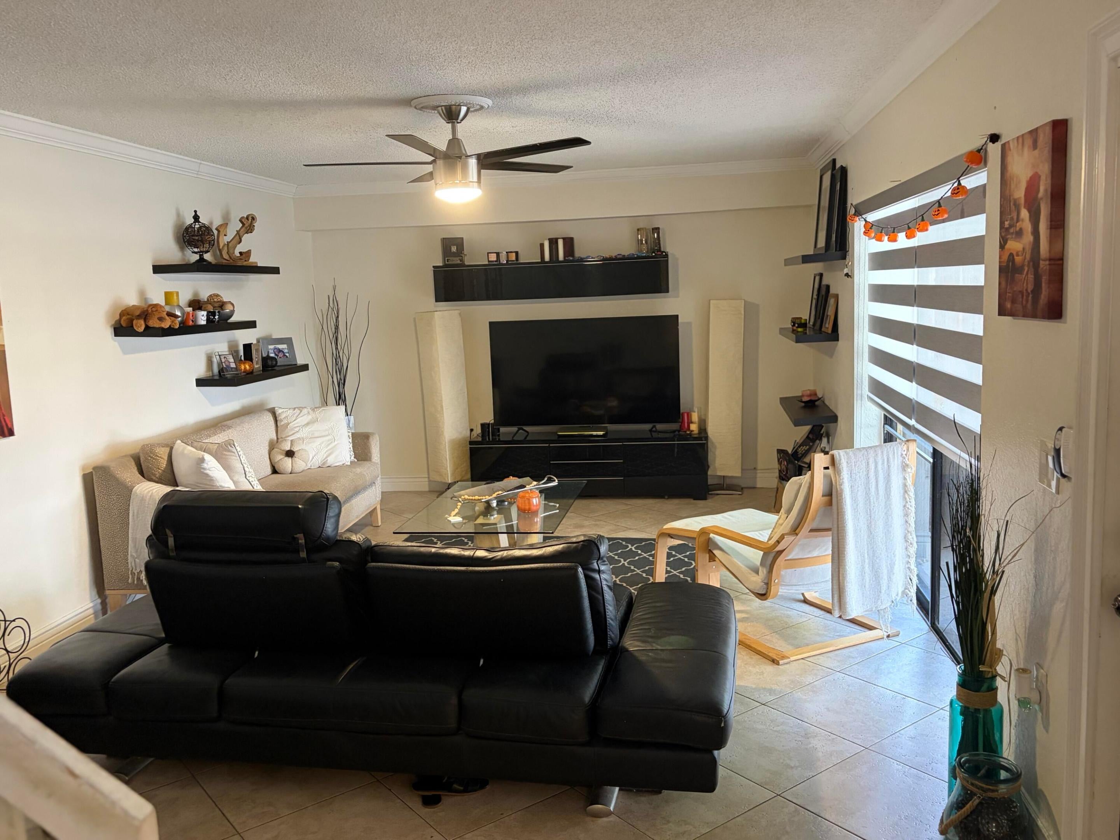
This two-bedroom, two-and-a-half-bath townhouse in the Village of Sandalwood Lakes 3 delivers 1,236 square feet of single-level living in West Palm Beach. Quiet backyard views . A central kitchen with dining space anchors the floor plan, while the living room opens to a private patio suited to quiet mornings or casual gatherings. Each bedroom includes a full ensuite, and a powder room serves guests. Single-story design keeps daily routines simple, and the thoughtful layout makes the most of every square foot. Schedule a visit to see it in person.

Save
Ask

Tour

Hide

Share

Listing Snapshot
Price 
$312,000
Days On Site 
1 Day
Bedrooms 
2
Inside Area (SqFt) 
1,236 sqft
Total Baths 
3
Full Baths 
2
Partial Baths 
1
Lot Size 
0.03 Acres
Year Built 
1984
MLS Number 
B26092982
Status 
Active
Property Tax 
$2,642.14
HOA/Condo/Coop Fees 
$634 monthly
Sq Ft Source 
Public Records
Friends & Family
Recent Activity
yesterday Listing updated with changes from the MLS
yesterday Listing first seen on site
General Features
Acres 
0.03
Direction Faces 
North
Land Lease 
No
Levels 
Two
Number Of Stories 
1
Parking 
Assigned
Parking Spaces 
2
Pets 
Yes
Property Sub Type 
Townhouse
Sewer 
Public Sewer
Special Circumstances 
Real Estate Owned
SqFt Total 
1236
Style 
Contemporary
Utilities 
Cable AvailableSewer AvailableWater Available
Water Source 
Public
Zoning 
RPD (city)
Interior Features
Appliances 
DryerDishwasherElectric RangeElectric Water HeaterIce MakerMicrowaveRefrigeratorWater Heater

Cooling 
Central AirCeiling Fan(s)
Flooring 
CarpetCeramic Tile
Furnished 
Unfurnished
Heating 
Central
Interior 
Breakfast BarEat-in KitchenStorageWalk-In Closet(s)
Laundry Features 
In BathroomLaundry RoomIn Unit
Window Features 
BlindsShutters
Kitchen 
Dimensions – 11 X 8Level – FirstArea – 88
Living Room 
Dimensions – 21 X 13Level – FirstArea – 273
PrimaryBedroom 
Dimensions – 14 X 13Level – SecondArea – 182
Save
Ask

Tour

Hide

Share

Exterior Features
Construction Details 
Block
Exterior 
BarbecueStorage
Other Structures 
Storage
Patio And Porch 
PatioScreened
Pool Features 
In GroundAssociationPrivate
Private Pool 
Yes
Roof 
Mansard
View 
Canal
Waterview 
Canal
Windows/Doors 
BlindsShutters
Community Features
Association Amenities 
PoolBasketball CourtClubhouseTennis Court(s)Trail(s)
Association Fee 
$634.0
Association Fee Frequency 
Monthly
MLS Area 
5410
Financing Terms Available 
CashConventional
Building Access 
Front door in back of unit
Schools
School District

Unknown
Elementary School

Egret Lake
Middle School

Bear Lakes
High School

Palm Beach Lakes
Listing courtesy of Bitrealty LLC

All listings featuring the BMLS logo are provided by BeachesMLS, Inc. This information is not verified for authenticity or accuracy and is not guaranteed. Copyright © 2026 BeachesMLS, Inc. (a Flex MLS feed)

Last checked: 2026-10-28 10:01 AM UTC

Neighborhood & Commute
Source: Walkscore

Disclosure: Community information and market data powered by Constellation Data Labs. Information is deemed reliable but not guaranteed.

Save
Ask

Tour

Hide

Share