
Save
Ask
Tour
Hide
$349,500
New Listing
1104 SUMMIT TRAIL Circle A
West Palm Beach, FL 33415
For Sale|Townhouse|Active
3
Beds
2
Total Baths
2
Full Baths
1,332
SqFt
$262
/SqFt
1987
Built
Subdivision:
SUMMIT PINES UNIT 3
County:
Palm Beach
Call Now: 561-748-8366
Is this the listing for you? We can help make it yours.
Save
Ask
Tour
Hide
Mortgage Calculator
Monthly Payment (Est.)
Enter an interest rate to see your estimated monthly payment.
Calculator powered by Showcase IDX, a Constellation1 Company. Copyright ©2026 Information is deemed reliable but not guaranteed.
Situated within Summit Pines Unit 3, this West Palm Beach townhouse delivers single-level living across 1,332 square feet. Three bedrooms accompany two full baths, creating comfortable proportions for everyday routines. A residential ownership opportunity in Florida, the property combines practical space with straightforward upkeep. Buyers seeking a well-sized home will appreciate its functional design and lasting value.
Save
Ask
Tour
Hide
Listing Snapshot
Price
$349,500
Days On Site
0 Days
Bedrooms
3
Inside Area (SqFt)
1,332 sqft
Total Baths
2
Full Baths
2
Partial Baths
N/A
Lot Size
0.05 Acres
Year Built
1987
MLS Number
B26092963
Status
Active
Property Tax
$2,801.7
HOA/Condo/Coop Fees
$190 monthly
Sq Ft Source
Assessor
Friends & Family
Recent Activity
| 15 hours ago | Listing first seen on site | |
| 15 hours ago | Listing updated with changes from the MLS |
General Features
Acres
0.05
Direction Faces
South
Levels
One
Number Of Stories
1
Parking
AssignedAsphaltGuest
Parking Spaces
2
Pets
Number LimitYes
Property Sub Type
Townhouse
Security
Security SystemGated Community
Sewer
Public Sewer
Special Circumstances
Probate Listing
SqFt Total
1332
Utilities
Electricity AvailableOtherSewer AvailableWater Connected
Water Source
Public
Zoning
RS
Interior Features
Appliances
DryerDishwasherElectric RangeElectric Water HeaterIce MakerMicrowaveRangeRefrigeratorWater HeaterWasher
Cooling
Central AirCeiling Fan(s)
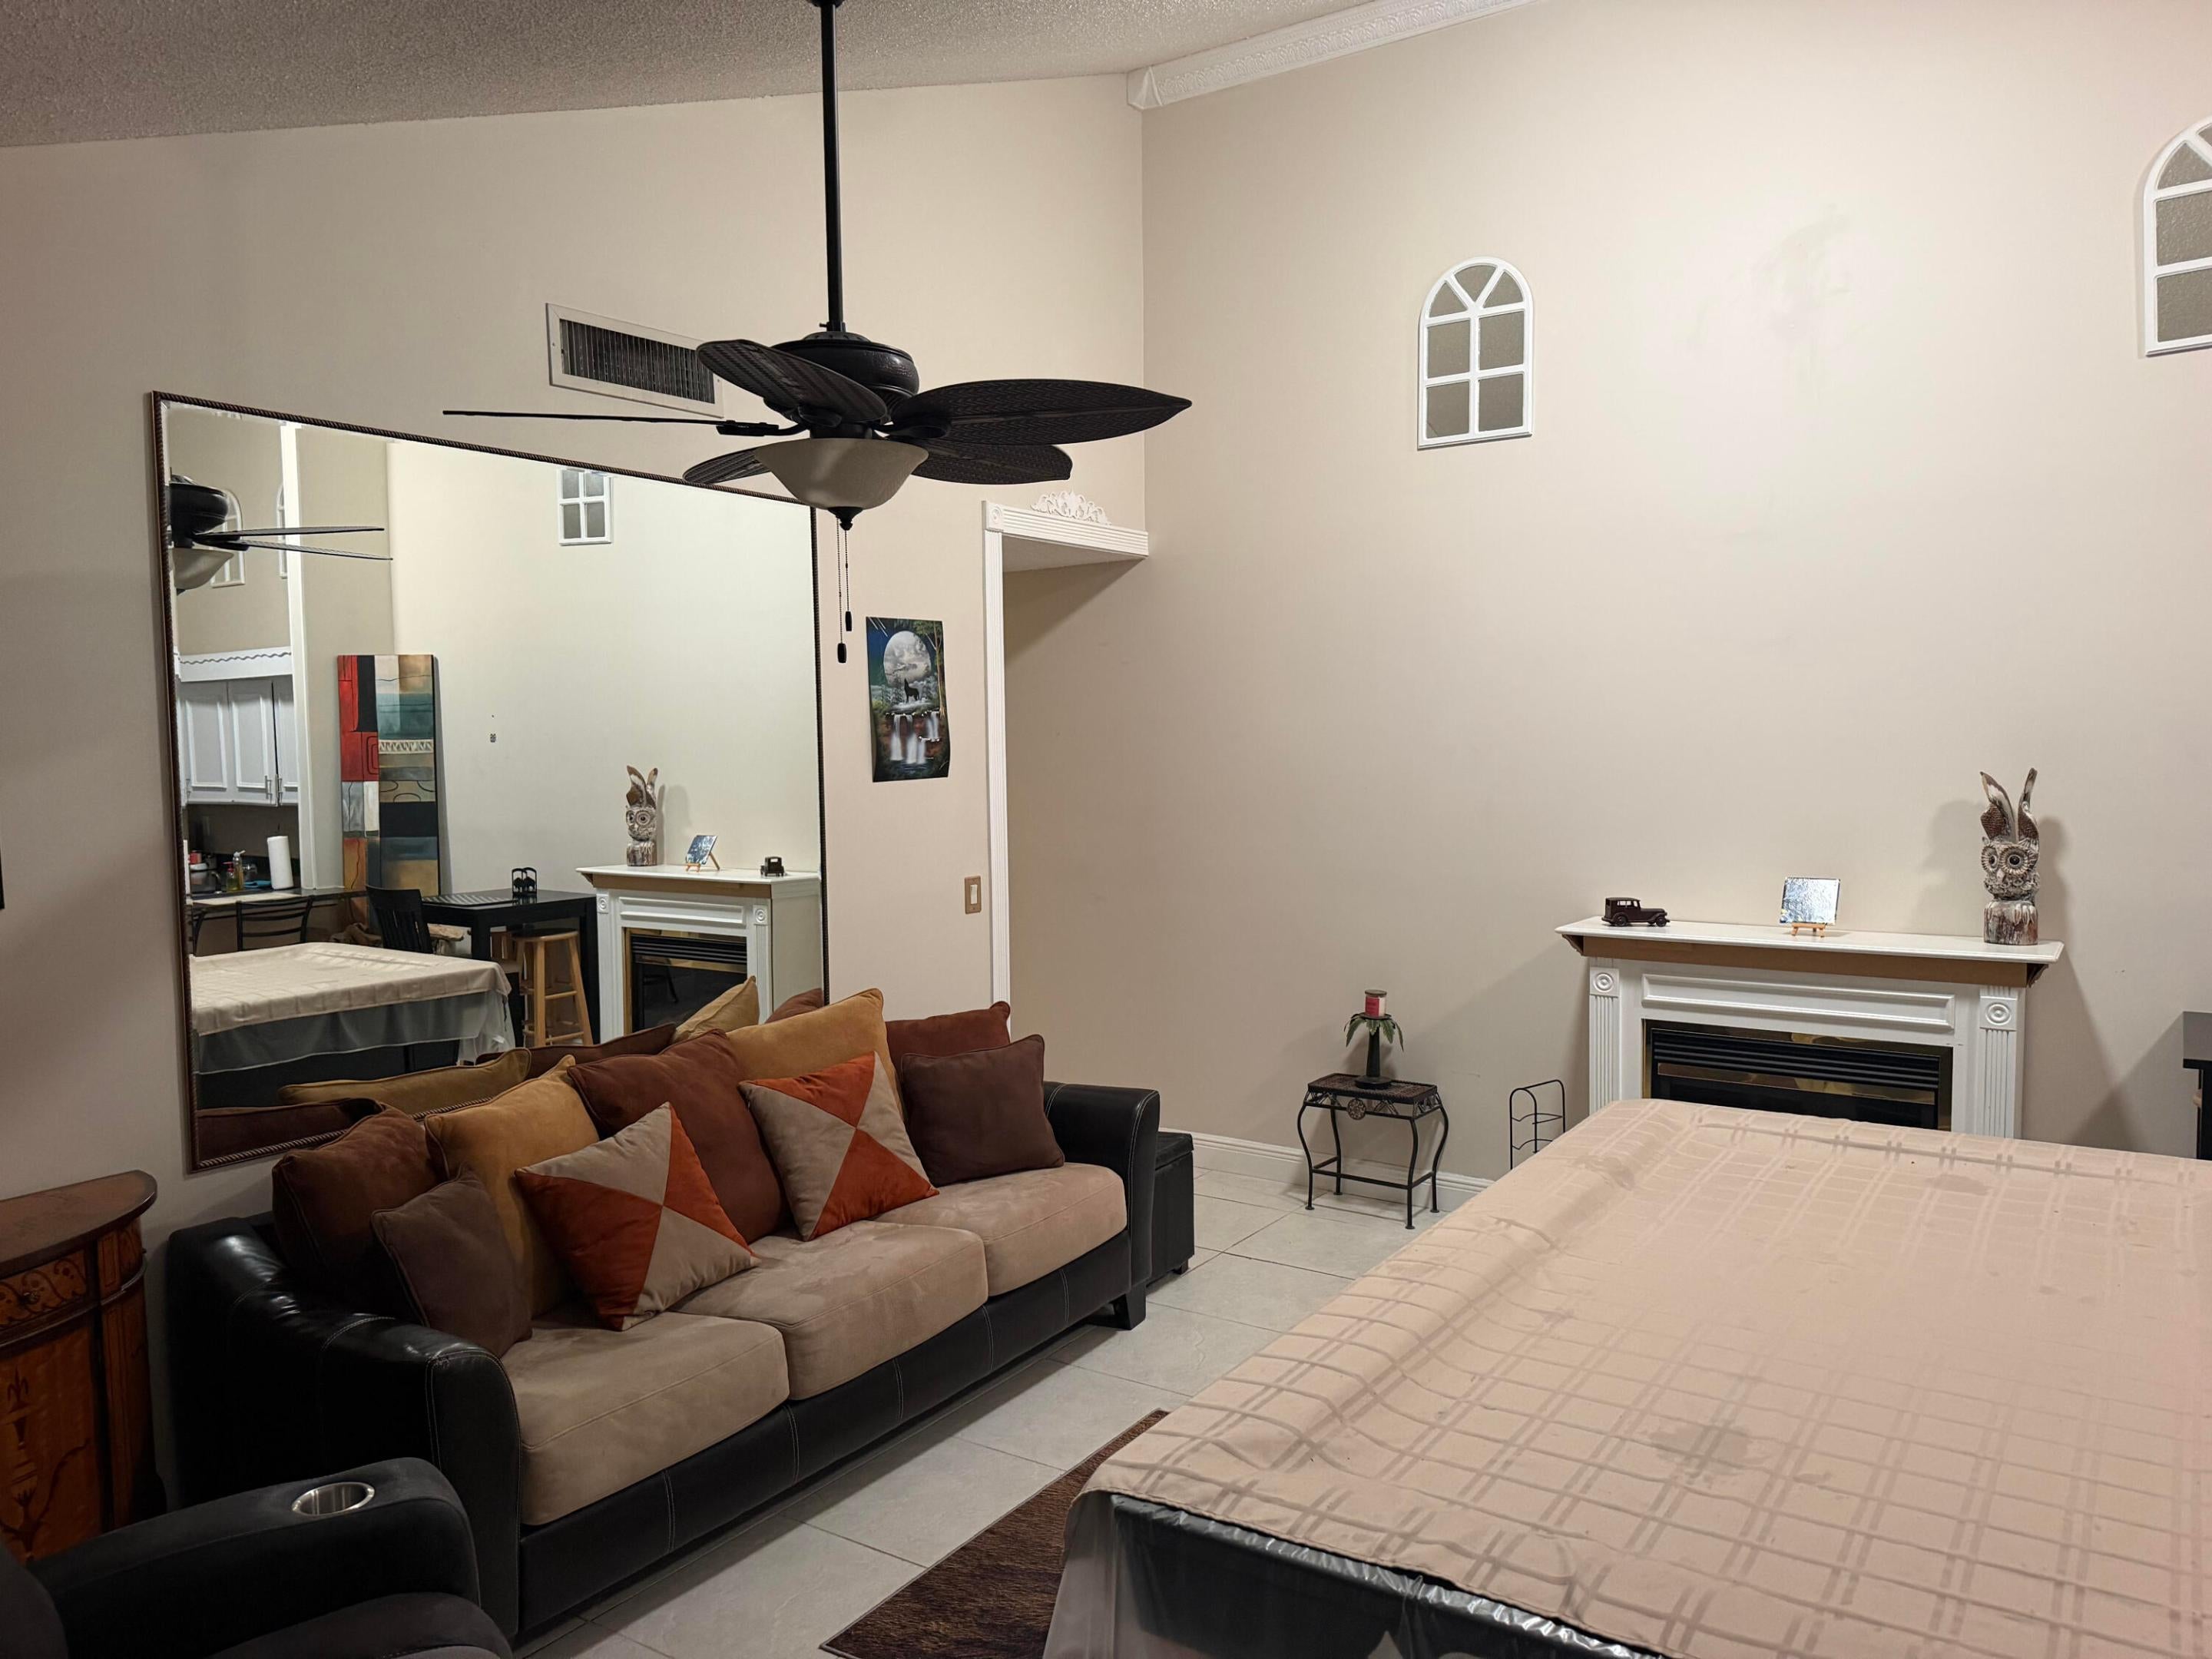
Fireplace
Yes
Fireplace Features
Electric
Flooring
CarpetCeramic TileTile
Furnished
Unfurnished
Heating
Central
Interior
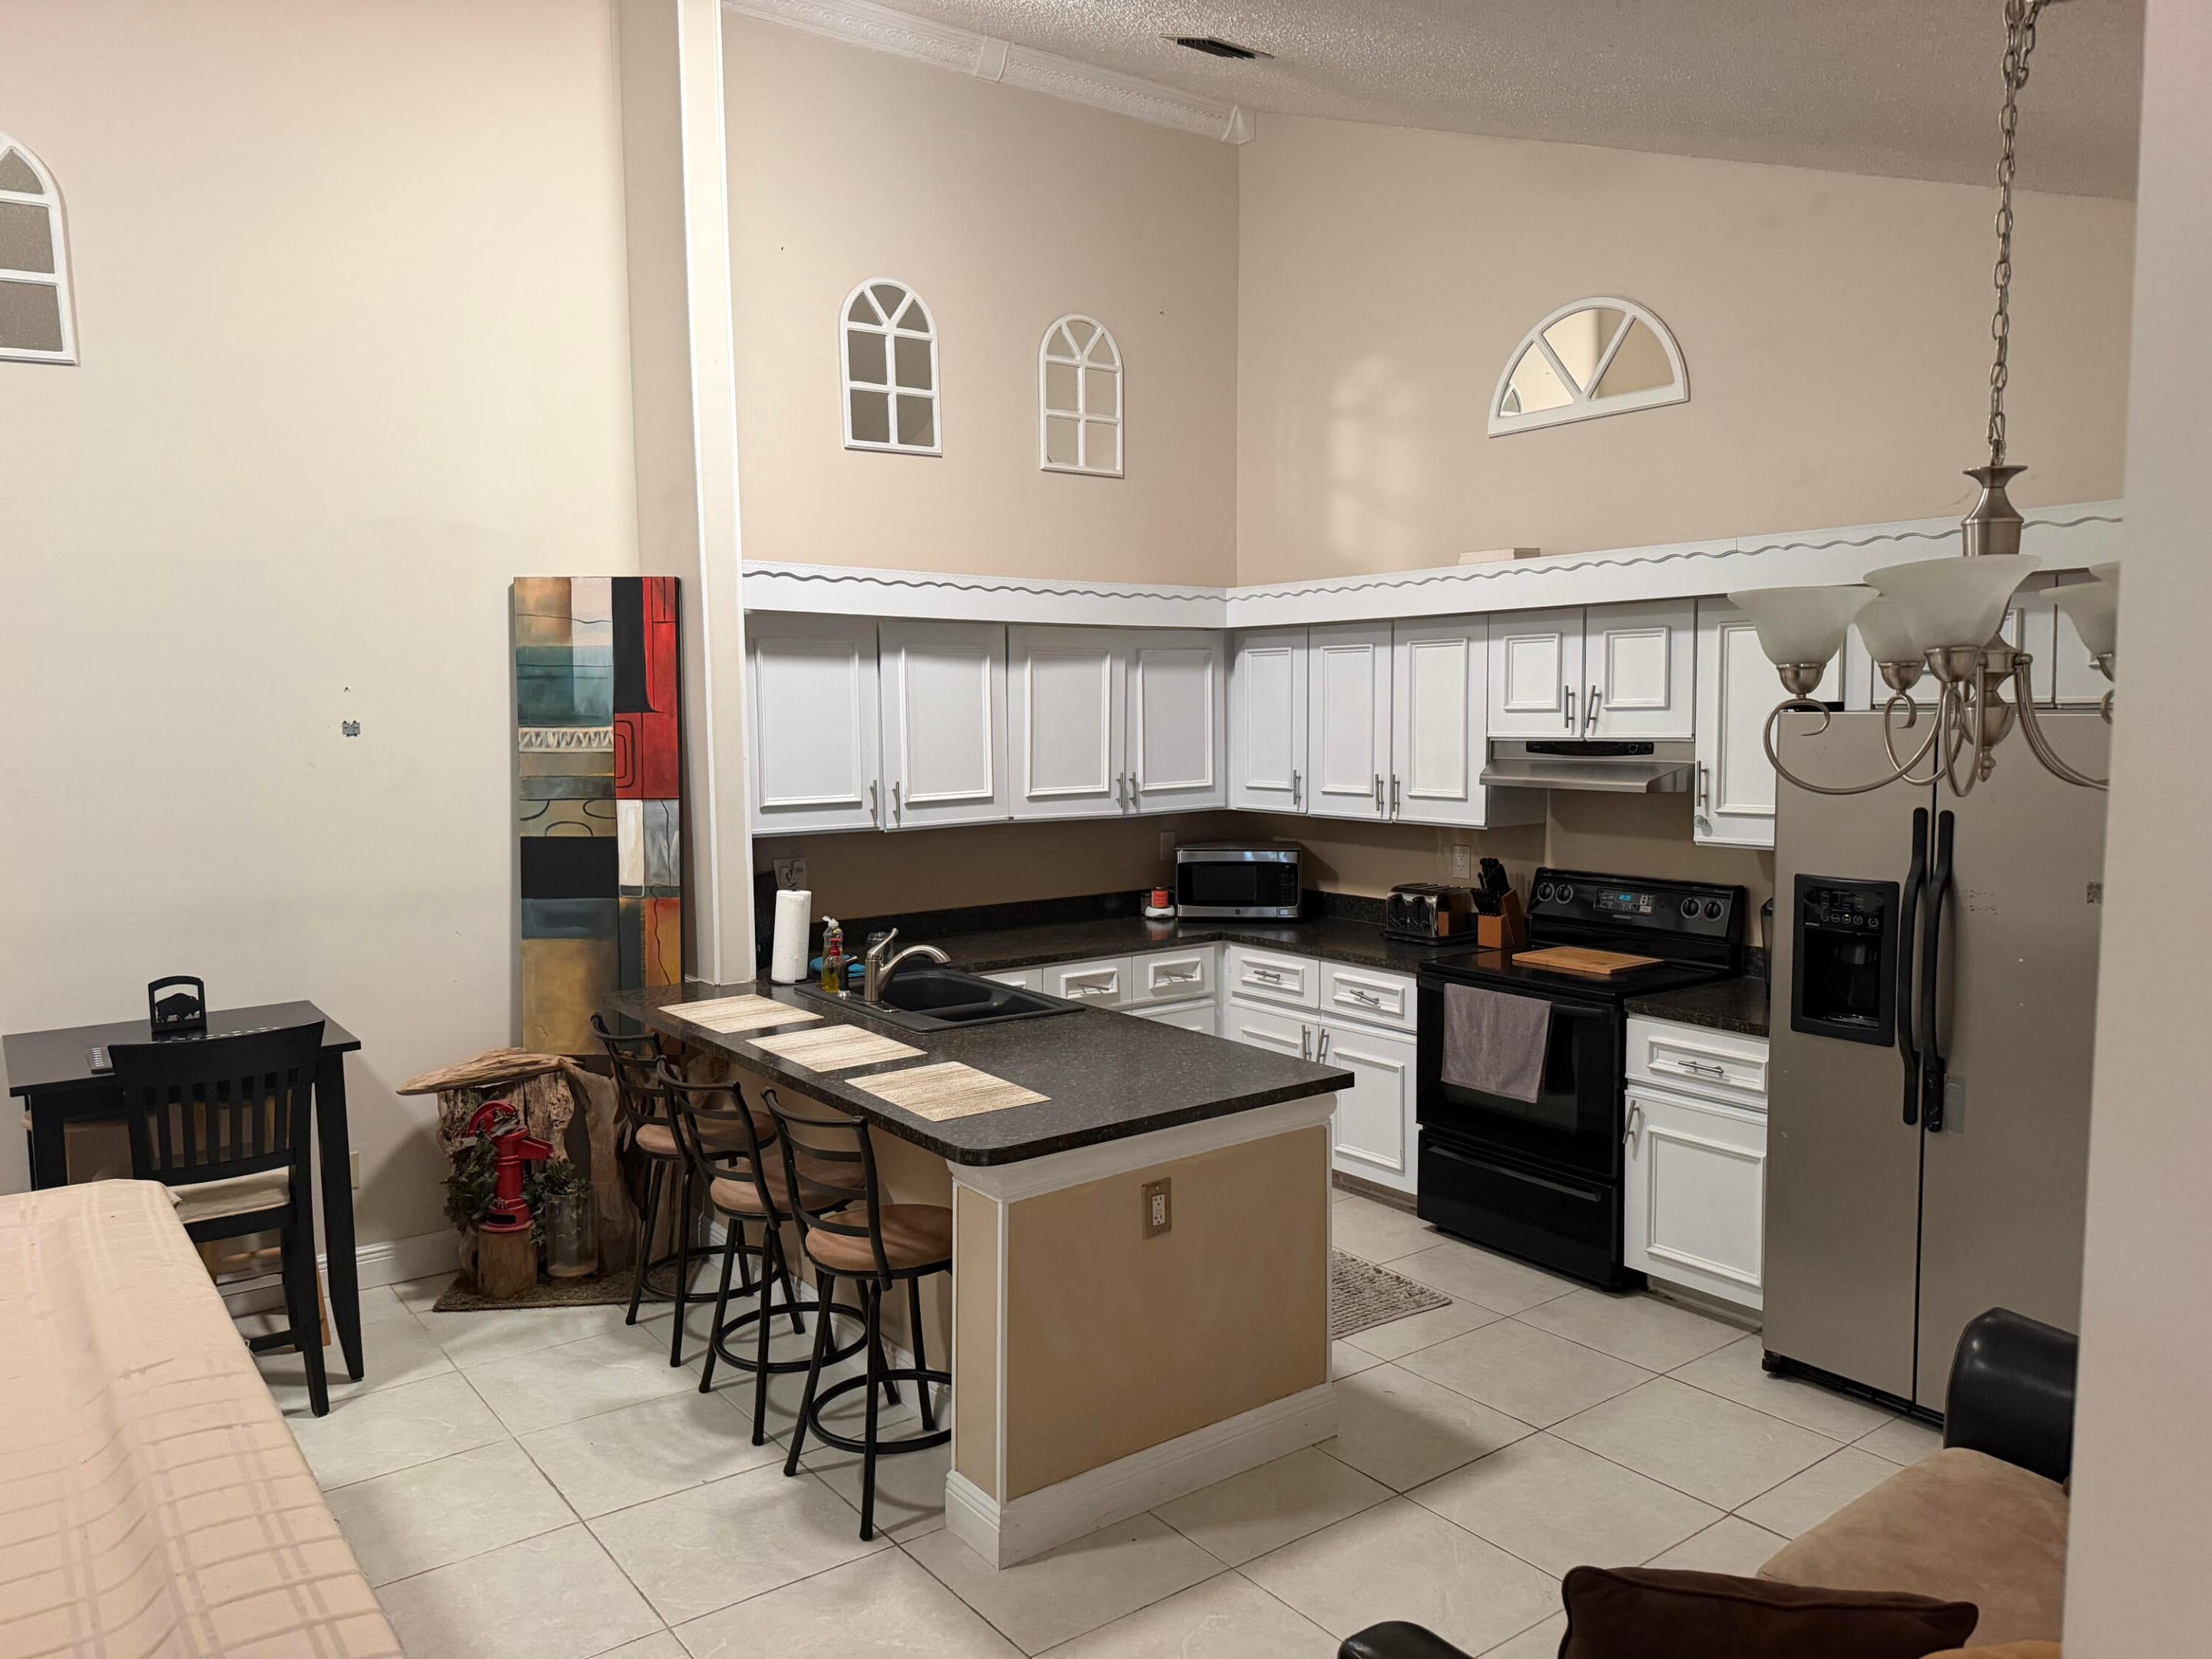
Built-in FeaturesCathedral Ceiling(s)Entrance FoyerHigh CeilingsPantryVaulted Ceiling(s)
Laundry Features
Washer HookupInsideLaundry Closet
Main Level Bedrooms
3
Window Features
BlindsSkylight(s)
Atrium
Bedroom 2
Dimensions – 15 X 12Level – FirstArea – 180
Bedroom 3
Dimensions – 11 X 10Level – FirstArea – 110
Den
Dining Room
Dimensions – 10 X 8Level – FirstArea – 80
Kitchen
Dimensions – 10 X 8Level – FirstArea – 80
Living Room
Dimensions – 17 X 17Level – FirstArea – 289
PrimaryBedroom
Dimensions – 15 X 13Level – FirstArea – 195
Save
Ask
Tour
Hide
Exterior Features
Construction Details
BlockConcrete
Exterior
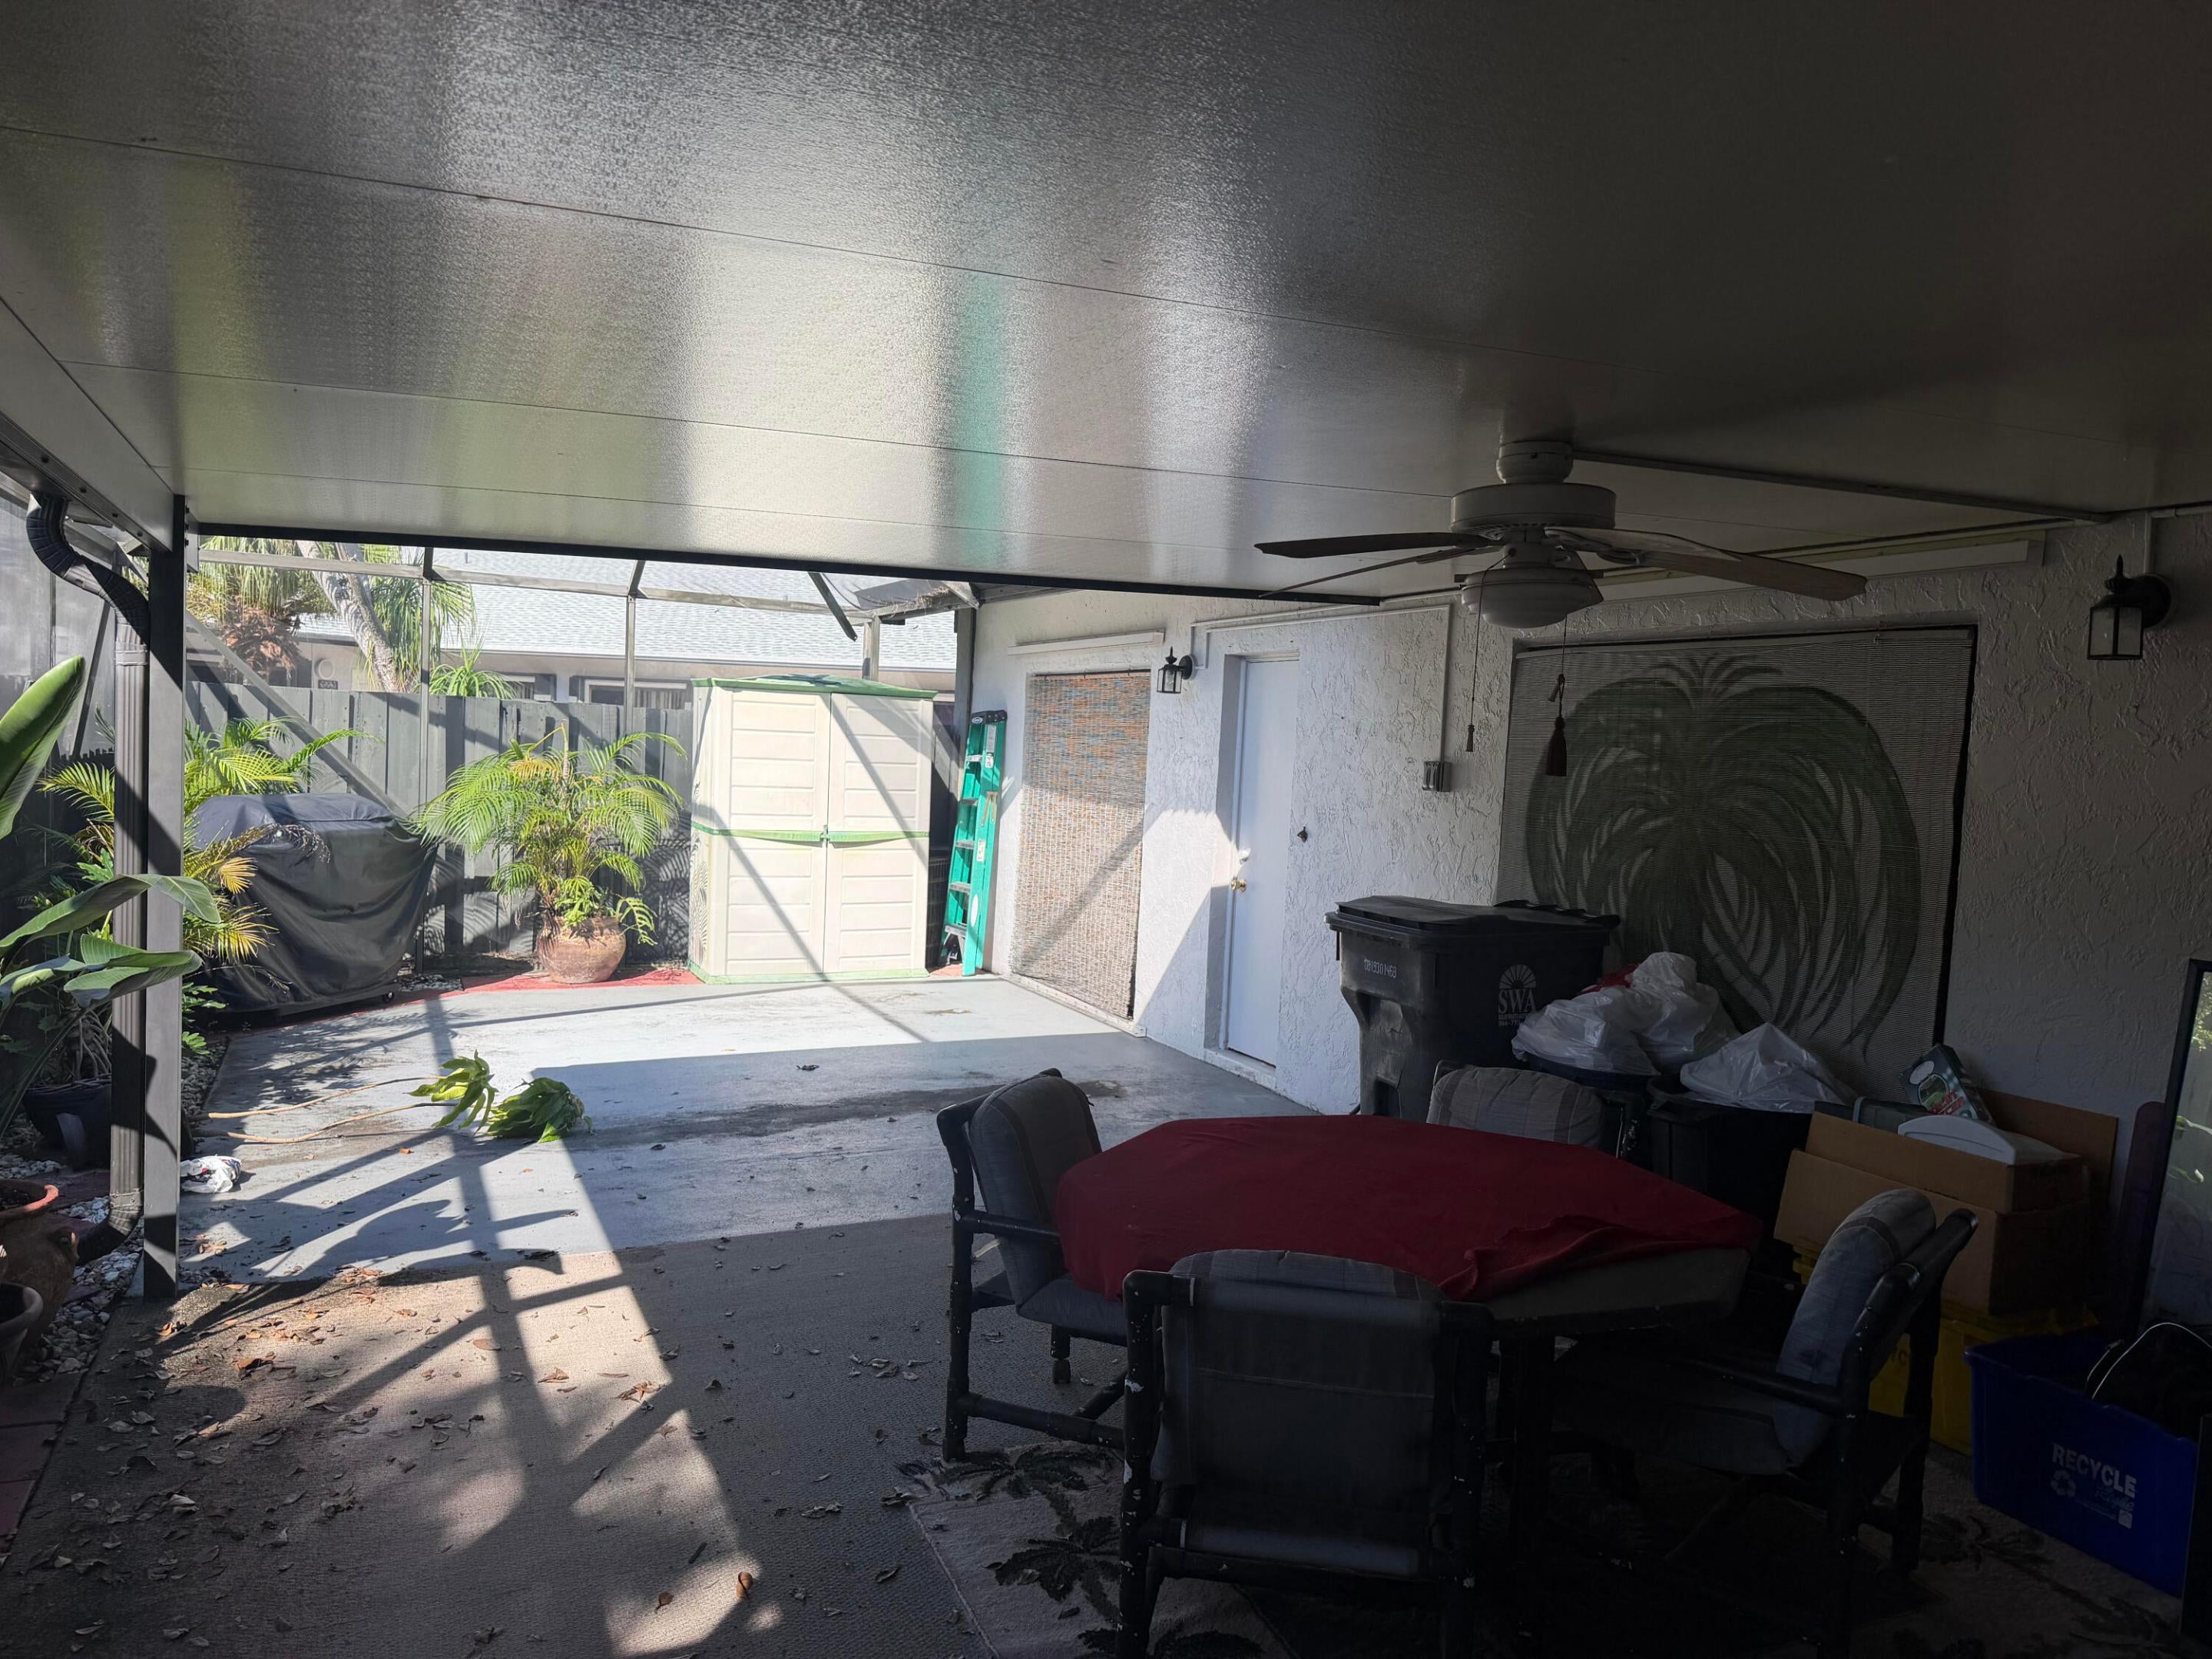
Barbecue
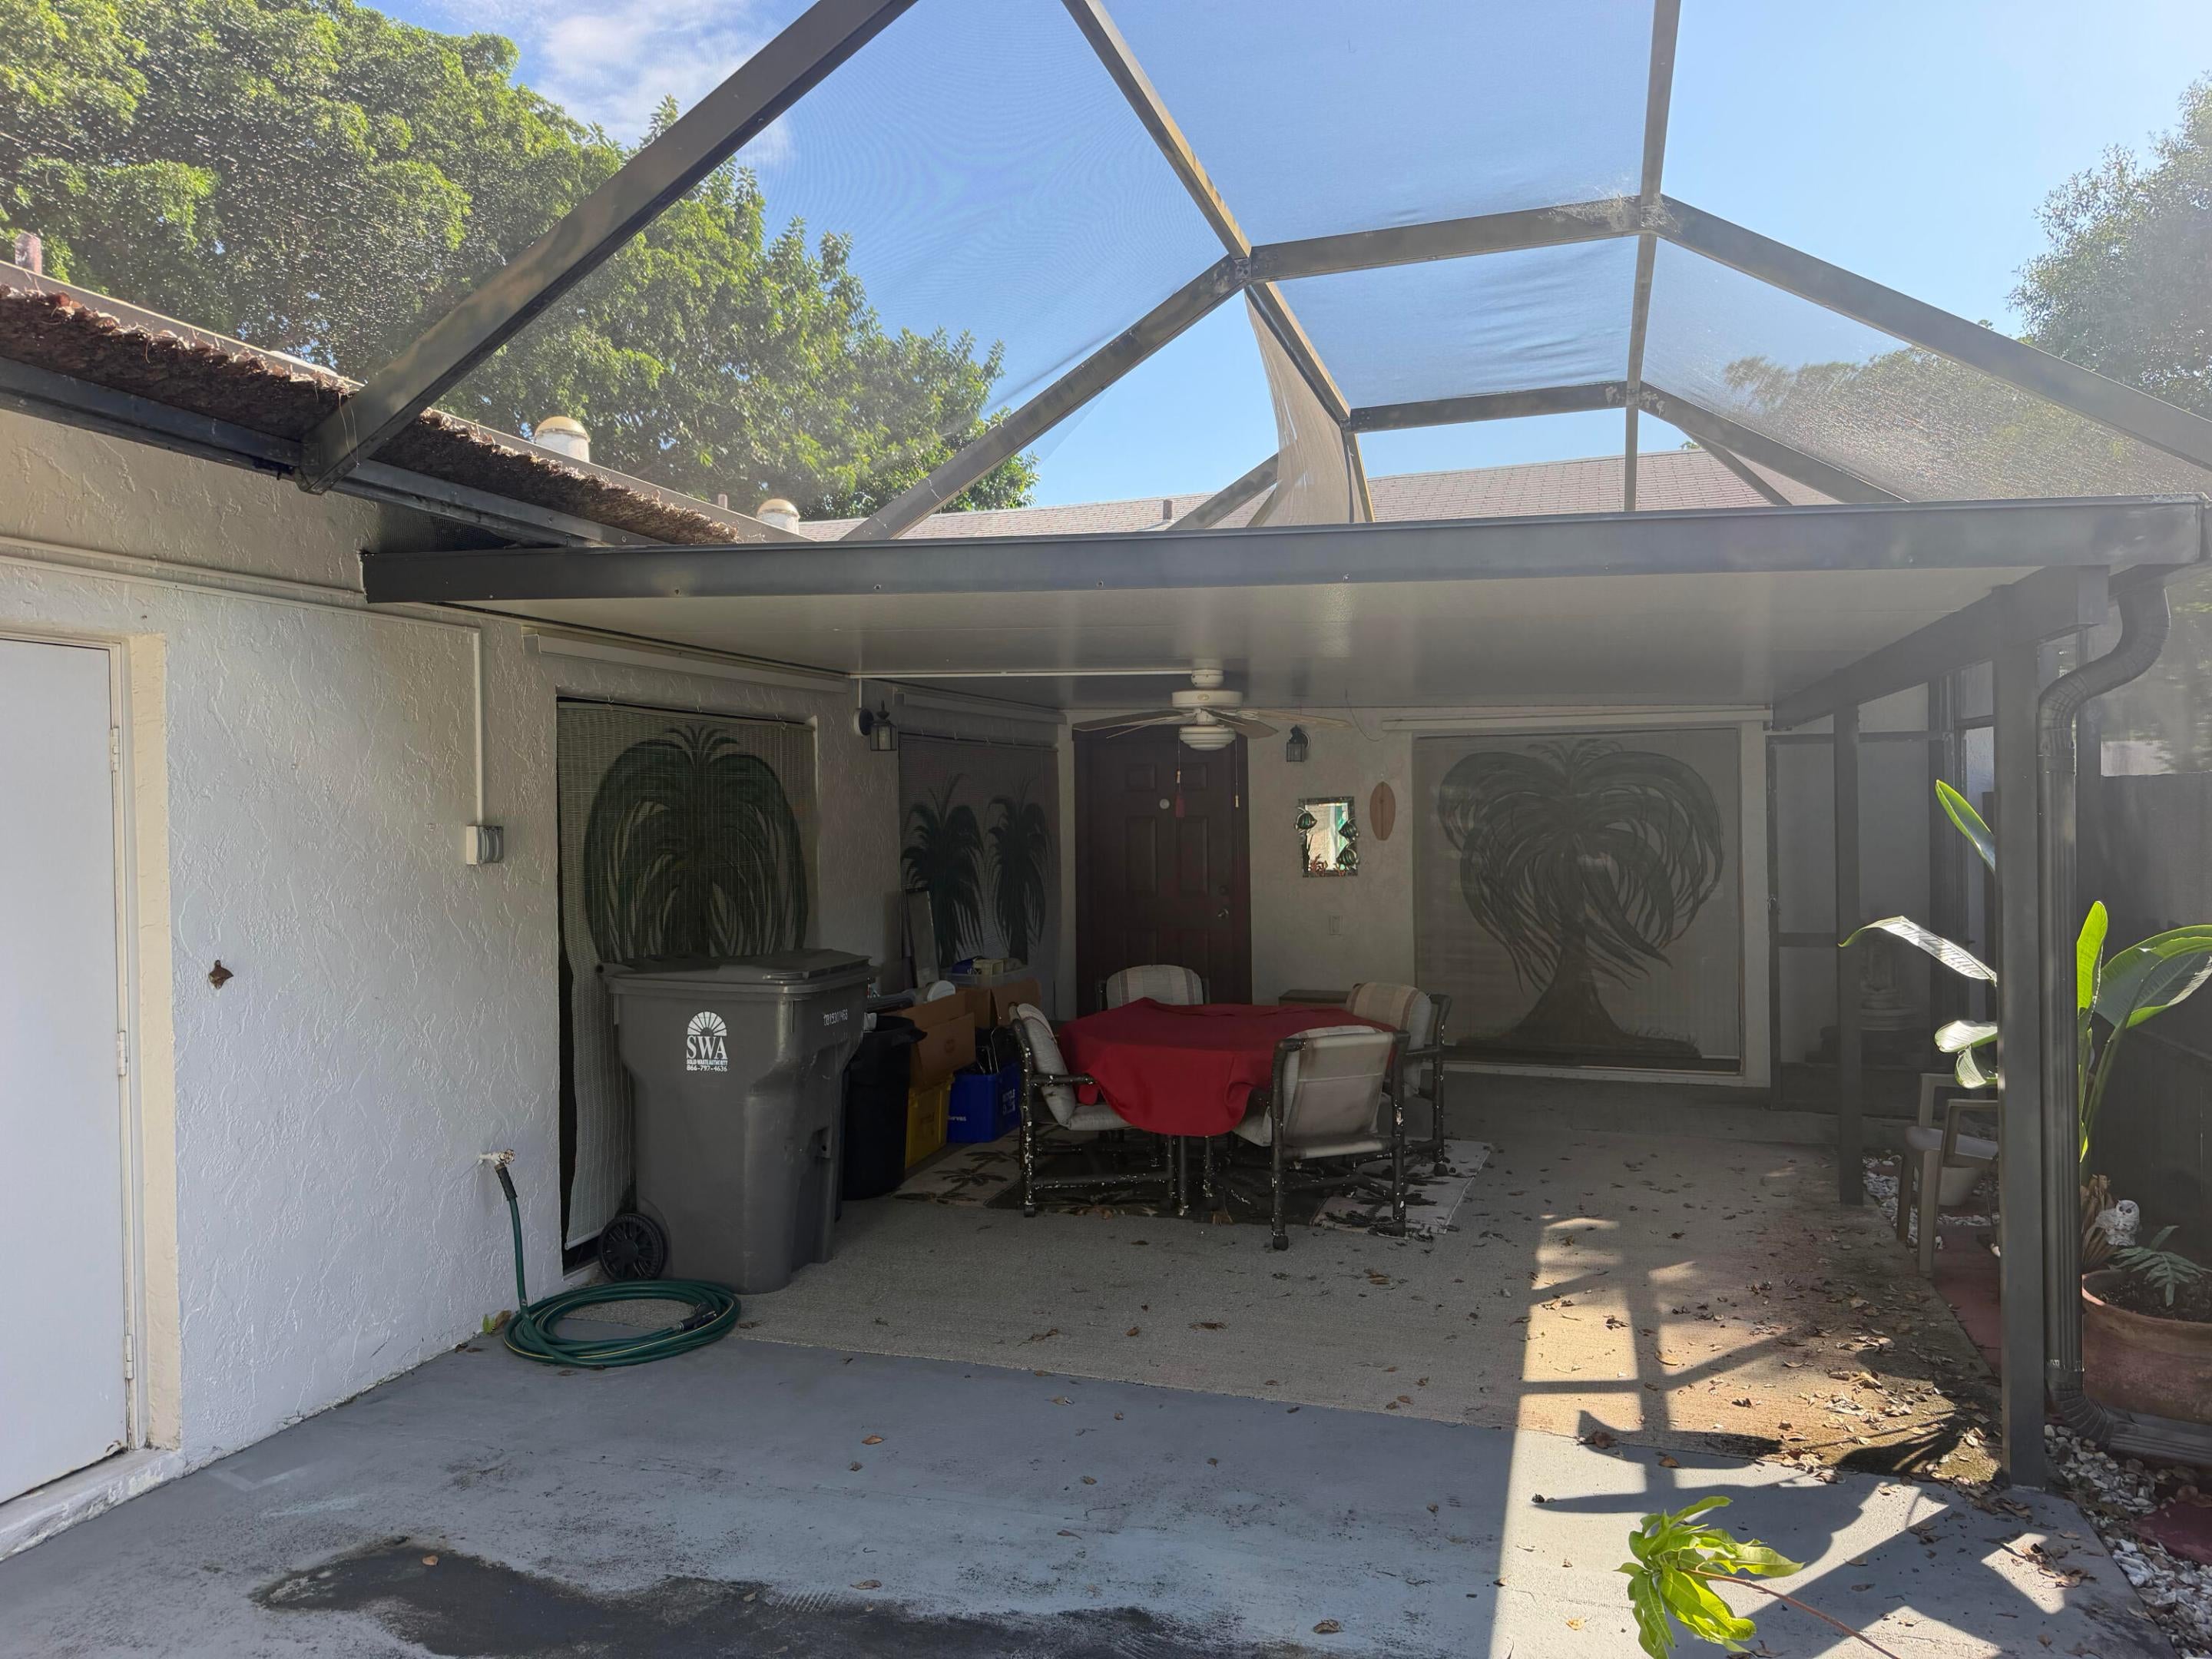
Patio And Porch
PorchPatioScreened
Pool Features
Association
Roof
Other
Windows/Doors
BlindsSkylight(s)
Community Features
Association Amenities
PoolClubhousePicnic AreaParkingSaunaTennis Court(s)Trail(s)
Association Fee
$190.0
Association Fee Frequency
Monthly
Community Features
Gated
MLS Area
5510
Financing Terms Available
CashConventionalFHAVA Loan
Schools
School District
Unknown
Elementary School
Pine Jog
Middle School
Palm Springs Community (Palm Beach)
High School
John I. Leonard
Listing courtesy of Balistreri Real Estate Inc

All listings featuring the BMLS logo are provided by BeachesMLS, Inc. This information is not verified for authenticity or accuracy and is not guaranteed. Copyright © 2026 BeachesMLS, Inc. (a Flex MLS feed)
Last checked: 2026-10-27 08:16 AM UTC
Neighborhood & Commute
Source: Walkscore
Disclosure: Community information and market data powered by Constellation Data Labs. Information is deemed reliable but not guaranteed.
Save
Ask
Tour
Hide

Did you know? You can invite friends and family to your search. They can join your search, rate and discuss listings with you.