Welcome to Veno Realty Group
Find Your Dream Home

Finding the home you’ll love to rent or buy
just got easier.

Save
Ask

Tour

Hide

Share

$699,999

1 Day On Site

2458 SW HERONWOOD Road
Palm City, FL 34990
For Sale|Single Family Residence|Active
4

Beds
3

Total Baths
3

Full Baths
2,519

SqFt
$278

/SqFt
1986

Built
Subdivision:
HERONWOOD
County:
Martin

Call Now: 561-748-8366

Is this the listing for you? We can help make it yours.

561-748-8366

2458 SW HERONWOOD Road2458 SW HERONWOOD Road2458 SW HERONWOOD Road2458 SW HERONWOOD Road
Save
Ask

Tour

Hide

Share

Mortgage Calculator

Monthly Payment (Est.)

Enter an interest rate to see your estimated monthly payment.

Calculator powered by Showcase IDX, a Constellation1 Company. Copyright ©2026 Information is deemed reliable but not guaranteed.

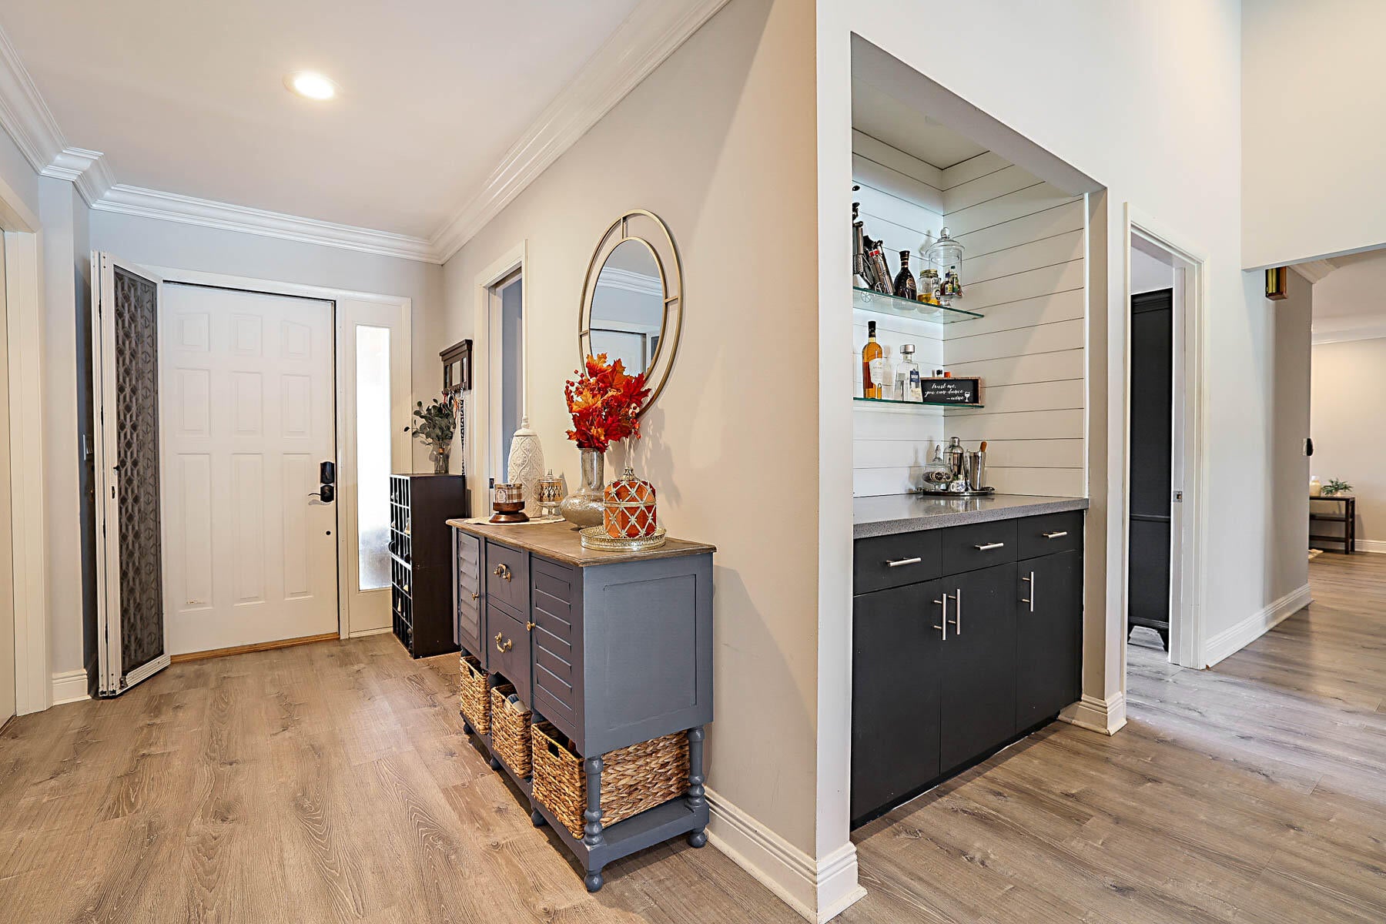
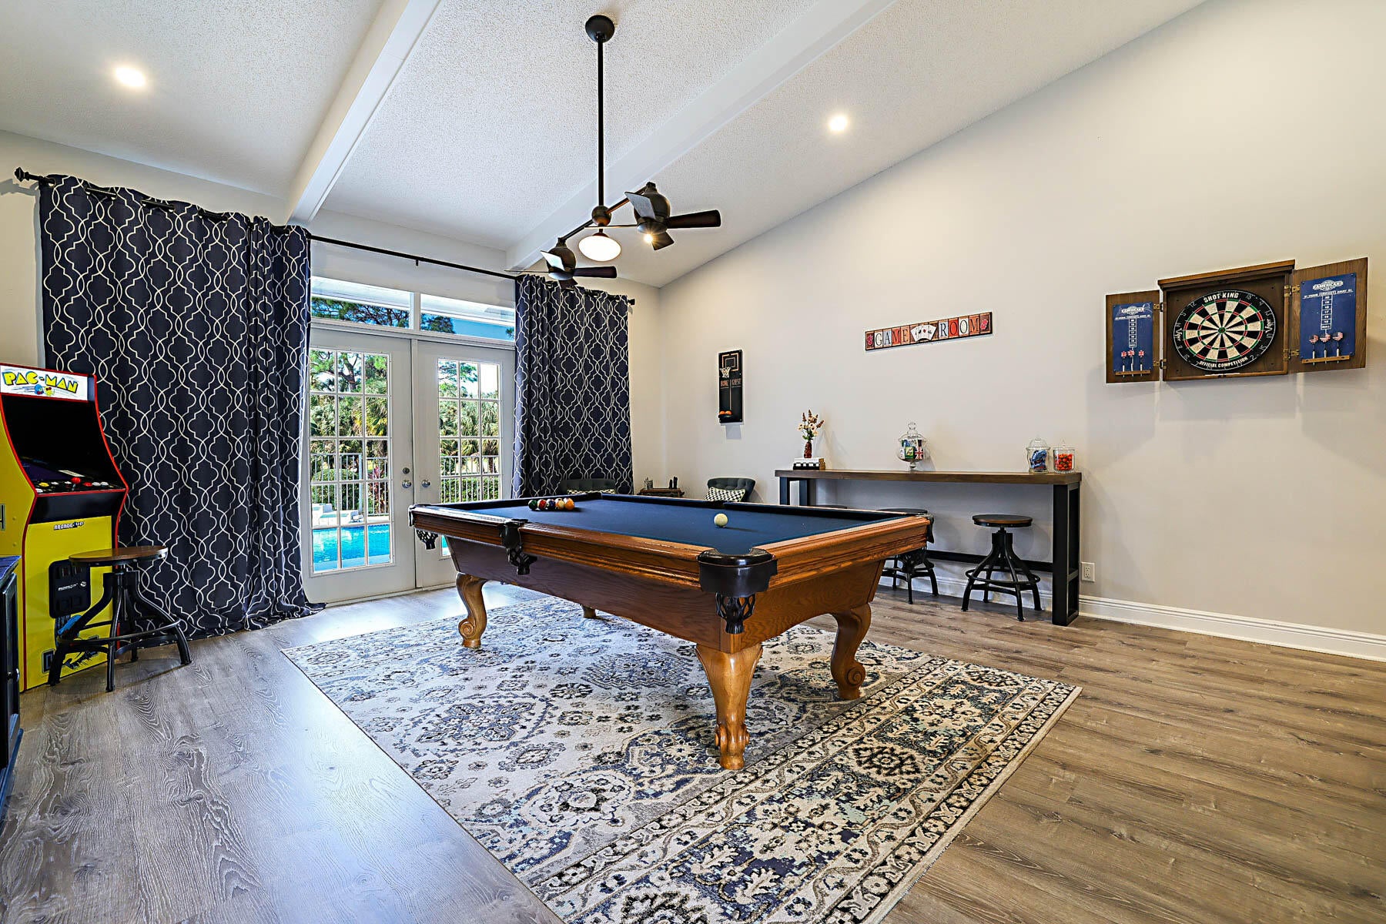
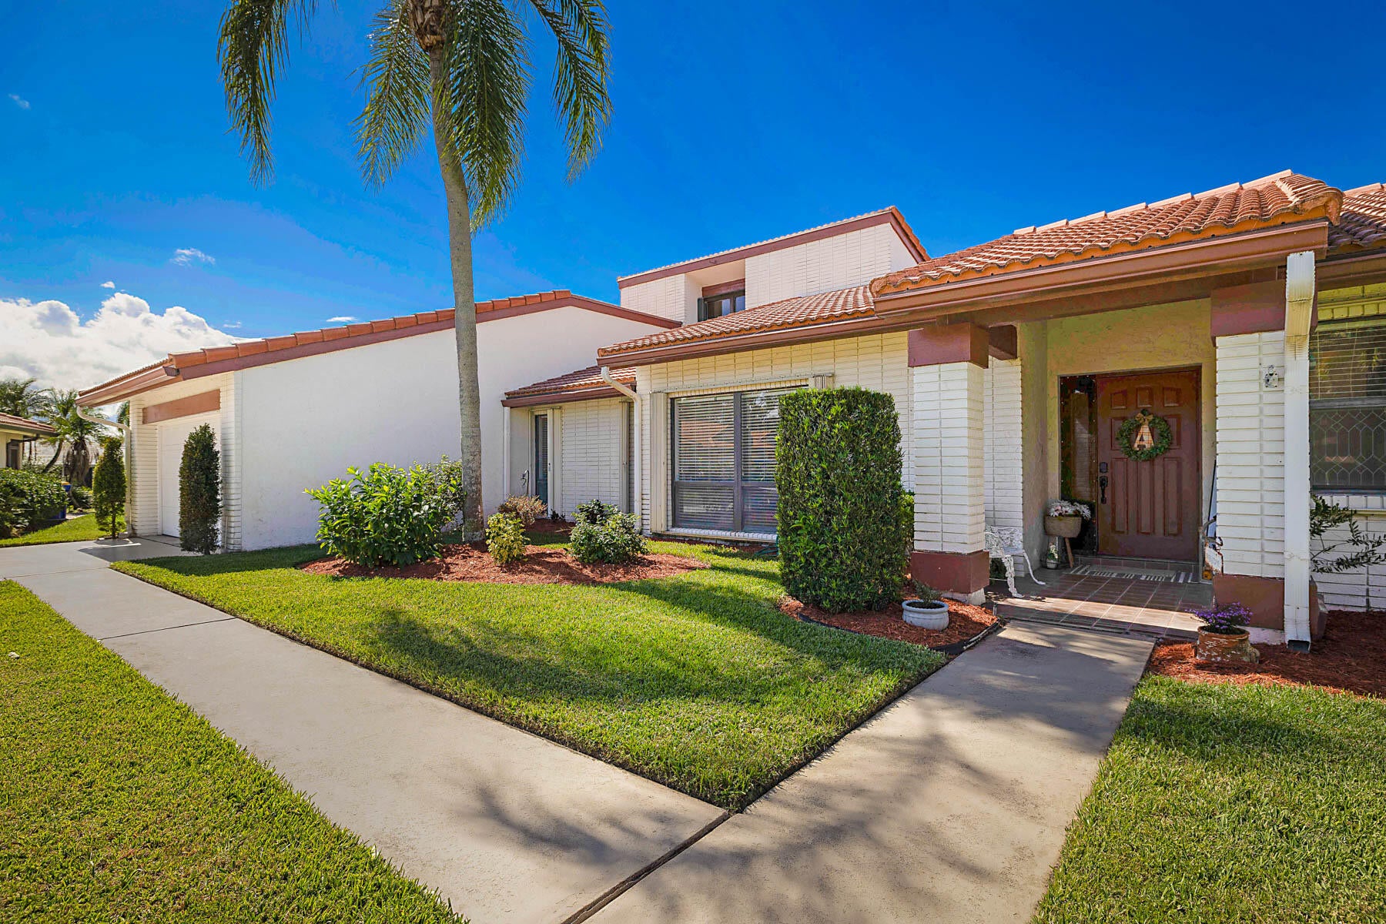
Private pool with a spa, a backyard that is right on a golf course, 24 hour gated community, only 10 minutes to the beach, and ample parking for 8 cars…do I need to continue or have you found your dream home with this list?? Enjoy the golf cart lifestyle in this beautifully updated home in the heart of Martin Downs Country Club. From the moment you step in the front door, you are greeted with a sunlight filled versatile game room with bar. The perfect layout provides ample private space for guests, as the large primary suite is secluded to one side. You won't be disappointed in the chefs kitchen, with quartz countertops and vaulted ceilings. Step out to the screened porch and jump into the pool. The list goes on and on but you really must come see this amazing home in person!

Save
Ask

Tour

Hide

Share

Listing Snapshot
Price 
$699,999
Days On Site 
1 Day
Bedrooms 
4
Inside Area (SqFt) 
2,519 sqft
Total Baths 
3
Full Baths 
3
Partial Baths 
N/A
Lot Size 
0.33 Acres
Year Built 
1986
MLS Number 
B26092933
Status 
Active
Property Tax 
$6,839.57
HOA/Condo/Coop Fees 
$202 monthly
Sq Ft Source 
Assessor
Friends & Family
Recent Activity
yesterday Listing updated with changes from the MLS
yesterday Listing first seen on site
General Features
Acres 
0.33
Attached Garage 
Yes
Direction Faces 
East
Garage 
Yes
Garage Spaces 
2
Land Lease 
No
Levels 
One
Number Of Stories 
1
Parking 
AttachedDrivewayGarageGarage Door OpenerParking Pad
Parking Spaces 
6
Pets 
Yes
Property Condition 
Updated/Remodeled
Property Sub Type 
Single Family Residence
Security 
Gated CommunitySmoke Detector(s)
Sewer 
Public Sewer
Special Circumstances 
Standard
SqFt Total 
3350
Style 
Ranch
Utilities 
Cable Available
Water Source 
Public
Zoning 
PUD-R
Interior Features
Appliances 
DryerDishwasherElectric RangeElectric Water HeaterDisposalIce MakerMicrowaveOvenRefrigeratorWater HeaterWasher
Cooling 
Central AirCeiling Fan(s)Electric
Electric 
Circuit Breakers200+ Amp Service
Flooring 
Ceramic TileTileVinylWood
Furnished 
Unfurnished
Heating 
CentralElectric
Interior 
Breakfast BarBuilt-in FeaturesHigh CeilingsKitchen IslandSoaking TubVaulted Ceiling(s)Bar
Laundry Features 
InsideLaundry RoomSink
Main Level Bedrooms 
4
Spa 
Yes
Window Features 
BlindsPlantation Shutters
ConvertedBedroom 
Den 
Family Room 
Save
Ask

Tour

Hide

Share

Exterior Features
Construction Details 
BlockStucco
Exterior 
Lighting
Fencing 
Back YardFenced
Lot Features 
Cul-De-SacOn Golf Course
Other Structures 
Gazebo
Patio And Porch 
PatioPorchWrap Around
Pool Features 
FencedGuniteIn GroundPrivatePool/Spa Combo
Private Pool 
Yes
Roof 
Spanish TileTile
Spa 
Yes
Spa Features 
In Ground
View 
Golf Course
Waterview 
Golf Course
Windows/Doors 
BlindsPlantation Shutters
Community Features
Association Amenities 
Gated
Association Fee 
$202.0
Association Fee Frequency 
Monthly
Community Features 
Gated
MLS Area 
6090 – Palm City
Financing Terms Available 
AssumableCashConventionalVA Loan
Schools
School District

Unknown
Elementary School

Citrus Grove (Martin)
Middle School

Hidden Oaks
High School

Martin County
Listing courtesy of LPT Realty, LLC

All listings featuring the BMLS logo are provided by BeachesMLS, Inc. This information is not verified for authenticity or accuracy and is not guaranteed. Copyright © 2026 BeachesMLS, Inc. (a Flex MLS feed)

Last checked: 2026-10-27 05:59 PM UTC

Neighborhood & Commute
Source: Walkscore

Disclosure: Community information and market data powered by Constellation Data Labs. Information is deemed reliable but not guaranteed.

Save
Ask

Tour

Hide

Share