Welcome to Veno Realty Group
Find Your Dream Home

Finding the home you’ll love to rent or buy
just got easier.

Save
Ask

Tour

Hide

Share

$789,000

19 Days On Site

48 Wingo Street
Tequesta, FL 33469
For Sale|Single Family Residence|Active
3

Beds
2

Total Baths
2

Full Baths
1,677

SqFt
$470

/SqFt
1979

Built
Subdivision:
TEQUESTA PINES
County:
Palm Beach

Call Now: 561-748-8366

Is this the listing for you? We can help make it yours.

561-748-8366

48 Wingo Street48 Wingo Street48 Wingo Street48 Wingo Street
Save
Ask

Tour

Hide

Share

Mortgage Calculator

Monthly Payment (Est.)

Enter an interest rate to see your estimated monthly payment.

Calculator powered by Showcase IDX, a Constellation1 Company. Copyright ©2026 Information is deemed reliable but not guaranteed.

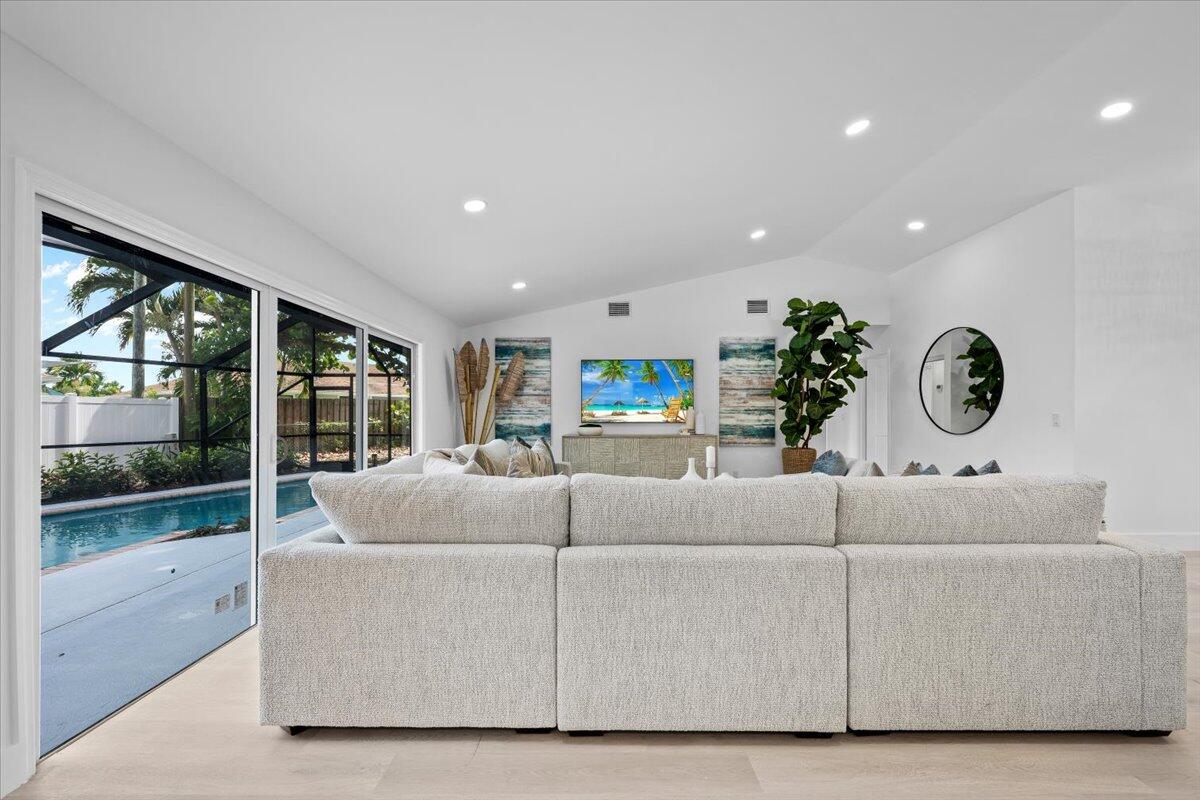
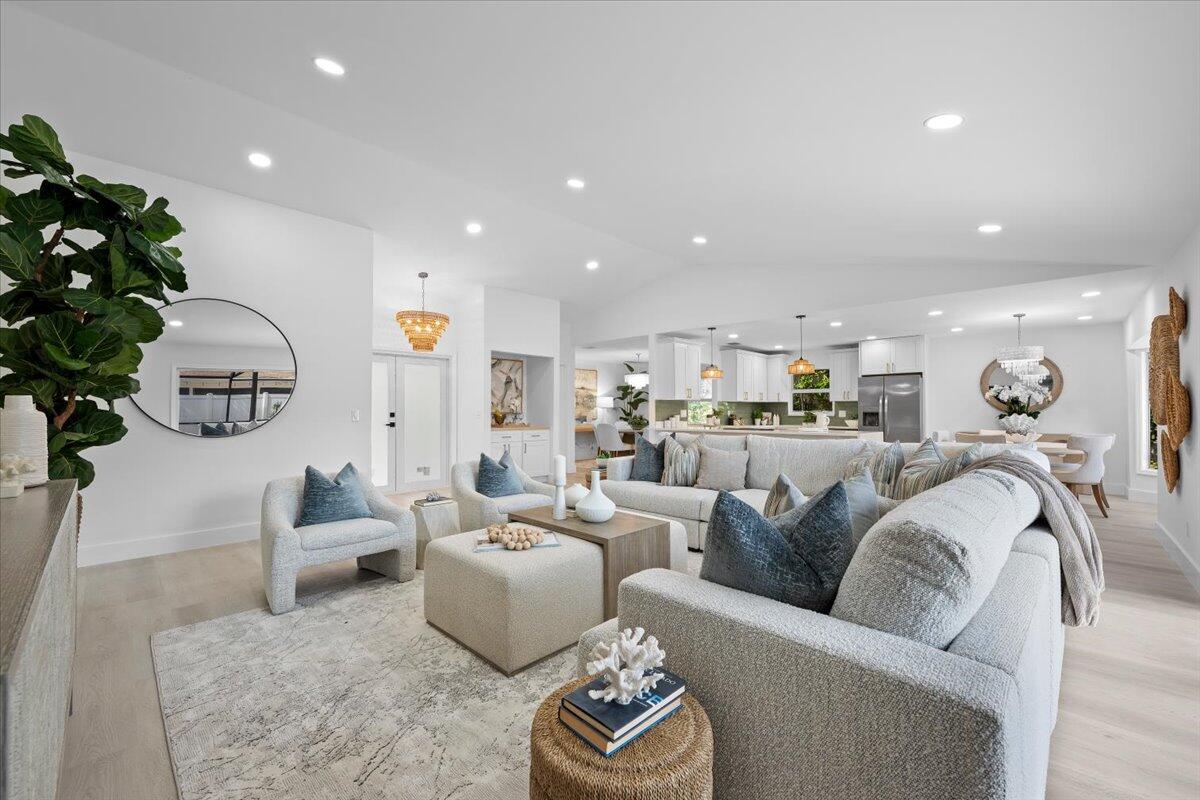
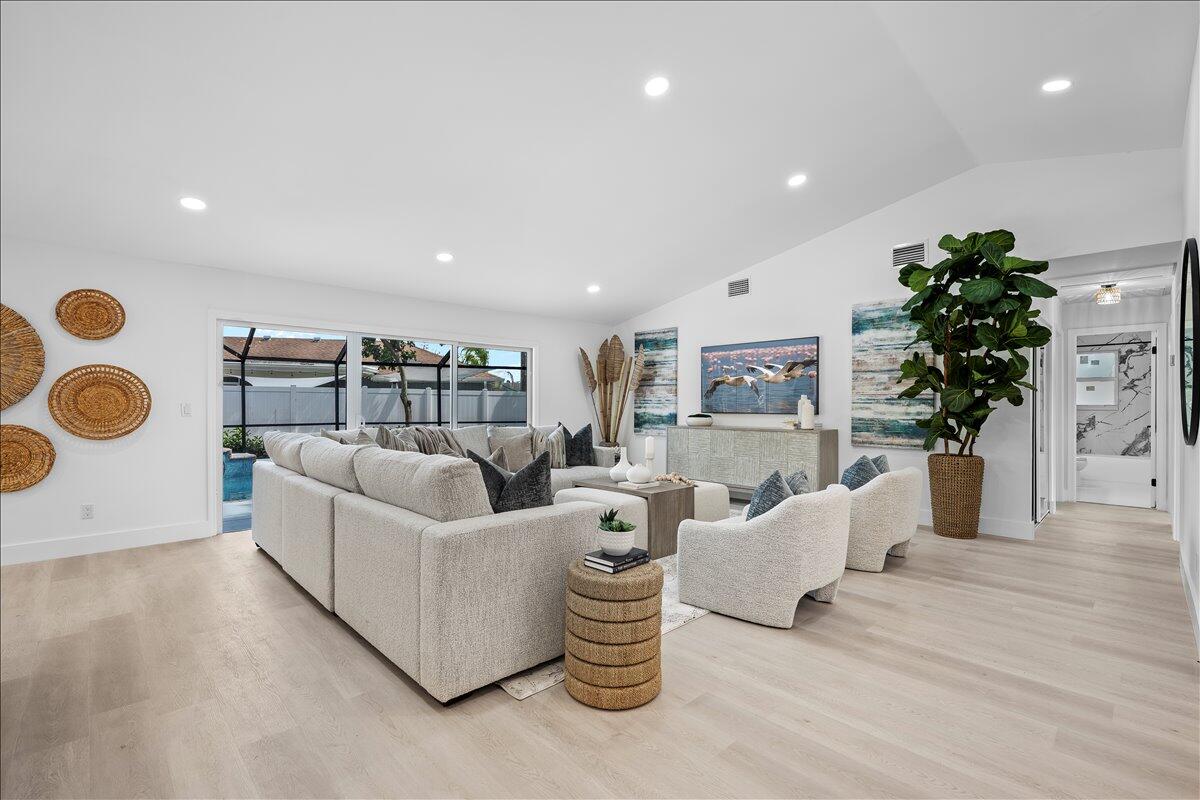
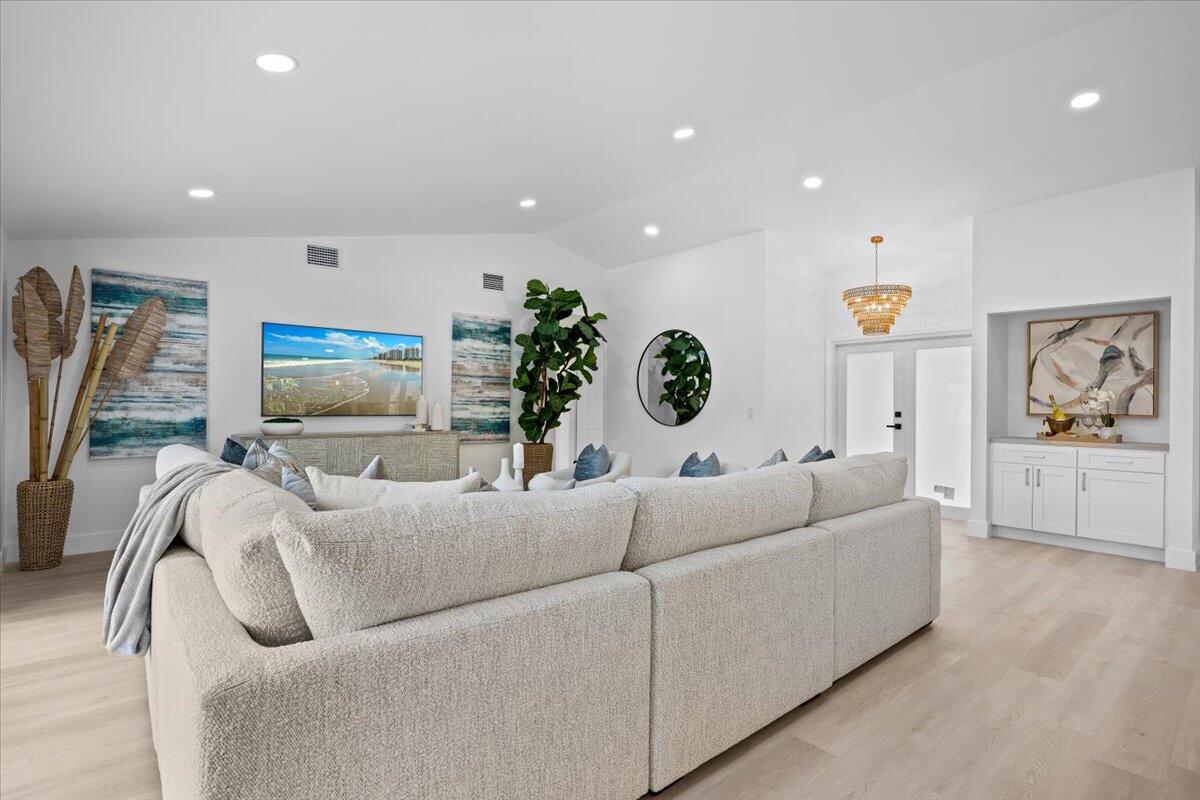
Welcome to your dream home in the heart of Tequesta! This beautifully renovated 3-bedroom, 2-bath pool home combines modern luxury with effortless Florida living. Featuring a brand-new 2026 roof, newer A/C, impact windows, a resurfaced pool, and a new pool pump, this home offers peace of mind and exceptional style from the moment you arrive. Step inside to an open-concept floor plan designed for both everyday living and entertaining. The stunning designer kitchen is the centerpiece of the home, featuring gorgeous quartz countertops, brand-new stainless steel appliances, and custom finishes that create an unforgettable "wow" factor. The beautifully updated bathrooms continue the luxurious feel with high-end finishes and thoughtful design. Outside, your private backyard oasis features a sparkling resurfaced pool, making it the perfect place to relax or entertain family and friends year-round. Ideally located just minutes from Tequesta's beautiful beaches, waterfront dining, shopping, parks, golf, and marinas, this exceptional home truly has it all. This is the home you've been waiting for—schedule your private showing today before this incredible opportunity is gone!

BIG NEWS FOR FLORIDA HOMEBUYERS! Florida's newly approved Amendment 3 expands the homestead exemption to $150,000 in 2027 and $250,000 in 2028 for qualifying homeowners— delivering significant annual property tax savings! Make Florida homeownership even more rewarding!

Save
Ask

Tour

Hide

Share

Listing Snapshot
Price 
$789,000
Days On Site 
19 Days
Bedrooms 
3
Inside Area (SqFt) 
1,677 sqft
Total Baths 
2
Full Baths 
2
Partial Baths 
N/A
Lot Size 
0.23 Acres
Year Built 
1979
MLS Number 
B26092875
Status 
Active
Property Tax 
$2,645.87
HOA/Condo/Coop Fees 
N/A
Sq Ft Source 
Public Records
Friends & Family
Recent Activity
a week ago Listing updated with changes from the MLS
a week ago Price changed to $789,000
3 weeks ago Listing first seen on site
General Features
Acres 
0.23
Attached Garage 
Yes
Direction Faces 
Northeast
Foundation 
Slab
Garage 
Yes
Garage Spaces 
2
Levels 
One
Number Of Stories 
1
Parking 
AttachedDrivewayGarage
Parking Spaces 
2
Pets 
Dogs OKYes
Property Sub Type 
Single Family Residence
Sewer 
Public Sewer
Special Circumstances 
Standard
SqFt Total 
2160
Utilities 
Electricity ConnectedOther
Water Source 
Public
Zoning 
R-1 (city)
Interior Features
Appliances 
DryerDishwasherMicrowaveRangeRefrigeratorWasher
Cooling 
Central AirCeiling Fan(s)
Flooring 
TileVinyl
Heating 
Central
Interior 
Kitchen IslandBar
Laundry Features 
Washer Hookup
Main Level Bedrooms 
3
Spa 
Yes
Window Features 
Storm Window(s)
Bedroom 2 
Dimensions – 11.1 X 11.2Area – 124
Bedroom 3 
Dimensions – 11.2 X 13Area – 145
Kitchen 
Dimensions – 7.9 X 10.1Area – 79
Living Room 
Dimensions – 19.89 X 16.3Area – 324
PrimaryBedroom 
Dimensions – 13 X 14.3Area – 185
Save
Ask

Tour

Hide

Share

Exterior Features
Construction Details 
BrickStuccoWood Siding
Exterior 
Garden
Fencing 
Back Yard
Lot Features 
Garden
Pool Features 
Screen EnclosurePool/Spa ComboPrivate
Private Pool 
Yes
Roof 
Shingle
Spa 
Yes
Spa Features 
In Ground
View 
GardenPool
Waterview 
GardenPool
Windows/Doors 
Storm Window(s)
Community Features
MLS Area 
5060
Financing Terms Available 
CashConventional
Roads 
Asphalt
Schools
School District

Unknown
Elementary School

Limestone Creek
Middle School

Jupiter
High School

Jupiter
Listing courtesy of Elevate Realty LLC

All listings featuring the BMLS logo are provided by BeachesMLS, Inc. This information is not verified for authenticity or accuracy and is not guaranteed. Copyright © 2026 BeachesMLS, Inc. (a Flex MLS feed)

Last checked: 2026-11-15 12:02 AM UTC

Neighborhood & Commute
Source: Walkscore

Disclosure: Community information and market data powered by Constellation Data Labs. Information is deemed reliable but not guaranteed.

Save
Ask

Tour

Hide

Share