Welcome to Veno Realty Group
Find Your Dream Home

Finding the home you’ll love to rent or buy
just got easier.

Save
Ask

Tour

Hide

Share

$110,000

2 Days On Site

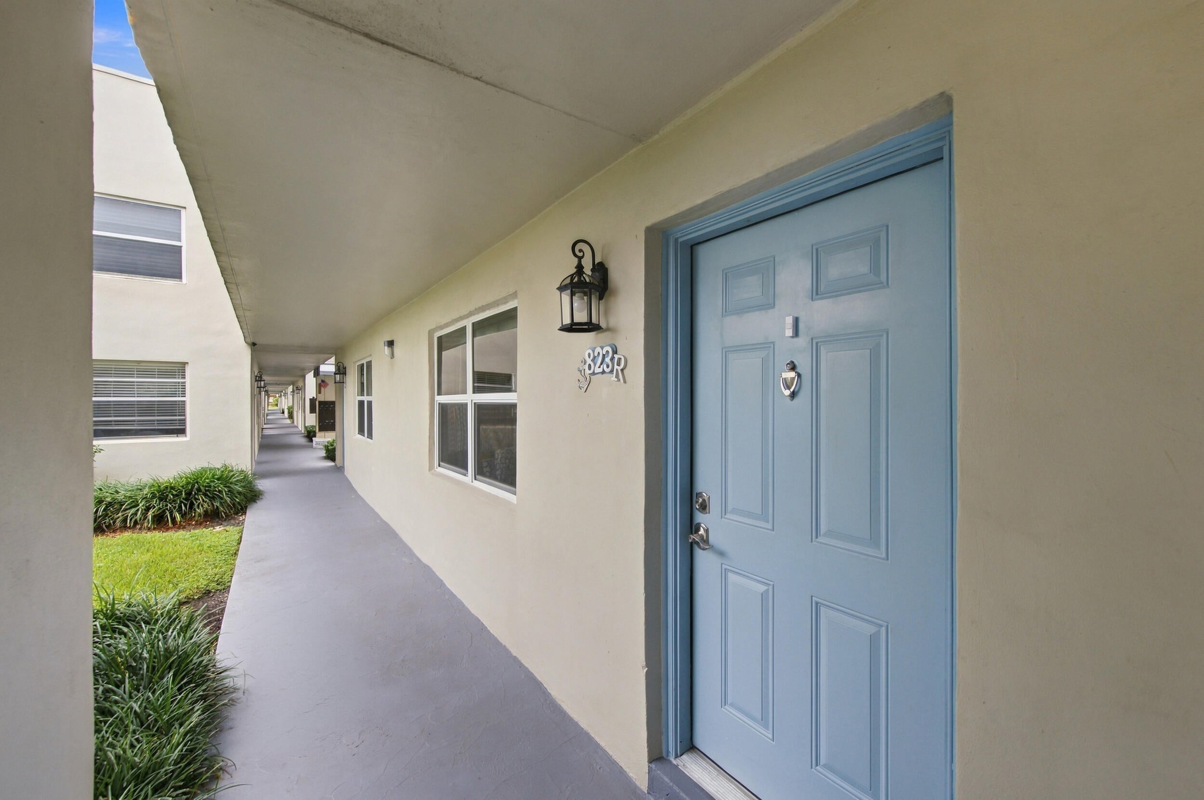
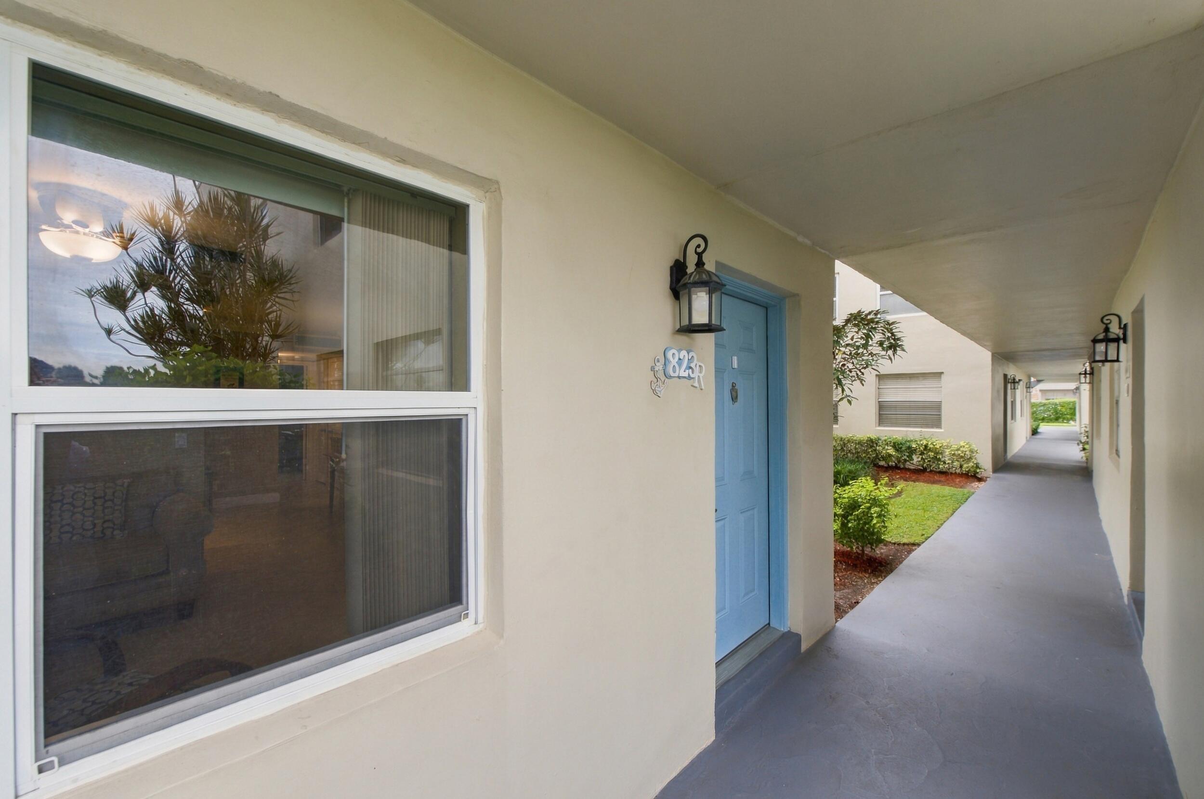
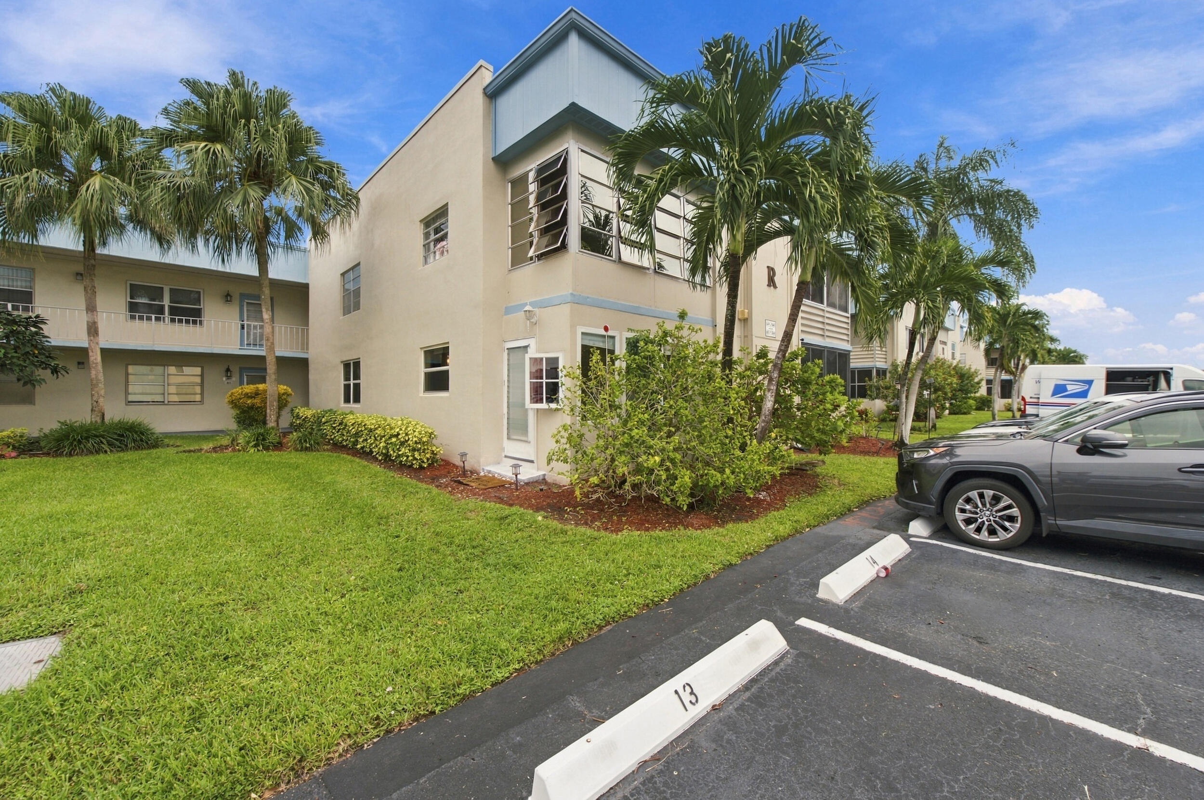
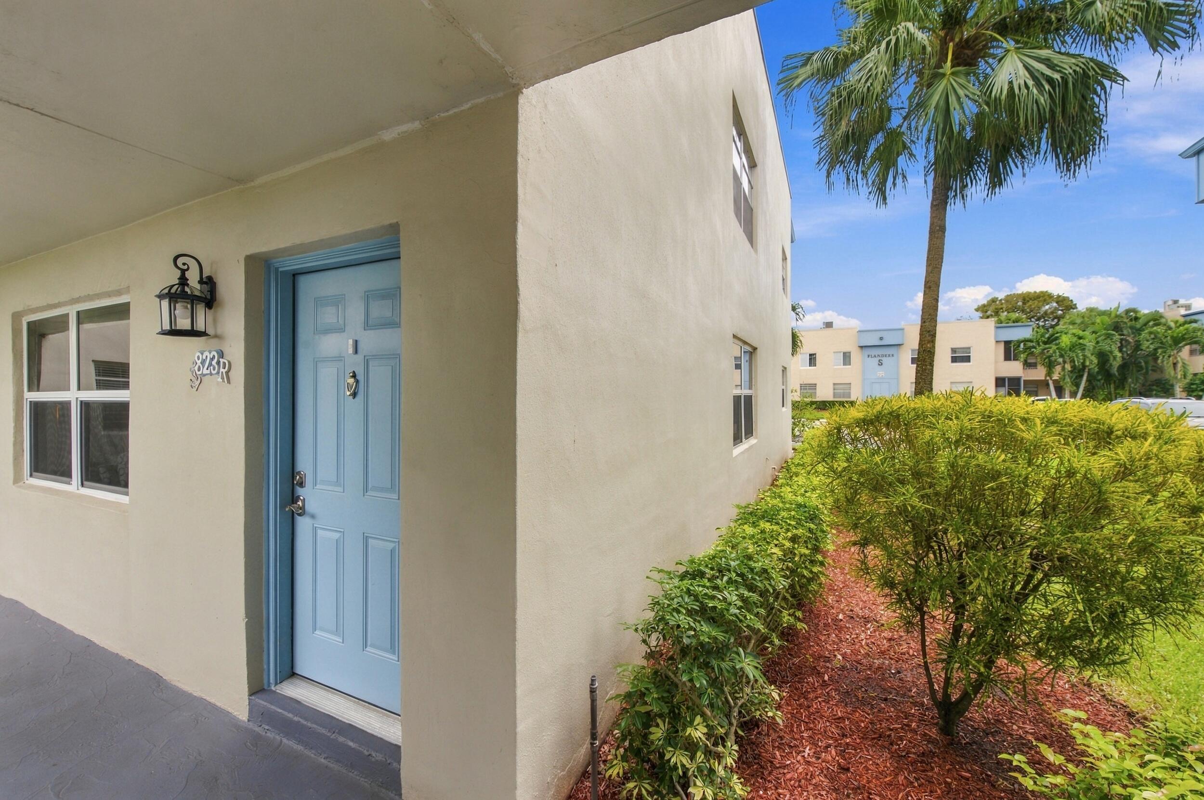
823 FLANDERS R Drive R
Delray Beach, FL 33484
For Sale|Condominium|Active
1

Bed
2

Total Baths
1

Full Bath
1

Partial Bath
760

SqFt
$145

/SqFt
1978

Built
Subdivision:
KINGS POINT
County:
Palm Beach

Call Now: 561-748-8366

Is this the listing for you? We can help make it yours.

561-748-8366

823 FLANDERS R Drive R823 FLANDERS R Drive R823 FLANDERS R Drive R823 FLANDERS R Drive R
Save
Ask

Tour

Hide

Share

Mortgage Calculator

Monthly Payment (Est.)

Enter an interest rate to see your estimated monthly payment.

Calculator powered by Showcase IDX, a Constellation1 Company. Copyright ©2026 Information is deemed reliable but not guaranteed.

Welcome to this exceptionally bright, immaculate true corner, first-floor condo in the highly sought-after Kings Point 55+ community in Delray Beach! With no stairs and added privacy, this move-in-ready residence is the perfect place to call home. Extra windows fill the space with abundant natural light while enhancing privacy. Features include full impact windows and doors, ceramic tile flooring throughout, and an updated kitchen with granite countertops and stainless steel appliances. Enjoy added peace of mind with a newer A/C system installed in 2021, plus the convenience of an in-unit washer and dryer. Ideally situated just steps from the Flanders clubhouse and conveniently close to both community gates, this home offers the perfect blend of comfort, convenience, and lifestyle. Enjoy outdoor pools, two 18-hole golf courses, fitness centers, pickleball, tennis, shuffleboard, billiards, a large theater with live entertainment, café, restaurant, arts and crafts studios, woodworking shop, library, social clubs, a full calendar of activities, and courtesy bus service to nearby shopping and medical facilities—all just minutes from Atlantic Avenue, beaches, hospitals, and major highways.

Save
Ask

Tour

Hide

Share

Listing Snapshot
Price 
$110,000
Days On Site 
2 Days
Bedrooms 
1
Inside Area (SqFt) 
760 sqft
Total Baths 
2
Full Baths 
1
Partial Baths 
1
Lot Size 
N/A
Year Built 
1978
MLS Number 
B26092761
Status 
Active
Property Tax 
$497.37
HOA/Condo/Coop Fees 
$726 monthly
Sq Ft Source 
Public Records
Friends & Family
Recent Activity
2 days ago Listing first seen on site
2 days ago Listing updated with changes from the MLS
General Features
Direction Faces 
North
Levels 
Multi/SplitOne
Number Of Stories 
2
Parking 
AssignedGuestOpen
Parking Spaces 
1
Pets 
No
Property Sub Type 
Condominium
Security 
Gated with GuardGated CommunitySecurity Guard
Sewer 
Public Sewer
Special Circumstances 
Standard
SqFt Total 
868
Utilities 
Cable AvailableSewer AvailableWater Available
Water Source 
Public
Zoning 
RH
Interior Features
Appliances 
DryerDishwasherElectric RangeElectric Water HeaterMicrowaveRangeRefrigeratorWater HeaterWasher
Cooling 
Central AirCeiling Fan(s)
Flooring 
CarpetCeramic TileTile
Furnished 
Negotiable
Heating 
Central
Interior 
Walk-In Closet(s)
Laundry Features 
Washer HookupInsideLaundry ClosetLaundry Room
Main Level Bedrooms 
1
Kitchen 
Dimensions – 7 X 9Level – FirstArea – 63
Laundry 
Living Room 
Dimensions – 17 X 22Level – FirstArea – 374
PrimaryBedroom 
Dimensions – 11 X 13Level – FirstArea – 143
Save
Ask

Tour

Hide

Share

Exterior Features
Construction Details 
BlockStucco
Exterior 
Awning(s)Tennis Court(s)
Lot Features 
Many TreesWaterfront
Other Structures 
Tennis Court(s)
Patio And Porch 
CoveredPatio
Pool Features 
IndoorAssociation
Roof 
MansardShingle
View 
Golf CourseLakePool
Waterfront 
Yes
Waterview 
Golf CourseLakePool
Community Features
Association Amenities 
PoolBilliard RoomClubhouseFitness CenterGolf CourseIndoor PoolParkingRecreation FacilitiesSaunaSpa/Hot TubTennis Court(s)
Association Fee 
$726.0
Association Fee Frequency 
Monthly
Community Features 
Gated
MLS Area 
4640
Senior Community 
Yes
Financing Terms Available 
CashConventional
Building Access 
Entry Level Living Area Y
Schools
School District

Unknown
Elementary School

Orchard View
Middle School

Carver Community
High School

Spanish River
Listing courtesy of Keller Williams Realty Boca Ra

All listings featuring the BMLS logo are provided by BeachesMLS, Inc. This information is not verified for authenticity or accuracy and is not guaranteed. Copyright © 2026 BeachesMLS, Inc. (a Flex MLS feed)

Last checked: 2026-10-28 02:16 PM UTC

Neighborhood & Commute
Source: Walkscore

Disclosure: Community information and market data powered by Constellation Data Labs. Information is deemed reliable but not guaranteed.

Save
Ask

Tour

Hide

Share