
Save
Ask
Tour
Hide
$399,950
New Listing
3014 N Evergreen Circle
Boynton Beach, FL 33426
For Sale|Townhouse|Active
3
Beds
3
Total Baths
2
Full Baths
1
Partial Bath
1,626
SqFt
$246
/SqFt
2004
Built
Subdivision:
PARKSIDE QUANTUM PARK TOWNHOMES
County:
Palm Beach
Call Now: 561-748-8366
Is this the listing for you? We can help make it yours.
Save
Ask
Tour
Hide
Mortgage Calculator
Monthly Payment (Est.)
Enter an interest rate to see your estimated monthly payment.
Calculator powered by Showcase IDX, a Constellation1 Company. Copyright ©2026 Information is deemed reliable but not guaranteed.
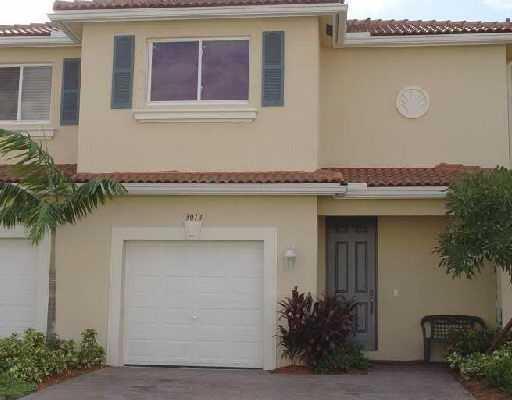
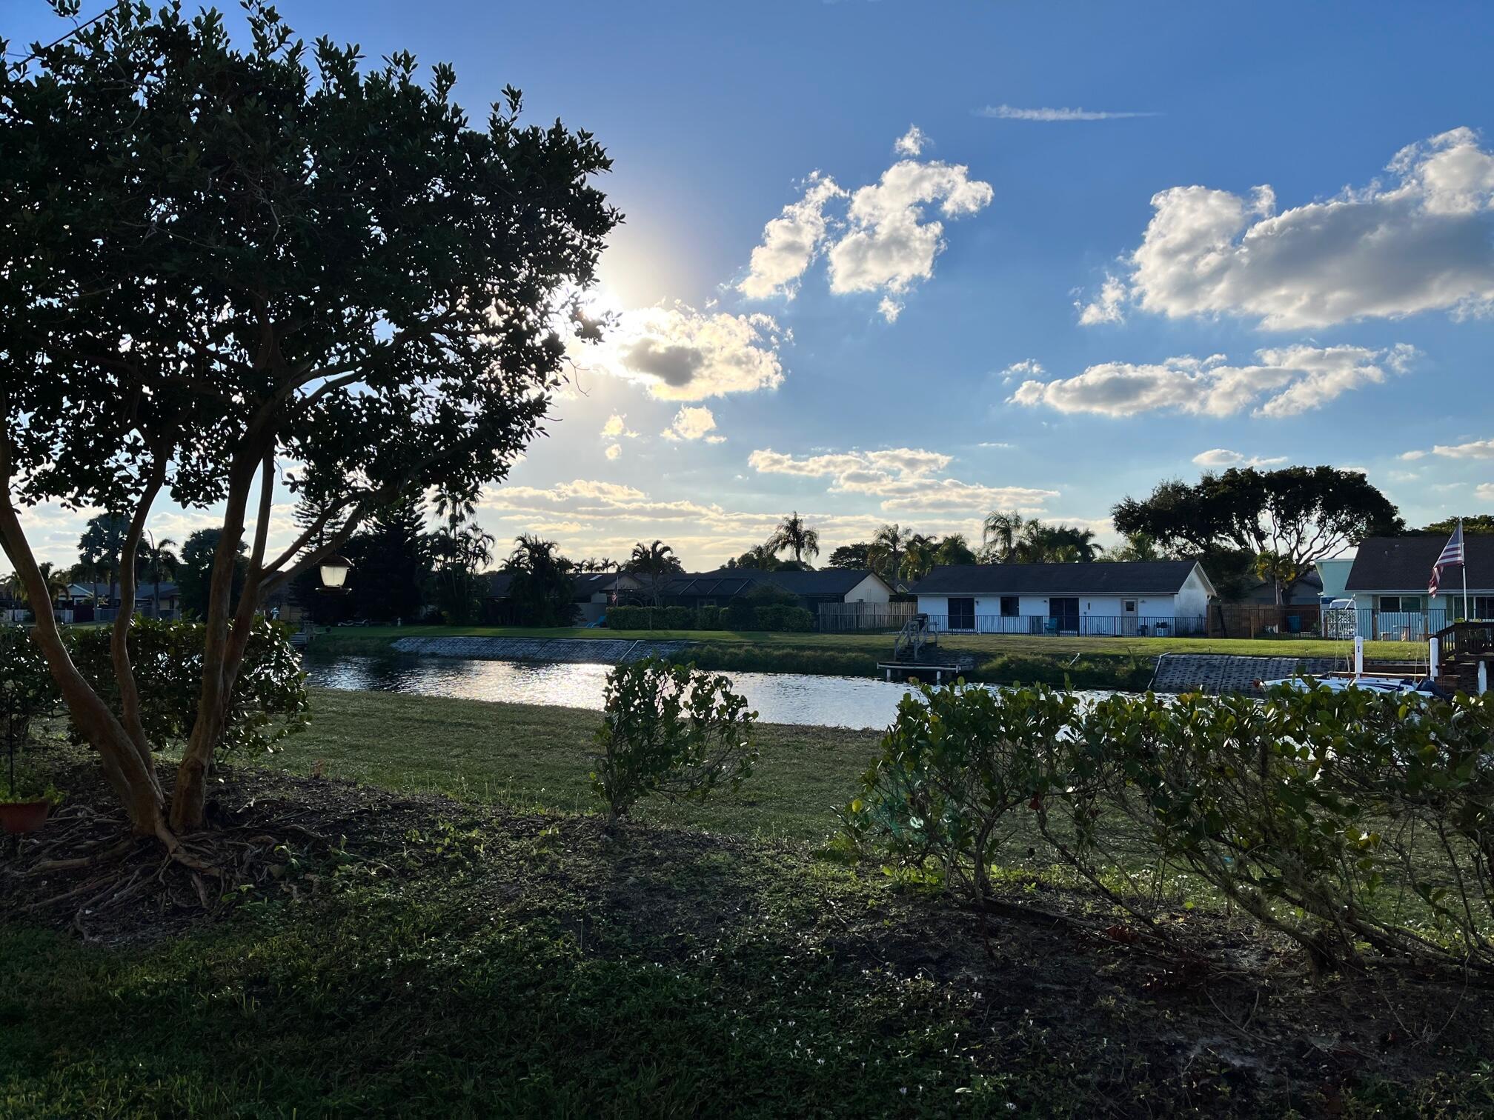
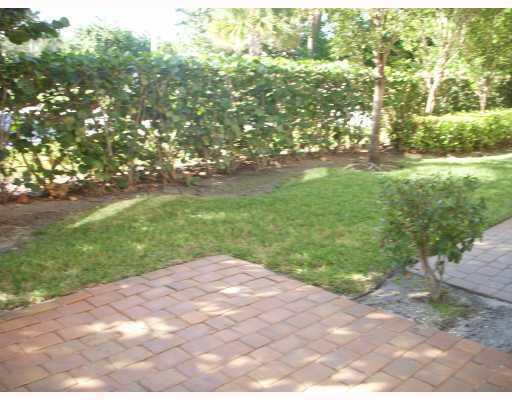
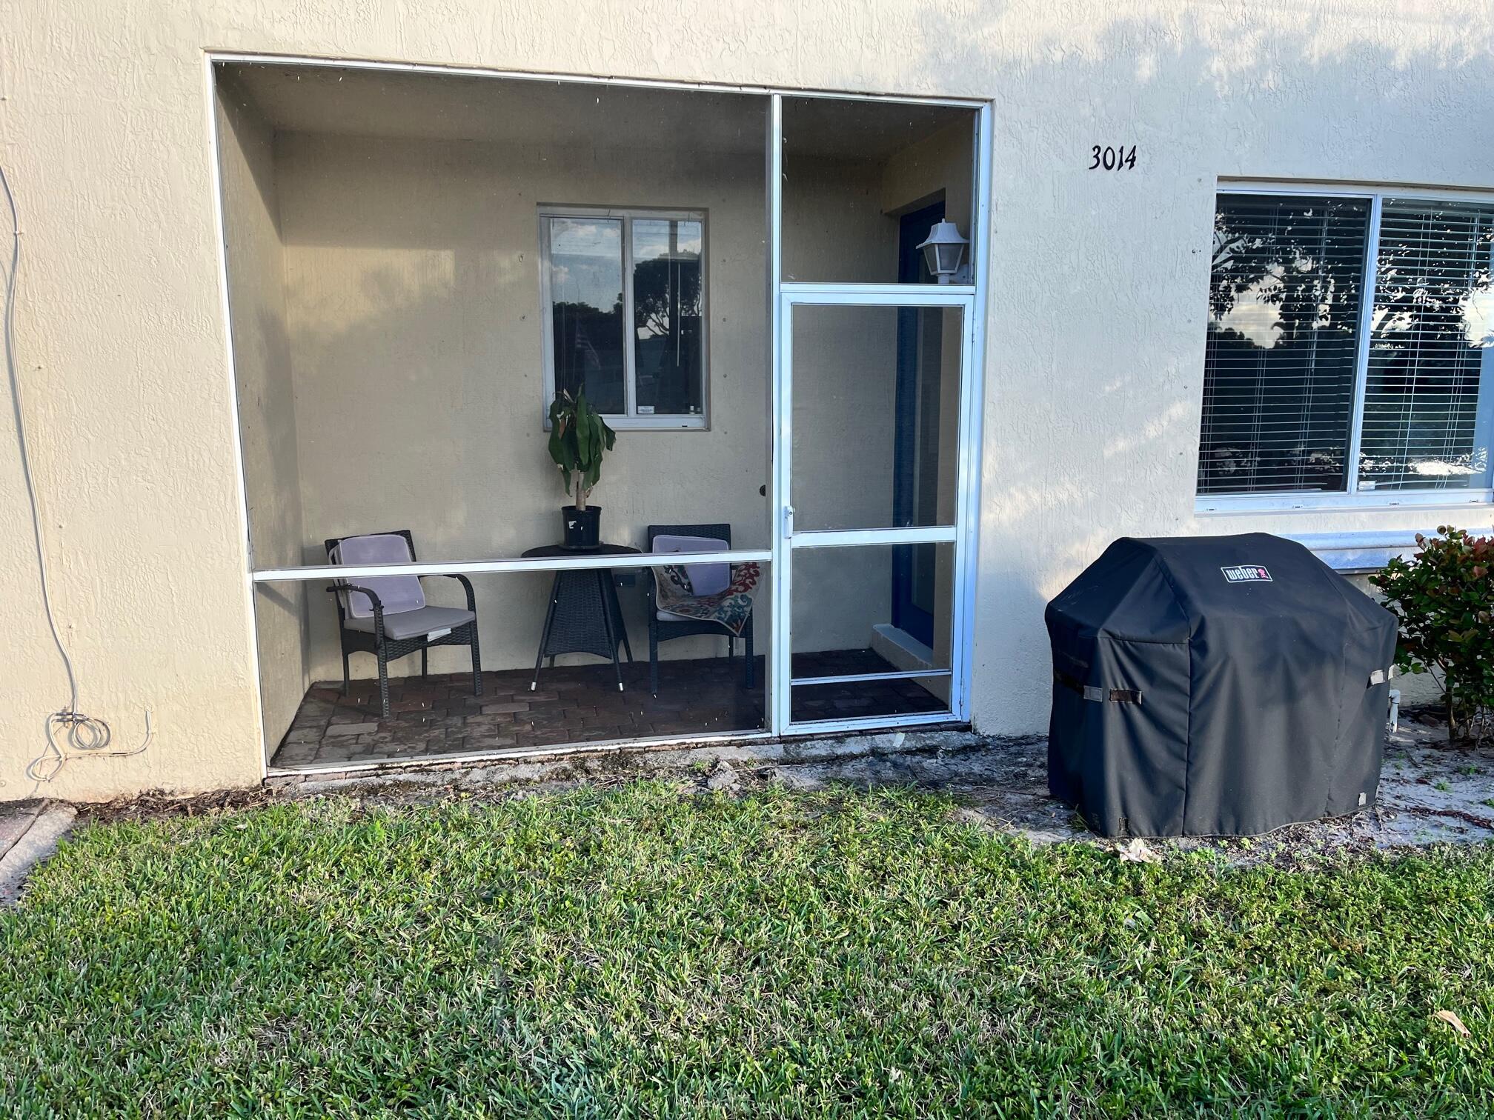
GREAT FAMILY NEIGHBORHOOD! VERY WELL MAINTAINED 3 BR 2.1 BATH, LOFT AND 1 CAR GARAGE, EXCELLENT LOCATION. BEAUTIFUL CANAL VIEW WITH ENCLOSED PATIO. AMENITIES INCLUDE POOL, KIDS PARK, RENOVATED CLUBHOUSE, GYM. SHORT DISTANCE TO STORES, RESTAURANTS, MAJOR HIGHWAYS, I-95 AND MALL. NEWER CONSTRUCTIONS. BEST DEAL IN PARKSIDE! EXTREMELY CLEAN PROPERTY AND READY TO MOVE IN. GREAT FLOOR PLAN. NEWER AIR CONDITION UNIT. MUST SEE TO BELIEVE!
Save
Ask
Tour
Hide
Listing Snapshot
Price
$399,950
Days On Site
0 Days
Bedrooms
3
Inside Area (SqFt)
1,626 sqft
Total Baths
3
Full Baths
2
Partial Baths
1
Lot Size
0.04 Acres
Year Built
2004
MLS Number
B26092542
Status
Active
Property Tax
$6,972
HOA/Condo/Coop Fees
$200 monthly
Sq Ft Source
Public Records
Friends & Family
Recent Activity
| 15 hours ago | Listing first seen on site | |
| 15 hours ago | Listing updated with changes from the MLS |
General Features
Acres
0.04
Attached Garage
Yes
Direction Faces
South
Disclosures
Owner Is Listing Agent
Garage
Yes
Garage Spaces
1
Levels
Multi/SplitTwo
Number Of Stories
2
Parking
AttachedDrivewayGarageGarage Door OpenerOn Street
Parking Spaces
3
Pets
Yes
Property Sub Type
Townhouse
Security
Security SystemSmoke Detector(s)
Sewer
Public Sewer
Special Circumstances
Standard
SqFt Total
1985
Utilities
Cable AvailableSewer AvailableWater Available
Water Source
Public
Zoning
PID(ci
Interior Features
Appliances
DryerDishwasherElectric RangeElectric Water HeaterDisposalIce MakerMicrowaveRefrigeratorWater HeaterWasher
Cooling
Central AirCeiling Fan(s)Electric
Electric
100 Amp Service
Flooring
Ceramic TileLaminate
Furnished
Partially
Heating
CentralElectricZoned
Interior
Built-in FeaturesEat-in KitchenKitchen IslandPantryWalk-In Closet(s)
Laundry Features
Washer HookupInsideLaundry Closet
Window Features
Blinds
Attic
Family Room
Kitchen
Dimensions – 16 X 11Level – MainArea – 176Description – Open Kitchen
Laundry
Living Room
Dimensions – 25 X 14Level – MainArea – 350Description – Very Large
Loft
PrimaryBedroom
Dimensions – 15 X 13Level – UpperArea – 195Description – Large room with large walk in closet
Save
Ask
Tour
Hide
Exterior Features
Construction Details
BlockConcrete
Lot Features
Waterfront
Patio And Porch
CoveredPatioPorchScreened
Pool Features
Association
Roof
ConcreteSpanish TileTile
View
CanalGarden
Waterfront
Yes
Waterview
CanalGarden
Windows/Doors
Blinds
Community Features
Association Amenities
PoolBasketball CourtClubhouseFitness CenterPicnic AreaPlaygroundParkTrail(s)
Association Fee
$200.0
Association Fee Frequency
Monthly
Community Features
Street LightsSidewalks
MLS Area
4410
Financing Terms Available
CashConventionalFHA
Building Access
Entry Level Living Area Y
Roads
Paved
Schools
School District
Unknown
Elementary School
Freedom Shores
Middle School
Congress
High School
Boynton Beach
Listing courtesy of Rubin Group Real Estate LLC

All listings featuring the BMLS logo are provided by BeachesMLS, Inc. This information is not verified for authenticity or accuracy and is not guaranteed. Copyright © 2026 BeachesMLS, Inc. (a Flex MLS feed)
Last checked: 2026-10-26 08:46 AM UTC
Neighborhood & Commute
Source: Walkscore
Disclosure: Community information and market data powered by Constellation Data Labs. Information is deemed reliable but not guaranteed.
Save
Ask
Tour
Hide

Did you know? You can invite friends and family to your search. They can join your search, rate and discuss listings with you.