Welcome to Veno Realty Group
Find Your Dream Home

Finding the home you’ll love to rent or buy
just got easier.

Save
Ask

Tour

Hide

Share

$675,000

New Listing

7785 W Stanway Place W
Boca Raton, FL 33433

For Sale|Townhouse|Active
3

Beds
3

Total Baths
2

Full Baths
1

Partial Bath
1,911

SqFt
$353

/SqFt
1980

Built
Subdivision:
SIERRA DEL MAR
County:
Palm Beach

Call Now: 561-748-8366

Is this the listing for you? We can help make it yours.

561-748-8366

7785 W Stanway Place W7785 W Stanway Place W7785 W Stanway Place W7785 W Stanway Place W
Save
Ask

Tour

Hide

Share

Mortgage Calculator

Monthly Payment (Est.)

Enter an interest rate to see your estimated monthly payment.

Calculator powered by Showcase IDX, a Constellation1 Company. Copyright ©2026 Information is deemed reliable but not guaranteed.

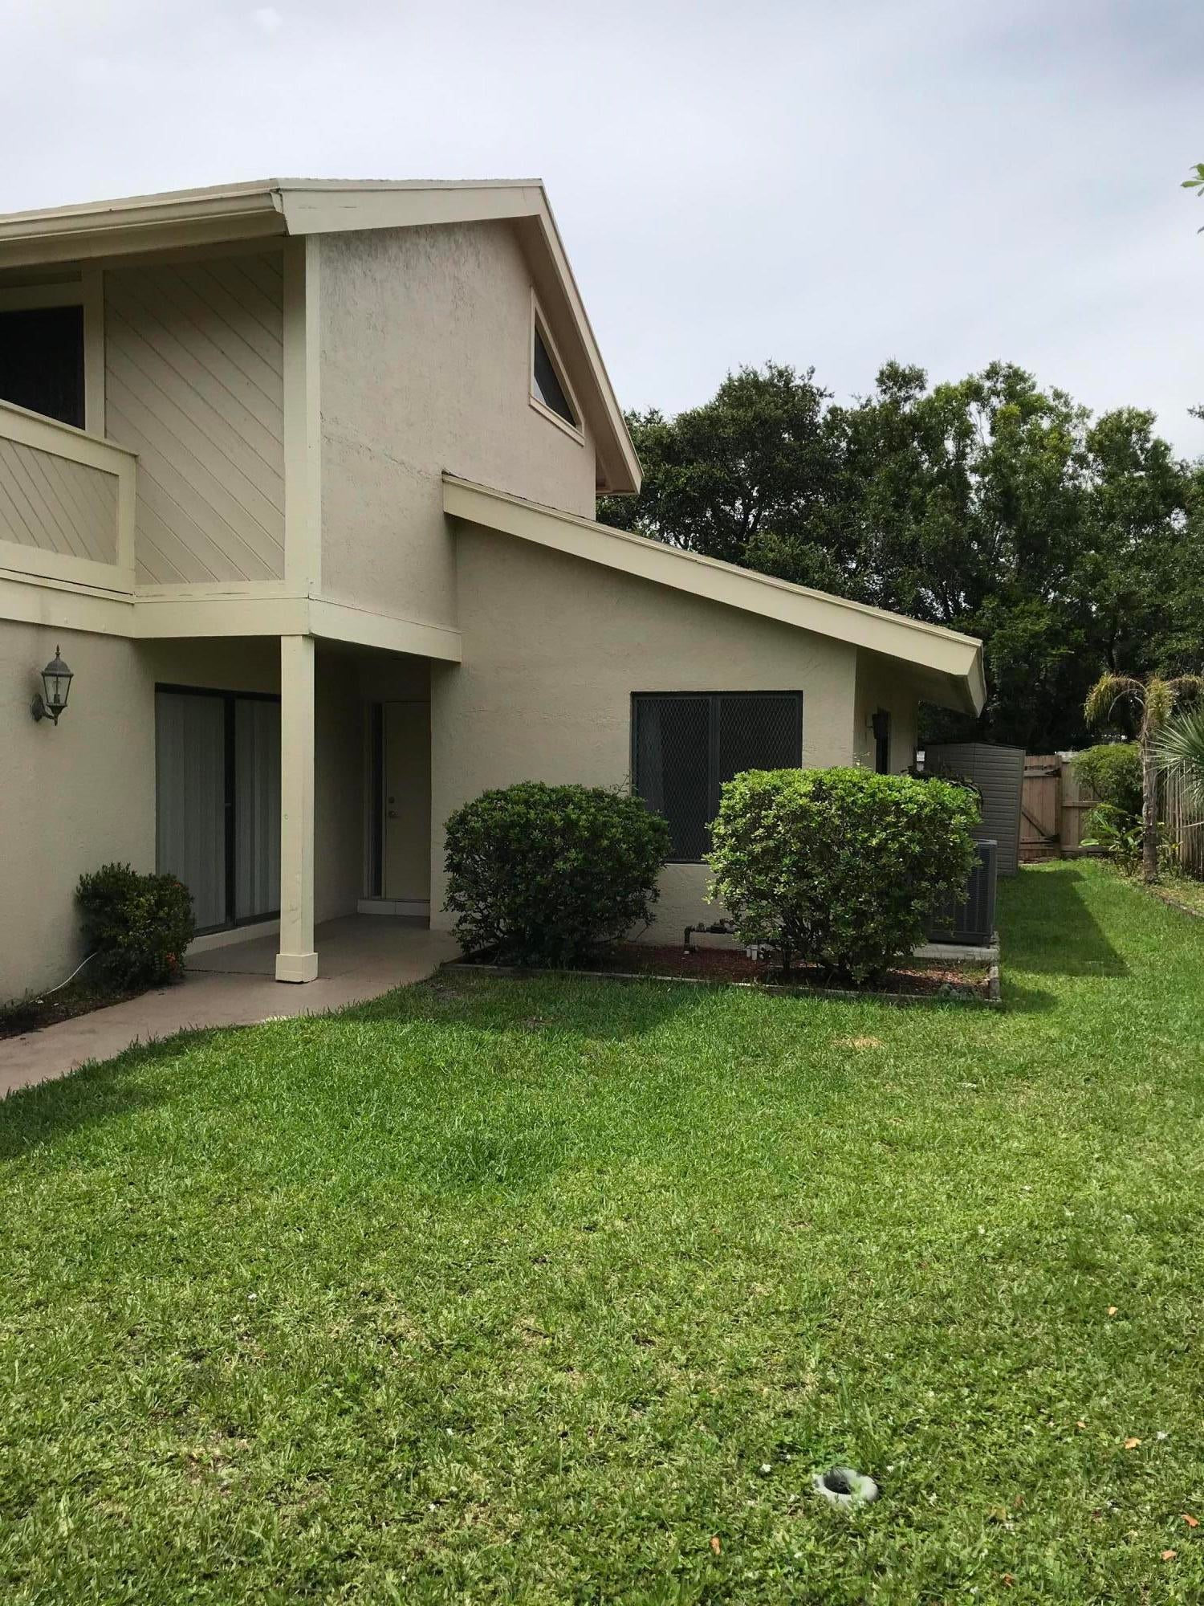
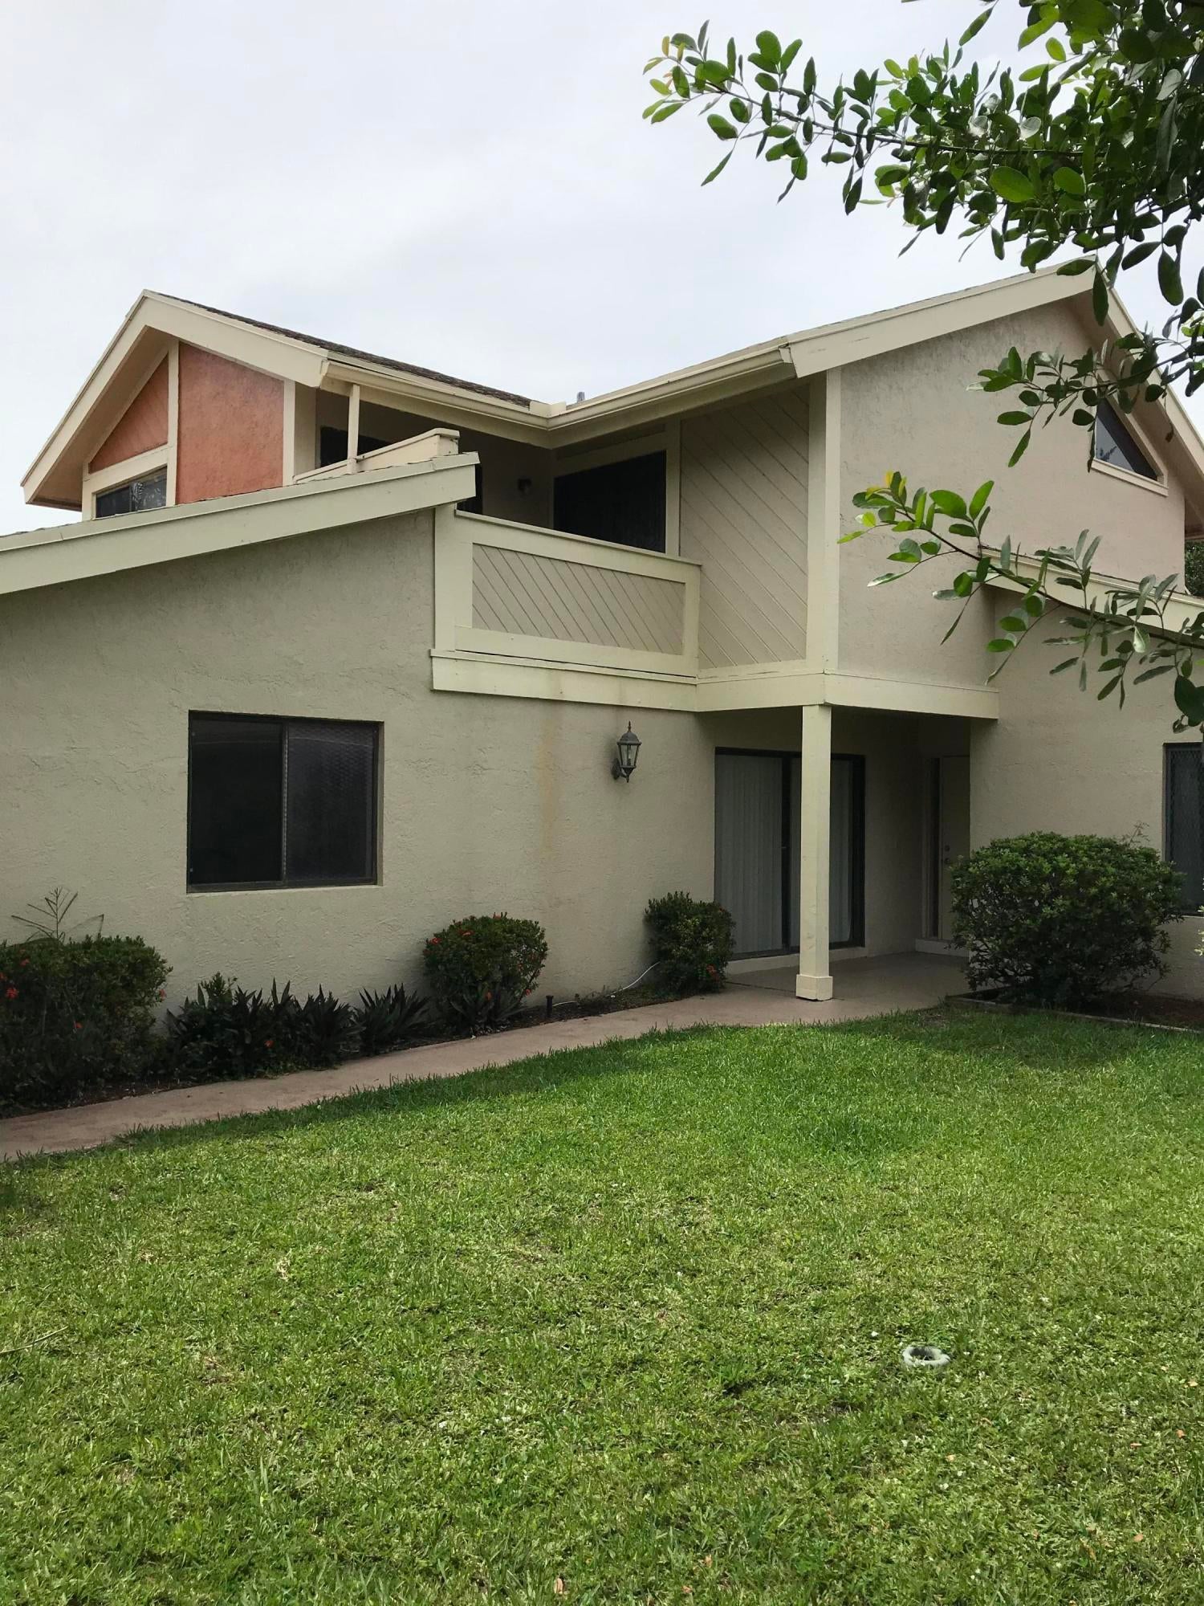
Welcome to this charming three-bedroom, 2.5-bath townhouse nestled in the Sierra Del Mar community of Boca Raton, Florida. This two-story residence offers 1,911 square fee of finished living space, thoughtfully designed to maximize comfort and functionality. The attached two-car garage provides convenient parking and storage, while the multi-level layout creates distinct living zones throughout the home. Whether you're seeking a practical residence in an established Boca Raton community, this townhouse presents and excellent opportunity to enjoy Florida Living.

Save
Ask

Tour

Hide

Share

Listing Snapshot
Price 
$675,000
Days On Site 
0 Days
Bedrooms 
3
Inside Area (SqFt) 
1,911 sqft
Total Baths 
3
Full Baths 
2
Partial Baths 
1
Lot Size 
0.1 Acres
Year Built 
1980
MLS Number 
B26092539
Status 
Active
Property Tax 
$9,808
HOA/Condo/Coop Fees 
$253 monthly
Sq Ft Source 
Public Records
Friends & Family
Recent Activity
15 hours ago Listing first seen on site
15 hours ago Listing updated with changes from the MLS
General Features
Acres 
0.1
Attached Garage 
Yes
Direction Faces 
South
Disclosures 
Owner Is Listing Agent
Garage 
Yes
Garage Spaces 
2
Levels 
Two
Number Of Stories 
2
Parking 
AttachedDrivewayGarageGarage Door OpenerOn Street
Parking Spaces 
4
Pets 
Number LimitYes
Property Sub Type 
Townhouse
Sewer 
Public Sewer
Special Circumstances 
Standard
SqFt Total 
2451
Utilities 
Cable AvailableElectricity ConnectedSewer ConnectedWater Available
Water Source 
Public
Zoning 
AR
Interior Features
Appliances 
DryerDishwasherElectric RangeElectric Water HeaterDisposalIce MakerMicrowaveRefrigeratorWater HeaterWasher

Cooling 
Central AirCeiling Fan(s)Electric
Fireplace 
Yes
Fireplace Features 
Wood Burning
Flooring 
CarpetCeramic Tile
Furnished 
Unfurnished
Heating 
CentralElectric
Interior 
Wet BarCathedral Ceiling(s)Entrance FoyerVaulted Ceiling(s)BarWalk-In Closet(s)
Laundry Features 
Washer Hookup
Main Level Bedrooms 
1
Window Features 
Blinds
Bedroom 2 
Dimensions – 13 X 13Level – SecondArea – 169
Bedroom 3 
Dimensions – 13 X 12Level – SecondArea – 156
Den 
Dimensions – 12 X 10Level – SecondArea – 120Description – Huge Loft 2nd Floor
Dining Room 
Dimensions – 14 X 10Level – FirstArea – 140
Kitchen 
Dimensions – 19 X 12Level – FirstArea – 228
Living Room 
Dimensions – 18 X 17Level – FirstArea – 306
Loft 
PrimaryBedroom 
Dimensions – 16 X 14Level – FirstArea – 224
Save
Ask

Tour

Hide

Share

Exterior Features
Construction Details 
BlockFrameStucco
Exterior 
Balcony
Fencing 
Fenced
Patio And Porch 
Covered
Pool Features 
Association
Roof 
CompositionShingle
View 
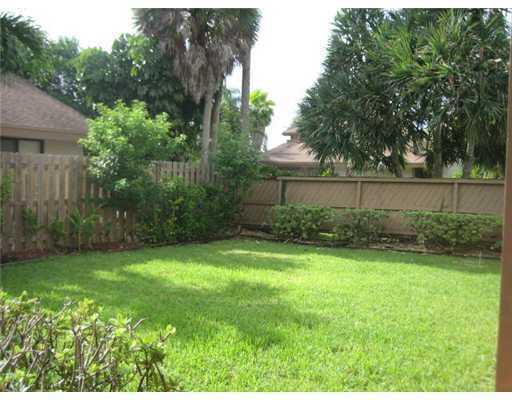
Garden
Waterview 
Garden
Windows/Doors 
Blinds
Community Features
Association Amenities 
PoolTrail(s)
Association Fee 
$253.0
Association Fee Frequency 
Monthly
Community Features 
Street Lights
MLS Area 
4670
Financing Terms Available 
CashConventional
Building Access 
Front Door
Schools
School District

Unknown
Elementary School

Del Prado
Middle School

Omni
High School

Spanish River
Listing courtesy of Florida Realty 101 Inc.

All listings featuring the BMLS logo are provided by BeachesMLS, Inc. This information is not verified for authenticity or accuracy and is not guaranteed. Copyright © 2026 BeachesMLS, Inc. (a Flex MLS feed)

Last checked: 2026-10-26 08:41 AM UTC

Neighborhood & Commute
Source: Walkscore

Disclosure: Community information and market data powered by Constellation Data Labs. Information is deemed reliable but not guaranteed.

Save
Ask

Tour

Hide

Share