Welcome to Veno Realty Group
Find Your Dream Home

Finding the home you’ll love to rent or buy
just got easier.

Save
Ask

Tour

Hide

Share

$875,000

New Listing

I
200 Ocean Trail Way 1209
Jupiter, FL 33477
For Sale|Condominium|Active
2

Beds
2

Total Baths
2

Full Baths
1,170

SqFt
$748

/SqFt
1978

Built
Subdivision:
OCEAN TRAIL CONDO I
County:
Palm Beach

Call Now: 561-748-8366

Is this the listing for you? We can help make it yours.

561-748-8366

200 Ocean Trail Way 1209200 Ocean Trail Way 1209200 Ocean Trail Way 1209200 Ocean Trail Way 1209
Save
Ask

Tour

Hide

Share

Mortgage Calculator

Monthly Payment (Est.)

Enter an interest rate to see your estimated monthly payment.

Calculator powered by Showcase IDX, a Constellation1 Company. Copyright ©2026 Information is deemed reliable but not guaranteed.

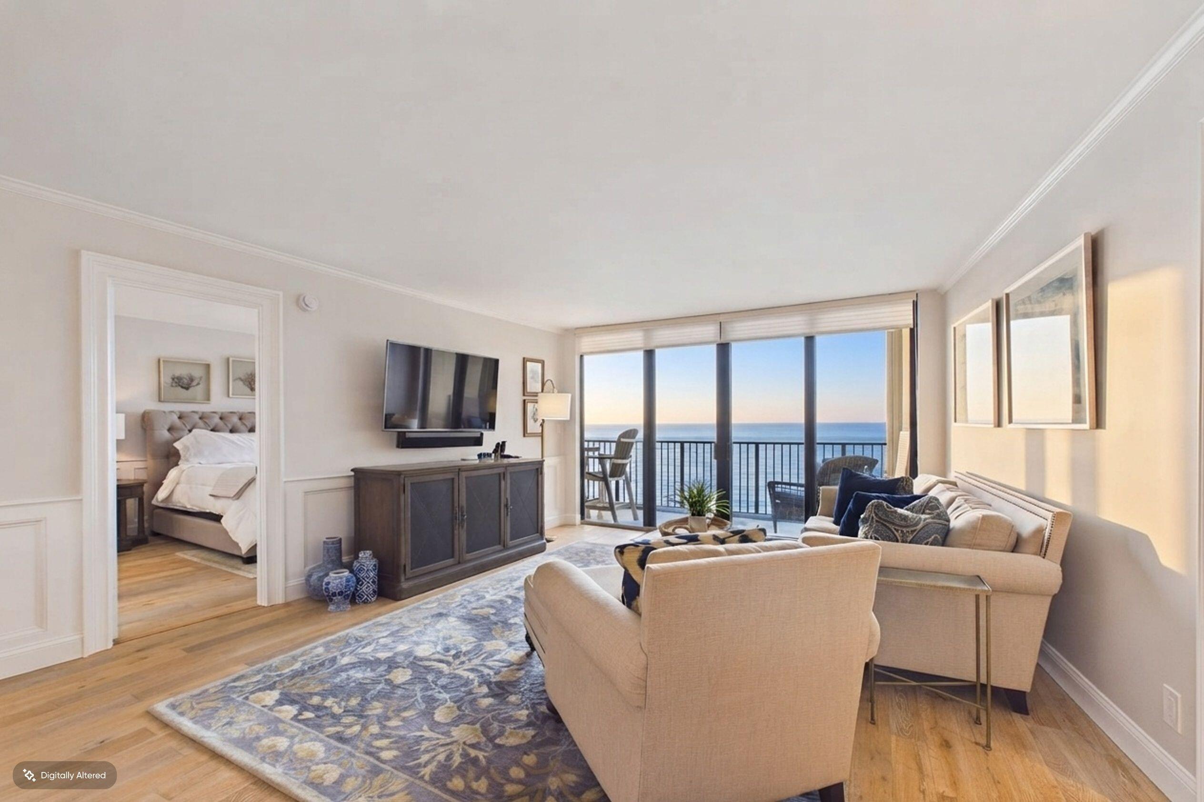
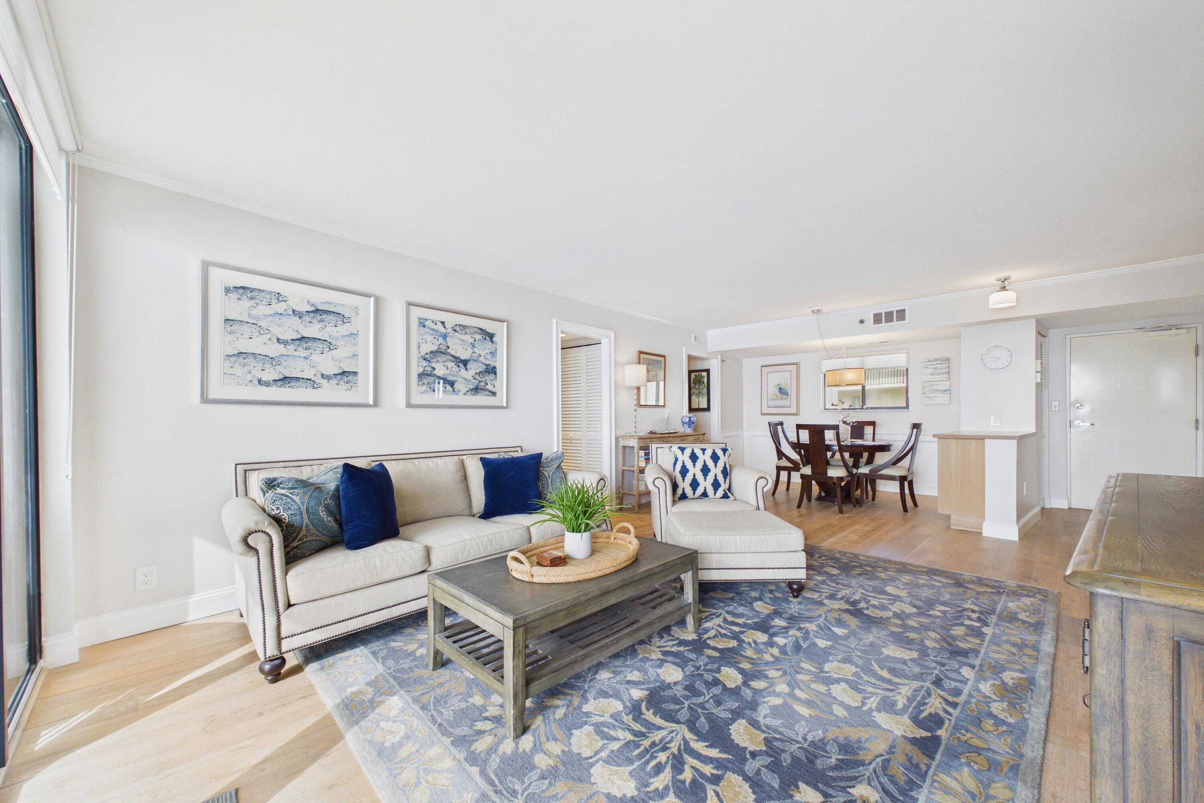
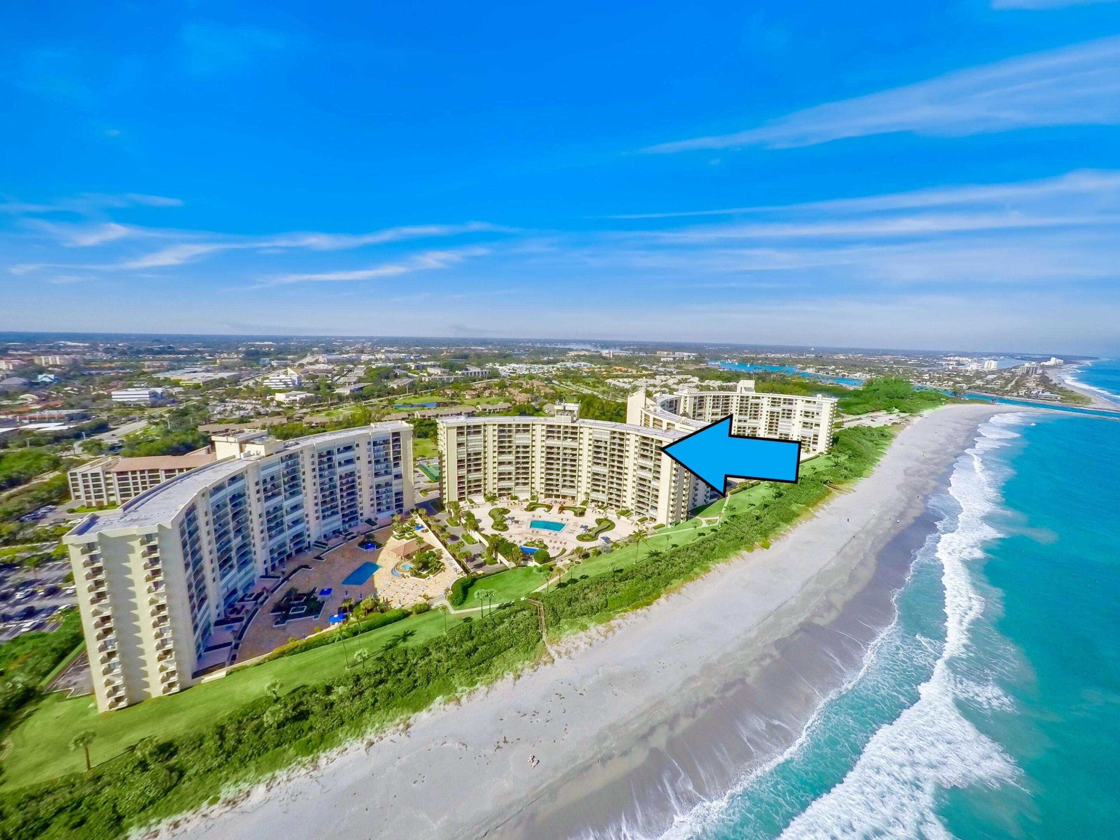
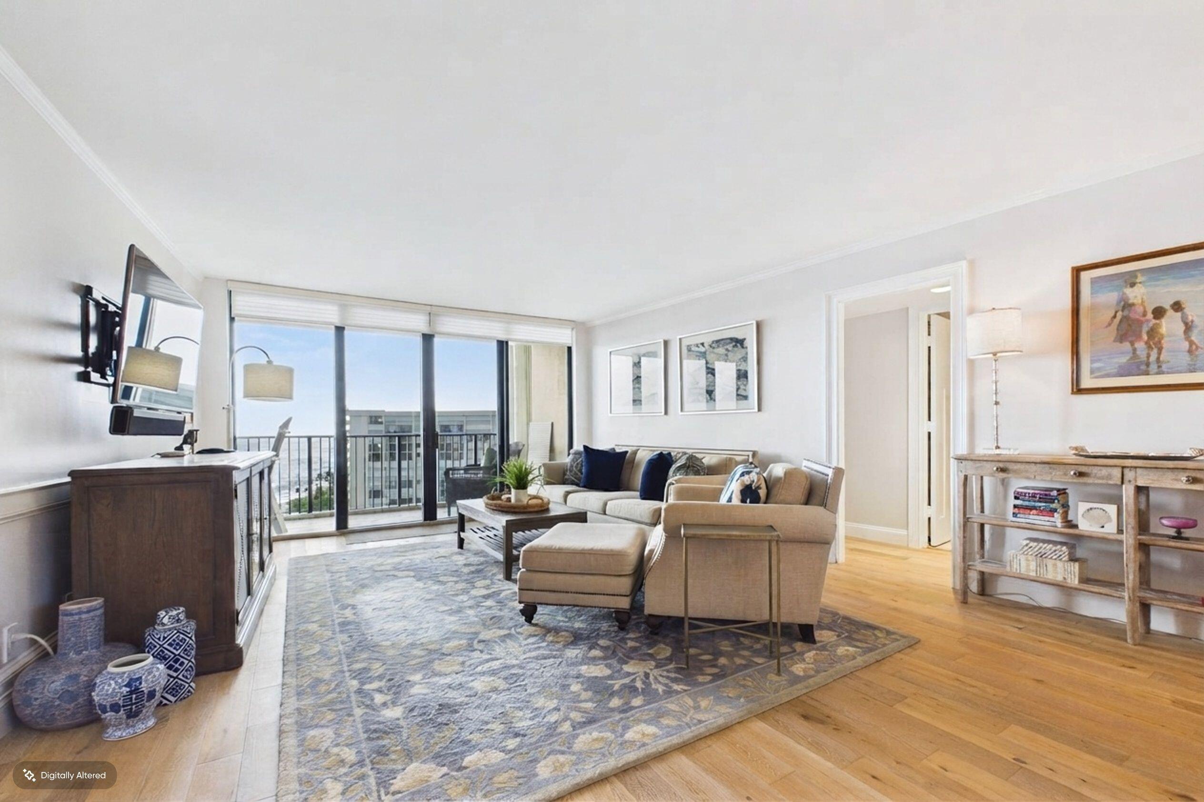
Coastal elegance directly on the beach in Jupiter with the SE, high floor view you desire. The $6 million building renovation is complete and all assessments have been paid. Renovation includes a fabulous new pool deck with a heated pool, spa, gas grilling station, and multiple conversation areas. This updated condo is being offered at a turn key price – move right in with no projects to plan. Recent interior updates include a new primary bath, new interior doors and trim, built in work space, and AC. This condo is rented for season through April 5th, so the new owner will have immediate rental income and will assume the $28,500 lease ($9500/month). Amenities include tennis and pickleball courts, secure under building garage, multiple storage units, 24-hour staffed guard gate, secure lobby entrance, onsite management, and of course direct beach access. Located a few minutes from many local restaurants and shops. Great location for those that like to bike, walk or just relax by the pool or beach.

Save
Ask

Tour

Hide

Share

Listing Snapshot
Price 
$875,000
Days On Site 
0 Days
Bedrooms 
2
Inside Area (SqFt) 
1,170 sqft
Total Baths 
2
Full Baths 
2
Partial Baths 
N/A
Lot Size 
N/A
Year Built 
1978
MLS Number 
B26092532
Status 
Active
Property Tax 
$10,072
HOA/Condo/Coop Fees 
$1,831.08 monthly
Sq Ft Source 
Public Records
Friends & Family
Recent Activity
16 hours ago Listing first seen on site
16 hours ago Listing updated with changes from the MLS
General Features
Direction Faces 
Northwest
Garage 
Yes
Garage Spaces 
1
Land Lease 
No
Levels 
One
Number Of Stories 
14
Parking 
AssignedCoveredDetachedGarageGuest
Parking Spaces 
2
Pets 
No
Property Condition 
Updated/Remodeled
Property Sub Type 
Condominium
Security 
Smoke Detector(s)Security SystemBuilding SecurityClosed Circuit Camera(s)Fire AlarmFire Sprinkler SystemGated with GuardGated Community
Sewer 
Public Sewer
Special Circumstances 
Standard
SqFt Total 
1170
Utilities 
Underground Utilities
Water Source 
Public
Zoning 
Res
Interior Features
Appliances 
DryerDishwasherElectric Water HeaterMicrowaveRangeRefrigeratorWater HeaterWasher
Cooling 
Central Air
Flooring 
Ceramic TileWood
Furnished 
Furnished
Heating 
Central
Interior 
Built-in FeaturesPantryWalk-In Closet(s)
Laundry Features 
Inside
Main Level Bedrooms 
2
Spa 
Yes
Bedroom 2 
Dimensions – 12 X 11Level – MainArea – 132
Kitchen 
Dimensions – 12 X 9Level – MainArea – 108
Laundry 
Living Room 
Dimensions – 17 X 13Level – MainArea – 221
PrimaryBedroom 
Dimensions – 14 X 11Level – MainArea – 154
Save
Ask

Tour

Hide

Share

Exterior Features
Construction Details 
Block
Exterior 
BalconyNone
Lot Features 
Waterfront
Patio And Porch 
Covered
Pool Features 
AssociationHeated
Roof 
Other
Spa 
Yes
Spa Features 
Above Ground
View 
OceanPoolWater
Waterfront 
Yes
Waterfront Features 
Ocean Front
Waterview 
OceanPoolWater
Community Features
Association Amenities 
PoolBeach RightsBeach AccessClubhouseFitness CenterGatedManagementParkingSpa/Hot TubSecurityStorageTennis Court(s)TrashElevator(s)
Association Fee 
$4700.0
Association Fee Frequency 
Quarterly
Additional Association Fee 
$793.25
Additional Association Fee Frequency 
Quarterly
Community Features 
Gated
MLS Area 
5080
Financing Terms Available 
CashConventional
Building Access 
Entry Level Living Area Y
Schools
School District

Unknown
Elementary School

Jupiter
Middle School

Jupiter
High School

Jupiter
Listing courtesy of Coldwell Banker Realty

All listings featuring the BMLS logo are provided by BeachesMLS, Inc. This information is not verified for authenticity or accuracy and is not guaranteed. Copyright © 2026 BeachesMLS, Inc. (a Flex MLS feed)

Last checked: 2026-10-26 08:41 AM UTC

Neighborhood & Commute
Source: Walkscore

Disclosure: Community information and market data powered by Constellation Data Labs. Information is deemed reliable but not guaranteed.

Save
Ask

Tour

Hide

Share