Welcome to Veno Realty Group
Find Your Dream Home

Finding the home you’ll love to rent or buy
just got easier.

Save
Ask

Tour

Hide

Share

$475,000

New Listing

5257 GLENVILLE Drive
Boynton Beach, FL 33437

For Sale|Single Family Residence|Active
3

Beds
2

Total Baths
2

Full Baths
1,852

SqFt
$256

/SqFt
2001

Built
Subdivision:
CASCADE LAKES LESTER PUD 4
County:
Palm Beach

Call Now: 561-748-8366

Is this the listing for you? We can help make it yours.

561-748-8366

5257 GLENVILLE Drive5257 GLENVILLE Drive5257 GLENVILLE Drive5257 GLENVILLE Drive
Save
Ask

Tour

Hide

Share

Mortgage Calculator

Monthly Payment (Est.)

Enter an interest rate to see your estimated monthly payment.

Calculator powered by Showcase IDX, a Constellation1 Company. Copyright ©2026 Information is deemed reliable but not guaranteed.

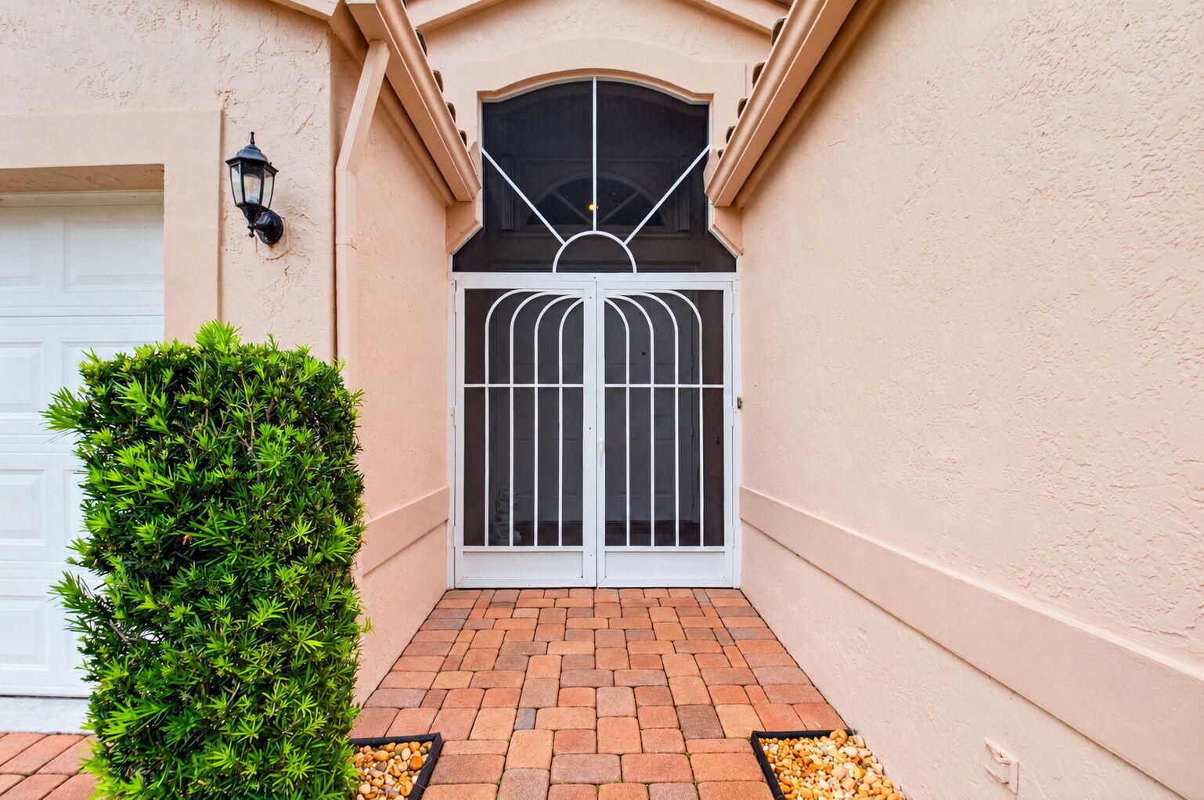
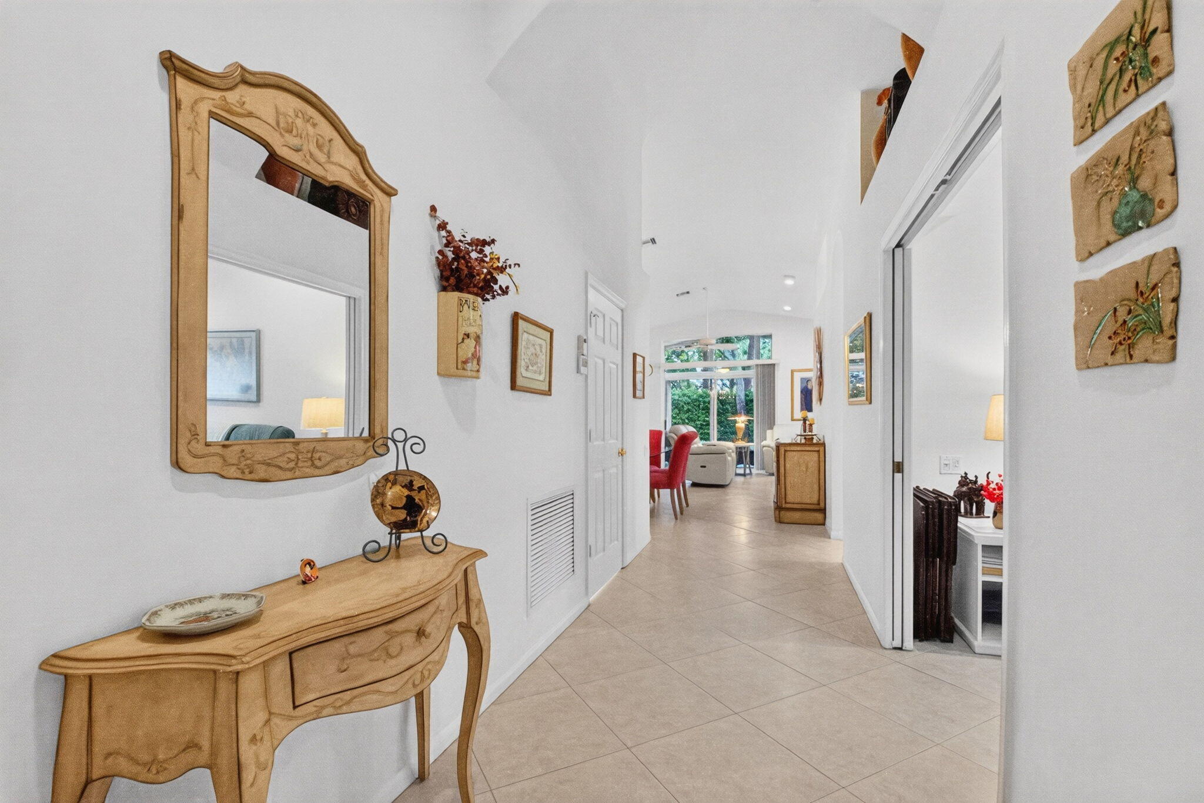
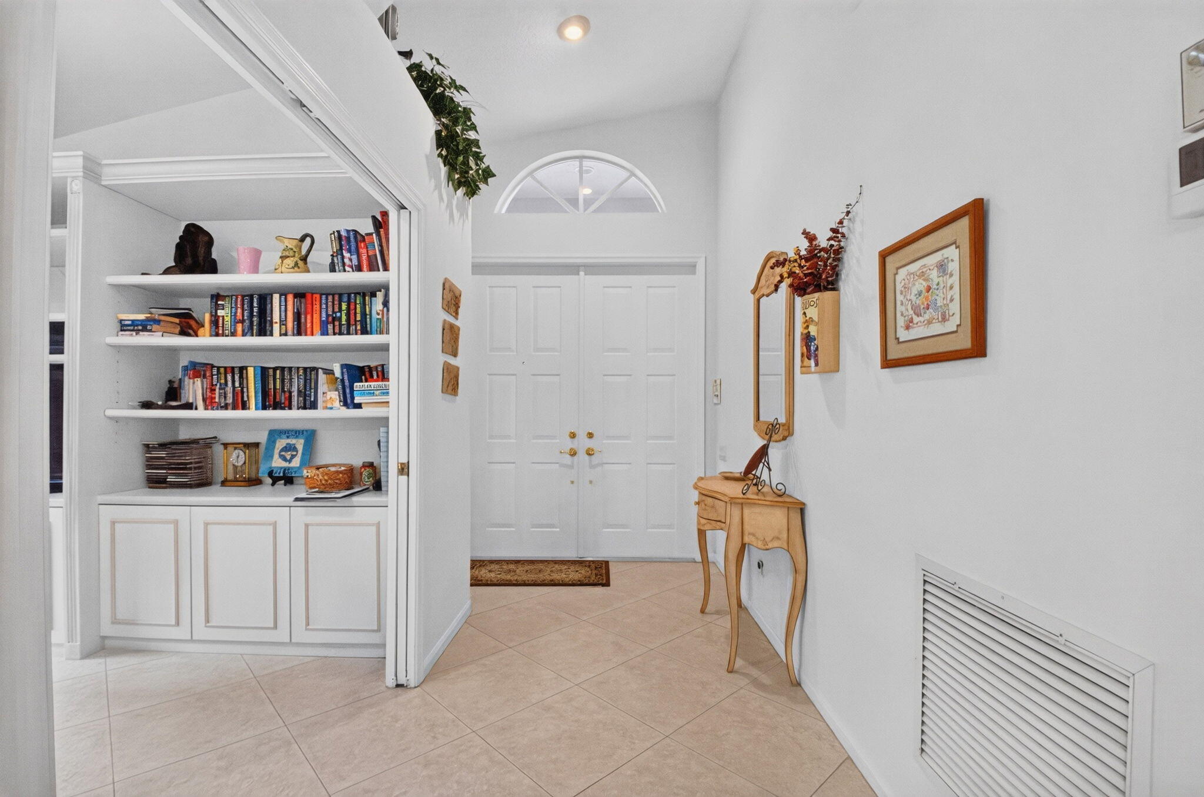
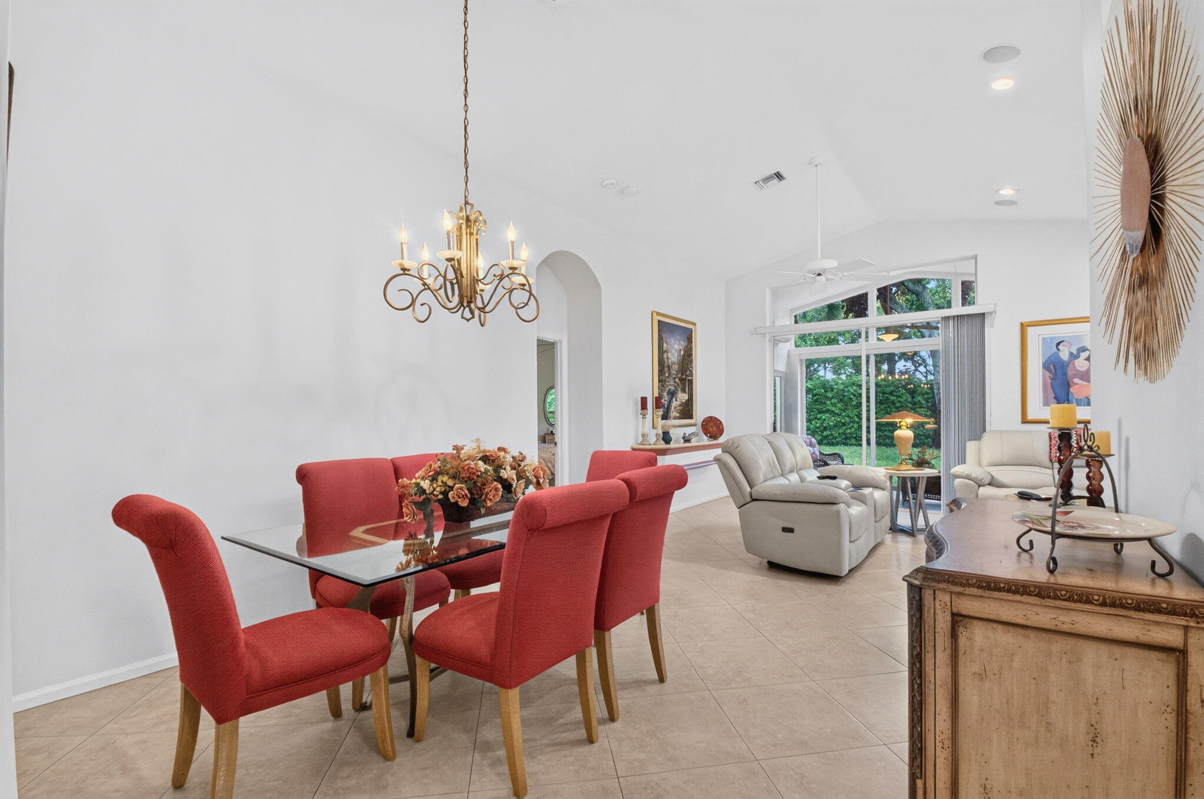
BEAUTIFUL & IMPECCABLY MAINTAINED HOME BY ORIGINAL OWNERS*NEW ROOF 2025*ACCORDIAN SHUTTERS*DESIRABLE BALMORAL MODEL WITH GREAT ROOM*NEWER APPLIANCES*ENCLOSED AIR CONDITONED FLORIDA ROOM WITH IMPACT WINDOWS & DOORS*PRIVATE SETTING*SPACIOUS PRIMARY BEDROOM WITH OUTFITTED CLOSETS*SEPARATE BATH & WALK IN SHOWER*NEUTRAL PORCELAIN TILE IN COMMON AREAS*CASCADE LAKES IS A MAN GATED 55+ COMMUNITY LOCATED IN THE HEART OF BOYNTON BEACH CLOSE TO BEAUTIFUL BEACHES, TRENDY E. ATLANTIC AVE IN DELRAY WITH FINE DINING & SHOPPING* THE CLUBHOUSE IS CURRENTLY UNDER RENOVATION AND IS EXPECTED TO BE COMPLETED IN MARCH* ENJOY THE ACTIVITIES, LIVE SHOWS, BILLIARDS, BOCCE BALL, CARD GAMES, ARTS & CRAFTS, POTTERY, COMPETITIVE TENNIS & PICKLE BALL AND ONSITE PROS* BEST OF ALL NO ASSESSMENT TO THE BUYERS*

Save
Ask

Tour

Hide

Share

Listing Snapshot
Price 
$475,000
Days On Site 
0 Days
Bedrooms 
3
Inside Area (SqFt) 
1,852 sqft
Total Baths 
2
Full Baths 
2
Partial Baths 
N/A
Lot Size 
0.12 Acres
Year Built 
2001
MLS Number 
B26092339
Status 
Active
Property Tax 
$3,688.53
HOA/Condo/Coop Fees 
$636.33 monthly
Sq Ft Source 
Assessor
Friends & Family
Recent Activity
17 hours ago Listing first seen on site
17 hours ago Listing updated with changes from the MLS
General Features
Acres 
0.12
Attached Garage 
Yes
Direction Faces 
North
Garage 
Yes
Garage Spaces 
2
Land Lease 
No
Levels 
One
Number Of Stories 
1
Parking 
AttachedDrivewayGarage
Parking Spaces 
2
Pets 
Number LimitSize LimitYes
Property Sub Type 
Single Family Residence
Security 
Gated with GuardGated Community
Sewer 
Public Sewer
Special Circumstances 
Standard
SqFt Total 
2516
Style 
MediterraneanRanch
Utilities 
Cable AvailableElectricity Connected
Water Source 
Public
Zoning 
PUD
Interior Features
Appliances 
DryerDishwasherElectric RangeElectric Water HeaterDisposalMicrowaveRangeRefrigeratorWater HeaterWasher

Cooling 
Central AirCeiling Fan(s)Electric
Flooring 
CarpetTile
Heating 
CentralElectric
Interior 
Breakfast BarCathedral Ceiling(s)Entrance FoyerEat-in KitchenHigh CeilingsKitchen IslandPantryVaulted Ceiling(s)Walk-In Closet(s)
Laundry Features 
InsideLaundry Room
Main Level Bedrooms 
2
Window Features 
Blinds
Kitchen 
Dimensions – 138 X 124Level – MainArea – 17112
Living Room 
Dimensions – 130 X 134Level – MainArea – 17420
PrimaryBedroom 
Dimensions – 120 X 198Level – MainArea – 23760
Save
Ask

Tour

Hide

Share

Exterior Features
Construction Details 
Block
Lot Features 
Zero Lot Line
Patio And Porch 
CoveredGlass EnclosedPatio
Pool Features 
IndoorAssociation
Roof 
Barrel
View 
Garden
Waterview 
Garden
Windows/Doors 
Blinds
Community Features
Association Amenities 
PoolBilliard RoomClubhouseFitness CenterGatedIndoor PoolManagementMaintenanceSaunaSpa/Hot TubSecurityTennis Court(s)
Association Fee 
$1909.0
Association Fee Frequency 
Quarterly
Community Features 
GatedStreet Lights
MLS Area 
4610
Senior Community 
Yes
Financing Terms Available 
CashConventionalFHA
Roads 
Paved
Schools
School District

Unknown
Elementary School

Hagen Road
Middle School

Carver Community
High School

Boynton Beach
Listing courtesy of Keyes Company

All listings featuring the BMLS logo are provided by BeachesMLS, Inc. This information is not verified for authenticity or accuracy and is not guaranteed. Copyright © 2026 BeachesMLS, Inc. (a Flex MLS feed)

Last checked: 2026-10-25 08:18 AM UTC

Neighborhood & Commute
Source: Walkscore

Disclosure: Community information and market data powered by Constellation Data Labs. Information is deemed reliable but not guaranteed.

Save
Ask

Tour

Hide

Share