Welcome to Veno Realty Group
Find Your Dream Home

Finding the home you’ll love to rent or buy
just got easier.

Save
Ask

Tour

Hide

Share

$415,000

2 Days On Site

5361 SE Merion Way
Stuart, FL 34997

Single Family Residence|Coming Soon
2

Beds
4

Total Baths
2

Full Baths
2

Partial Baths
1,557

SqFt
$267

/SqFt
1981

Built
Subdivision:
IRONWOOD
County:
Martin

Call Now: 561-748-8366

Is this the listing for you? We can help make it yours.

561-748-8366

5361 SE Merion Way5361 SE Merion Way5361 SE Merion Way5361 SE Merion Way
Save
Ask

Tour

Hide

Share

Mortgage Calculator

Monthly Payment (Est.)

Enter an interest rate to see your estimated monthly payment.

Calculator powered by Showcase IDX, a Constellation1 Company. Copyright ©2026 Information is deemed reliable but not guaranteed.

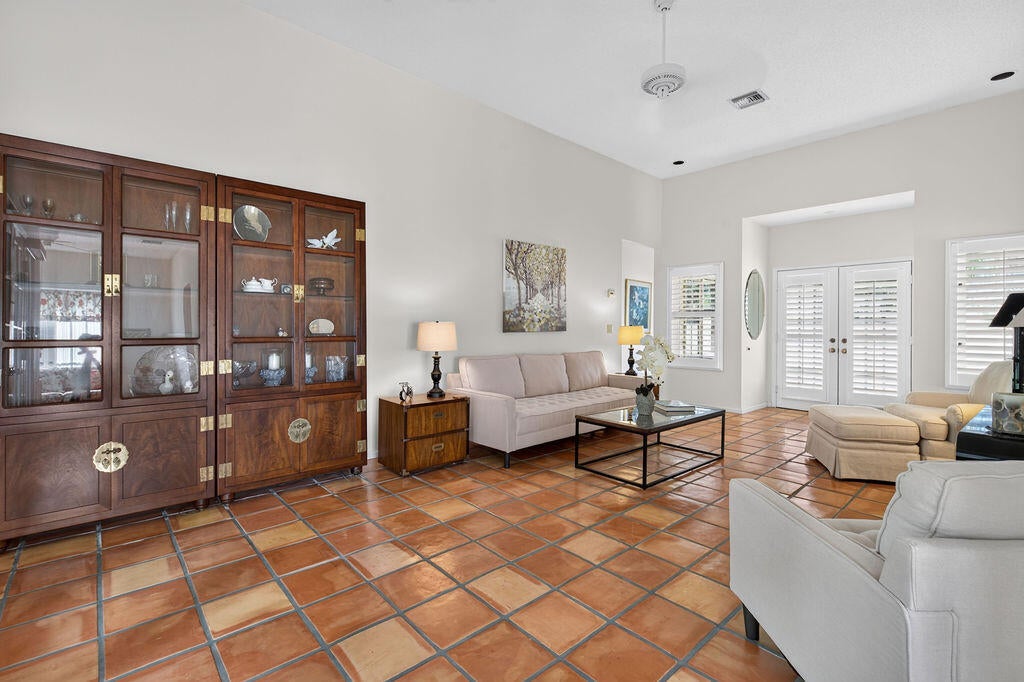
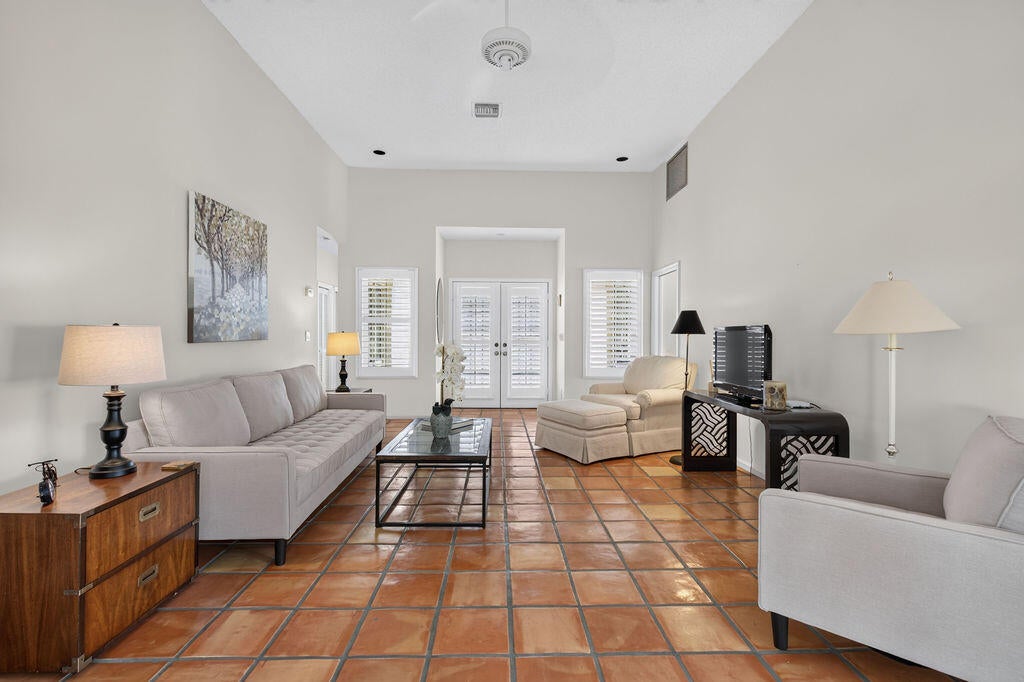
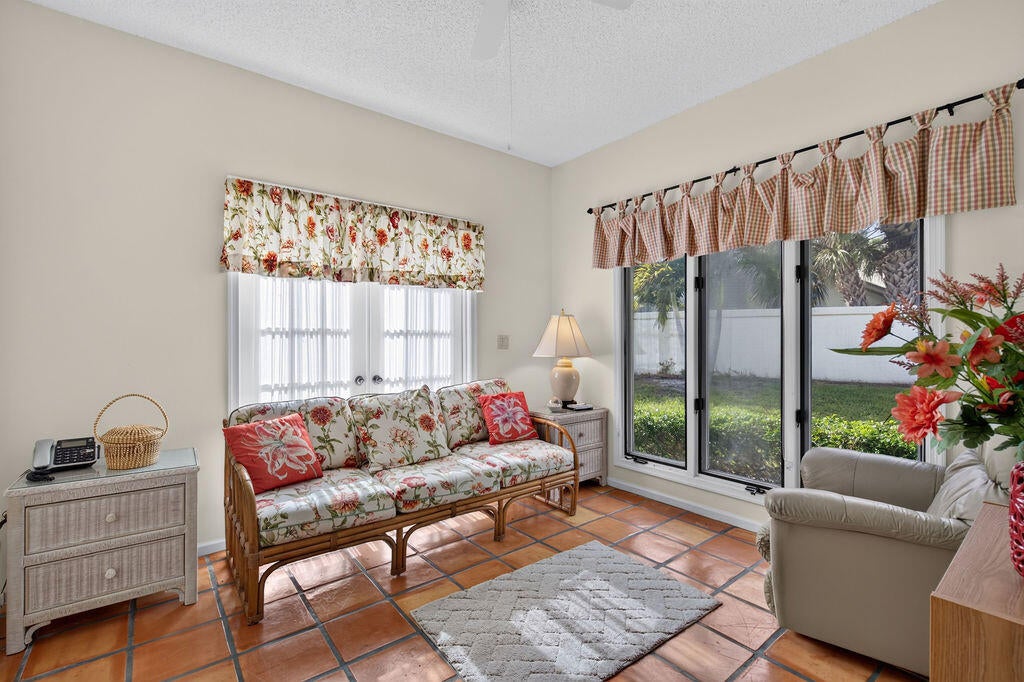
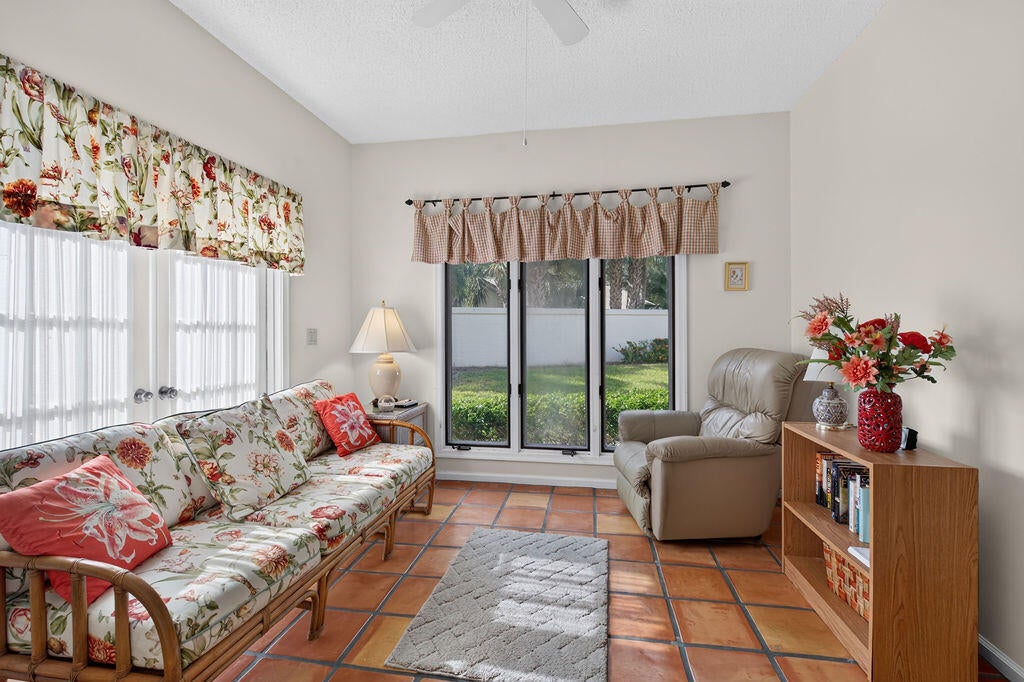
Tucked away on a peaceful cul-de-sac in the desirable Ironwood neighborhood of Mariner Sands, this CBS-constructed 2-bedroom, 2-bathroom patio home offers privacy, comfort, and endless possibilities. Featuring a NEW roof, a spacious floor plan, and an abundance of natural light, this home is ready for its next owner to make it their own. Enjoy Florida living on the screened lanai overlooking a private backyard, perfect for morning coffee or entertaining guests. Conveniently located within the community, you'll enjoy easy access to the exceptional amenities Mariner Sands has to offer.

Save
Ask

Tour

Hide

Share

Listing Snapshot
Price 
$415,000
Days On Site 
2 Days
Bedrooms 
2
Inside Area (SqFt) 
1,557 sqft
Total Baths 
4
Full Baths 
2
Partial Baths 
2
Lot Size 
0.18 Acres
Year Built 
1981
MLS Number 
B26092304
Status 
Coming Soon
Property Tax 
$4,869.04
HOA/Condo/Coop Fees 
$1,682 monthly
Sq Ft Source 
Assessor
Friends & Family
Recent Activity
20 hours ago Listing updated with changes from the MLS
20 hours ago Status changed to Coming Soon
2 days ago Listing first seen on site
General Features
Acres 
0.18
Attached Garage 
Yes
Direction Faces 
Southeast
Garage 
Yes
Garage Spaces 
2
Levels 
One
Number Of Stories 
1
Parking 
AttachedDrivewayGarage
Parking Spaces 
4
Pets 
Breed RestrictionsNumber LimitYes
Property Sub Type 
Single Family Residence
Security 
Gated with GuardGated CommunitySecurity Guard
Sewer 
Public Sewer
Special Circumstances 
Standard
SqFt Total 
2257
Style 
Mediterranean
Utilities 
Cable AvailableSewer AvailableWater Available
Water Source 
Public
Zoning 
RES
Interior Features
Appliances 
DryerDishwasherElectric RangeElectric Water HeaterFree-Standing FreezerIce MakerMicrowaveRangeRefrigeratorWater HeaterWasher

Cooling 
Central AirCeiling Fan(s)Electric
Flooring 
CarpetConcreteTile
Furnished 
Furnished
Heating 
CentralElectric
Interior 
High CeilingsSoaking Tub
Laundry Features 
InsideLaundry Room
Main Level Bedrooms 
2
Kitchen 
Dimensions – 1 X 1Level – MainArea – 1
Living Room 
Dimensions – 1 X 1Level – MainArea – 1
PrimaryBedroom 
Dimensions – 1 X 1Level – MainArea – 1
Save
Ask

Tour

Hide

Share

Exterior Features
Construction Details 
BlockStucco
Patio And Porch 
PatioScreened
Pool Features 
Association
Roof 
Tile
View 
Garden
Waterview 
Garden
Windows/Doors 
French Doors
Community Features
Association Amenities 
PoolClubhouseDog ParkFitness CenterGolf CoursePlaygroundRecreation FacilitiesTennis Court(s)
Association Fee 
$1682.0
Association Fee Frequency 
Monthly
Additional Association Fee Frequency 
Annually
Community Features 
Gated
MLS Area 
6140 – Hobe Sound/Stuart – South of Cove Rd
Financing Terms Available 
CashConventionalFHAVA Loan
Building Access 
Entry Level Living Area Y
Membership fee 
50000
Schools
School District

Unknown
Elementary School

SeaWind
Middle School

Murray
High School

South Fork
Listing courtesy of Illustrated Properties

All listings featuring the BMLS logo are provided by BeachesMLS, Inc. This information is not verified for authenticity or accuracy and is not guaranteed. Copyright © 2026 BeachesMLS, Inc. (a Flex MLS feed)

Last checked: 2026-10-25 08:59 AM UTC

Neighborhood & Commute
Source: Walkscore

Disclosure: Community information and market data powered by Constellation Data Labs. Information is deemed reliable but not guaranteed.

Save
Ask

Tour

Hide

Share