Welcome to Veno Realty Group
Find Your Dream Home

Finding the home you’ll love to rent or buy
just got easier.

Save
Ask

Tour

Hide

Share

$899,900

New Listing

36 Monterey Pointe Drive
Palm Beach Gardens, FL 33418

For Sale|Single Family Residence|Active
4

Beds
4

Total Baths
3

Full Baths
1

Partial Bath
2,403

SqFt
$374

/SqFt
1993

Built
Subdivision:
PGA RESORT COMMUNITY OF MONTEREY POINTE
County:
Palm Beach

Call Now: 561-748-8366

Is this the listing for you? We can help make it yours.

561-748-8366

36 Monterey Pointe Drive36 Monterey Pointe Drive36 Monterey Pointe Drive36 Monterey Pointe Drive
Save
Ask

Tour

Hide

Share

Mortgage Calculator

Monthly Payment (Est.)

Enter an interest rate to see your estimated monthly payment.

Calculator powered by Showcase IDX, a Constellation1 Company. Copyright ©2026 Information is deemed reliable but not guaranteed.

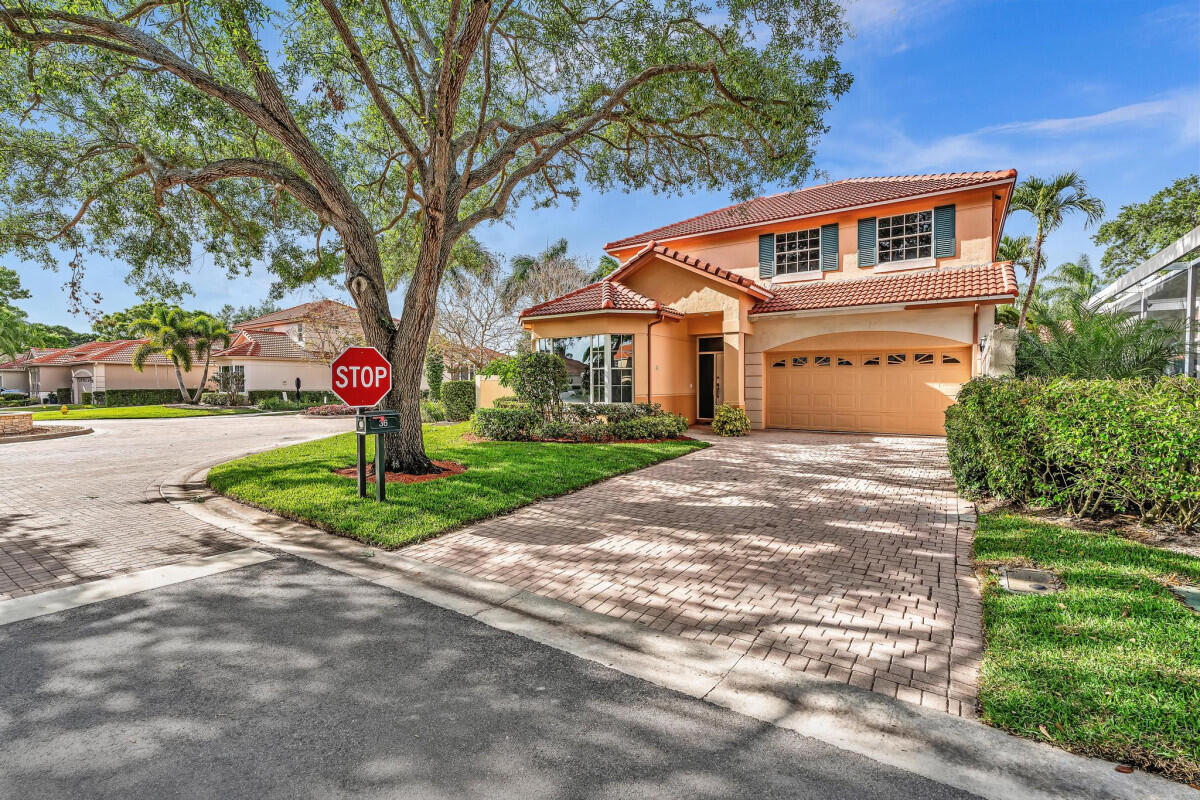
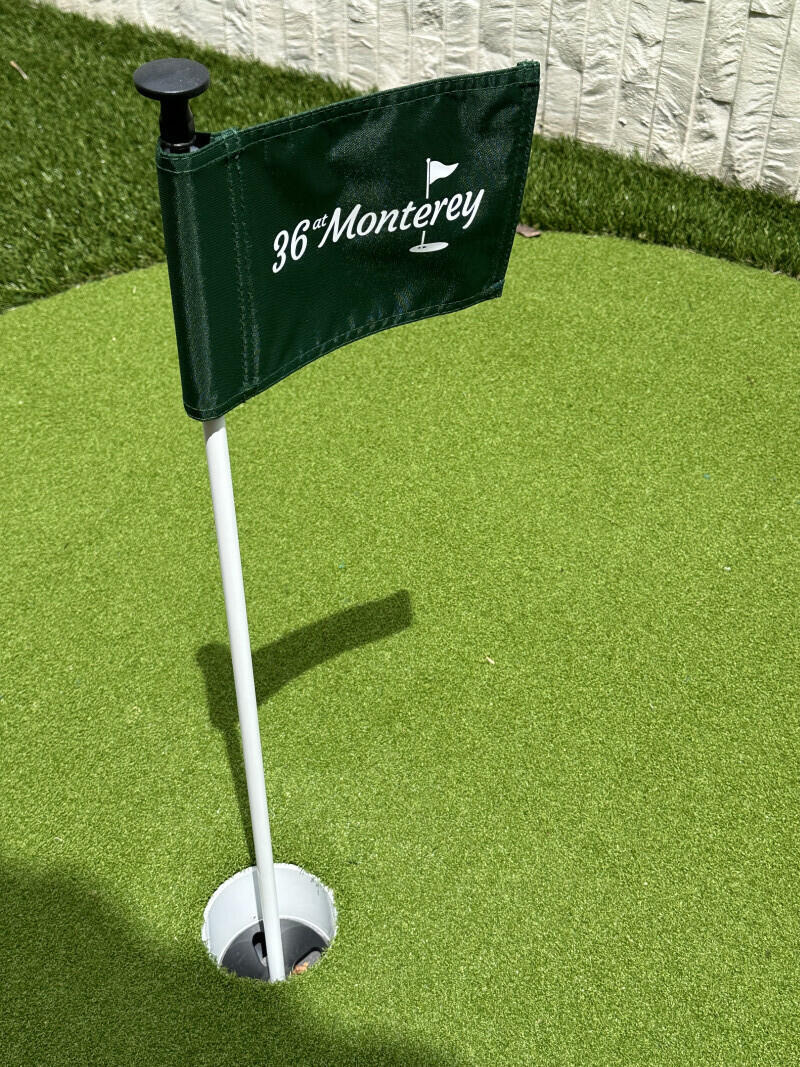
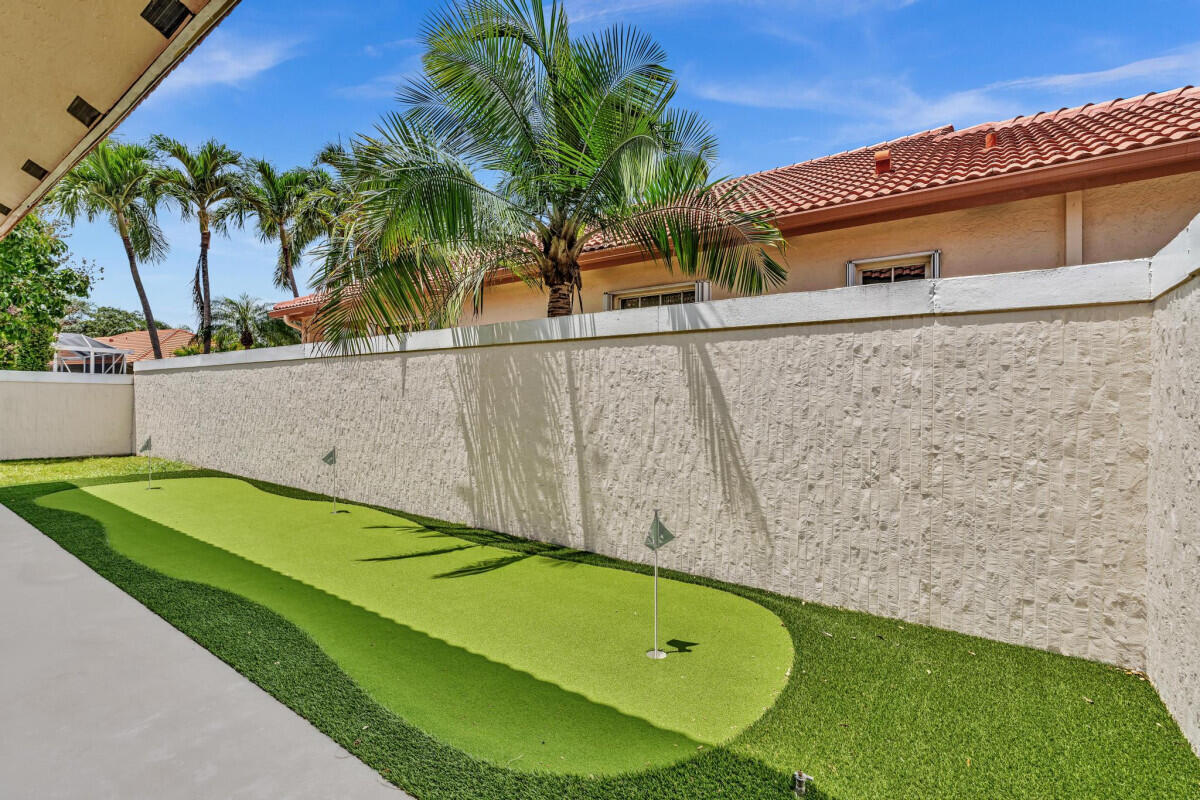
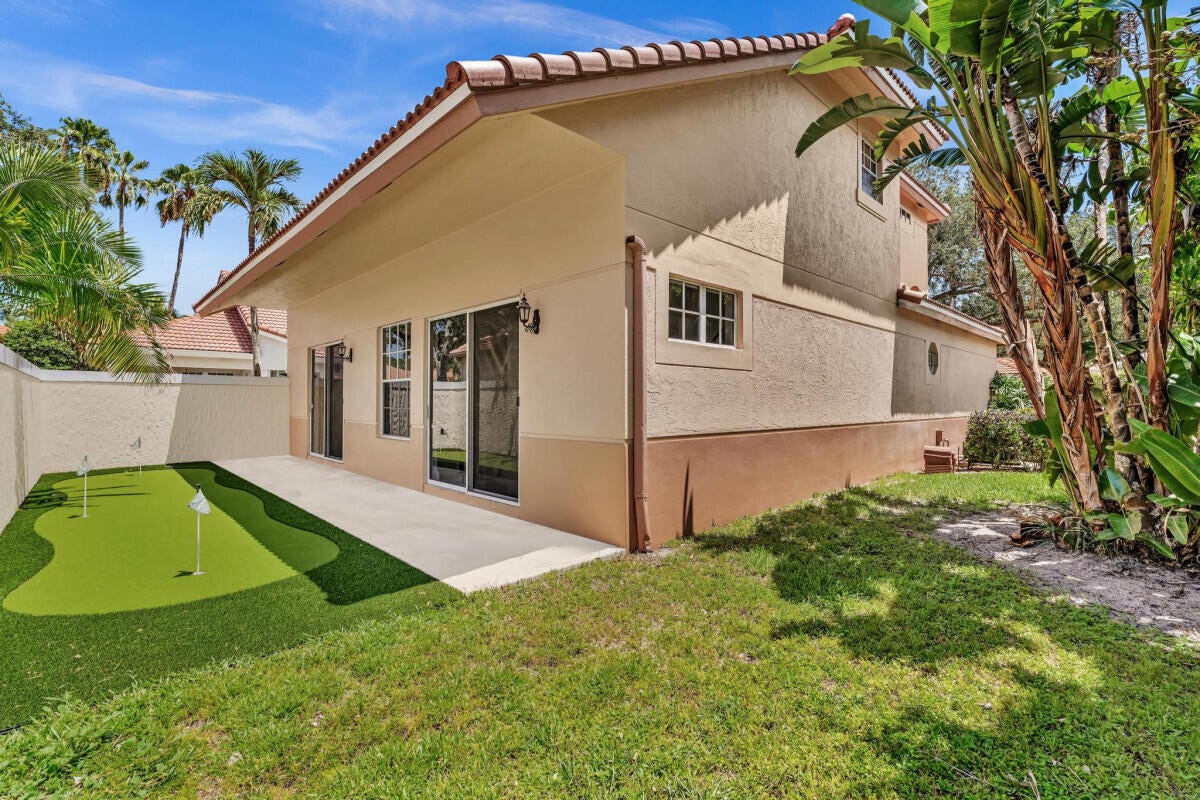
Fully Renovated Single Family Detached (not TH) Luxury Home in PGA National with Private Putting Green! This stunning, all-new 4BR/3.5BA HUGE home in the prestigious double-gated PGA National golf community has been completely redesigned for modern living and entertaining. Featuring two full master suites ideal for multigenerational families or a guest suite, soaring ceilings, a spacious loft, and brand-new upgrades throughout, this home offers effortless, resort-style living. Top Features: * New 2025 tile roof * All new kitchen with premium gas range, oversized pantry, soft-close cabinetry, new stainless appliances, touchless faucet * Brazilian natural stone counter top with double waterfalls * Private backyard putting green * 48" ceramic tile flooring throughout main living areas *

Save
Ask

Tour

Hide

Share

Listing Snapshot
Price 
$899,900
Days On Site 
0 Days
Bedrooms 
4
Inside Area (SqFt) 
2,403 sqft
Total Baths 
4
Full Baths 
3
Partial Baths 
1
Lot Size 
0.1 Acres
Year Built 
1993
MLS Number 
B26092274
Status 
Active
Property Tax 
$10,369
HOA/Condo/Coop Fees 
$459 monthly
Sq Ft Source 
Public Records
Friends & Family
Recent Activity
21 hours ago Listing first seen on site
21 hours ago Listing updated with changes from the MLS
General Features
Acres 
0.1
Attached Garage 
Yes
Direction Faces 
North
Garage 
Yes
Garage Spaces 
2
Levels 
Two
Number Of Stories 
2
Parking 
AttachedDrivewayGarageGarage Door Opener
Parking Spaces 
4
Pets 
Yes
Property Sub Type 
Single Family Residence
Security 
Gated with GuardGated Community
Sewer 
Public Sewer
Special Circumstances 
Standard
SqFt Total 
2998
Utilities 
Cable AvailableNatural Gas AvailableSewer AvailableWater Available
Water Source 
Public
Zoning 
PCD(ci
Interior Features
Appliances 
DryerDishwasherDisposalGas RangeGas Water HeaterIce MakerMicrowaveRangeRefrigeratorWater HeaterWasher

Cooling 
Central AirCeiling Fan(s)
Flooring 
ConcreteCeramic TileTileWood
Furnished 
Unfurnished
Heating 
CentralElectric
Interior 
Built-in FeaturesEntrance FoyerEat-in KitchenHigh CeilingsPantrySoaking TubVaulted Ceiling(s)
Laundry Features 
Washer HookupInsideLaundry Room
Main Level Bedrooms 
1
Attic 
Bedroom 2 
Dimensions – 12 X 11Level – SecondArea – 132
Bedroom 3 
Dimensions – 12 X 11Level – SecondArea – 132
Bedroom 4 
Dimensions – 13 X 10Level – SecondArea – 130Description – Upstairs MBR
Family Room 
Kitchen 
Dimensions – 13 X 11Level – FirstArea – 143
Laundry 
Living Room 
Dimensions – 15 X 14Level – FirstArea – 210
PrimaryBedroom 
Dimensions – 21 X 17Level – FirstArea – 357
Save
Ask

Tour

Hide

Share

Exterior Features
Construction Details 
BlockStucco
Exterior 
Built-in BarbecueBarbecue
Fencing 
Back YardFenced
Lot Features 
Corner Lot
Patio And Porch 
Patio
Pool Features 
Association
Roof 
BarrelTile
View 
Other
Waterview 
Other
Community Features
Association Amenities 
Pool
Association Fee 
$459.0
Association Fee Frequency 
Monthly
Community Features 
GatedSidewalks
MLS Area 
5360
Financing Terms Available 
CashConventionalFHAVA Loan
Roads 
Paved
Schools
School District

Unknown
Elementary School

Timber Trace
Middle School

Watson B. Duncan
High School

Palm Beach Gardens
Listing courtesy of FlatFee.com

All listings featuring the BMLS logo are provided by BeachesMLS, Inc. This information is not verified for authenticity or accuracy and is not guaranteed. Copyright © 2026 BeachesMLS, Inc. (a Flex MLS feed)

Last checked: 2026-10-25 08:18 AM UTC

Neighborhood & Commute
Source: Walkscore

Disclosure: Community information and market data powered by Constellation Data Labs. Information is deemed reliable but not guaranteed.

Save
Ask

Tour

Hide

Share