Welcome to Veno Realty Group
Find Your Dream Home

Finding the home you’ll love to rent or buy
just got easier.

Save
Ask

Tour

Hide

Share

$660,000

3 Days On Site

11796 Valencia Gardens Avenue
Palm Beach Gardens, FL 33410
Townhouse|Coming Soon
3

Beds
4

Total Baths
3

Full Baths
1

Partial Bath
2,056

SqFt
$321

/SqFt
2004

Built
Subdivision:
HARBOUR OAKS
County:
Palm Beach

Call Now: 561-748-8366

Is this the listing for you? We can help make it yours.

561-748-8366

11796 Valencia Gardens Avenue11796 Valencia Gardens Avenue11796 Valencia Gardens Avenue11796 Valencia Gardens Avenue
Save
Ask

Tour

Hide

Share

Mortgage Calculator

Monthly Payment (Est.)

Enter an interest rate to see your estimated monthly payment.

Calculator powered by Showcase IDX, a Constellation1 Company. Copyright ©2026 Information is deemed reliable but not guaranteed.

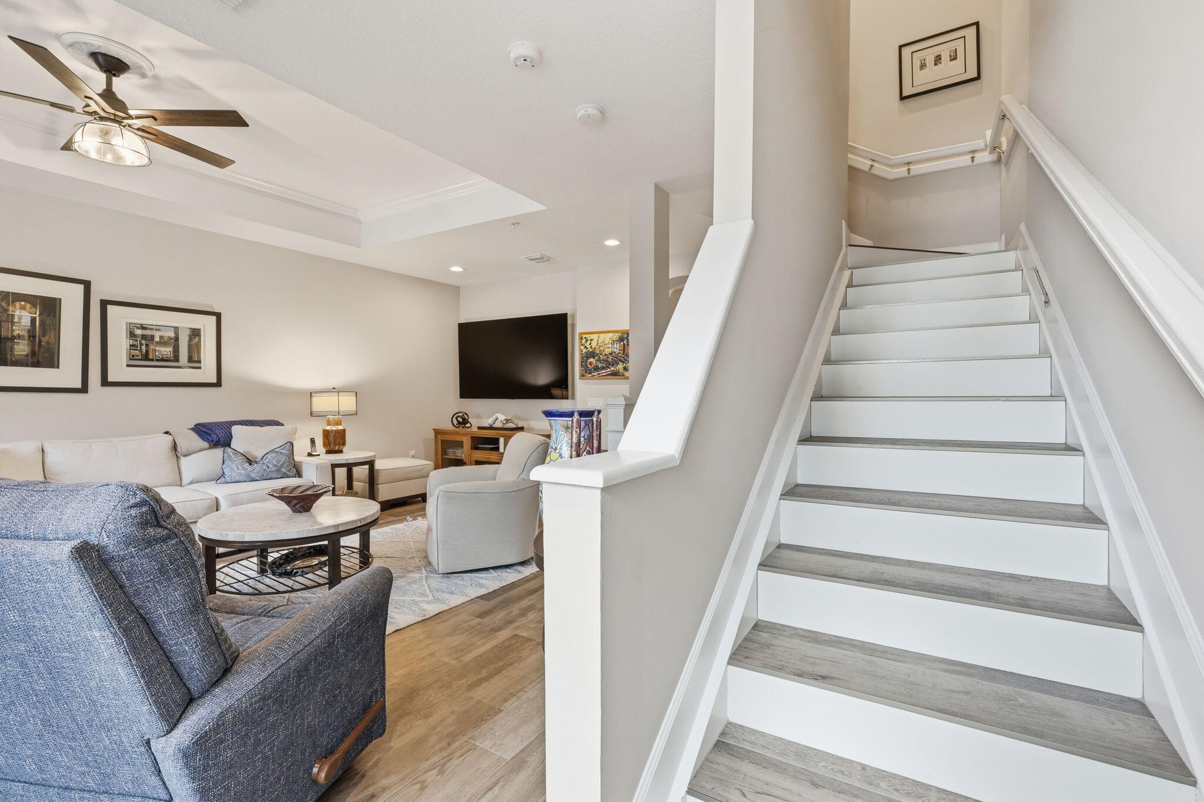
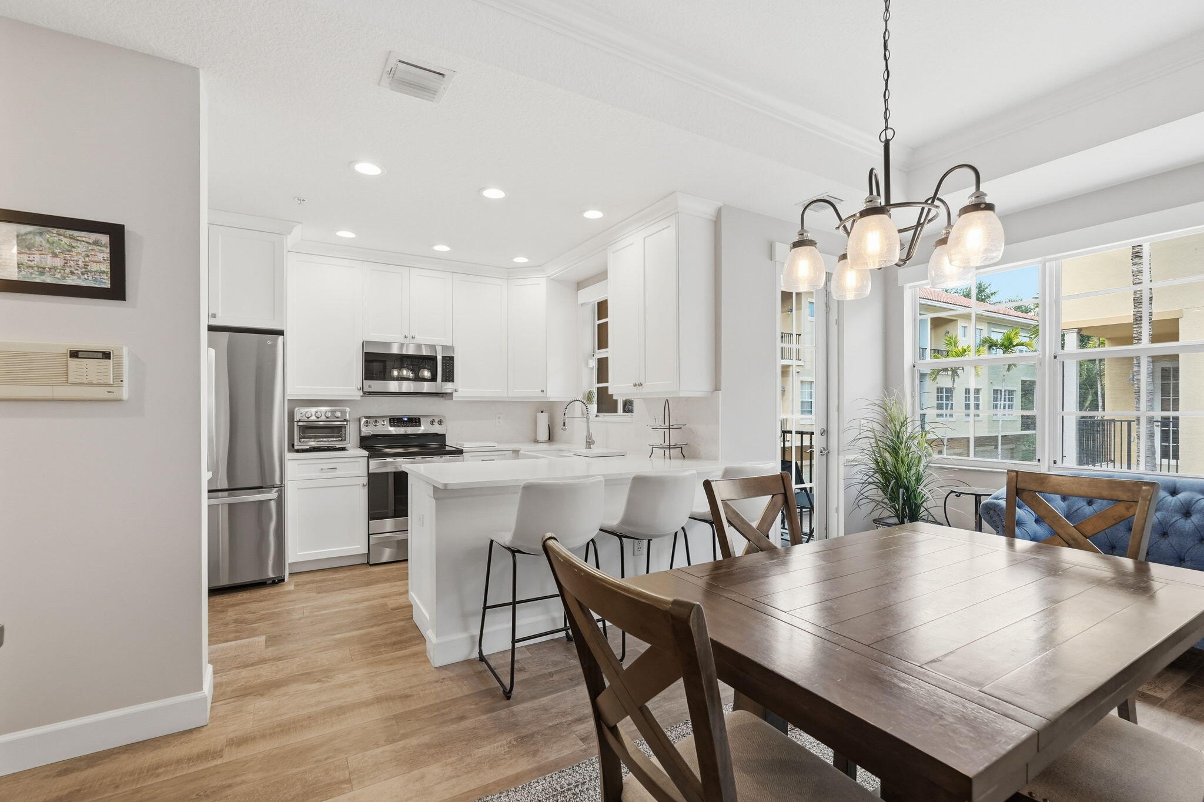
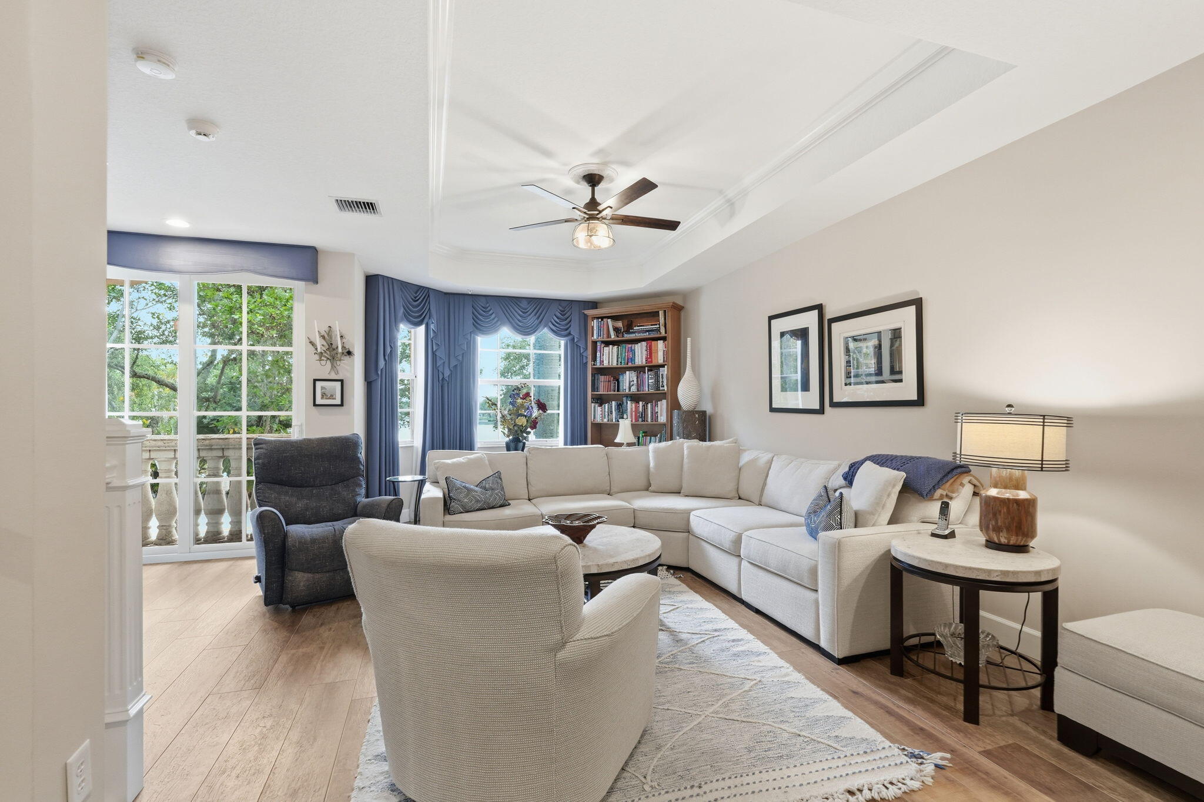
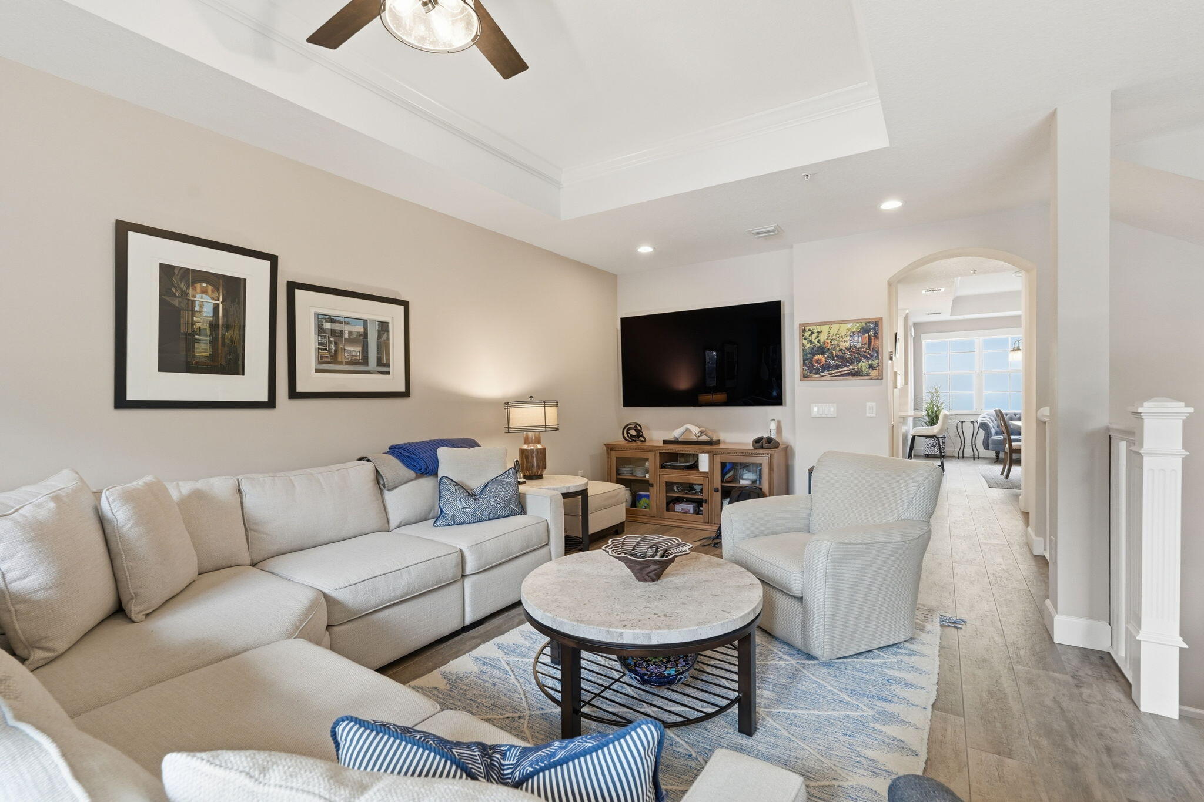
Beautifully updated, one-owner Harbour Oaks residence with captivating east and west lake and fountain views! Features complete impact windows and sliders, Italian wood-look porcelain flooring throughout, remodeled kitchen with ceiling-height cabinetry and updated appliances, renovated bathrooms, custom cabinetry and Closets by Design built-ins. Enjoy a newer 3-zone A/C with Nest thermostats, LED lighting, tray ceilings, fresh interior paint, tiled terraces, phantom screen and landscaped front patio. Additional upgrades include a portable whole-house generator, keyless entry, intercom, monitored app-operated security, finished garage floor, garage refrigerator/freezer, and updated pantry. Gated community with low HOA fees, clubhouse, fitness center, pool and spa. Guest parking in front. Experience refined Florida living in this beautifully maintained Amalfi model townhome, offering over 2,000 square feet of thoughtfully designed living space across three levels. The versatile ground-floor office with French doors provides flexibility for a private workspace, den, or potential third bedroom, with a full bathroom conveniently nearby. Spacious living areas, elegant architectural details, and multiple tiled terraces create an inviting atmosphere for everyday comfort and entertaining. Enjoy picturesque lake and fountain views to both the east and west, along with convenient guest parking directly in front of the residence. Harbour Oaks is a gated community in the heart of Palm Beach Gardens, offering beautifully maintained grounds, scenic walking paths, a clubhouse, fitness center, swimming pool, spa, and recreational amenities. Ideally located approximately 3 minutes from The Gardens Mall, 10 minutes from the beach, and 15 minutes from Palm Beach International Airport. Residents also enjoy convenient access to Downtown Palm Beach Gardens, exceptional shopping and dining, championship golf courses, marinas, and major highways. With its extensive upgrades, flexible floor plan, desirable water views, and exceptional location, this residence offers an attractive combination of sophistication, comfort, and convenience in Palm Beach Gardens.

Save
Ask

Tour

Hide

Share

Listing Snapshot
Price 
$660,000
Days On Site 
3 Days
Bedrooms 
3
Inside Area (SqFt) 
2,056 sqft
Total Baths 
4
Full Baths 
3
Partial Baths 
1
Lot Size 
0.03 Acres
Year Built 
2004
MLS Number 
B26092172
Status 
Coming Soon
Property Tax 
$4,355.75
HOA/Condo/Coop Fees 
$492 monthly
Sq Ft Source 
Assessor
Friends & Family
Recent Activity
yesterday Listing updated with changes from the MLS
yesterday Status changed to Coming Soon
3 days ago Listing first seen on site
General Features
Acres 
0.03
Attached Garage 
Yes
Direction Faces 
West
Garage 
Yes
Garage Spaces 
2
Land Lease 
No
Levels 
Three Or More
Number Of Stories 
1
Parking 
AttachedCommonDrivewayGarageGarage Door OpenerGuestOn Street
Parking Spaces 
4
Pets 
Yes
Property Sub Type 
Townhouse
Security 
Smoke Detector(s)Security System OwnedClosed Circuit Camera(s)Carbon Monoxide Detector(s)Fire AlarmFire Sprinkler SystemSecurity GateGated with GuardGated Community
Sewer 
Public Sewer
Special Circumstances 
Standard
SqFt Total 
2589
Style 
Mediterranean
Utilities 
Cable AvailableElectricity AvailableSewer AvailableWater Available
Water Source 
Public
Zoning 
PCD (city)
Interior Features
Appliances 
CooktopDryerDishwasherElectric RangeElectric Water HeaterFree-Standing FreezerFreezerDisposalIce MakerMicrowaveOvenRangeRefrigeratorWater HeaterWasher
Cooling 
Central AirCeiling Fan(s)Electric
Flooring 
TileWood
Furnished 
Unfurnished
Heating 
Central
Interior 
Built-in FeaturesEntrance FoyerEat-in KitchenHigh CeilingsKitchen IslandPantryStorageSoaking TubWalk-In Closet(s)
Laundry Features 
InsideLaundry Room
Main Level Bedrooms 
1
Window Features 
Storm Window(s)
Bedroom 2 
Dimensions – 18 X 13Level – UpperArea – 234
Den 
Dimensions – 13 X 13Area – 169
Dining Room 
Dimensions – 18 X 11Level – MainArea – 198
Family Room 
Kitchen 
Dimensions – 13 X 9Level – MainArea – 117
Laundry 
Living Room 
Dimensions – 23 X 16Level – MainArea – 368
PrimaryBedroom 
Dimensions – 18 X 13Level – UpperArea – 234
Save
Ask

Tour

Hide

Share

Exterior Features
Construction Details 
BlockConcreteStucco
Exterior 
BalconyBarbecue
Fencing 
FencedFront YardGate
Lot Features 
LandscapedWaterfront
Other Structures 
Storage
Patio And Porch 
CoveredPatioTerrace
Pool Features 
Association
Roof 
Barrel
View 
LakeWater
Waterfront 
Yes
Waterview 
LakeWater
Windows/Doors 
Storm Window(s)
Community Features
Association Amenities 
PoolClubhouseFitness CenterGatedManagementPicnic AreaPlaygroundParkingSpa/Hot TubSecurityTrail(s)
Association Fee 
$492.0
Association Fee Frequency 
Monthly
Community Features 
GatedStreet LightsSidewalks
MLS Area 
5230
Financing Terms Available 
CashConventionalFHA
Schools
School District

Unknown
Elementary School

Dwight D. Eisenhower K-8
Middle School

Howell L. Watkins
High School

William T. Dwyer
Listing courtesy of Illustrated Properties

All listings featuring the BMLS logo are provided by BeachesMLS, Inc. This information is not verified for authenticity or accuracy and is not guaranteed. Copyright © 2026 BeachesMLS, Inc. (a Flex MLS feed)

Last checked: 2026-10-25 10:21 AM UTC

Neighborhood & Commute
Source: Walkscore

Disclosure: Community information and market data powered by Constellation Data Labs. Information is deemed reliable but not guaranteed.

Save
Ask

Tour

Hide

Share