Welcome to Veno Realty Group
Find Your Dream Home

Finding the home you’ll love to rent or buy
just got easier.

Save
Ask

Tour

Hide

Share

$775,000

4 Days On Site

3655 NW Deer Oak Drive
Jensen Beach, FL 34957

For Sale|Single Family Residence|Active
4

Beds
3

Total Baths
2

Full Baths
1

Partial Bath
2,164

SqFt
$358

/SqFt
2001

Built
Subdivision:
JENSEN BEACH GOLF AND COUNTRY CLUB
County:
Martin

Call Now: 561-748-8366

Is this the listing for you? We can help make it yours.

561-748-8366

3655 NW Deer Oak Drive3655 NW Deer Oak Drive3655 NW Deer Oak Drive3655 NW Deer Oak Drive
Save
Ask

Tour

Hide

Share

Mortgage Calculator

Monthly Payment (Est.)

Enter an interest rate to see your estimated monthly payment.

Calculator powered by Showcase IDX, a Constellation1 Company. Copyright ©2026 Information is deemed reliable but not guaranteed.

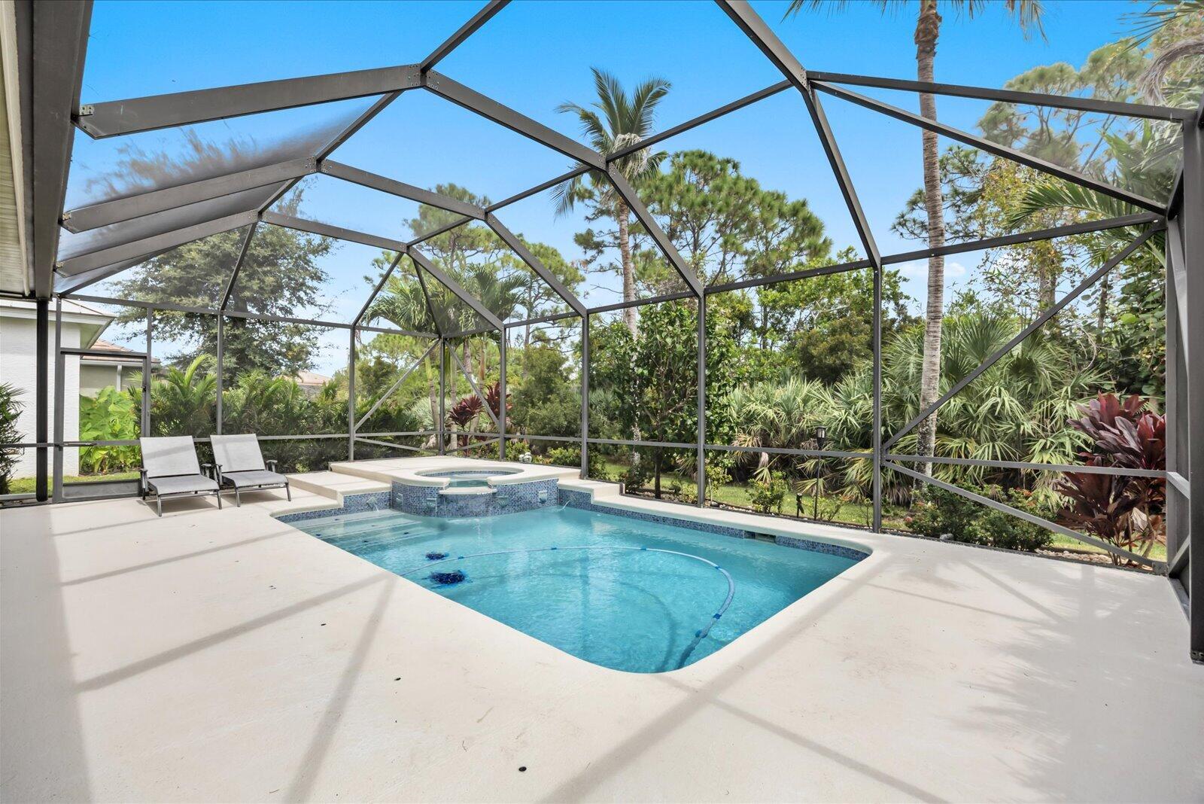
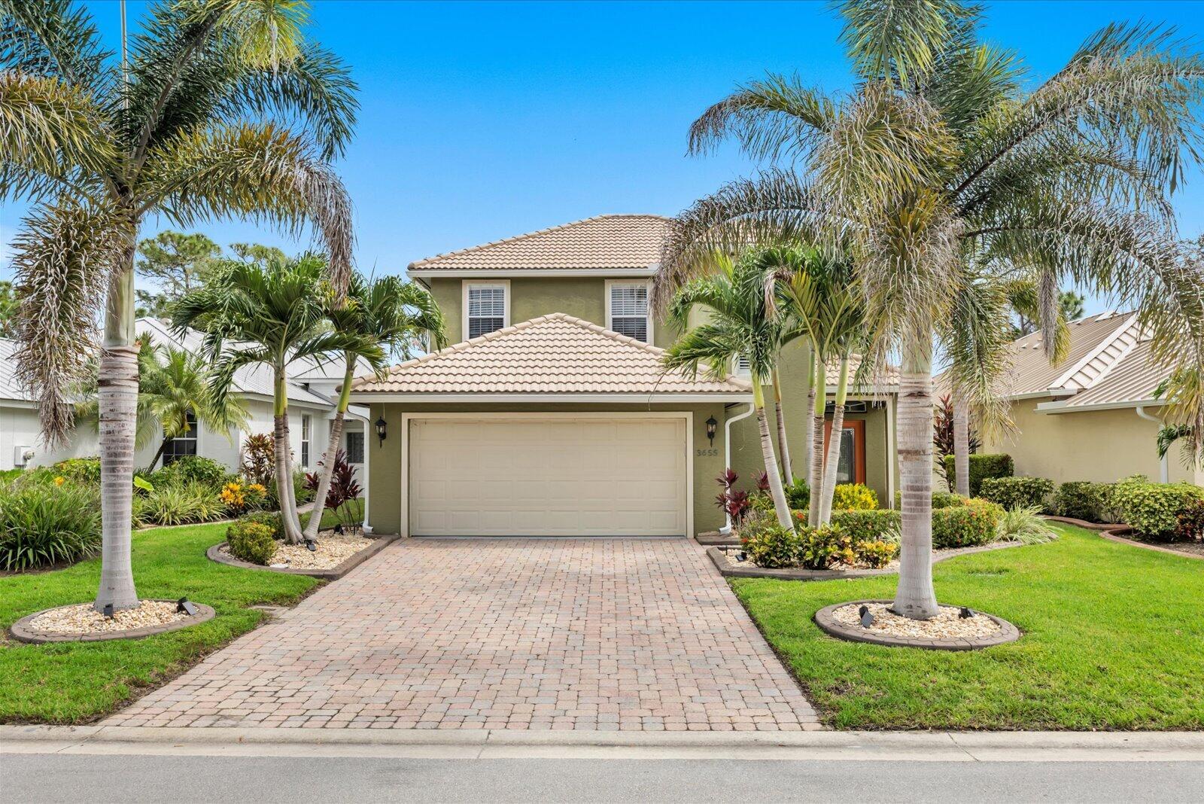
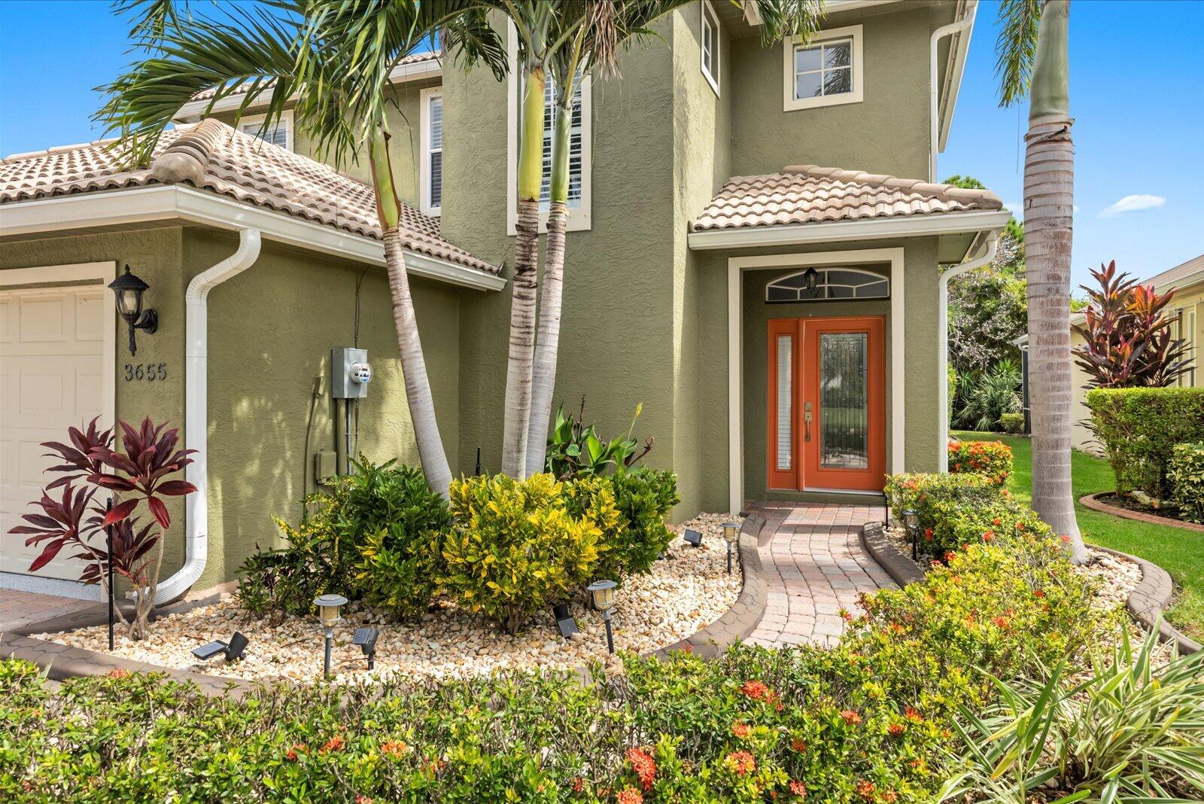
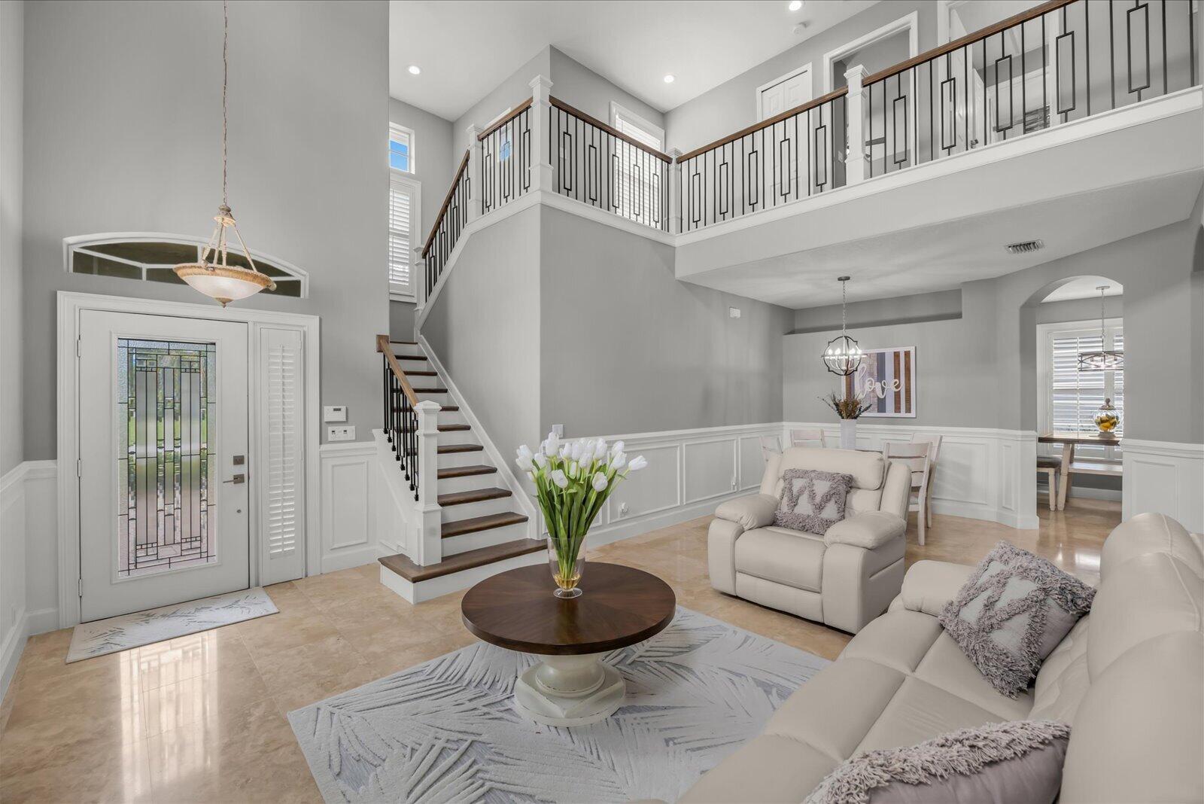
Discover your own private retreat in the Jensen Beach Country Club golf community! This beautiful newly renovated 4-bedroom, 2.5-bathroom pool home offers the perfect blend of modern updates, privacy, and coastal Florida living. Step inside to find tile flooring throughout, a stunning remodeled kitchen, and a spacious floor plan designed for everyday comfort and entertaining. The backyard is your own tropical escape, featuring a sparkling pool and spa with no rear neighbors for added privacy. Complete with a 2-car garage and conveniently located just minutes from Jensen Beach's beautiful beaches, shopping, dining, and restaurants. Furniture is negotiable, offering the opportunity for an easy move-in and immediate enjoyment of the Florida lifestyle!

Save
Ask

Tour

Hide

Share

Listing Snapshot
Price 
$775,000
Days On Site 
4 Days
Bedrooms 
4
Inside Area (SqFt) 
2,164 sqft
Total Baths 
3
Full Baths 
2
Partial Baths 
1
Lot Size 
0.12 Acres
Year Built 
2001
MLS Number 
B26092166
Status 
Active
Property Tax 
$7,736.45
HOA/Condo/Coop Fees 
$370 monthly
Sq Ft Source 
Public Records
Friends & Family
Recent Activity
3 days ago Listing updated with changes from the MLS
3 days ago Status changed to Active
5 days ago Listing first seen on site
General Features
Acres 
0.12
Attached Garage 
Yes
Direction Faces 
Southwest
Foundation 
Slab
Garage 
Yes
Garage Spaces 
2
Levels 
Two
Number Of Stories 
2
Parking 
AttachedDrivewayGarageGarage Door Opener
Parking Spaces 
4
Pets 
Number LimitSize LimitYes
Property Sub Type 
Single Family Residence
Security 
Security SystemGated with GuardGated CommunitySmoke Detector(s)

Sewer 
Public Sewer
Special Circumstances 
Standard
SqFt Total 
2707
Style 
Traditional
Utilities 
Cable ConnectedElectricity ConnectedPhone AvailableSewer ConnectedUnderground UtilitiesWater Connected
Water Source 
Public
Zoning 
PUD-WJ
Interior Features
Appliances 
DryerDishwasherElectric RangeElectric Water HeaterDisposalMicrowaveRangeRefrigeratorWater HeaterWasher
Cooling 
Central AirCeiling Fan(s)Electric
Flooring 
MarbleTileVinyl
Furnished 
Negotiable
Heating 
CentralElectric
Interior 
Breakfast BarCathedral Ceiling(s)Entrance FoyerEat-in KitchenHigh CeilingsPantryWalk-In Closet(s)
Laundry Features 
Electric Dryer HookupInsideLaundry Room
Main Level Bedrooms 
1
Spa 
Yes
Window Features 
Shutters
Dining Room 
Dimensions – 13 X 11Level – MainArea – 143
Family Room 
Dimensions – 14 X 13Level – MainArea – 182
Kitchen 
Dimensions – 14 X 11Level – MainArea – 154
Living Room 
Dimensions – 18 X 14Level – MainArea – 252
PrimaryBedroom 
Dimensions – 14 X 15Level – MainArea – 210
Save
Ask

Tour

Hide

Share

Exterior Features
Construction Details 
Block
Patio And Porch 
CoveredPatioScreened
Pool Features 
Gas HeatIn GroundPrivateScreen EnclosurePool/Spa ComboAssociationHeated
Private Pool 
Yes
Roof 
BarrelTile
Spa 
Yes
Spa Features 
In Ground
Windows/Doors 
Shutters
Community Features
Association Amenities 
PoolClubhouseGolf CourseGatedMaintenanceShuffleboard CourtTennis Court(s)
Association Fee 
$370.0
Association Fee Frequency 
Monthly
Community Features 
GatedStreet Lights
MLS Area 
6030 – Jensen Beach/Stuart – North of Roosevelt Br
Financing Terms Available 
CashConventionalVA Loan
Building Access 
Entry Level Living Area Y
Schools
School District

Unknown
Elementary School

Jensen Beach
Middle School

Stuart
High School

Jensen Beach
Listing courtesy of Keller Williams Realty of PSL

All listings featuring the BMLS logo are provided by BeachesMLS, Inc. This information is not verified for authenticity or accuracy and is not guaranteed. Copyright © 2026 BeachesMLS, Inc. (a Flex MLS feed)

Last checked: 2026-10-26 03:17 PM UTC

Neighborhood & Commute
Source: Walkscore

Disclosure: Community information and market data powered by Constellation Data Labs. Information is deemed reliable but not guaranteed.

Save
Ask

Tour

Hide

Share