Welcome to Veno Realty Group
Find Your Dream Home

Finding the home you’ll love to rent or buy
just got easier.

Save
Ask

Tour

Hide

Share

$499,000

4 Days On Site

11894 Donlin Drive
Wellington, FL 33414
For Sale|Townhouse|Active
3

Beds
3

Total Baths
2

Full Baths
1

Partial Bath
1,720

SqFt
$290

/SqFt
1985

Built
Subdivision:
PARK PLACE OF WELLINGTON
County:
Palm Beach

Call Now: 561-748-8366

Is this the listing for you? We can help make it yours.

561-748-8366

11894 Donlin Drive11894 Donlin Drive11894 Donlin Drive11894 Donlin Drive
Save
Ask

Tour

Hide

Share

Mortgage Calculator

Monthly Payment (Est.)

Enter an interest rate to see your estimated monthly payment.

Calculator powered by Showcase IDX, a Constellation1 Company. Copyright ©2026 Information is deemed reliable but not guaranteed.

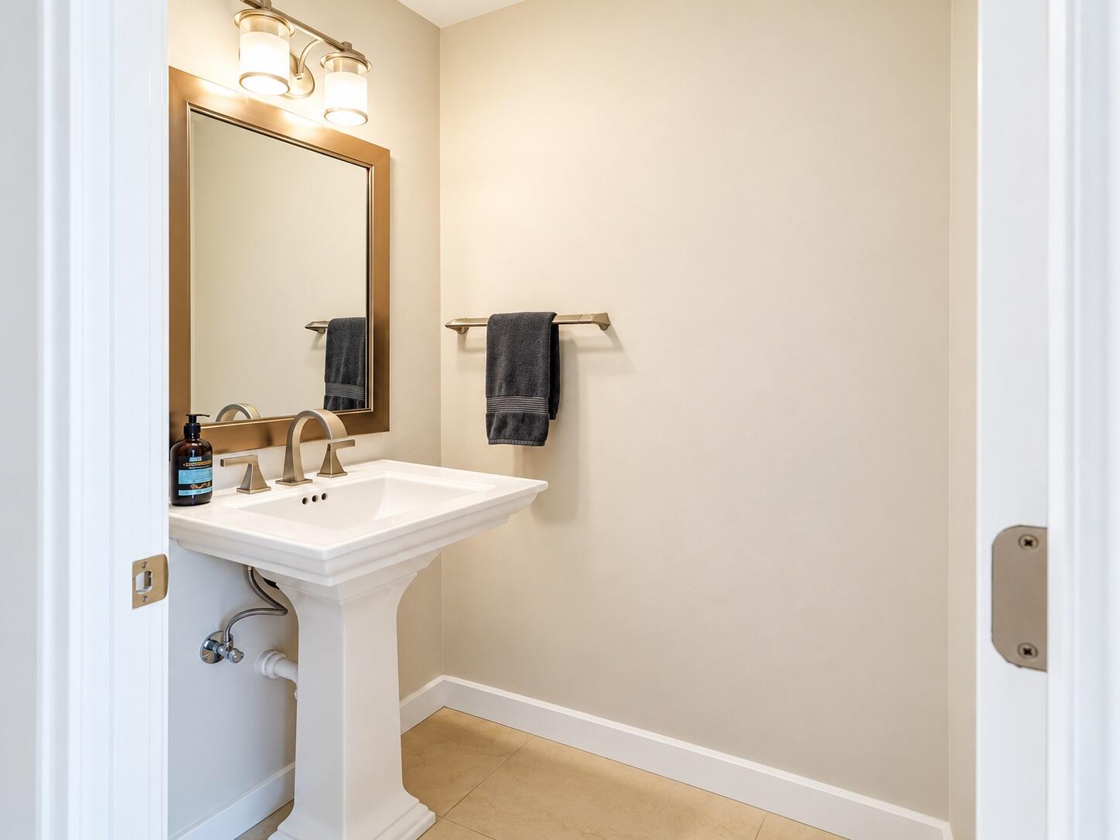
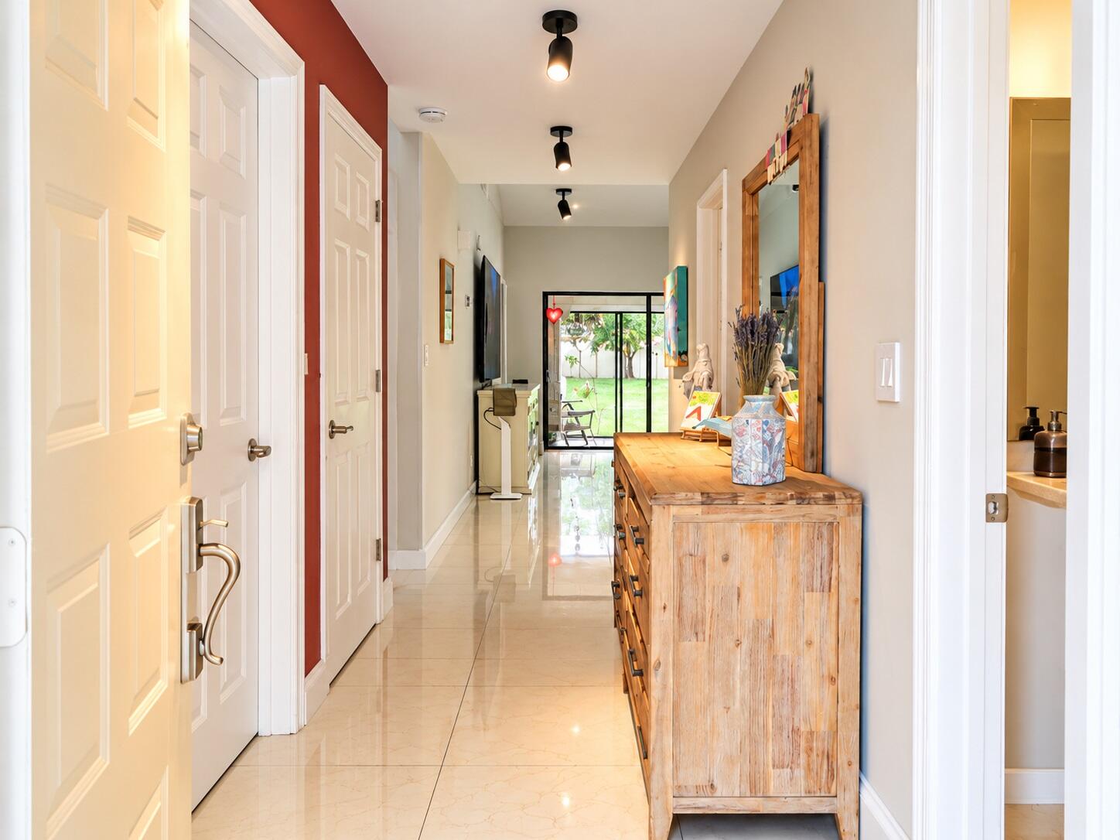
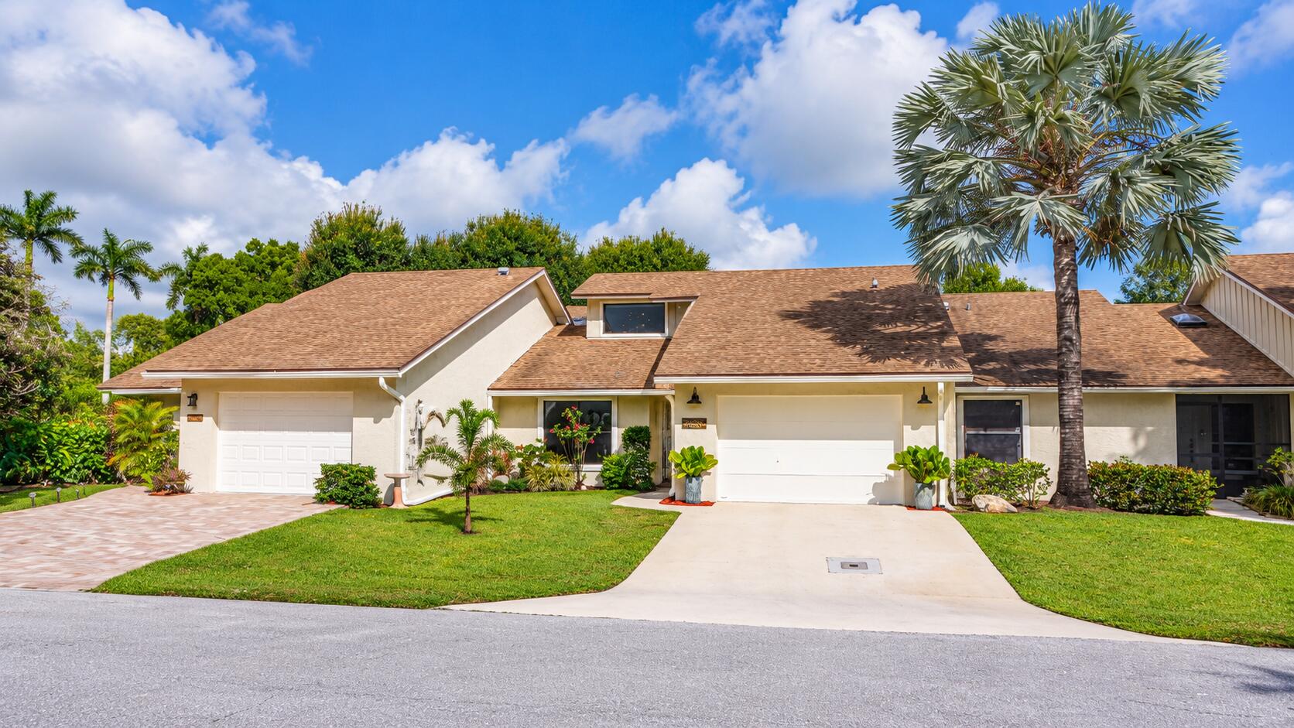
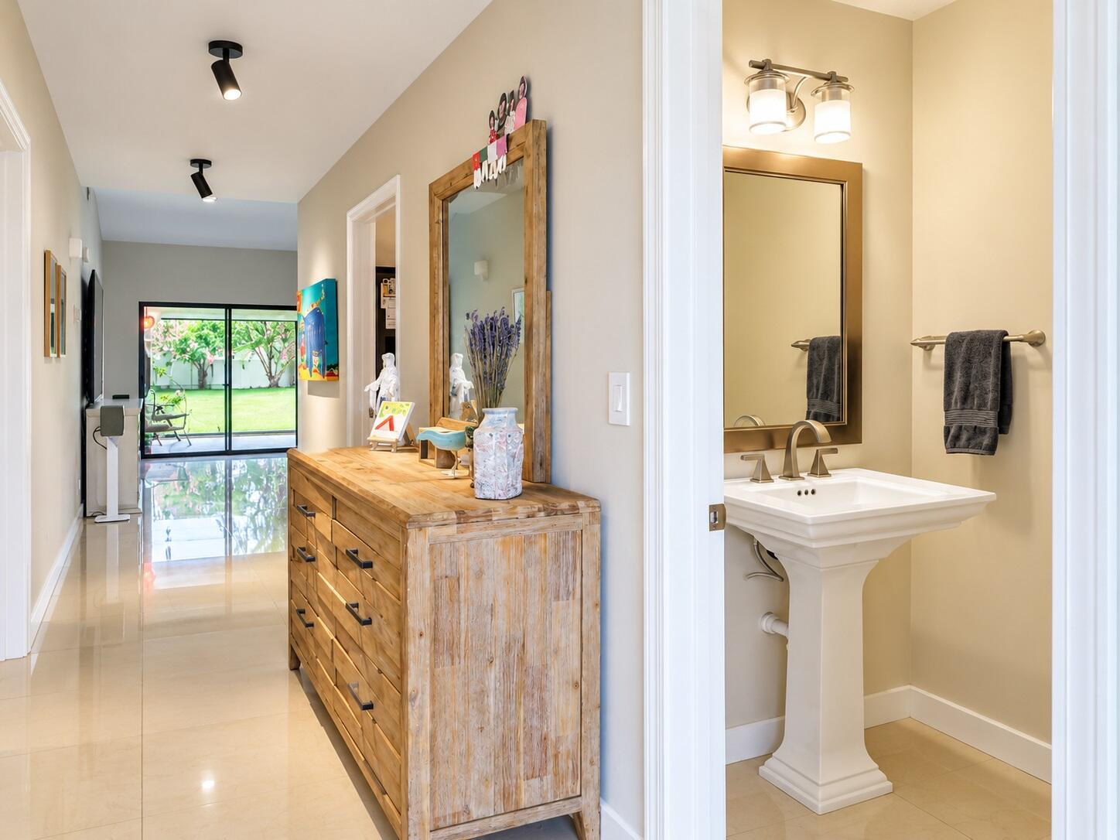
There's something special about finding a place that feels like home while having everything you love just minutes away! This lovely 3-bedroom, 2.5-bath townhouse in Wellington offers just that, with a 1-car garage, impact windows, a 2020 roof, 2020 A/C, and a freshly painted exterior! You'll especially love the fully fenced backyard, perfect for enjoying your morning coffee, entertaining friends, or simply unwinding in your own private outdoor space. And there's more to enjoy with a community clubhouse and pool just waiting for you! The location is one you'll truly appreciate! From wonderful restaurants and boutique shopping to The Mall at Wellington Green and Lotus, you're close to it all. Wellington's world-famous equestrian events, the Wellington Amphitheater, local fresh markets, and the Wellington Aquatics Complex are all nearby, with Palm Beach International Airport just a short drive away. Whether it's dinner at your favorite restaurant, an afternoon of shopping, a relaxing day by the pool, or a quiet evening at home, this is the kind of location that makes everyday living a little more enjoyable. A charming home, a little privacy, and the best of Wellington right at your fingertips!

Save
Ask

Tour

Hide

Share

Listing Snapshot
Price 
$499,000
Days On Site 
4 Days
Bedrooms 
3
Inside Area (SqFt) 
1,720 sqft
Total Baths 
3
Full Baths 
2
Partial Baths 
1
Lot Size 
0.06 Acres
Year Built 
1985
MLS Number 
B26092142
Status 
Active
Property Tax 
$7,595.05
HOA/Condo/Coop Fees 
$552 monthly
Sq Ft Source 
Assessor
Friends & Family
Recent Activity
3 days ago Listing updated with changes from the MLS
3 days ago Status changed to Active
4 days ago Listing first seen on site
General Features
Acres 
0.06
Attached Garage 
Yes
Direction Faces 
East
Garage 
Yes
Garage Spaces 
2
Levels 
TwoMulti/Split
Number Of Stories 
2
Parking 
AttachedDrivewayGarageGarage Door Opener
Parking Spaces 
3
Pets 
Breed RestrictionsCats OKDogs OKNumber LimitYes
Property Sub Type 
Townhouse
Security 
Smoke Detector(s)
Sewer 
Public Sewer
Special Circumstances 
Standard
SqFt Total 
2268
Style 
RanchSplitLevelTraditional
Utilities 
Cable ConnectedElectricity ConnectedSewer ConnectedWater Connected
Water Source 
Public
Zoning 
WELL_PUD (city)
Interior Features
Appliances 
CooktopDishwasherElectric RangeElectric Water HeaterIce MakerMicrowaveRangeRefrigeratorWater HeaterWasher
Cooling 
Central AirCeiling Fan(s)
Flooring 
MarbleTileWood
Furnished 
Unfurnished
Heating 
CentralElectric
Interior 
Breakfast BarEntrance FoyerEat-in KitchenHigh CeilingsPantryVaulted Ceiling(s)Walk-In Closet(s)
Laundry Features 
Inside
Main Level Bedrooms 
1
Window Features 
Skylight(s)Storm Window(s)
Bedroom 2 
Dimensions – 16 X 13Level – SecondArea – 208
Bedroom 3 
Dimensions – 14 X 12Level – MainArea – 168
Kitchen 
Dimensions – 13 X 15Level – MainArea – 195
Living Room 
Dimensions – 21 X 23Level – MainArea – 483
Other 
Dimensions – 30 X 35Level – MainArea – 1050Description – Fenced Back Yard
PrimaryBedroom 
Dimensions – 17 X 14Level – MainArea – 238
Save
Ask

Tour

Hide

Share

Exterior Features
Construction Details 
StuccoFrame
Exterior 
Barbecue
Fencing 
Back YardFenced
Patio And Porch 
CoveredGlass EnclosedPatio
Pool Features 
Association
Roof 
CompositionShingle
Windows/Doors 
Skylight(s)Storm Window(s)
Community Features
Association Amenities 
PoolClubhouse
Association Fee 
$552.0
Association Fee Frequency 
Monthly
MLS Area 
5520
Financing Terms Available 
CashConventionalFHAVA Loan
Schools
School District

Unknown
Elementary School

Elbridge Gale
Middle School

Emerald Cove
High School

Wellington
Listing courtesy of Keller Williams Realty – Wellington

All listings featuring the BMLS logo are provided by BeachesMLS, Inc. This information is not verified for authenticity or accuracy and is not guaranteed. Copyright © 2026 BeachesMLS, Inc. (a Flex MLS feed)

Last checked: 2026-10-26 10:28 AM UTC

Neighborhood & Commute
Source: Walkscore

Disclosure: Community information and market data powered by Constellation Data Labs. Information is deemed reliable but not guaranteed.

Save
Ask

Tour

Hide

Share