Welcome to Veno Realty Group
Find Your Dream Home

Finding the home you’ll love to rent or buy
just got easier.

Save
Ask

Tour

Hide

Share

$12,480,000

New Listing

4409 Washington Road
West Palm Beach, FL 33405
Single Family Residence|Coming Soon
5

Beds
6

Total Baths
5

Full Baths
1

Partial Bath
5,850

SqFt
$2,133

/SqFt
2026

Built
Subdivision:
WORTH COURT
County:
Palm Beach

Call Now: 561-748-8366

Is this the listing for you? We can help make it yours.

561-748-8366

4409 Washington Road4409 Washington Road4409 Washington Road4409 Washington Road
Save
Ask

Tour

Hide

Share

Mortgage Calculator

Monthly Payment (Est.)

Enter an interest rate to see your estimated monthly payment.

Calculator powered by Showcase IDX, a Constellation1 Company. Copyright ©2026 Information is deemed reliable but not guaranteed.

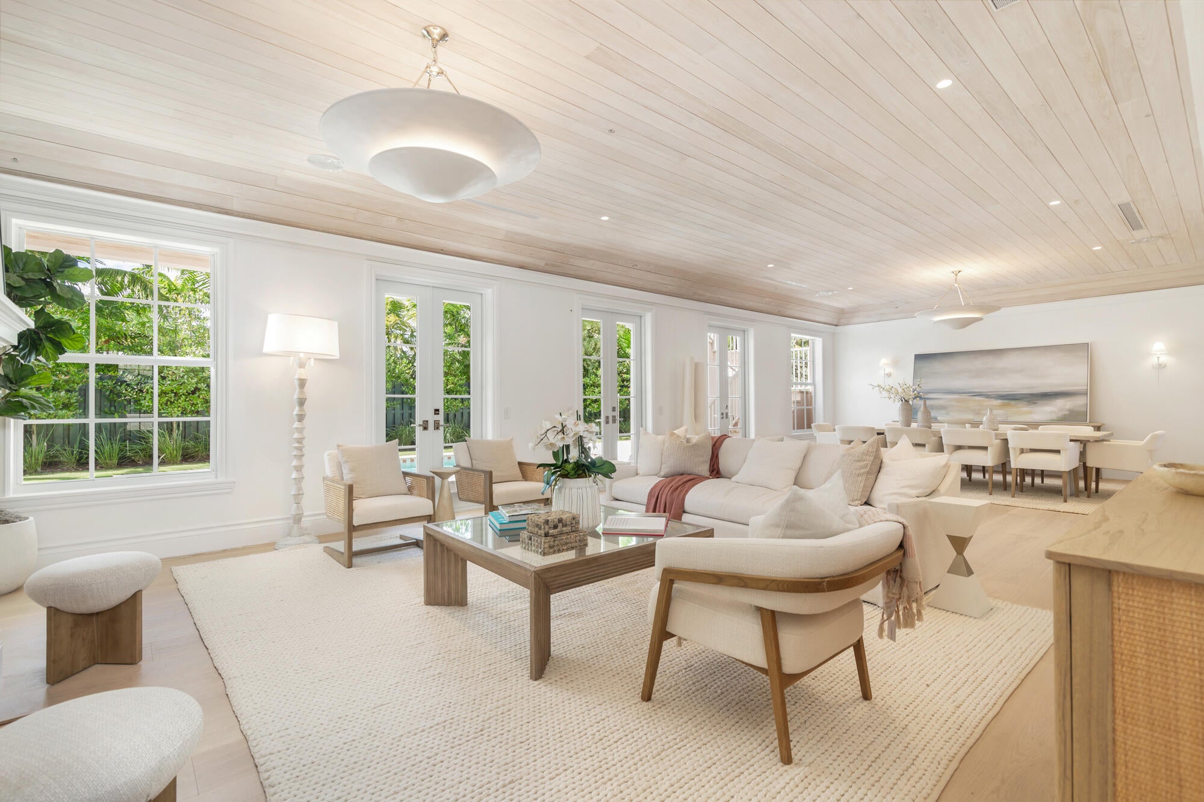
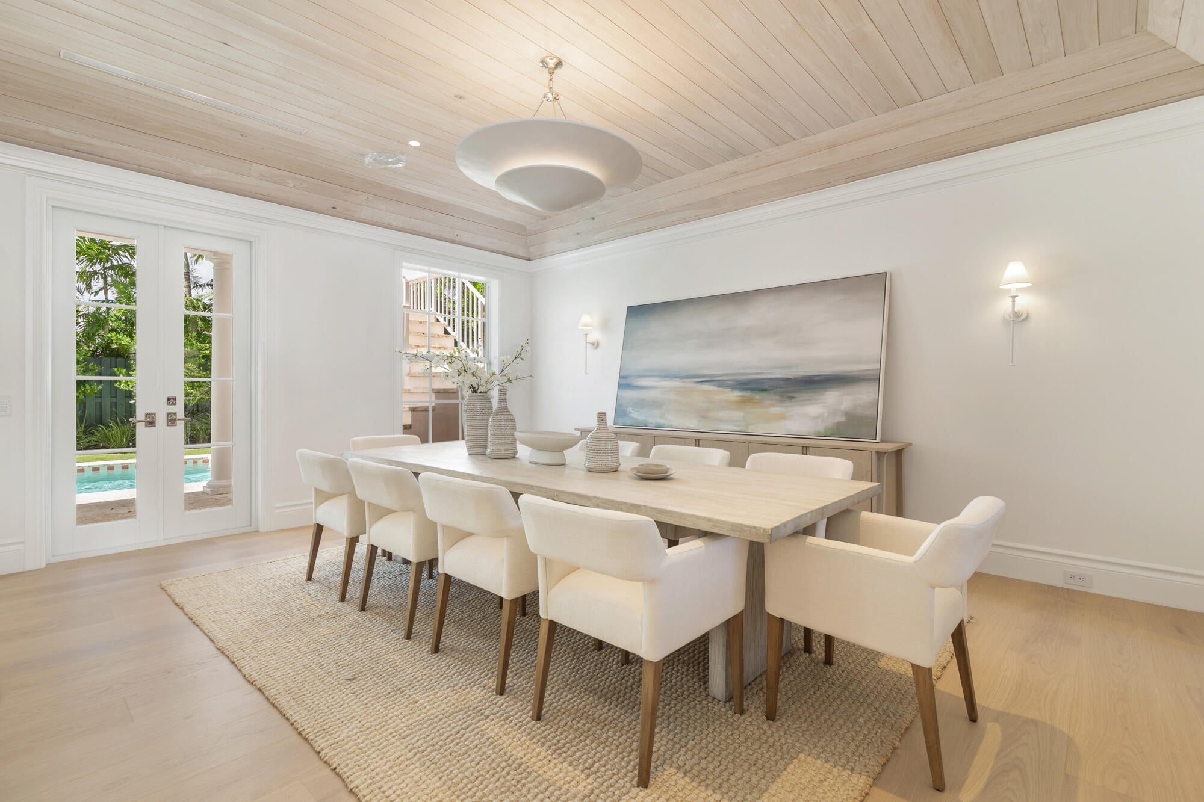
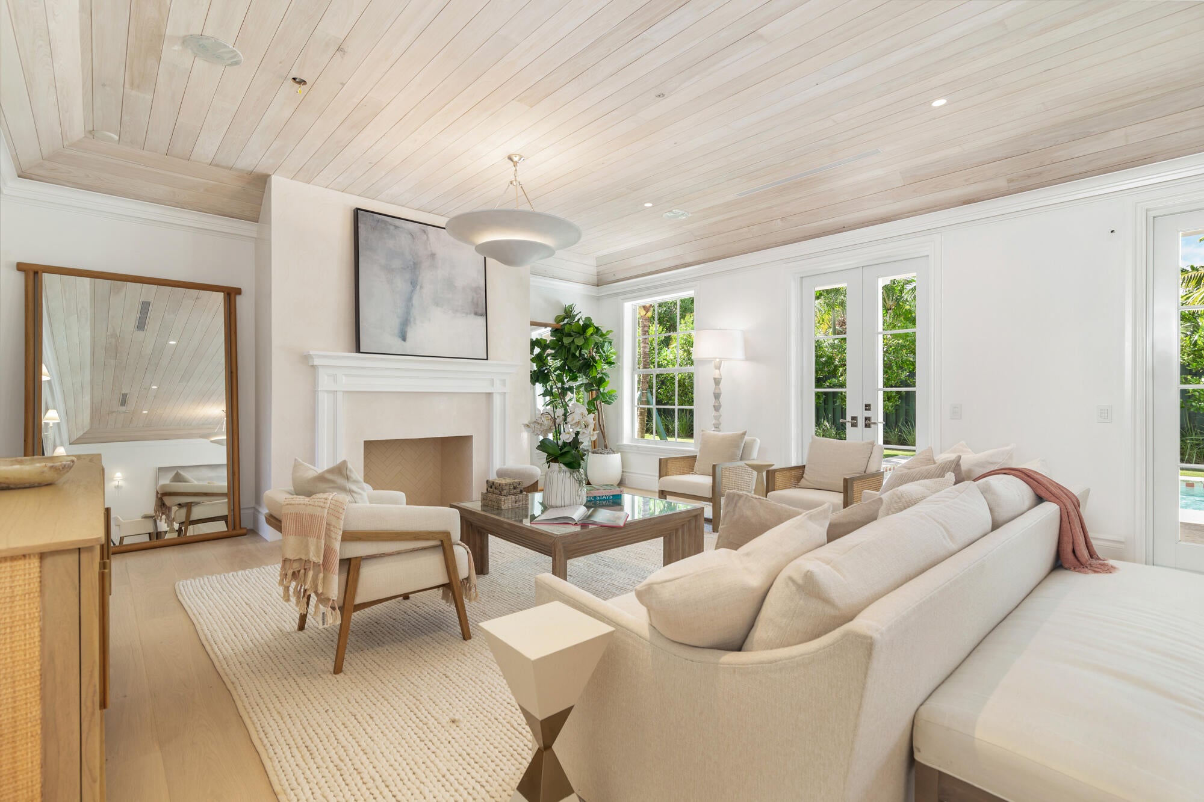
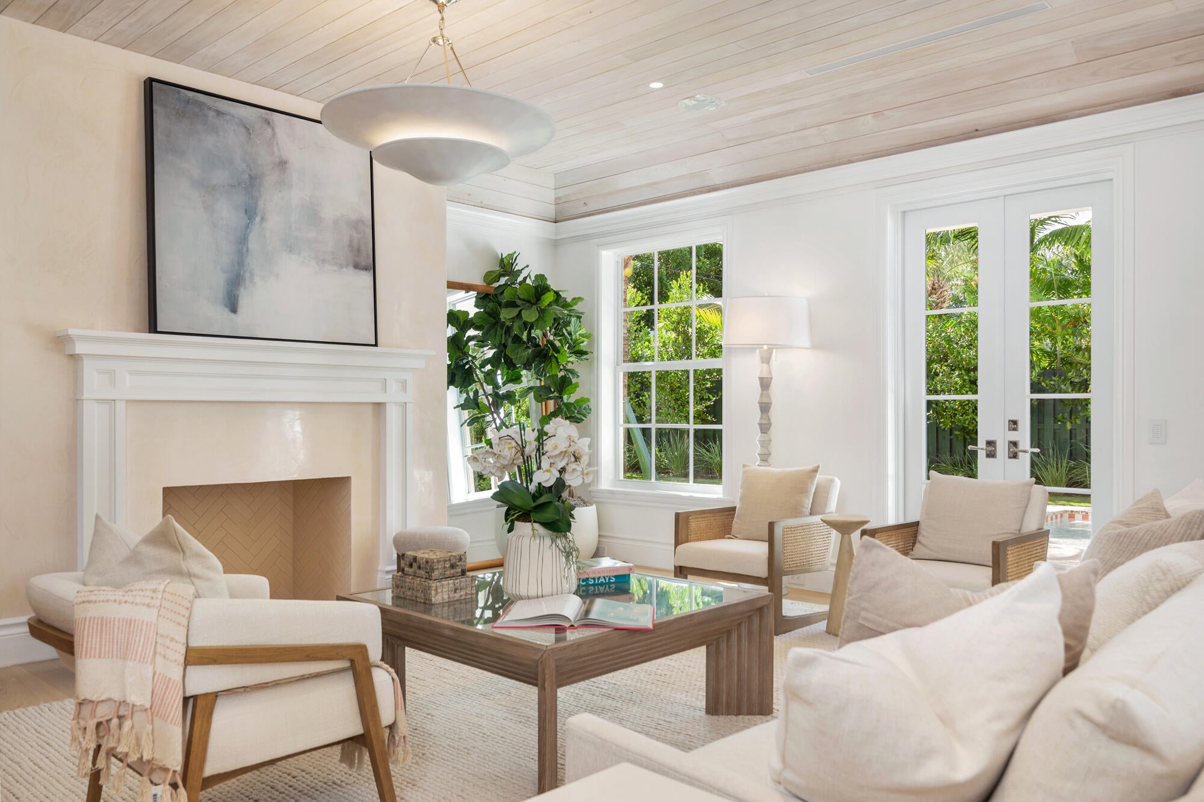
Welcome to 4409 Washington Road, a stunning example of Palm Beach Regency architecture where classical elegance meets relaxed coastal sophistication. Designed by award-winning architect FGS Design, built by Ritzzo Development, and with interiors by the celebrated Kemble Interiors, this approximately 6,500-square-foot residence reflects the craftsmanship and style that define the finest homes in Palm Beach. A stately site wall frames the property, lending privacy, a true estate feel, and exceptional curb appeal. Beyond it, the home's perfect symmetry takes center stage, with balanced proportions and a gracious façade. Ritzzo Development spared no expense, with finishes that go well above and beyond a typical spec home and reflect the care of a true custom build. Inside, Kemble Interiors brings its signature artistry, with thoughtful color schemes that flow from room to room and create spaces that feel layered, inviting, and unmistakably Palm Beach. The home offers five bedrooms and five and a half baths, including a serene primary suite and four spacious guest rooms upstairs, plus laundry on both levels. Outside, a spacious backyard with a sparkling pool offers ample room to lounge and entertain. Homes of this caliber rarely come to market. Schedule your private showing today.

Save
Ask

Tour

Hide

Share

Listing Snapshot
Price 
$12,480,000
Days On Site 
0 Days
Bedrooms 
5
Inside Area (SqFt) 
5,850 sqft
Total Baths 
6
Full Baths 
5
Partial Baths 
1
Lot Size 
0.26 Acres
Year Built 
2026
MLS Number 
B26092108
Status 
Coming Soon
Property Tax 
$36,804.24
HOA/Condo/Coop Fees 
N/A
Sq Ft Source 
Builder
Friends & Family
Recent Activity
15 hours ago Listing updated with changes from the MLS
15 hours ago Listing first seen on site
General Features
Acres 
0.26
Attached Garage 
Yes
Direction Faces 
East
Disclosures 
Owner Is Listing Agent
Garage 
Yes
Garage Spaces 
2
Levels 
Two
Number Of Stories 
2
Parking 
AttachedDrivewayGarageGarage Door Opener
Parking Spaces 
2
Pets 
Yes
Property Condition 
New Construction
Property Sub Type 
Single Family Residence
Sewer 
Public Sewer
Special Circumstances 
Standard
SqFt Total 
6500
Utilities 
Electricity ConnectedNatural Gas AvailableWater Connected
Water Source 
Public
Zoning 
SF7 (city)
Interior Features
Appliances 
DryerDishwasherFreezerDisposalGas RangeGas Water HeaterIce MakerMicrowaveOvenRefrigeratorWater Heater
Cooling 
Central Air
Fireplace 
Yes
Fireplace Features 
Gas
Flooring 
Wood
Heating 
Central
Interior 
Entrance FoyerHigh CeilingsKitchen IslandPantrySoaking TubVaulted Ceiling(s)BarWalk-In Closet(s)
Main Level Bedrooms 
1
Kitchen 
Living Room 
PrimaryBedroom 
Save
Ask

Tour

Hide

Share

Exterior Features
Construction Details 
BlockConcrete
Pool Features 
Gas HeatPrivate
Private Pool 
Yes
Roof 
Metal
Community Features
MLS Area 
5440
Financing Terms Available 
Cash
Schools
School District

Unknown
Elementary School

South Olive
Middle School

Conniston Community
High School

Forest Hill
Listing courtesy of Pine Creek Realty LLC

All listings featuring the BMLS logo are provided by BeachesMLS, Inc. This information is not verified for authenticity or accuracy and is not guaranteed. Copyright © 2026 BeachesMLS, Inc. (a Flex MLS feed)

Last checked: 2026-10-24 07:45 AM UTC

Neighborhood & Commute
Source: Walkscore

Disclosure: Community information and market data powered by Constellation Data Labs. Information is deemed reliable but not guaranteed.

Save
Ask

Tour

Hide

Share