Welcome to Veno Realty Group
Find Your Dream Home

Finding the home you’ll love to rent or buy
just got easier.

Save
Ask

Tour

Hide

Share

$1,650,000

New Listing

16340 Via Venetia E
Delray Beach, FL 33484
For Sale|Single Family Residence|Active
4

Beds
3

Total Baths
3

Full Baths
3,124

SqFt
$528

/SqFt
2001

Built
Subdivision:
Mizners Preserve
County:
Palm Beach

Call Now: 561-748-8366

Is this the listing for you? We can help make it yours.

561-748-8366

16340 Via Venetia E16340 Via Venetia E16340 Via Venetia E16340 Via Venetia E
Save
Ask

Tour

Hide

Share

Mortgage Calculator

Monthly Payment (Est.)

Enter an interest rate to see your estimated monthly payment.

Calculator powered by Showcase IDX, a Constellation1 Company. Copyright ©2026 Information is deemed reliable but not guaranteed.

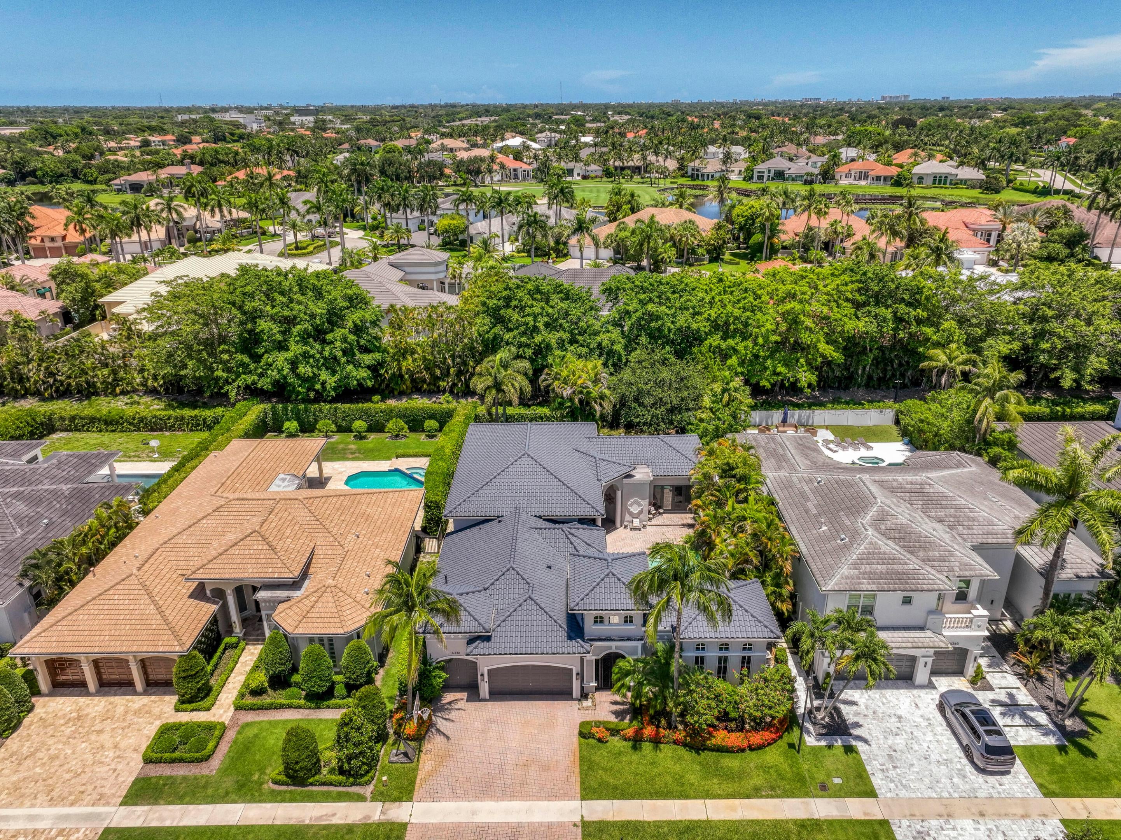
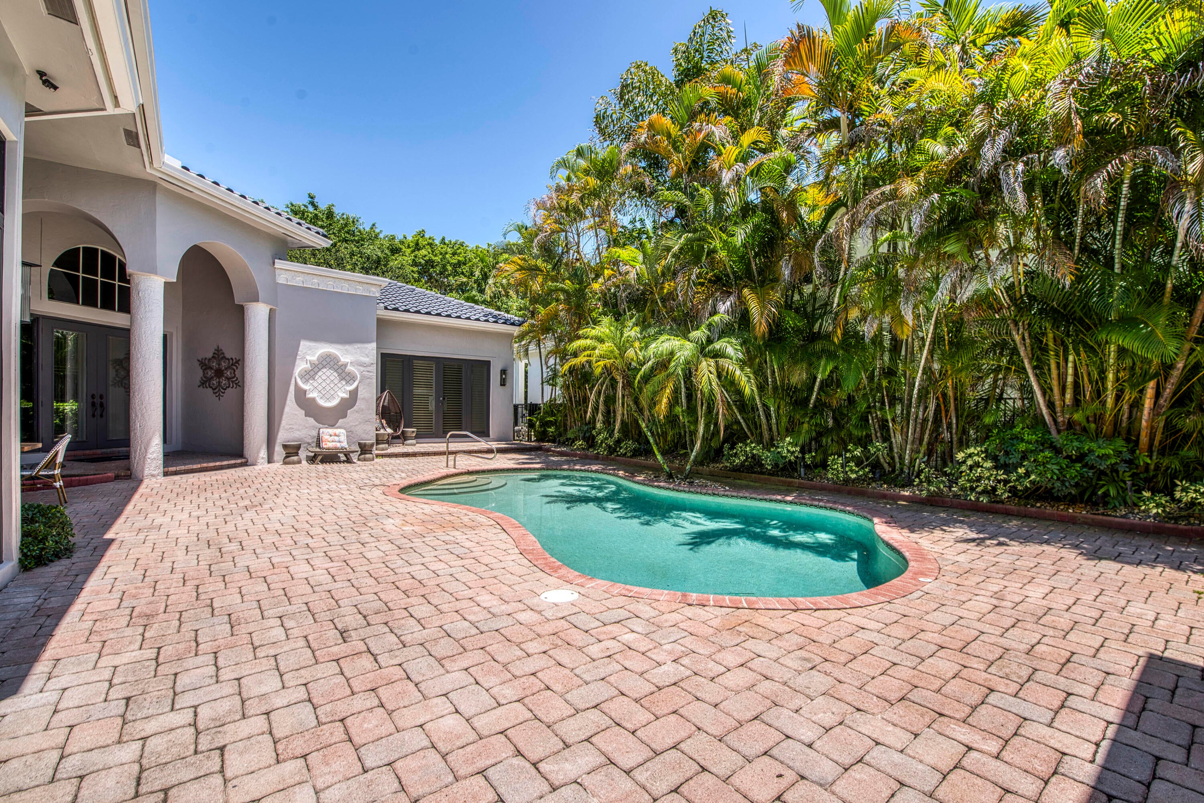
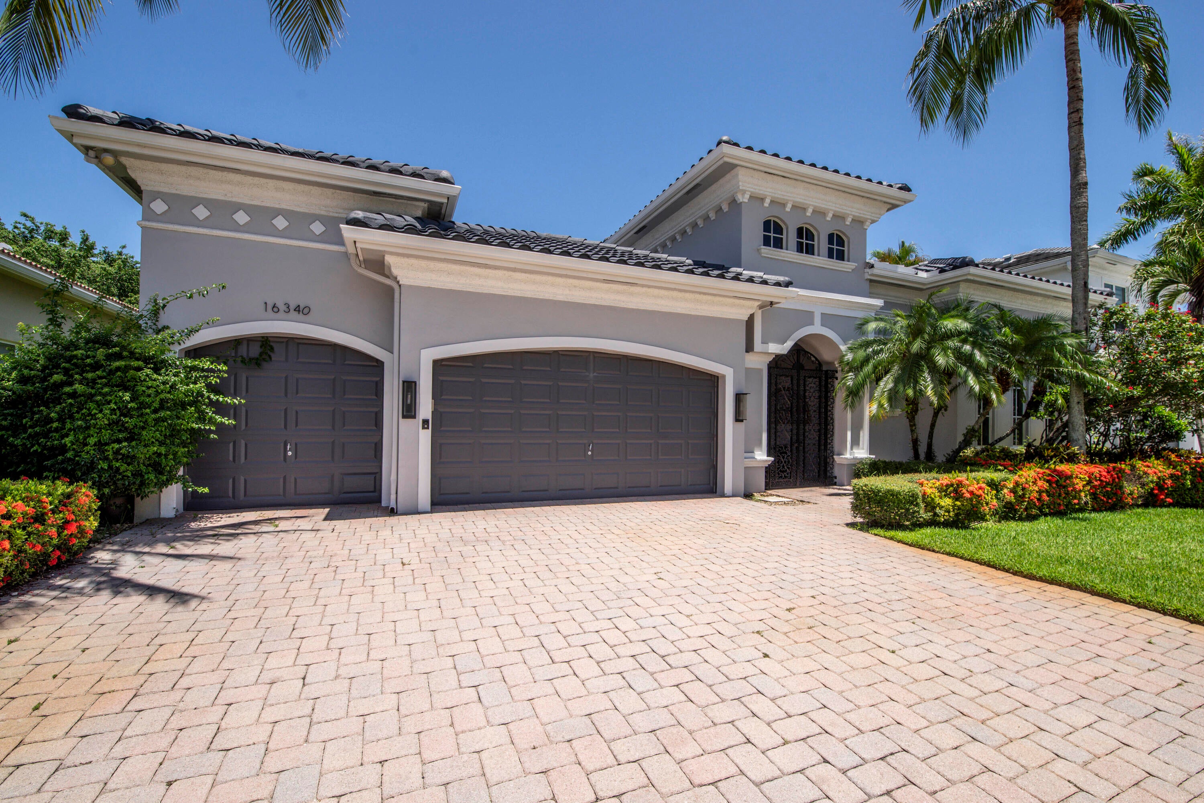
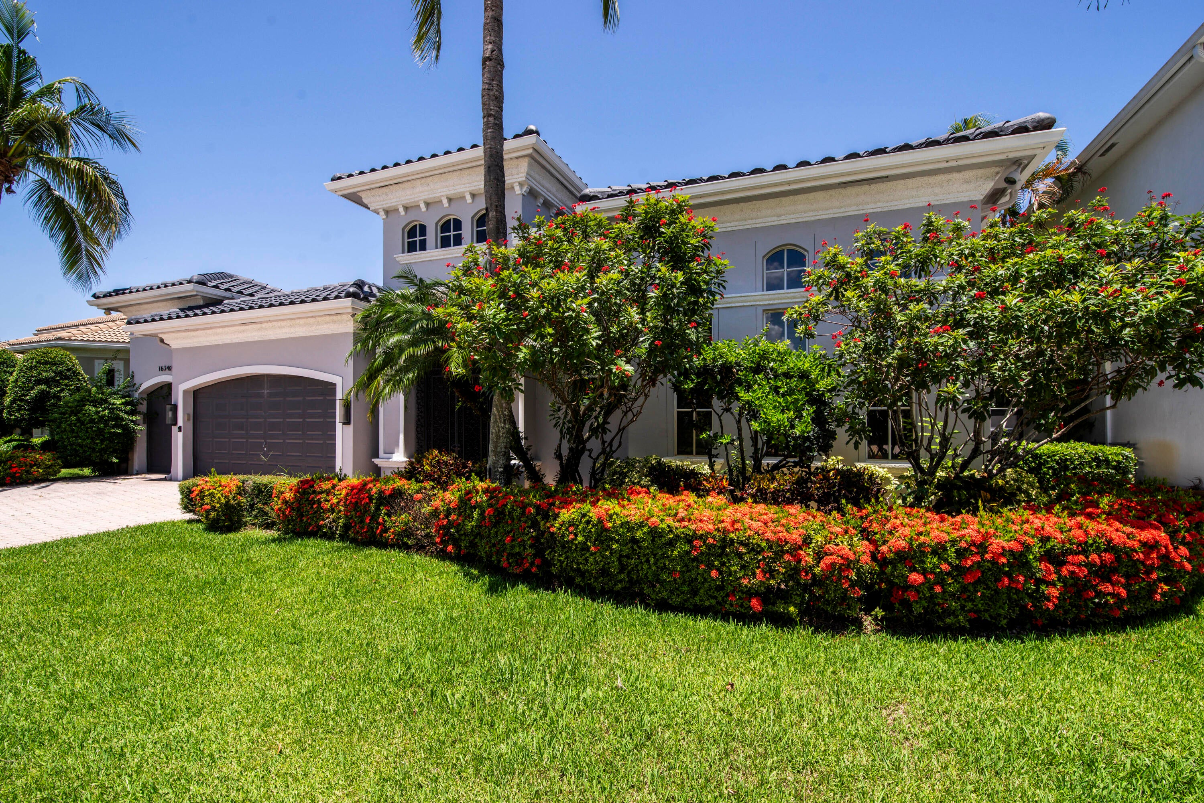
Welcome to 16340 Via Venetia E, nestled within the highly sought-after gated community of Mizners Preserve in the heart of Delray Beach. This beautifully maintained 4-bedroom, 3-bath courtyard-style residence offers the perfect blend of luxury, privacy, and comfort. The main residence features 3-bedrooms & 2-full bathrooms, and the cabana pool house features an additional 1-bedroom & 1-full bathroom. Designed for seamless indoor-outdoor living, the home features a main residence, separate guest suite in the courtyard, and a private pool at the center of the property, creating a tranquil oasis ideal for entertaining, complete with a summer kitchen for effortless outdoor dining. Situated on a spacious .22-acre lot, the property also offers a (2018) Roof and an additional fully fenced backyard for added versatility. Inside, you'll find expansive living spaces, an open-concept layout, soaring ceilings, and abundant natural light throughout. Residents of Mizners Preserve enjoy resort-style amenities including a clubhouse, fitness center, pool, tennis, and pickleball, all conveniently located just minutes from premier shopping, dining, major highways, and top-rated schools. A rare opportunity in one of Delray Beach's most desirable communities.

Save
Ask

Tour

Hide

Share

Listing Snapshot
Price 
$1,650,000
Days On Site 
0 Days
Bedrooms 
4
Inside Area (SqFt) 
3,124 sqft
Total Baths 
3
Full Baths 
3
Partial Baths 
N/A
Lot Size 
0.22 Acres
Year Built 
2001
MLS Number 
B26092075
Status 
Active
Property Tax 
$17,797.97
HOA/Condo/Coop Fees 
$534.61 monthly
Sq Ft Source 
Public Records
Friends & Family
Recent Activity
16 hours ago Listing updated with changes from the MLS
16 hours ago Listing first seen on site
General Features
Acres 
0.22
Attached Garage 
Yes
Direction Faces 
West
Garage 
Yes
Garage Spaces 
3
Levels 
One
Number Of Stories 
1
Parking 
AttachedDrivewayGarage
Parking Spaces 
3
Pets 
Breed RestrictionsNumber LimitYes
Property Sub Type 
Single Family Residence
Security 
Gated with GuardGated CommunitySecurity Guard
Sewer 
Public Sewer
Special Circumstances 
Standard
SqFt Total 
4210
Style 
Mediterranean
Utilities 
Cable AvailableElectricity AvailableNatural Gas AvailableSewer AvailableWater Available
Water Source 
Public
Zoning 
PUD
Interior Features
Appliances 
CooktopDryerDishwasherGas CooktopDisposalGas Water HeaterMicrowaveOvenRefrigeratorWater HeaterWasher
Cooling 
Central AirElectric
Electric 
Underground
Flooring 
Ceramic TileLaminate
Furnished 
Unfurnished
Heating 
CentralElectric
Interior 
Eat-in KitchenHigh CeilingsKitchen IslandSoaking TubWalk-In Closet(s)
Laundry Features 
Laundry Room
Main Level Bedrooms 
4
Bedroom 2 
Dimensions – 14 X 12Level – MainArea – 168
Bedroom 3 
Dimensions – 14 X 12Level – MainArea – 168
Bedroom 4 
Dimensions – 14 X 14Level – MainArea – 196
Dining Room 
Dimensions – 14 X 13Level – MainArea – 182
Family Room 
Dimensions – 20 X 18Level – MainArea – 360
Kitchen 
Dimensions – 15 X 14Level – MainArea – 210
Living Room 
Dimensions – 25 X 15Level – MainArea – 375
PrimaryBedroom 
Dimensions – 21 X 15Level – MainArea – 315
Save
Ask

Tour

Hide

Share

Exterior Features
Construction Details 
BlockConcreteStucco
Exterior 
Built-in BarbecueBarbecueCourtyardOutdoor KitchenUncovered Courtyard
Fencing 
Back YardFencedPrivacy
Other Structures 
Outdoor Kitchen
Pool Features 
In GroundAssociationPrivate
Private Pool 
Yes
Road Frontage 
Private Road
Roof 
ConcreteTile
Community Features
Association Amenities 
PoolBasketball CourtClubhouseDog ParkFitness CenterGatedPlaygroundSpa/Hot TubSecurityTennis Court(s)
Association Fee 
$1603.82
Association Fee Frequency 
Quarterly
Community Features 
GatedStreet Lights
MLS Area 
4640
Financing Terms Available 
CashConventional
Roads 
Asphalt
Schools
School District

Unknown
Elementary School

Orchard View
Middle School

Omni
High School

Spanish River
Listing courtesy of Echo Fine Properties

All listings featuring the BMLS logo are provided by BeachesMLS, Inc. This information is not verified for authenticity or accuracy and is not guaranteed. Copyright © 2026 BeachesMLS, Inc. (a Flex MLS feed)

Last checked: 2026-10-24 07:45 AM UTC

Neighborhood & Commute
Source: Walkscore

Disclosure: Community information and market data powered by Constellation Data Labs. Information is deemed reliable but not guaranteed.

Save
Ask

Tour

Hide

Share