Welcome to Veno Realty Group
Find Your Dream Home

Finding the home you’ll love to rent or buy
just got easier.

Save
Ask

Tour

Hide

Share

$699,000

New Listing

410 NE 36th Street
Boca Raton, FL 33431
For Sale|Single Family Residence|Active
2

Beds
1

Total Bath
1

Full Bath
1,330

SqFt
$526

/SqFt
1956

Built
Subdivision:
VILLA RICA
County:
Palm Beach

Call Now: 561-748-8366

Is this the listing for you? We can help make it yours.

561-748-8366

Upcoming Open Houses
Sun, Oct 25, 12:00 PM – 2:00 PM
410 NE 36th Street410 NE 36th Street410 NE 36th Street410 NE 36th Street
Save
Ask

Tour

Hide

Share

Mortgage Calculator

Monthly Payment (Est.)

Enter an interest rate to see your estimated monthly payment.

Calculator powered by Showcase IDX, a Constellation1 Company. Copyright ©2026 Information is deemed reliable but not guaranteed.

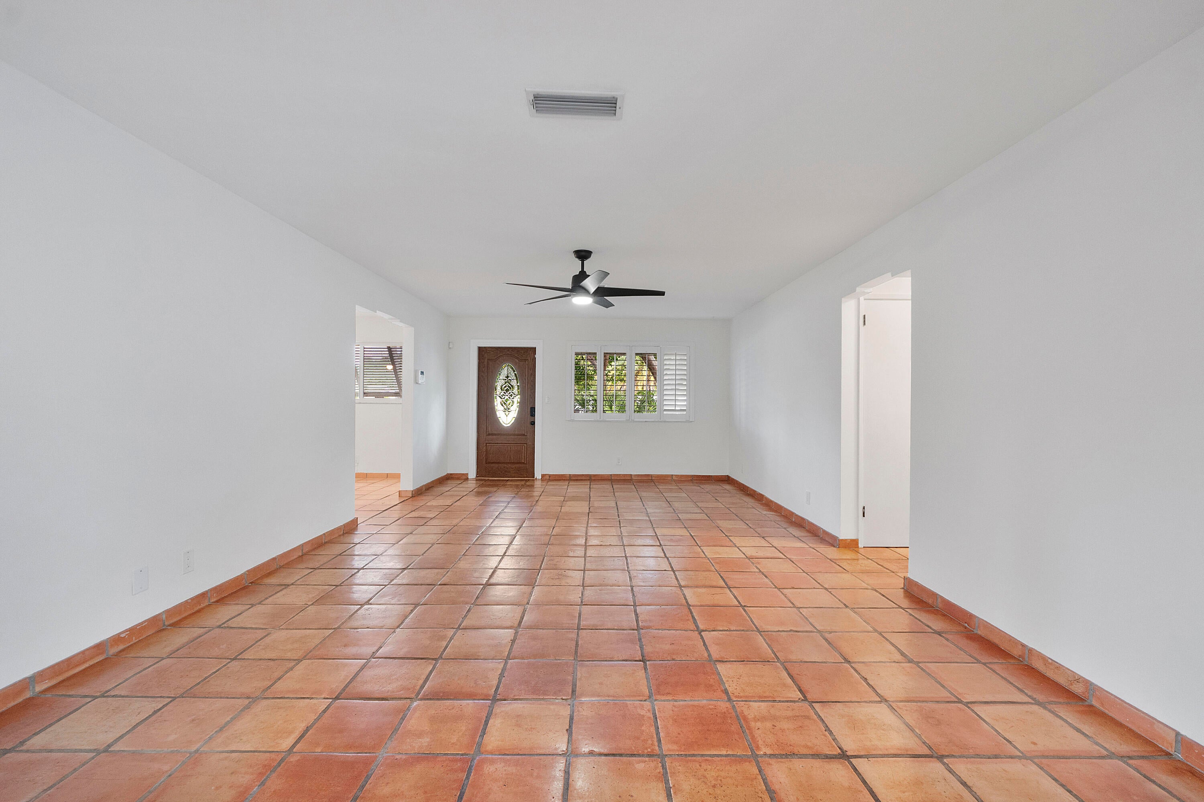
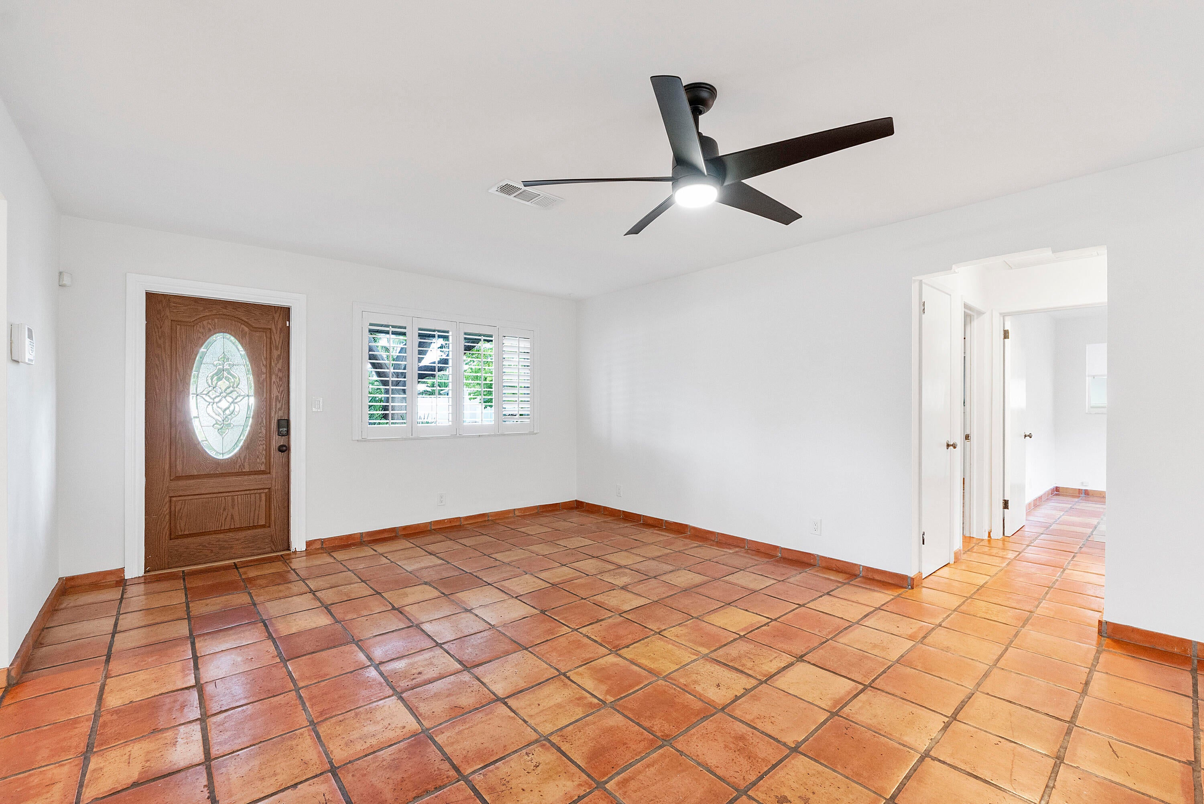
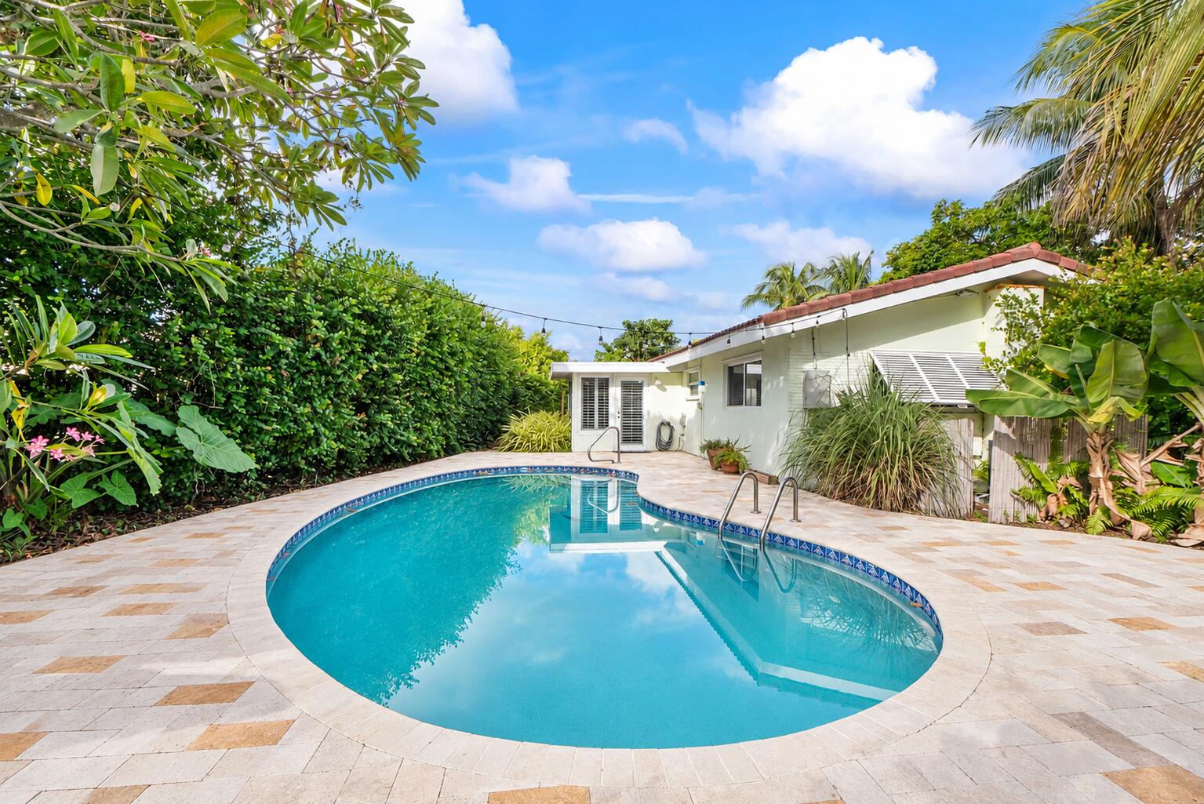
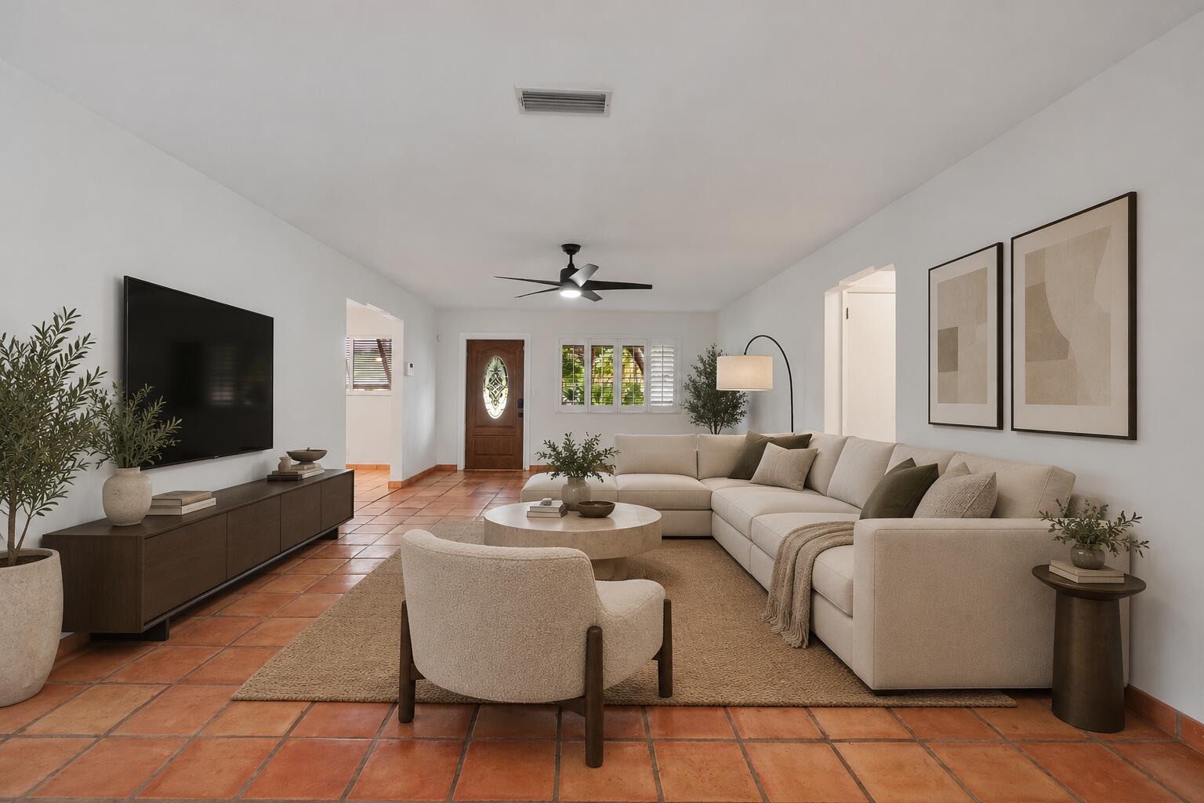
Your tropical retreat awaits in sought-after Villa Rica in East Boca! Set on a large corner lot just West of Federal Hwy, this beautiful pool home offers 2 bedrooms, 1 bath, 1,330 square feet of living space, and an attached one-car garage. Freshly painted, the home features Spanish tile throughout, a spacious living room, stainless steel kitchen appliances, and impact-resistant windows. A bonus workshop with mini-split A/C provides space for hobbies or creative projects. Enjoy a private, professionally landscaped backyard with coconut palms and a sparkling pool—perfect for relaxing or entertaining. Walk to Mane Coffee, V&S Italian Deli and enjoy nearby shopping, dining, a dog park, and a dog-friendly beach. An inviting blend of charm, comfort, and coastal living awaits for you.

Save
Ask

Tour

Hide

Share

Listing Snapshot
Price 
$699,000
Days On Site 
0 Days
Bedrooms 
2
Inside Area (SqFt) 
1,330 sqft
Total Baths 
1
Full Baths 
1
Partial Baths 
N/A
Lot Size 
0.2 Acres
Year Built 
1956
MLS Number 
B26092055
Status 
Active
Property Tax 
$7,275.71
HOA/Condo/Coop Fees 
N/A
Sq Ft Source 
Appraiser
Friends & Family
Recent Activity
16 hours ago Listing updated with changes from the MLS
16 hours ago Listing first seen on site
General Features
Acres 
0.2
Attached Garage 
Yes
Direction Faces 
North
Foundation 
Slab
Garage 
Yes
Garage Spaces 
1
Levels 
One
Number Of Stories 
1
Parking 
AttachedDrivewayGarageGarage Door Opener
Parking Spaces 
1
Pets 
Cats OKDogs OKYes
Property Sub Type 
Single Family Residence
Security 
Smoke Detector(s)
Sewer 
Public Sewer
Special Circumstances 
Standard
SqFt Total 
1654
Style 
Ranch
Utilities 
Cable AvailableElectricity AvailablePhone AvailableSewer ConnectedWater Connected
Water Source 
Public
Zoning 
R1D (city)
Interior Features
Appliances 
DryerElectric RangeElectric Water HeaterMicrowaveRefrigeratorWater HeaterWasher
Cooling 
Central AirCeiling Fan(s)Electric
Flooring 
Tile
Heating 
CentralElectric
Laundry Features 
In Garage
Main Level Bedrooms 
2
Window Features 
Double Pane Windows
Bedroom 2 
Dimensions – 11 X 11Level – FirstArea – 121
Kitchen 
Dimensions – 15 X 9Level – FirstArea – 135
Living Room 
Dimensions – 23 X 14Level – FirstArea – 322
PrimaryBedroom 
Dimensions – 15 X 11Level – FirstArea – 165
Save
Ask

Tour

Hide

Share

Exterior Features
Construction Details 
BlockStucco
Exterior 
Lighting
Fencing 
Chain Link
Lot Features 
Corner LotLandscaped
Patio And Porch 
DeckPatio
Pool Features 
GuniteIn GroundPrivate
Private Pool 
Yes
Road Frontage 
City Street
Roof 
Tile
View 
Pool
Waterview 
Pool
Windows/Doors 
Double Pane Windows
Community Features
MLS Area 
4250
Financing Terms Available 
CashConventionalFHAVA Loan
Roads 
Paved
Schools
School District

Unknown
Elementary School

J. C. Mitchell
Middle School

Boca Raton Community
High School

Boca Raton
Listing courtesy of Keller Williams St Pete Realty

All listings featuring the BMLS logo are provided by BeachesMLS, Inc. This information is not verified for authenticity or accuracy and is not guaranteed. Copyright © 2026 BeachesMLS, Inc. (a Flex MLS feed)

Last checked: 2026-10-24 08:03 AM UTC

Neighborhood & Commute
Source: Walkscore

Disclosure: Community information and market data powered by Constellation Data Labs. Information is deemed reliable but not guaranteed.

Save
Ask

Tour

Hide

Share