Welcome to Veno Realty Group
Find Your Dream Home

Finding the home you’ll love to rent or buy
just got easier.

Save
Ask

Tour

Hide

Share

$3,500,000

5 Days On Site

1016 OCEAN Drive
Juno Beach, FL 33408
Condominium|Coming Soon
3

Beds
4

Total Baths
3

Full Baths
1

Partial Bath
2,118

SqFt
$1,653

/SqFt
1975

Built
Subdivision:
SAN REMO TOWNHOUSES CONDO
County:
Palm Beach

Call Now: 561-748-8366

Is this the listing for you? We can help make it yours.

561-748-8366

1016 OCEAN Drive1016 OCEAN Drive1016 OCEAN Drive1016 OCEAN Drive
Save
Ask

Tour

Hide

Share

Mortgage Calculator

Monthly Payment (Est.)

Enter an interest rate to see your estimated monthly payment.

Calculator powered by Showcase IDX, a Constellation1 Company. Copyright ©2026 Information is deemed reliable but not guaranteed.

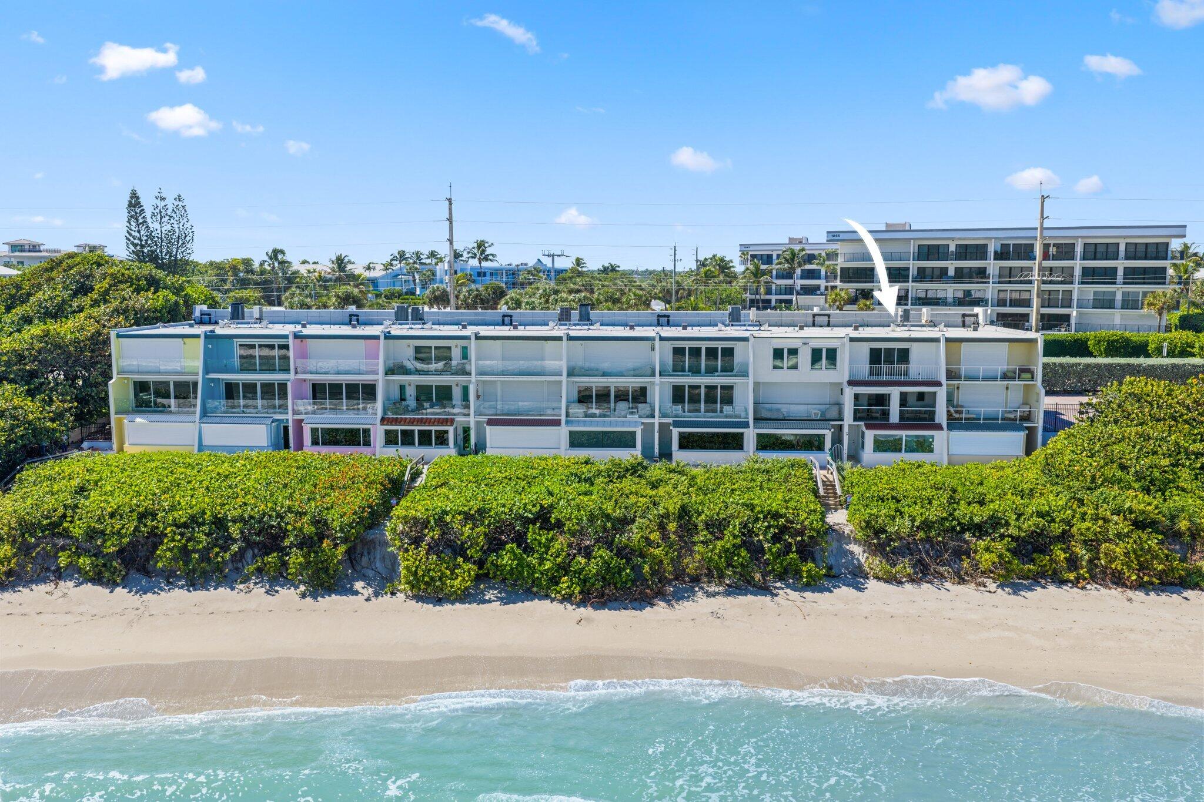
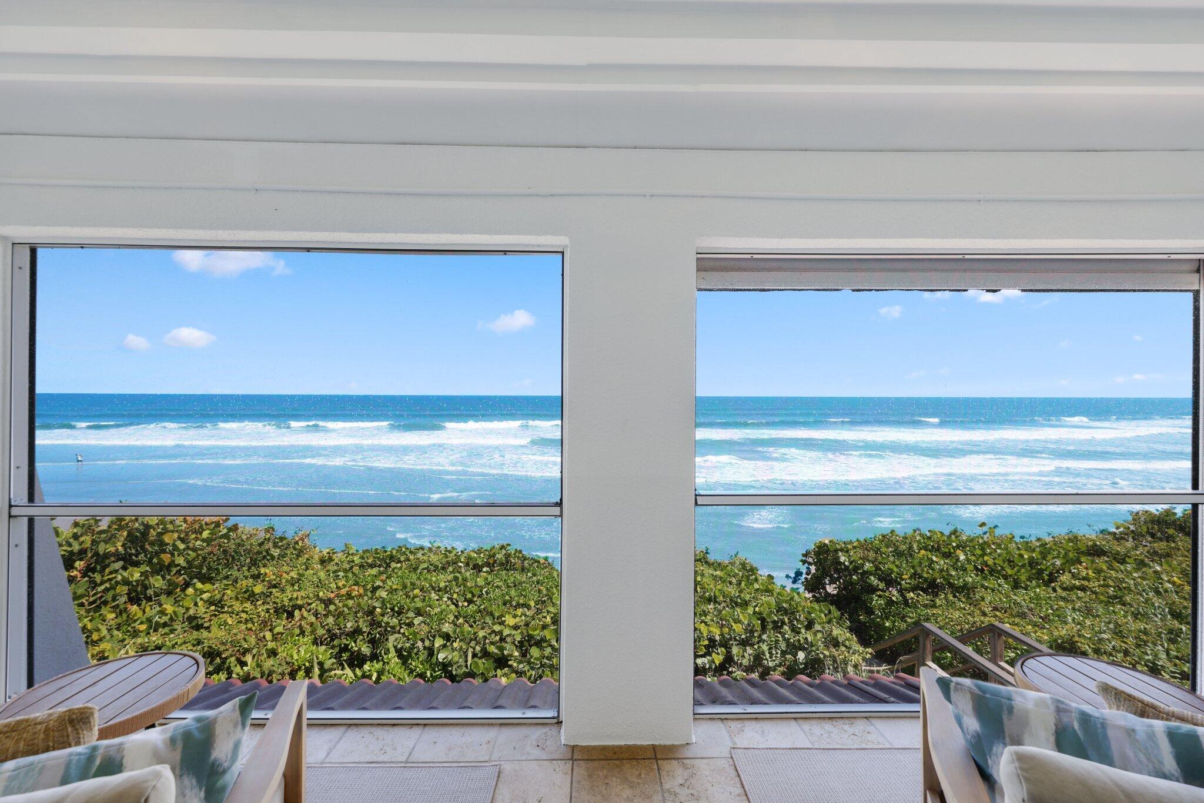
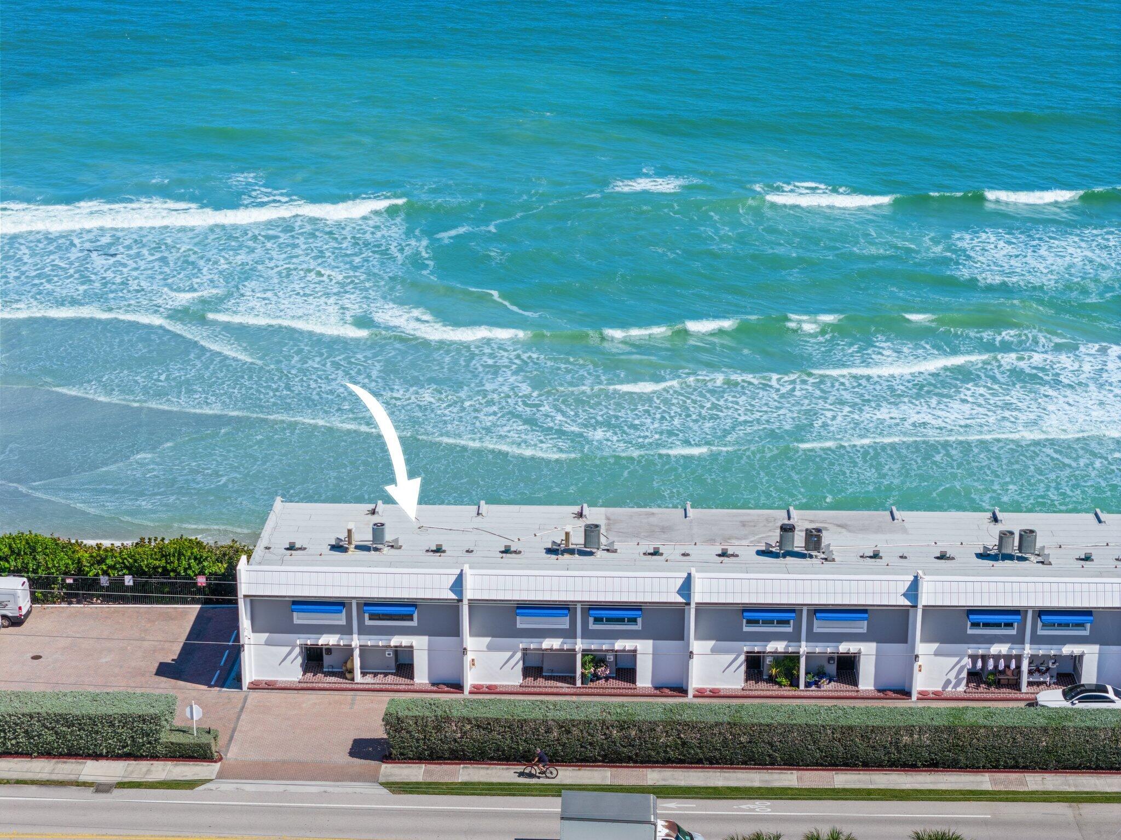
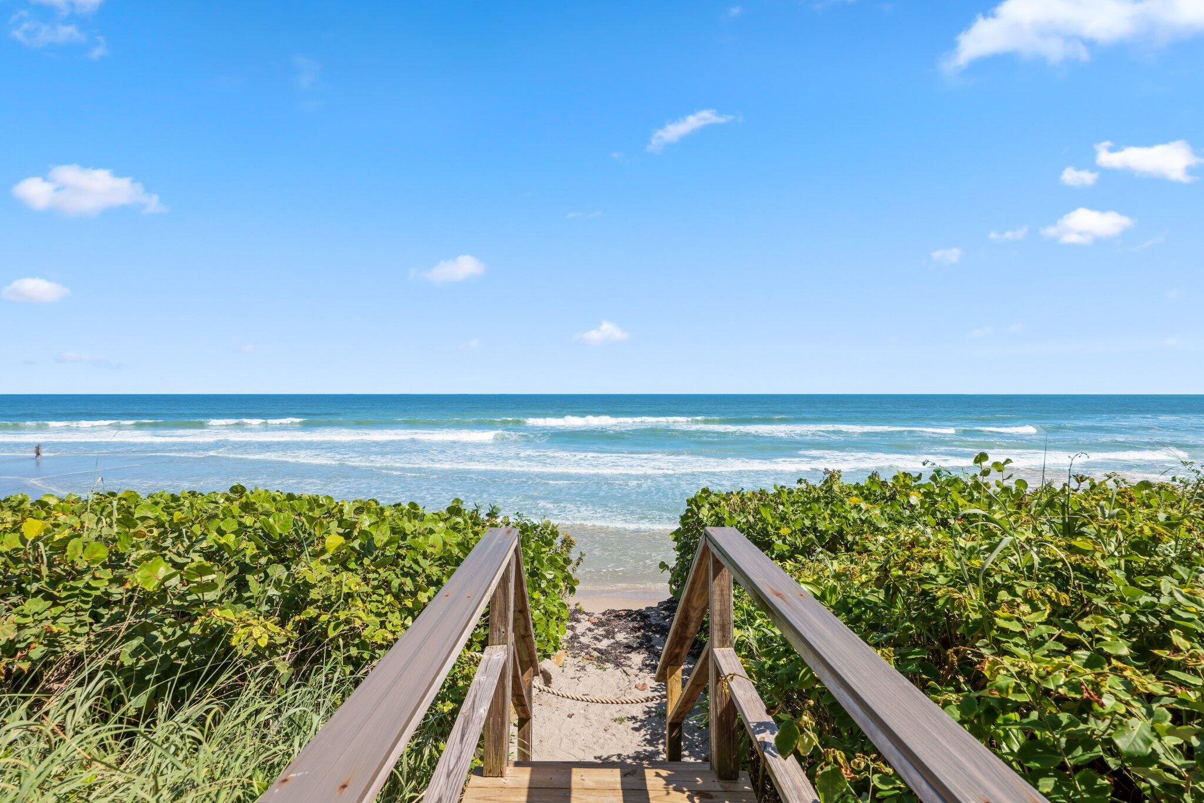
A Rare Oceanfront Offering in the Heart of Juno Beach. An exceptional opportunity to create a lasting legacy in one of Juno Beach's most coveted oceanfront locations. Residence 1016 at San Remo presents a rare chance to bring a truly extraordinary coastal retreat to life, with comprehensive architectural and design plans included and permitting anticipated to be finalized prior to closing. Spanning three thoughtfully designed levels, the residence offers breathtaking panoramic views of the Atlantic Ocean from every floor, creating an immersive connection to the sea and an elevated coastal living experience. Whether envisioned as a cherished family sanctuary or a distinguished second home, this remarkable offering invites a lifestyle defined by natural beauty, effortless sophistication, and the timeless allure of oceanfront living. Step directly onto the sand via private beach access, or stroll to Juno Beach's numerous local restaurants and neighborhood favorites without ever getting into the car. Combining an irreplaceable oceanfront setting, exceptional design potential, and the relaxed elegance of South Florida's coastline, Residence 1016 at San Remo is a truly rare offering for the discerning buyer seeking something extraordinary. A legacy property. An extraordinary setting. The opportunity to create your own oceanfront masterpiece.

Save
Ask

Tour

Hide

Share

Listing Snapshot
Price 
$3,500,000
Days On Site 
5 Days
Bedrooms 
3
Inside Area (SqFt) 
2,118 sqft
Total Baths 
4
Full Baths 
3
Partial Baths 
1
Lot Size 
N/A
Year Built 
1975
MLS Number 
B26091850
Status 
Coming Soon
Property Tax 
$20,009
HOA/Condo/Coop Fees 
$2,200 monthly
Sq Ft Source 
Appraiser
Friends & Family
Recent Activity
3 days ago Status changed to Coming Soon
3 days ago Listing updated with changes from the MLS
6 days ago Listing first seen on site
General Features
Direction Faces 
East
Levels 
Three Or More
Number Of Stories 
3
Parking 
GuestOpen
Parking Spaces 
2
Pets 
Breed RestrictionsYes
Property Sub Type 
Condominium
Sewer 
Public Sewer
Special Circumstances 
Standard
SqFt Total 
2251
Utilities 
Cable AvailableSewer AvailableWater Available
Water Source 
Public
Zoning 
PUD/RM-2 (city)
Interior Features
Appliances 
DryerDishwasherElectric RangeElectric Water HeaterDisposalRefrigeratorWater HeaterWasher
Cooling 
Central Air
Flooring 
CarpetCeramic Tile
Furnished 
Unfurnished
Heating 
Central
Interior 
Bar
Laundry Features 
Inside
Main Level Bedrooms 
1
Bedroom 2 
Dimensions – 9 X 11Level – LowerArea – 99
Kitchen 
Dimensions – 9 X 12Level – MainArea – 108
Laundry 
Living Room 
Dimensions – 12 X 19Level – MainArea – 228
PrimaryBedroom 
Dimensions – 14 X 19Level – UpperArea – 266
Save
Ask

Tour

Hide

Share

Exterior Features
Construction Details 
Block
Exterior 
Balcony
Lot Features 
Waterfront
Patio And Porch 
Covered
Roof 
ConcreteTile
View 
Ocean
Waterfront 
Yes
Waterfront Features 
Ocean FrontShoreline Sand
Waterview 
Ocean
Community Features
Association Amenities 
Beach RightsBeach Access
Association Fee 
$2200.0
Association Fee Frequency 
Monthly
MLS Area 
5220
Financing Terms Available 
CashConventional
Building Access 
Entry Level Living Area Y
Schools
School District

Unknown
Elementary School

Beacon Cove Intermediate
Middle School

Unknown
High School

William T. Dwyer
Listing courtesy of Compass Florida LLC

All listings featuring the BMLS logo are provided by BeachesMLS, Inc. This information is not verified for authenticity or accuracy and is not guaranteed. Copyright © 2026 BeachesMLS, Inc. (a Flex MLS feed)

Last checked: 2026-10-26 03:12 PM UTC

Neighborhood & Commute
Source: Walkscore

Disclosure: Community information and market data powered by Constellation Data Labs. Information is deemed reliable but not guaranteed.

Save
Ask

Tour

Hide

Share