Welcome to Veno Realty Group
Find Your Dream Home

Finding the home you’ll love to rent or buy
just got easier.

Save
Ask

Tour

Hide

Share

$290,000

New Listing

1006 SHOMA Drive
Royal Palm Beach, FL 33414
For Sale|Condominium|Active
3

Beds
2

Total Baths
2

Full Baths
1,457

SqFt
$199

/SqFt
2003

Built
Subdivision:
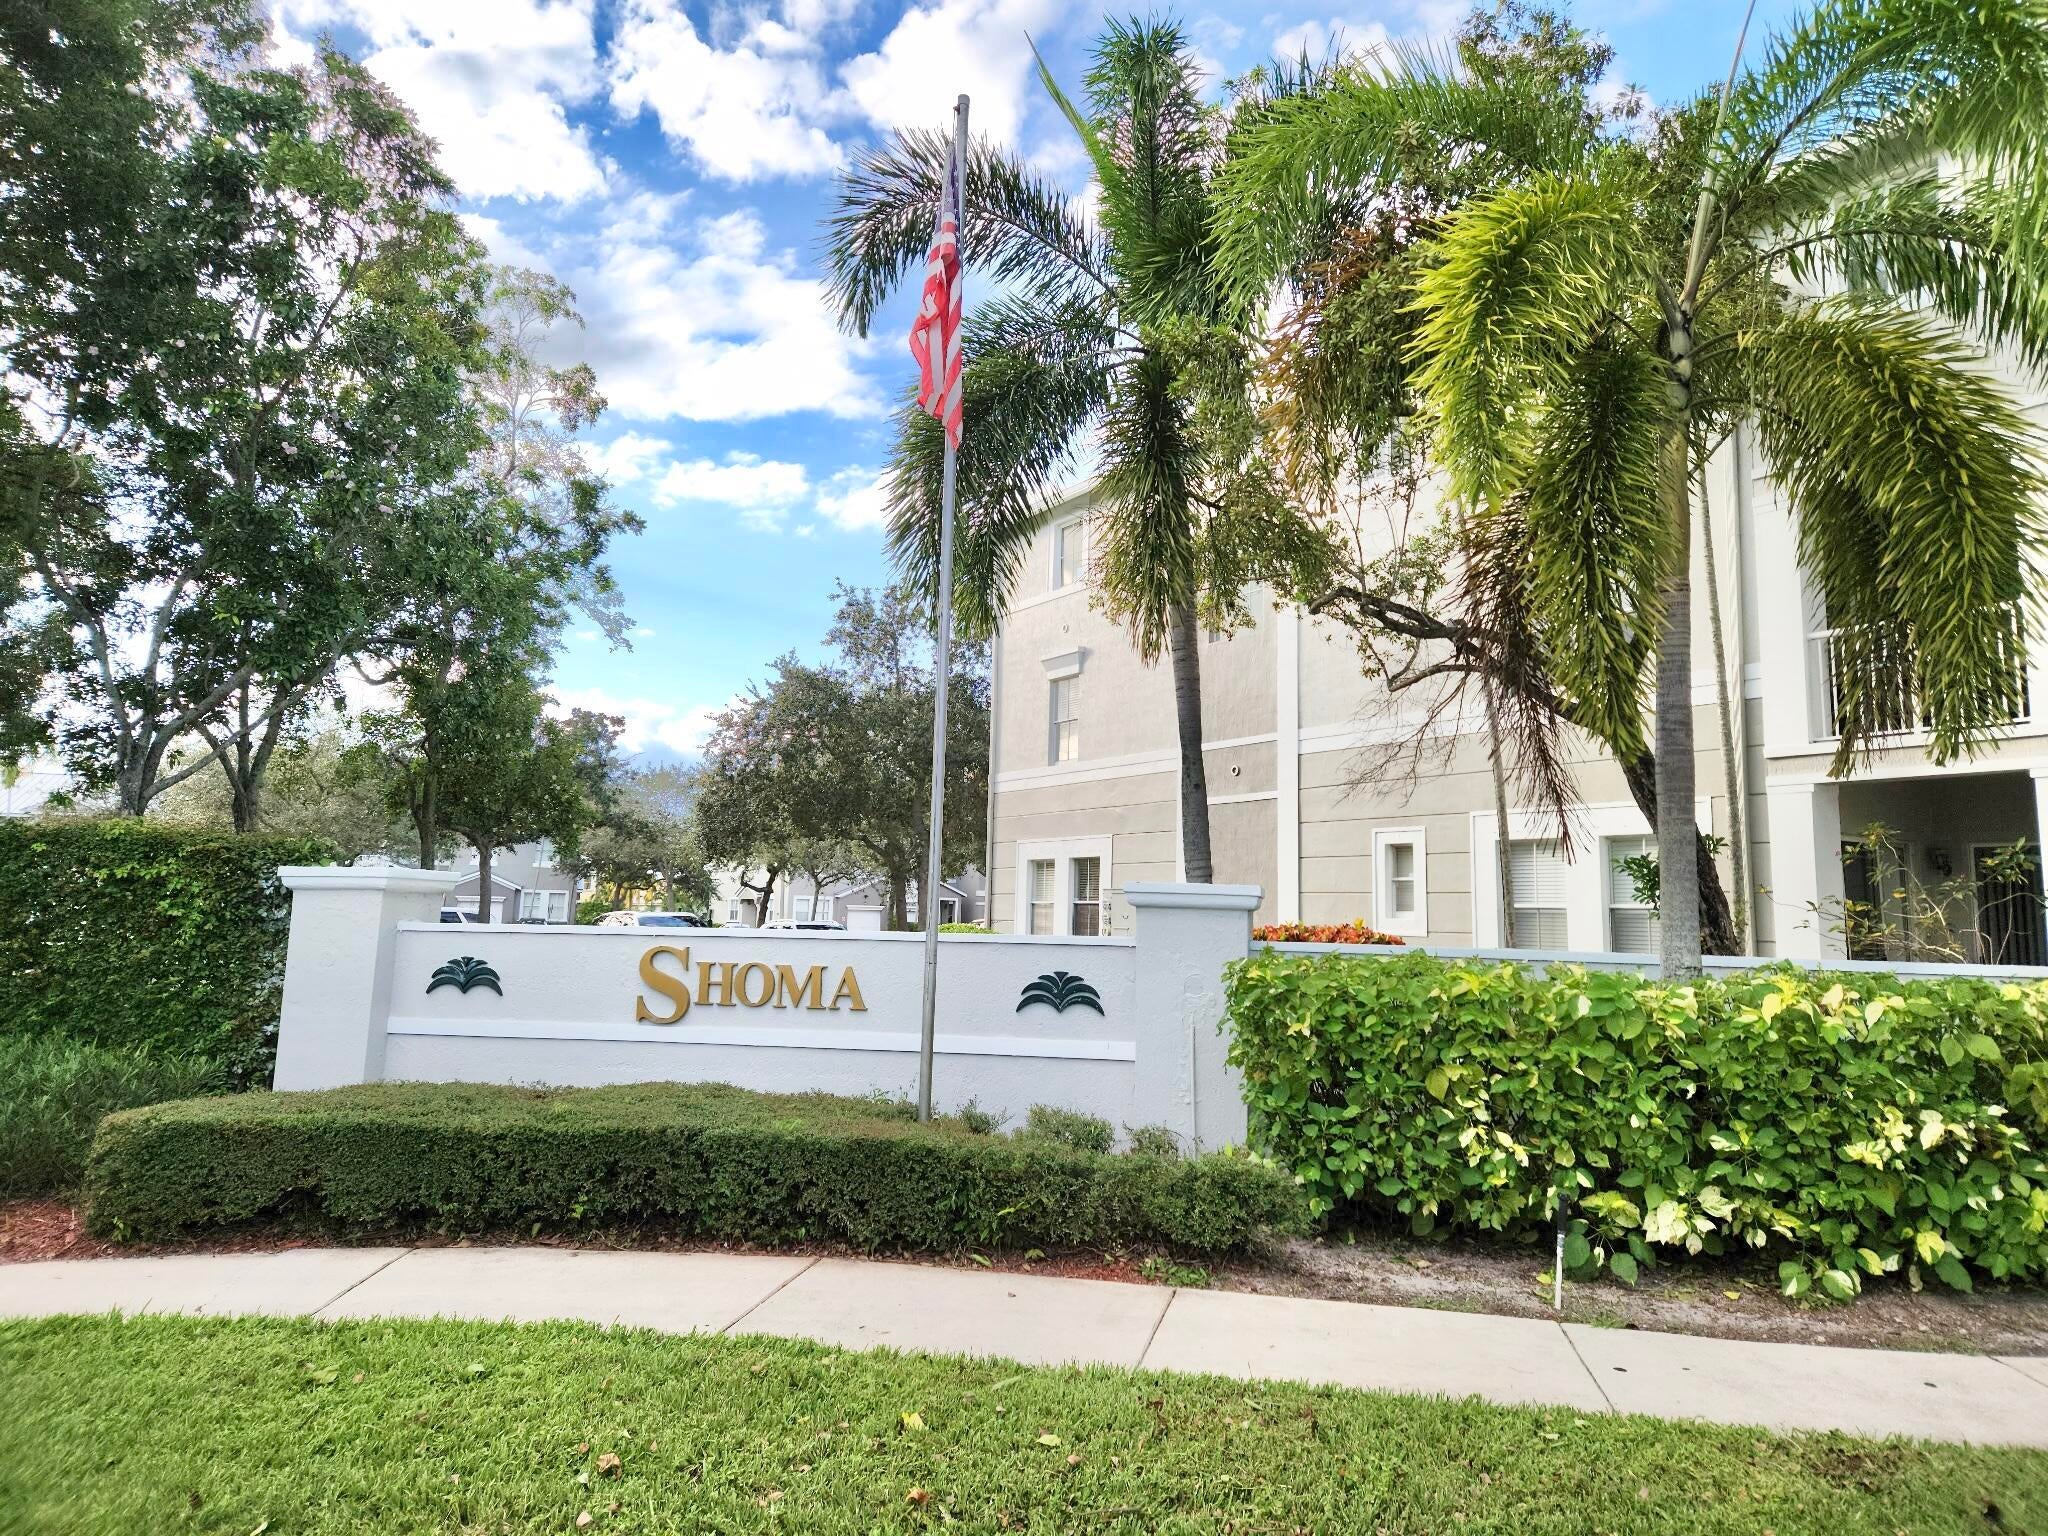
SHOMA COURTYARDS I AT ROYAL PALM CONDOMI
County:
Palm Beach

Call Now: 561-748-8366

Is this the listing for you? We can help make it yours.

561-748-8366

1006 SHOMA Drive1006 SHOMA Drive1006 SHOMA Drive1006 SHOMA Drive
Save
Ask

Tour

Hide

Share

Mortgage Calculator

Monthly Payment (Est.)

Enter an interest rate to see your estimated monthly payment.

Calculator powered by Showcase IDX, a Constellation1 Company. Copyright ©2026 Information is deemed reliable but not guaranteed.

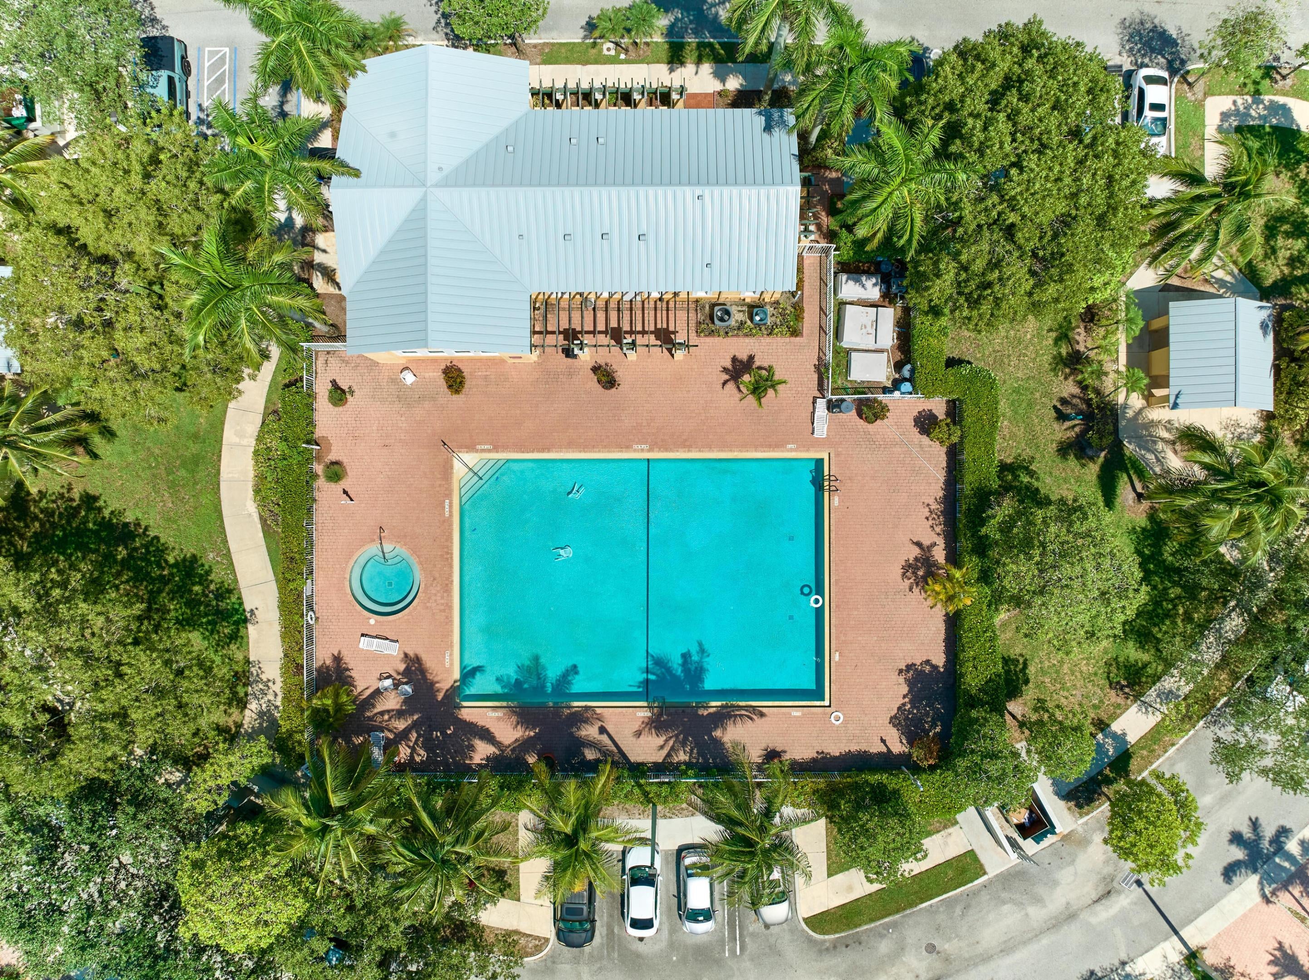
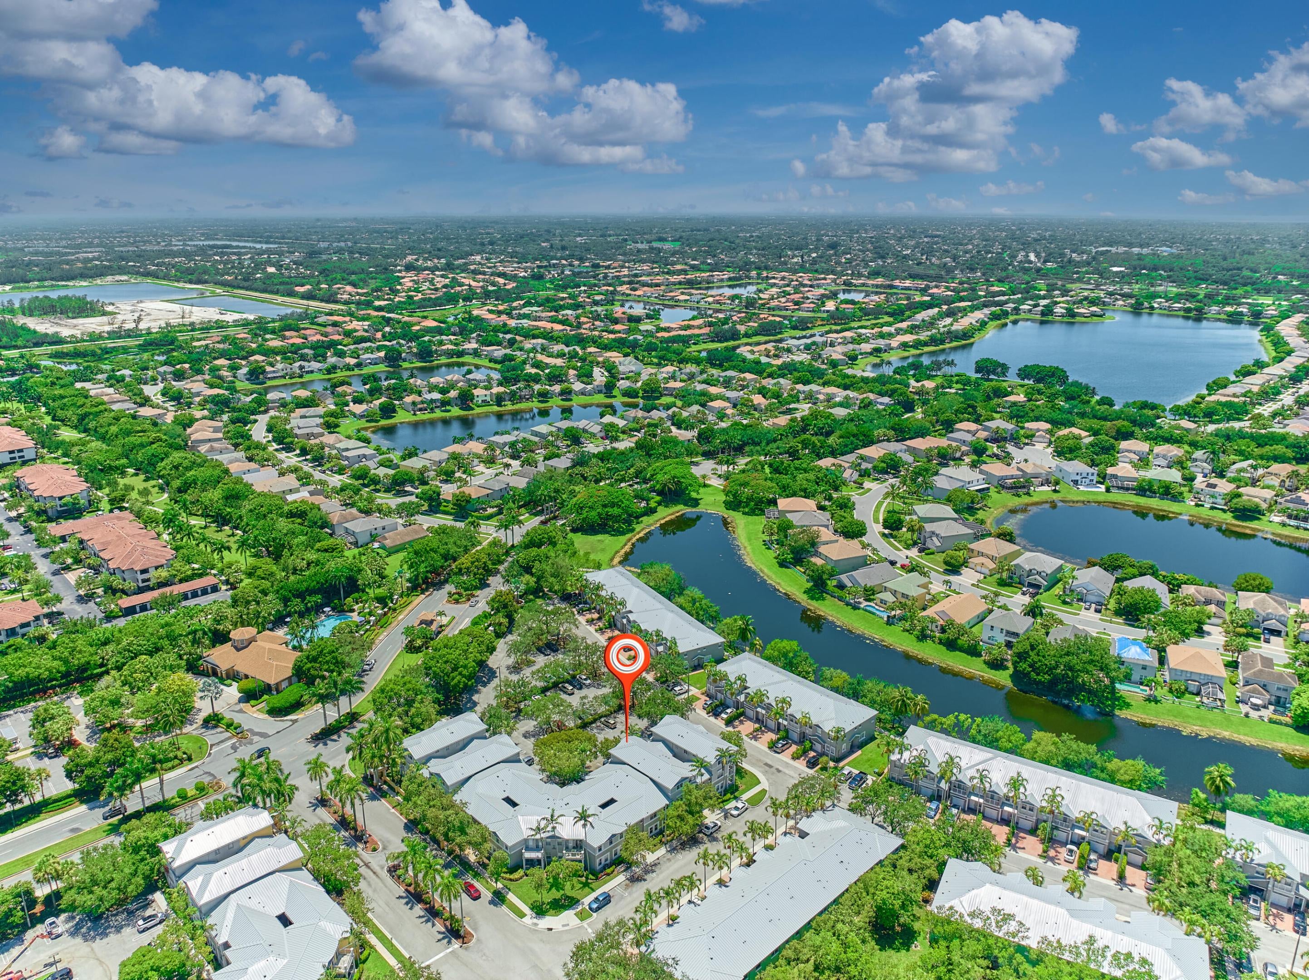
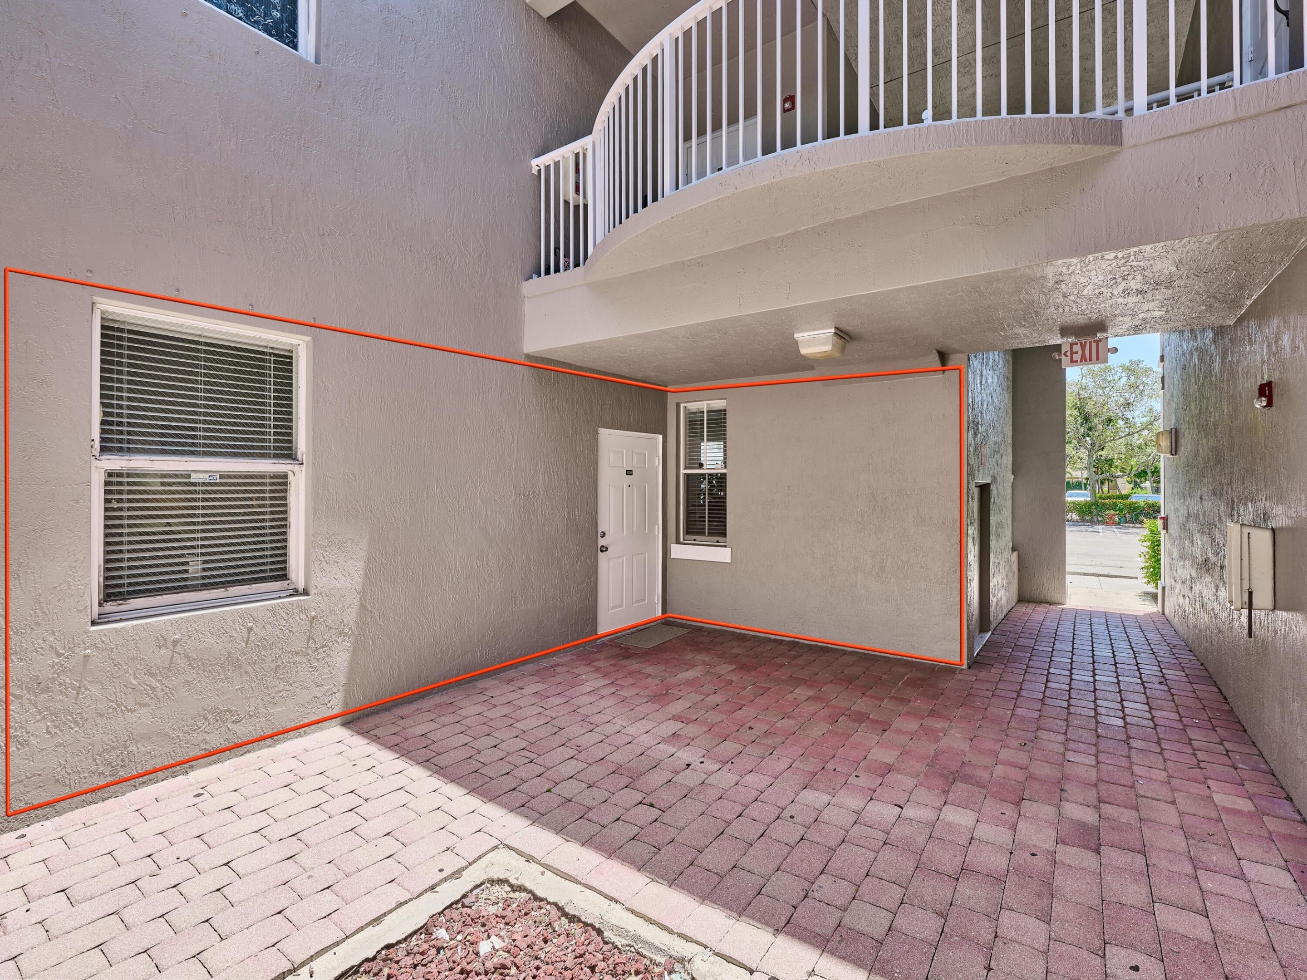
BRIGHT, SPACIOUS FIRST-FLOOR CONDO IN A CONVENIENT LOCATION! Welcome home to this bright and spacious 3-bedroom, 2-bath condo at the desirable Shoma Homes community! Offering the ease of first floor living with no stairs, this inviting home features generously sized room, abundant natural light, and an open layout. Enjoy two assigned parking spaces, two covered patio areas, and the peace of mind of full hurricane panel protection when needed. Recent community improvements include a new metal roof installed in 2025, fresh exterior paint, parking lot refresh, and updated security gate system. The water heater was upgraded and replaced in 2017. A credit toward closing costs of $1000 is available to replace the dishwasher with a stainless steel one to match the other appliances. Enjoy the convenience of a Publix shopping center with easy access to the local access road, and a community pool and jacuzzi just a short walk away. Major shopping destinations, restaurants, Wellington Regional Medical Center and Palms West Hospital are all nearby. This is a wonderful opportunity to make this a place to downsize or make this a comfortable family friendly full time residence. Schools in this area are highly rated.

Save
Ask

Tour

Hide

Share

Listing Snapshot
Price 
$290,000
Days On Site 
0 Days
Bedrooms 
3
Inside Area (SqFt) 
1,457 sqft
Total Baths 
2
Full Baths 
2
Partial Baths 
N/A
Lot Size 
N/A
Year Built 
2003
MLS Number 
B26091688
Status 
Active
Property Tax 
$2,075.3
HOA/Condo/Coop Fees 
$565 monthly
Sq Ft Source 
Public Records
Friends & Family
Recent Activity
9 hours ago Listing first seen on site
9 hours ago Listing updated with changes from the MLS
General Features
Direction Faces 
South
Disclosures 
Special Assessment
Land Lease 
No
Levels 
One
Number Of Stories 
3
Parking 
AssignedGuest
Parking Spaces 
2
Pets 
Number LimitSize LimitYes
Property Sub Type 
Condominium
Security 
Security SystemFire Sprinkler SystemGated CommunitySmoke Detector(s)
Sewer 
Public Sewer
Special Circumstances 
Standard
SqFt Total 
1457
Style 
Mediterranean
Utilities 
Cable ConnectedElectricity ConnectedSewer AvailableWater Available
Water Source 
Public
Zoning 
RMU (city)
Interior Features
Appliances 
DryerDishwasherElectric RangeElectric Water HeaterDisposalIce MakerRefrigeratorWater HeaterWasher
Cooling 
Central AirElectric
Flooring 
CarpetTile
Furnished 
Unfurnished
Heating 
CentralElectric
Interior 
Entrance FoyerHigh CeilingsPantryWalk-In Closet(s)
Laundry Features 
Washer HookupElectric Dryer HookupInsideLaundry ClosetIn Unit
Main Level Bedrooms 
3
Window Features 
Blinds
Kitchen 
Dimensions – 10 X 10Level – MainArea – 100
Laundry 
Living Room 
Dimensions – 18 X 16Level – MainArea – 288
PrimaryBedroom 
Dimensions – 16 X 15Level – MainArea – 240
Save
Ask

Tour

Hide

Share

Exterior Features
Construction Details 
BlockStucco
Exterior 
None
Fencing 
None
Patio And Porch 
CoveredPatio
Pool Features 
Association
Roof 
Metal
View 
Garden
Waterview 
Garden
Windows/Doors 
Blinds
Community Features
Accessibility Features 
Accessible Approach with Ramp
Association Amenities 
PoolGatedManagementMaintenanceParkingSpa/Hot Tub
Association Fee 
$565.0
Association Fee Frequency 
Monthly
Community Features 
GatedSidewalks
MLS Area 
5570
Financing Terms Available 
CashConventional
Building Access 
1
Roads 
Paved
Schools
School District

Unknown
Elementary School

Everglades (Palm Beach)
Middle School

Emerald Cove
High School

Palm Beach Central
Listing courtesy of Ronna G Carter

All listings featuring the BMLS logo are provided by BeachesMLS, Inc. This information is not verified for authenticity or accuracy and is not guaranteed. Copyright © 2026 BeachesMLS, Inc. (a Flex MLS feed)

Last checked: 2026-10-23 05:03 AM UTC

Neighborhood & Commute
Source: Walkscore

Disclosure: Community information and market data powered by Constellation Data Labs. Information is deemed reliable but not guaranteed.

Save
Ask

Tour

Hide

Share