Welcome to Veno Realty Group
Find Your Dream Home

Finding the home you’ll love to rent or buy
just got easier.

Save
Ask

Tour

Hide

Share

$4,480,000

New Listing

711 NE 6th Street
Boca Raton, FL 33432
For Sale|Single Family Residence|Active
5

Beds
5

Total Baths
5

Full Baths
3,768

SqFt
$1,189

/SqFt
2022

Built
Subdivision:
BOCA RATON RIVIERA UNIT D
County:
Palm Beach

Call Now: 561-748-8366

Is this the listing for you? We can help make it yours.

561-748-8366

711 NE 6th Street711 NE 6th Street711 NE 6th Street711 NE 6th Street
Save
Ask

Tour

Hide

Share

Mortgage Calculator

Monthly Payment (Est.)

Enter an interest rate to see your estimated monthly payment.

Calculator powered by Showcase IDX, a Constellation1 Company. Copyright ©2026 Information is deemed reliable but not guaranteed.

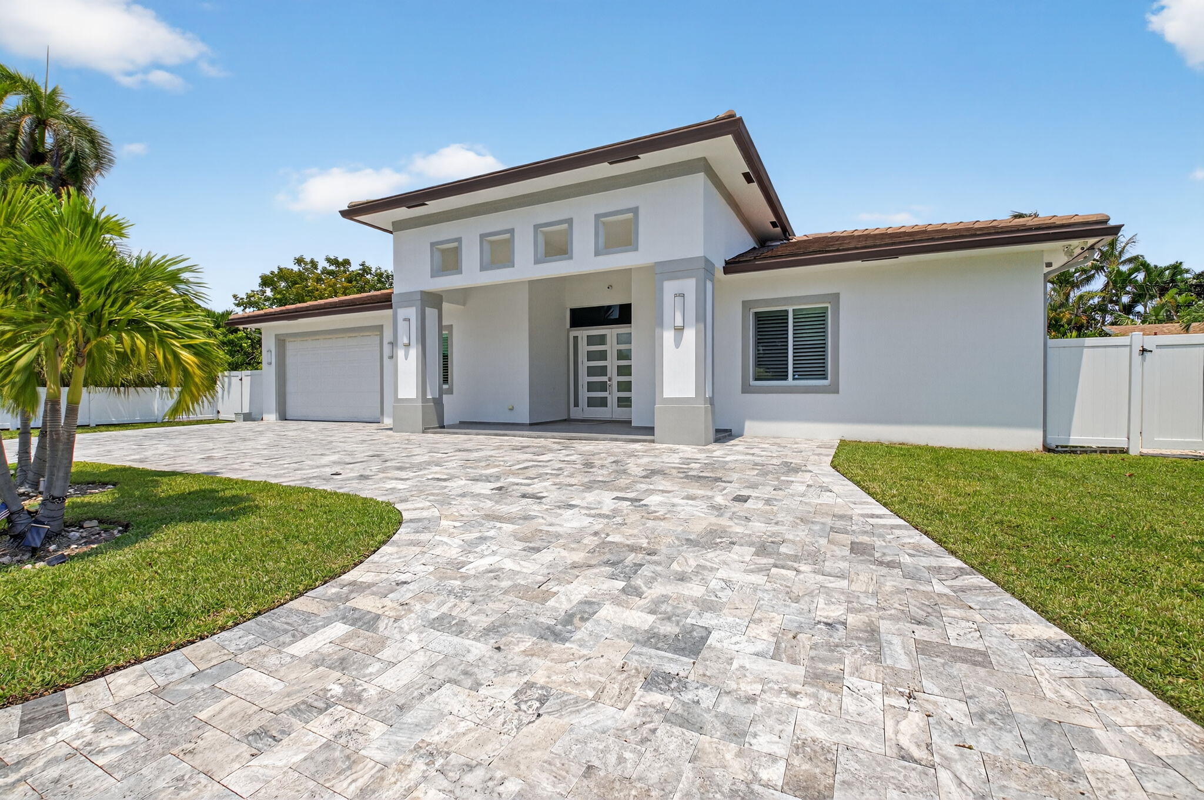
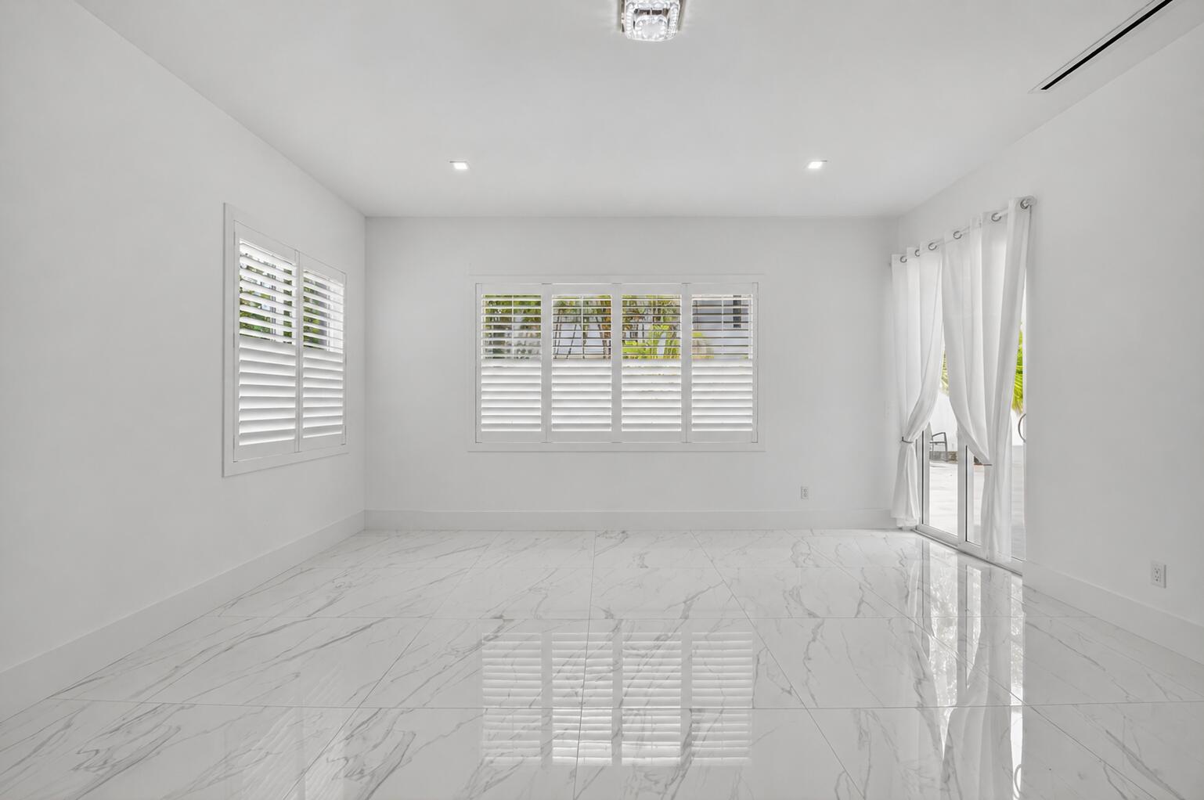
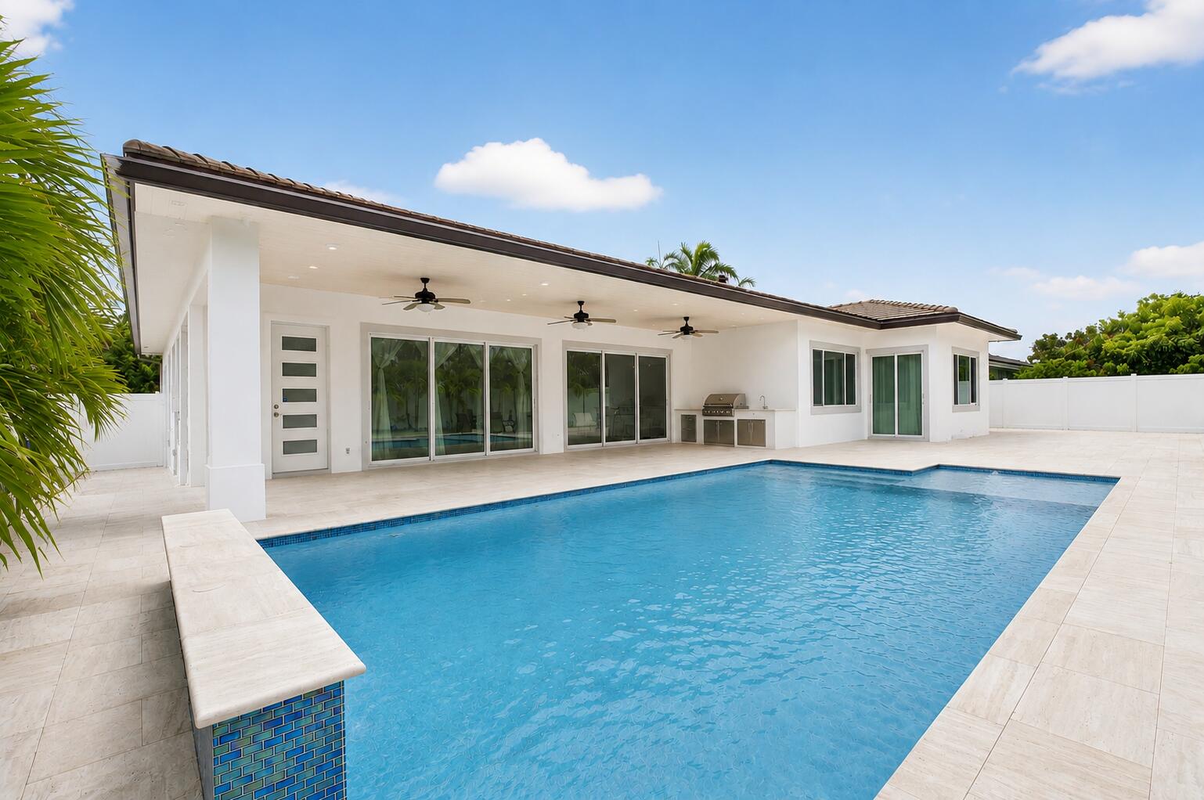
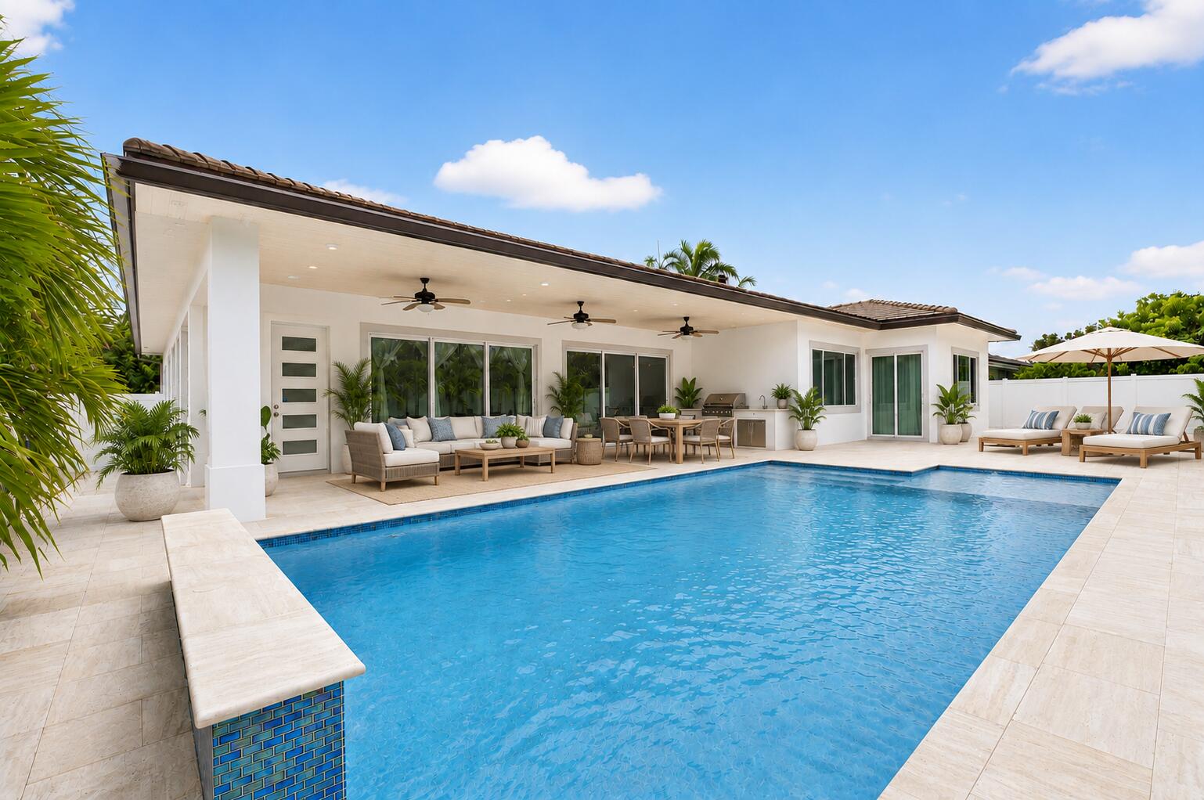
Welcome to the Boca Raton coastal lifestyle, just a short walk from the beach and Red Reef Golf Course. This modern 5-bedroom, 5-bath home features soaring ceilings, an open floor plan, and bright, spacious living areas. The chef's kitchen opens to the main living space and flows seamlessly to the covered patio, summer kitchen, and heated saltwater lap pool—perfect for entertaining and enjoying South Florida living. Each bedroom offers an ensuite bath, providing privacy and comfort for family and guests. Located in desirable Boca Raton Riviera with 5+ parking spaces and convenient access to beaches, golf, dining, and downtown Boca Raton. Select photos have been virtually staged to showcase the home's potential and inspire possibilities for each space.

Save
Ask

Tour

Hide

Share

Listing Snapshot
Price 
$4,480,000
Days On Site 
0 Days
Bedrooms 
5
Inside Area (SqFt) 
3,768 sqft
Total Baths 
5
Full Baths 
5
Partial Baths 
N/A
Lot Size 
0.24 Acres
Year Built 
2022
MLS Number 
B26091230
Status 
Active
Property Tax 
$47,482.21
HOA/Condo/Coop Fees 
N/A
Sq Ft Source 
Owner
Friends & Family
Recent Activity
10 hours ago Listing first seen on site
10 hours ago Listing updated with changes from the MLS
General Features
Acres 
0.24
Attached Garage 
Yes
Direction Faces 
South
Garage 
Yes
Garage Spaces 
2
Land Lease 
No
Levels 
One
Number Of Stories 
1
Parking 
AttachedCircular DrivewayDrivewayGarage
Parking Spaces 
10
Pets 
Yes
Property Sub Type 
Single Family Residence
Security 
Closed Circuit Camera(s)Smoke Detector(s)
Sewer 
Public Sewer
Special Circumstances 
Standard
SqFt Total 
4498
Style 
ContemporaryRanch
Utilities 
Cable AvailableElectricity ConnectedNatural Gas ConnectedWater Available
Water Source 
Public
Zoning 
R1D (city)
Interior Features
Appliances 
CooktopDryerDishwasherElectric Water HeaterFreezerGas CooktopDisposalGas RangeIce MakerMicrowaveOvenWater Purifier OwnedRangeRefrigeratorWater Softener OwnedWater SoftenerTrash CompactorVented Exhaust FanWater HeaterWater PurifierWine Refrigerator
Cooling 
Central AirElectric
Flooring 
MarbleTile
Furnished 
Partially
Heating 
CentralElectric
Interior 
Breakfast BarEat-in KitchenHigh CeilingsKitchen IslandPantryWalk-In Closet(s)
Laundry Features 
Washer HookupInsideLaundry RoomSink
Main Level Bedrooms 
5
Kitchen 
Living Room 
PrimaryBedroom 
Save
Ask

Tour

Hide

Share

Exterior Features
Construction Details 
BlockStucco
Exterior 
Built-in BarbecueBarbecueGardenOutdoor Kitchen
Fencing 
Back YardFencedGate
Lot Features 
Garden
Other Structures 
Outdoor Kitchen
Patio And Porch 
CoveredDeckPatioPorch
Pool Features 
FencedHeatedIn GroundPrivateSalt Water
Private Pool 
Yes
Roof 
Tile
Community Features
MLS Area 
4160
Financing Terms Available 
CashConventional
Building Access 
1
Schools
School District

Unknown
Elementary School

J. C. Mitchell
Middle School

Boca Raton Community
High School

Boca Raton
Listing courtesy of Keller Williams Realty Service

All listings featuring the BMLS logo are provided by BeachesMLS, Inc. This information is not verified for authenticity or accuracy and is not guaranteed. Copyright © 2026 BeachesMLS, Inc. (a Flex MLS feed)

Last checked: 2026-10-22 03:25 AM UTC

Neighborhood & Commute
Source: Walkscore

Disclosure: Community information and market data powered by Constellation Data Labs. Information is deemed reliable but not guaranteed.

Save
Ask

Tour

Hide

Share