Welcome to Veno Realty Group
Find Your Dream Home

Finding the home you’ll love to rent or buy
just got easier.

Save
Ask

Tour

Hide

Share

$835,000

7 Days On Site

4613 SW Scrub Pine Terrace
Palm City, FL 34990

For Sale|Single Family Residence|Active
3

Beds
3

Total Baths
3

Full Baths
2,555

SqFt
$327

/SqFt
2016

Built
Subdivision:
SAND TRAIL (AKA COPPERLEAF)
County:
Martin

Call Now: 561-748-8366

Is this the listing for you? We can help make it yours.

561-748-8366

4613 SW Scrub Pine Terrace4613 SW Scrub Pine Terrace4613 SW Scrub Pine Terrace4613 SW Scrub Pine Terrace
Save
Ask

Tour

Hide

Share

Mortgage Calculator

Monthly Payment (Est.)

Enter an interest rate to see your estimated monthly payment.

Calculator powered by Showcase IDX, a Constellation1 Company. Copyright ©2026 Information is deemed reliable but not guaranteed.

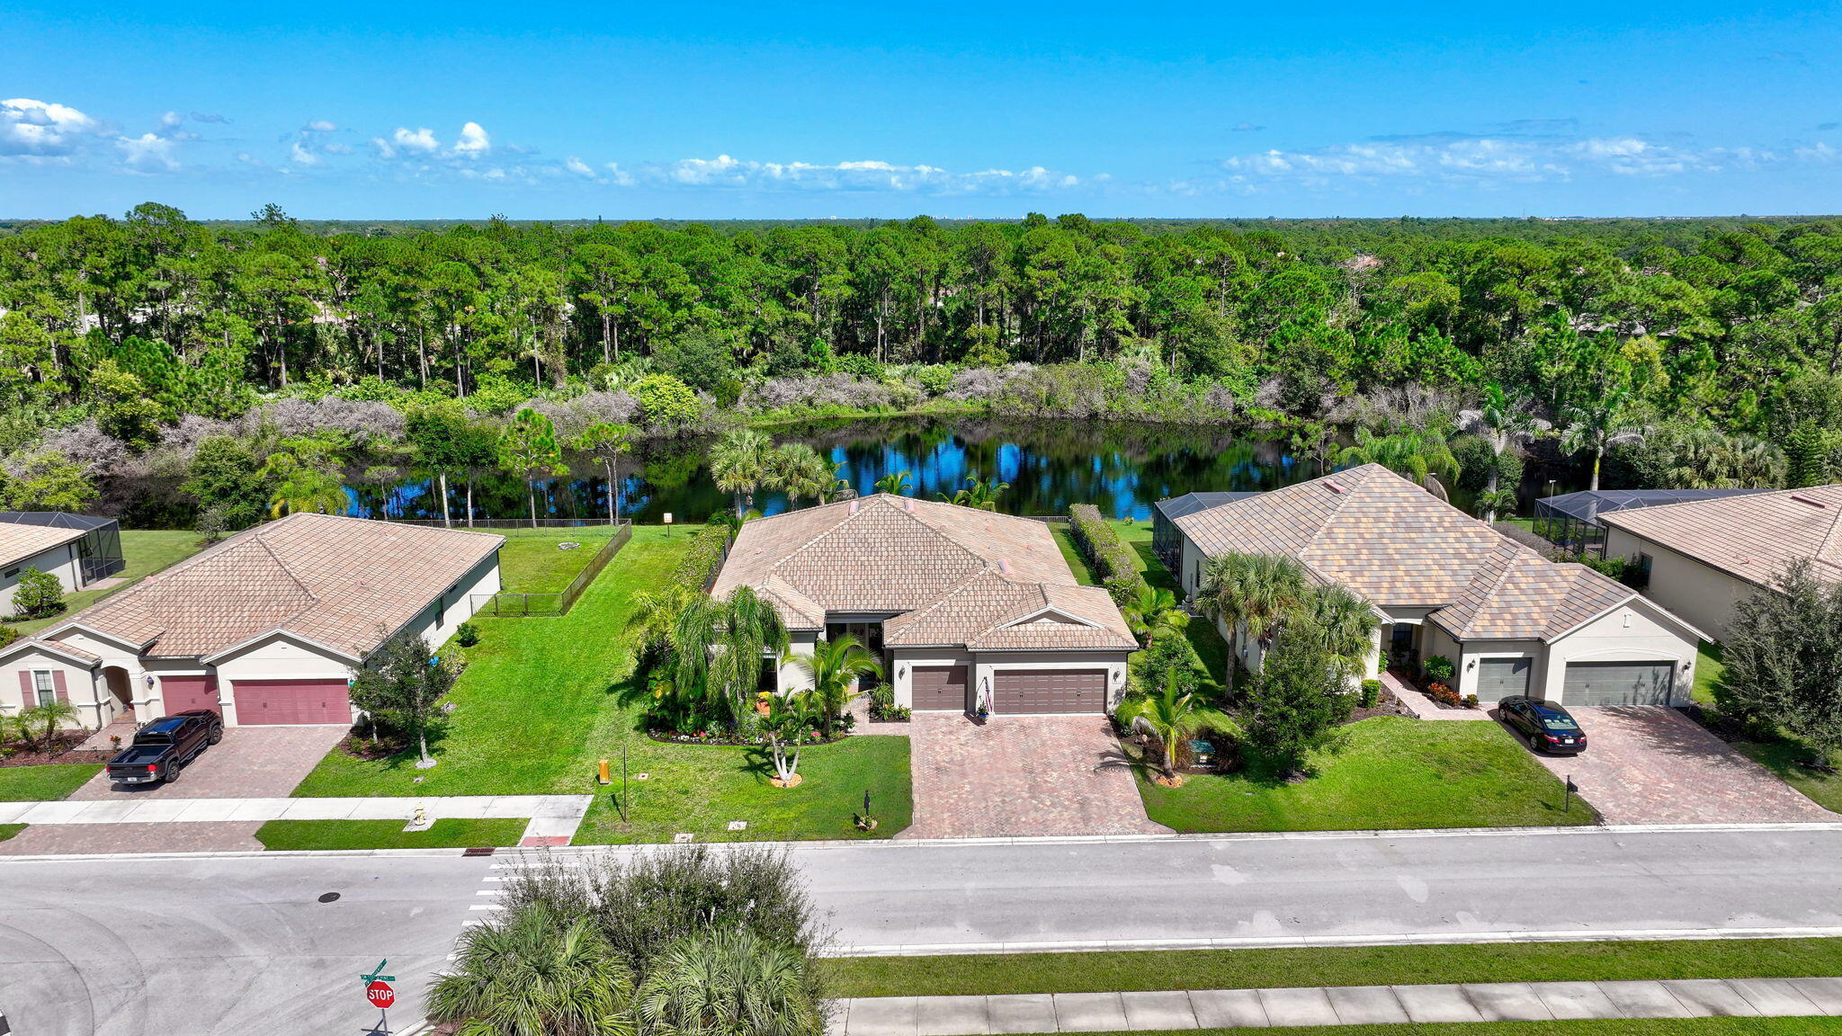
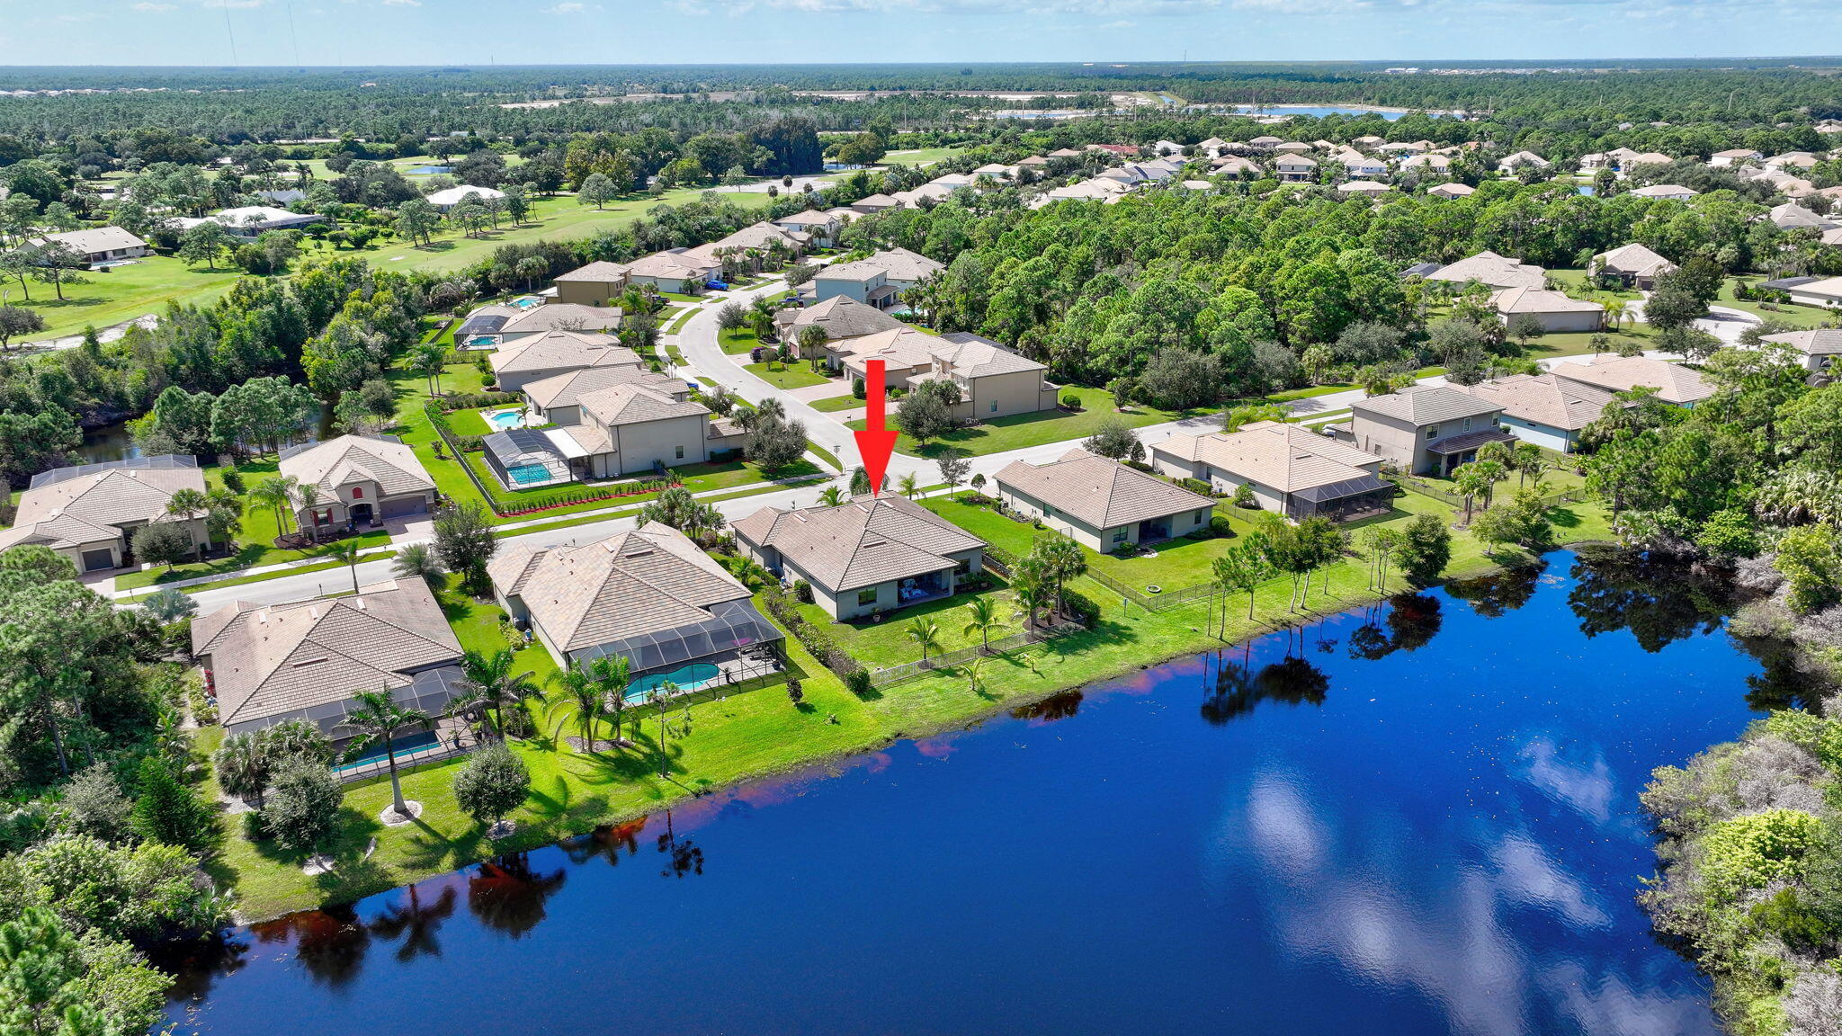
Rarely available 3BD/3BA + office Copperleaf home ideally positioned in one of the neighborhood's most desirable lots. Enjoy peaceful lake/preserve views with no homes behind, a setting offered by only a handful of homes in the community. A spacious, fully fenced backyard provides plenty of room to add a custom pool while maintaining the exceptional view. The kitchen features a Blanco granite sink, 2025 KitchenAid refrigerator & double oven range. Wide-plank wood-look laminate flooring throughout all bedrooms & office, adding a clean cohesive feel. Additional highlights include a 3 car garage with overhead storage racks, ample room for vehicles and equipment. With its RARE waterfront and preserve setting, this home in the heart of Palm City will not last long!

Save
Ask

Tour

Hide

Share

Listing Snapshot
Price 
$835,000
Days On Site 
7 Days
Bedrooms 
3
Inside Area (SqFt) 
2,555 sqft
Total Baths 
3
Full Baths 
3
Partial Baths 
N/A
Lot Size 
0.24 Acres
Year Built 
2016
MLS Number 
B26091192
Status 
Active
Property Tax 
$5,354.88
HOA/Condo/Coop Fees 
$293 monthly
Sq Ft Source 
Builder
Friends & Family
Recent Activity
yesterday Listing updated with changes from the MLS
yesterday Price changed to $835,000
6 days ago Status changed to Active
a week ago Listing first seen on site
General Features
Acres 
0.24
Attached Garage 
Yes
Direction Faces 
Southwest
Disclosures 
Deed Restriction, Owner Is Listing Agent
Garage 
Yes
Garage Spaces 
3
Land Lease 
No
Levels 
One
Number Of Stories 
1
Parking 
AttachedGarageGarage Door Opener
Parking Spaces 
3
Pets 
Cats OKDogs OKYes
Property Sub Type 
Single Family Residence
Security 
Security SystemSecurity GateGated CommunitySmoke Detector(s)
Sewer 
Public Sewer
Special Circumstances 
Standard
SqFt Total 
3578
Style 
Contemporary
Utilities 
Cable AvailableElectricity AvailableSewer AvailableWater Available
Water Source 
Public
Zoning 
Residential
Interior Features
Appliances 
CooktopDryerDishwasherElectric RangeElectric Water HeaterDisposalMicrowaveRefrigeratorWater HeaterWasher
Cooling 
Central AirCeiling Fan(s)
Flooring 
Ceramic TileVinyl
Furnished 
Unfurnished
Heating 
Central
Interior 
Entrance FoyerHigh CeilingsKitchen IslandPantrySoaking TubWalk-In Closet(s)
Laundry Features 
Inside
Main Level Bedrooms 
3
Window Features 
Blinds
Bedroom 2 
Dimensions – 16 X 13Level – MainArea – 208
Bedroom 3 
Dimensions – 10 X 11Level – MainArea – 110
Den 
Dimensions – 12 X 12Level – MainArea – 144
Dining Room 
Dimensions – 13 X 15Level – MainArea – 195
Family Room 
Dimensions – 23 X 17Level – MainArea – 391
Kitchen 
Dimensions – 13 X 20Level – MainArea – 260
Laundry 
Dimensions – 8 X 9Level – MainArea – 72
PrimaryBedroom 
Dimensions – 19 X 14Level – MainArea – 266
Save
Ask

Tour

Hide

Share

Exterior Features
Construction Details 
BlockConcrete
Fencing 
Back YardGate
Lot Features 
Waterfront
Patio And Porch 
CoveredPatioPorch
Pool Features 
Association
Road Frontage 
Private Road
Roof 
ConcreteTile
View 
LakeWater
Waterfront 
Yes
Waterfront Features 
Lake FrontLake Privileges
Waterview 
LakeWater
Windows/Doors 
Blinds
Community Features
Association Amenities 
PoolFitness CenterPicnic AreaPlaygroundTennis Court(s)
Association Fee 
$293.0
Association Fee Frequency 
Monthly
Community Features 
GatedStreet Lights
MLS Area 
6090 – Palm City
Financing Terms Available 
CashConventional
Roads 
Paved
Schools
School District

Unknown
Elementary School

Citrus Grove (Martin)
Middle School

Hidden Oaks
High School

Martin County
Listing courtesy of Illustrated Properties

All listings featuring the BMLS logo are provided by BeachesMLS, Inc. This information is not verified for authenticity or accuracy and is not guaranteed. Copyright © 2026 BeachesMLS, Inc. (a Flex MLS feed)

Last checked: 2026-10-27 11:53 AM UTC

Neighborhood & Commute
Source: Walkscore

Disclosure: Community information and market data powered by Constellation Data Labs. Information is deemed reliable but not guaranteed.

Save
Ask

Tour

Hide

Share