Welcome to Veno Realty Group
Find Your Dream Home

Finding the home you’ll love to rent or buy
just got easier.

Save
Ask

Tour

Hide

Share

$450,000

New Listing

14616 Shadow Wood Lane
Delray Beach, FL 33484
For Sale|Single Family Residence|Active
2

Beds
2

Total Baths
2

Full Baths
1,716

SqFt
$262

/SqFt
1979

Built
Subdivision:
COCO WOOD LAKES
County:
Palm Beach

Call Now: 561-748-8366

Is this the listing for you? We can help make it yours.

561-748-8366

14616 Shadow Wood Lane14616 Shadow Wood Lane14616 Shadow Wood Lane14616 Shadow Wood Lane
Save
Ask

Tour

Hide

Share

Mortgage Calculator

Monthly Payment (Est.)

Enter an interest rate to see your estimated monthly payment.

Calculator powered by Showcase IDX, a Constellation1 Company. Copyright ©2026 Information is deemed reliable but not guaranteed.

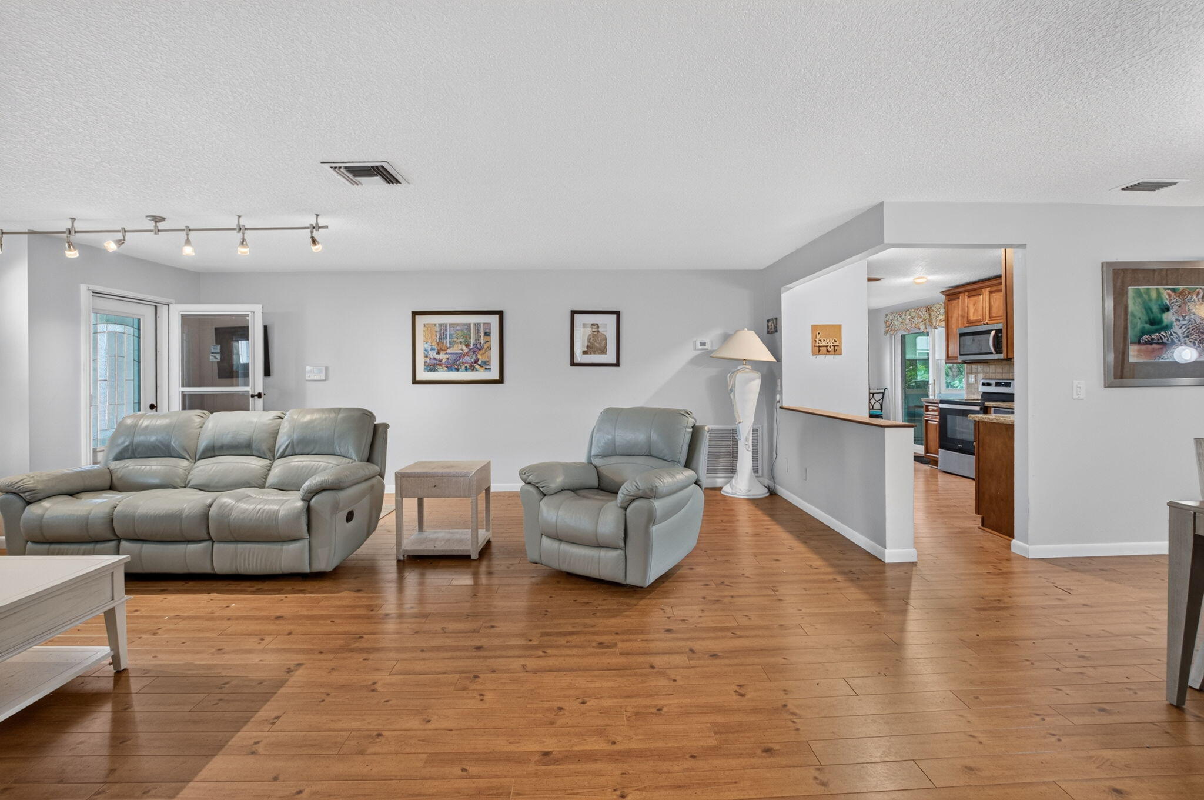
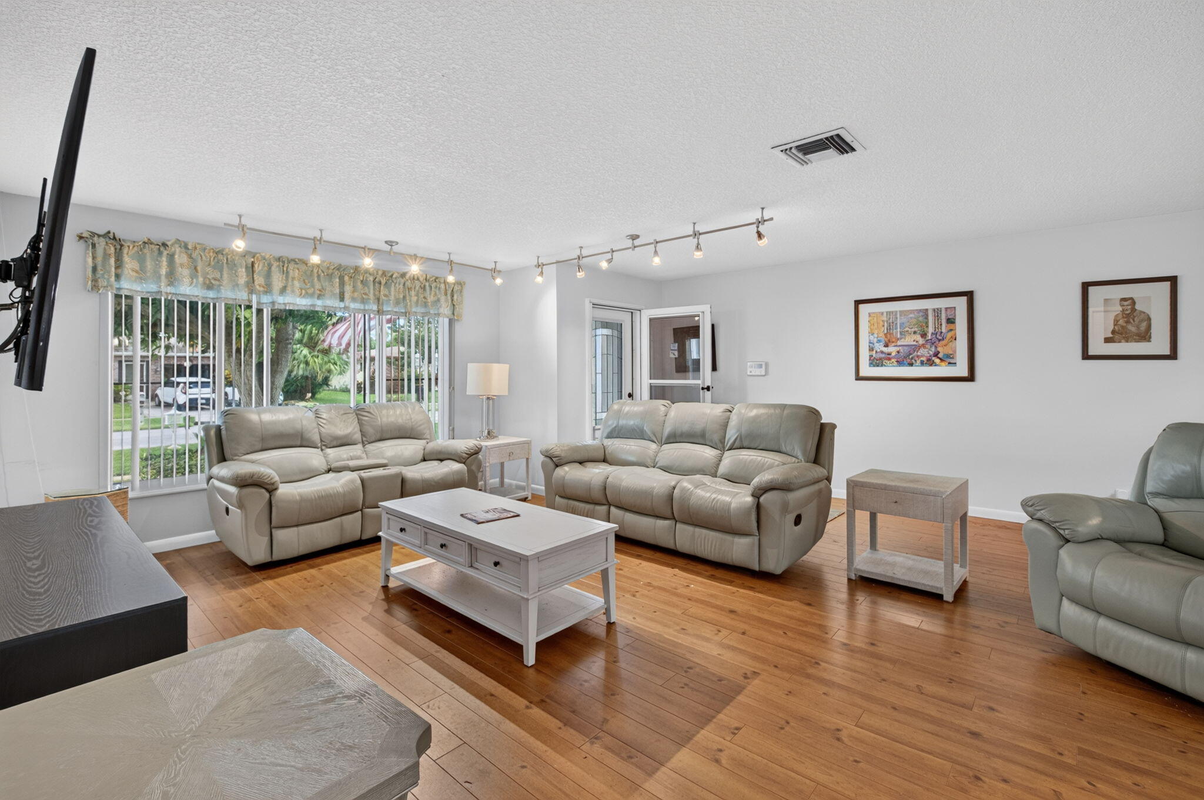
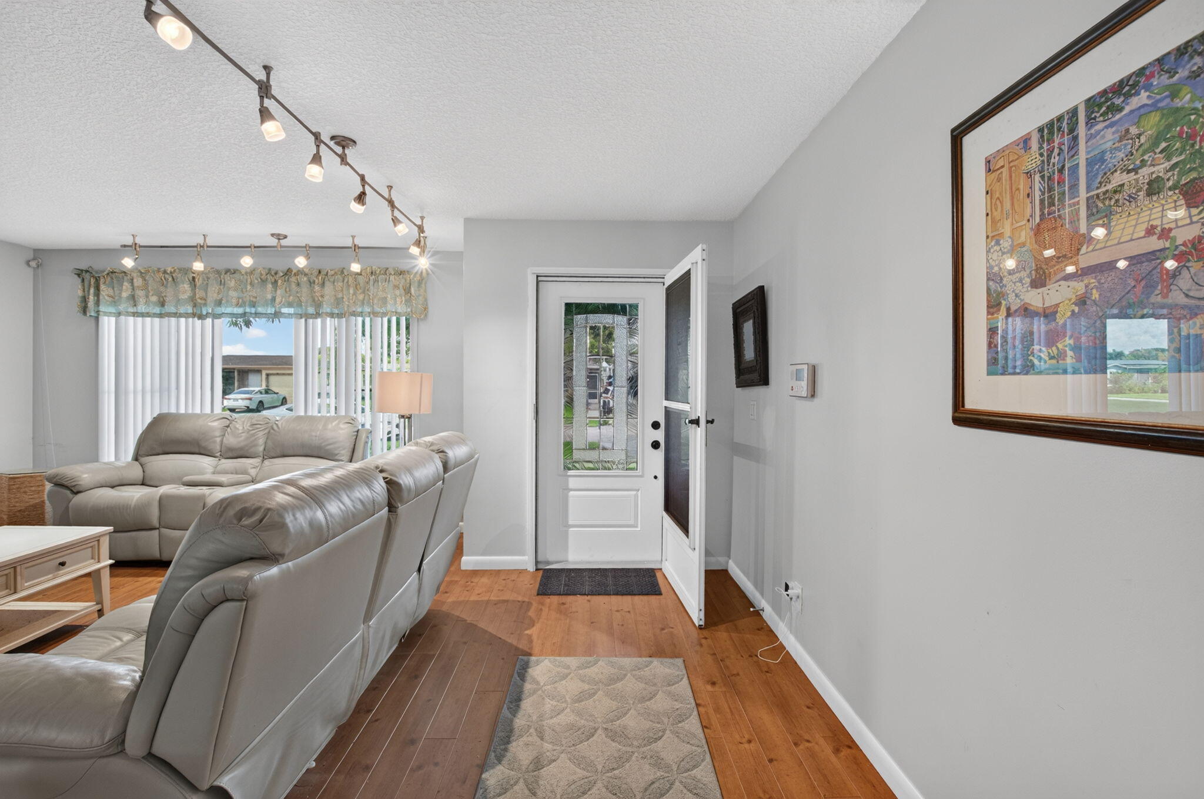
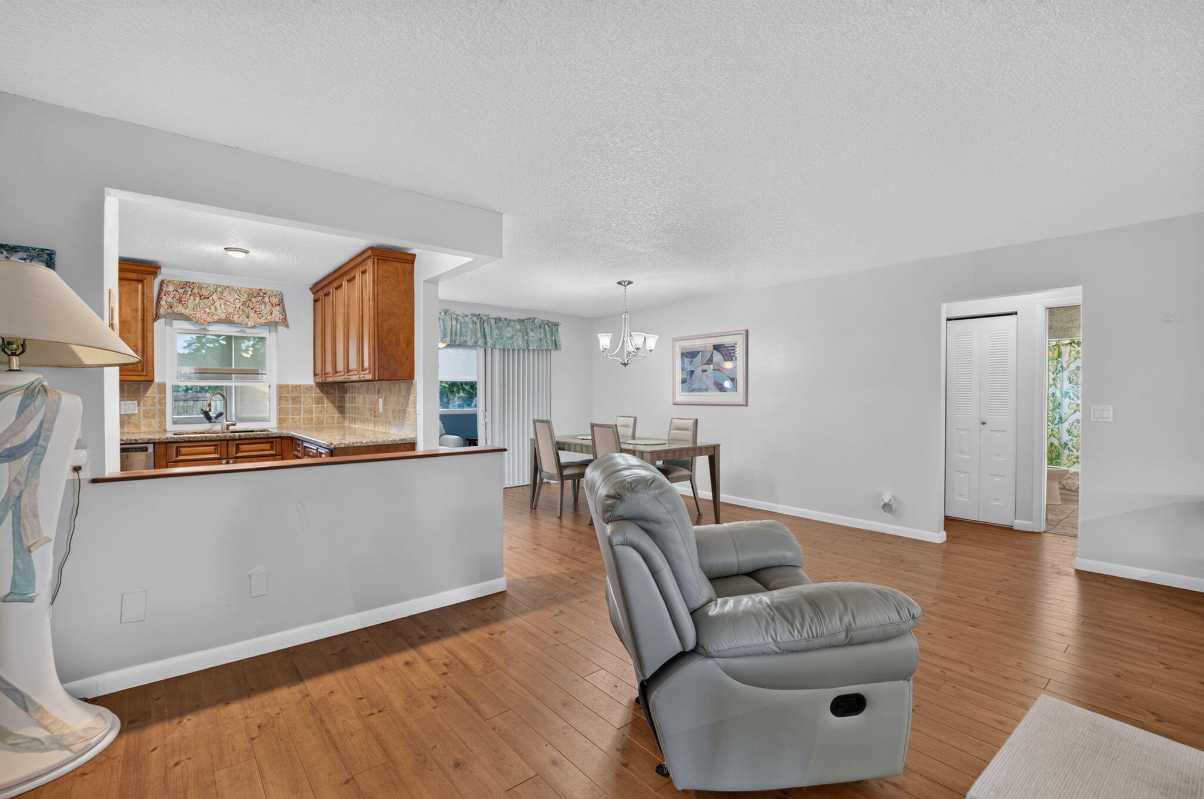
Discover this spacious, beautifully maintained 2-bedroom, 2-bathroom single-family home featuring a fully air-conditioned Florida room, perfect for year-round enjoyment. The bright, open floor plan offers abundant natural light, beautiful wood and laminate flooring, and impact windows throughout. The inviting kitchen features granite countertops, a tiled backsplash, stainless steel appliances, and a charming breakfast nook. The spacious primary suite includes a private ensuite bathroom, while both bathrooms have been tastefully updated with granite countertops and tiled shower stalls. An in-home washer and dryer add everyday convenience. With its open layout, thoughtful updates, and inviting living spaces, this home offers comfort, style, and functionality. Step outside and enjoy beautifully landscaped front and back yards filled with lush tropical trees and plants, creating a peaceful South Florida retreat. The fully fenced yard features a new metal fence with gates, complemented by a 6-foot privacy fence, offering added privacy, security, and an ideal outdoor setting for relaxing, entertaining, or enjoying time with pets. A beautiful mango tree in the front yard adds to the home's tropical charm. Thoughtfully maintained and move-in ready, this home also features interior and exterior paint completed just over a year ago. With its spacious layout, fully air-conditioned Florida room, updated features, tropical landscaping, and private fenced yard, this property offers an exceptional combination of comfort, functionality, and South Florida living.

Save
Ask

Tour

Hide

Share

Listing Snapshot
Price 
$450,000
Days On Site 
0 Days
Bedrooms 
2
Inside Area (SqFt) 
1,716 sqft
Total Baths 
2
Full Baths 
2
Partial Baths 
N/A
Lot Size 
0.17 Acres
Year Built 
1979
MLS Number 
B26091089
Status 
Active
Property Tax 
$4,109.03
HOA/Condo/Coop Fees 
$197.67 monthly
Sq Ft Source 
Owner
Friends & Family
Recent Activity
8 hours ago Listing first seen on site
8 hours ago Listing updated with changes from the MLS
General Features
Acres 
0.17
Attached Garage 
Yes
Direction Faces 
West
Garage 
Yes
Garage Spaces 
1
Levels 
One
Number Of Stories 
1
Parking 
AttachedDrivewayGarageGarage Door Opener
Parking Spaces 
3
Pets 
Breed RestrictionsYes
Property Sub Type 
Single Family Residence
Security 
Smoke Detector(s)
Sewer 
Public Sewer
Special Circumstances 
Standard
SqFt Total 
2025
Style 
Ranch
Utilities 
Cable ConnectedElectricity ConnectedSewer ConnectedWater Connected
Water Source 
Public
Zoning 
RH
Interior Features
Appliances 
DryerDishwasherElectric RangeElectric Water HeaterDisposalIce MakerMicrowaveRefrigeratorWater HeaterWasher
Cooling 
Central Air
Flooring 
Ceramic TileLaminateWood
Furnished 
Negotiable
Heating 
Central
Interior 
Breakfast BarPantryWalk-In Closet(s)
Laundry Features 
In GarageLaundry Room
Main Level Bedrooms 
2
Window Features 
Storm Window(s)
Bedroom 2 
Dimensions – 13 X 12Level – FirstArea – 156
Den 
Dining Room 
Dimensions – 11 X 8Level – FirstArea – 88
FloridaRoom 
Dimensions – 31 X 10Level – FirstArea – 310
Kitchen 
Dimensions – 19 X 10Level – FirstArea – 190
Living Room 
Dimensions – 21 X 19Level – FirstArea – 399
PrimaryBedroom 
Dimensions – 15 X 13Level – FirstArea – 195
Save
Ask

Tour

Hide

Share

Exterior Features
Construction Details 
Block
Fencing 
Back YardFenced
Pool Features 
Association
Roof 
CompositionShingle
View 
Garden
Waterview 
Garden
Windows/Doors 
Storm Window(s)
Community Features
Association Amenities 
PoolBilliard RoomClubhouseFitness CenterManagementPicnic AreaRecreation FacilitiesShuffleboard Court
Association Fee 
$593.0
Association Fee Frequency 
Quarterly
Community Features 
Street LightsSidewalks
MLS Area 
4630
Senior Community 
Yes
Financing Terms Available 
CashConventionalFHAVA Loan
Building Access 
Entry Level Living Area Y
Schools
School District

Unknown
Elementary School

Hagen Road
Middle School

Carver Community
High School

Spanish River
Listing courtesy of Compass Florida LLC

All listings featuring the BMLS logo are provided by BeachesMLS, Inc. This information is not verified for authenticity or accuracy and is not guaranteed. Copyright © 2026 BeachesMLS, Inc. (a Flex MLS feed)

Last checked: 2026-10-21 10:03 PM UTC

Neighborhood & Commute
Source: Walkscore

Disclosure: Community information and market data powered by Constellation Data Labs. Information is deemed reliable but not guaranteed.

Save
Ask

Tour

Hide

Share