Welcome to Veno Realty Group
Find Your Dream Home

Finding the home you’ll love to rent or buy
just got easier.

Save
Ask

Tour

Hide

Share

$2,950,000

New Listing

Center
485 E Royal Palm Road # 503
Boca Raton, FL 33432
For Sale|Condominium|Active
3

Beds
4

Total Baths
3

Full Baths
1

Partial Bath
2,469

SqFt
$1,195

/SqFt
2024

Built
Subdivision:
ROYAL PALM RESIDENCES CONDO
County:
Palm Beach

Call Now: 561-748-8366

Is this the listing for you? We can help make it yours.

561-748-8366

485 E Royal Palm Road # 503485 E Royal Palm Road # 503485 E Royal Palm Road # 503485 E Royal Palm Road # 503
Save
Ask

Tour

Hide

Share

Mortgage Calculator

Monthly Payment (Est.)

Enter an interest rate to see your estimated monthly payment.

Calculator powered by Showcase IDX, a Constellation1 Company. Copyright ©2026 Information is deemed reliable but not guaranteed.

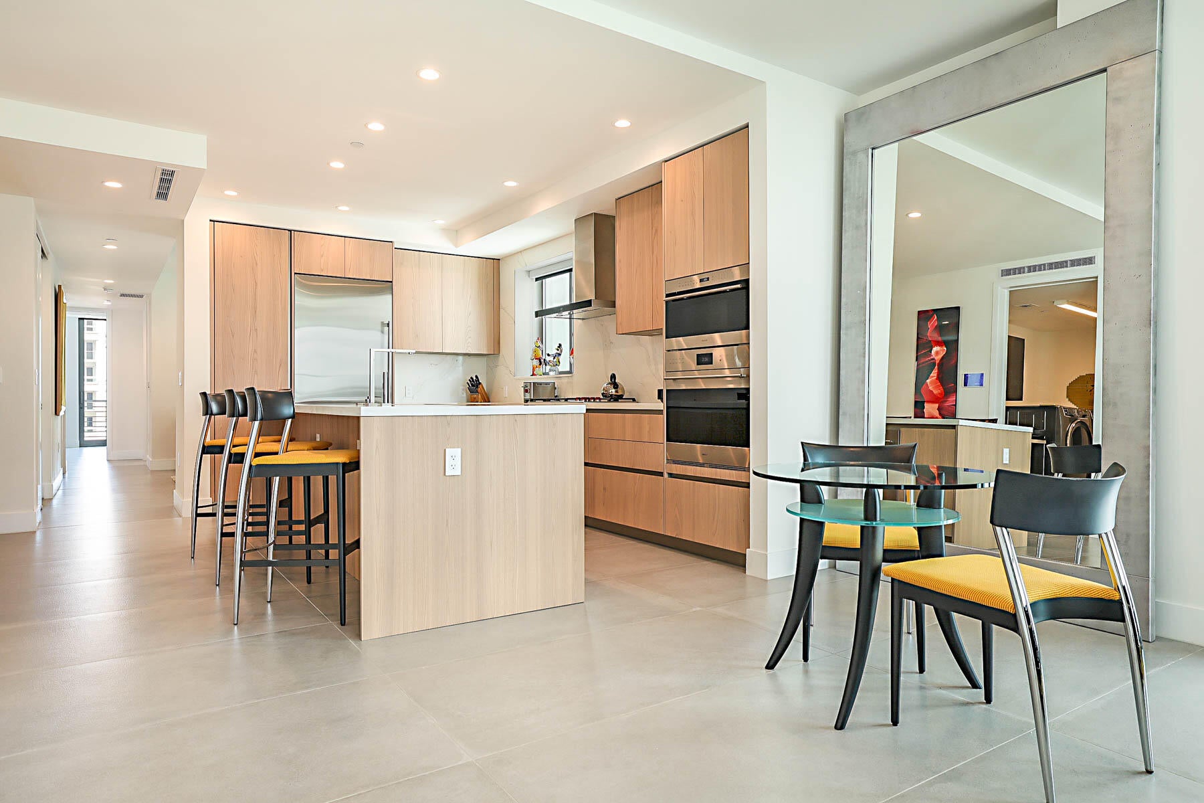
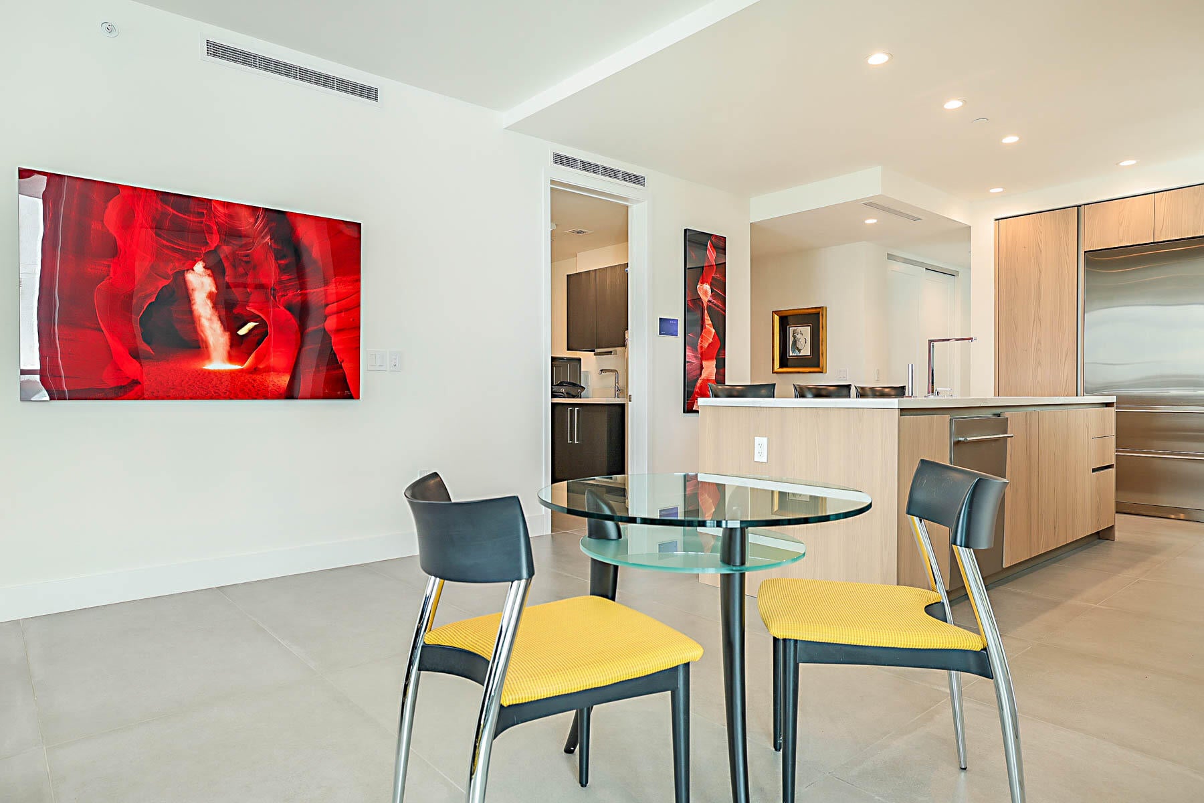
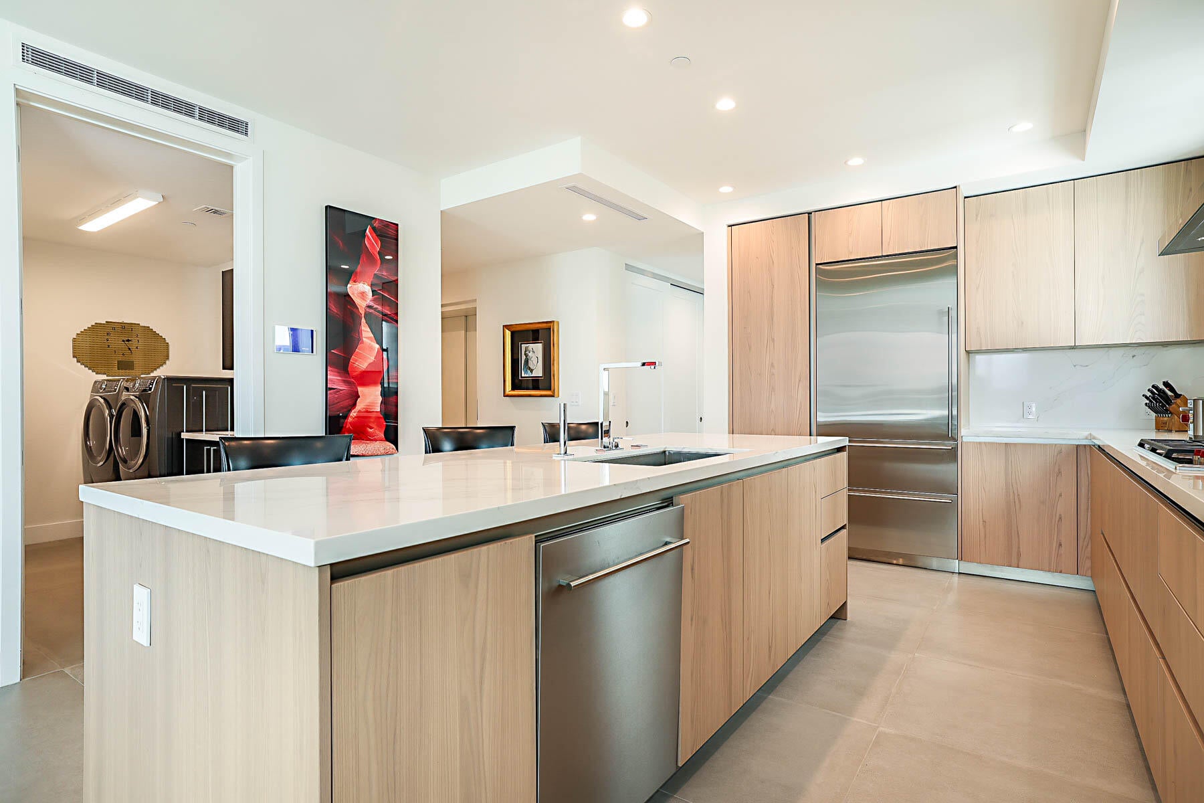
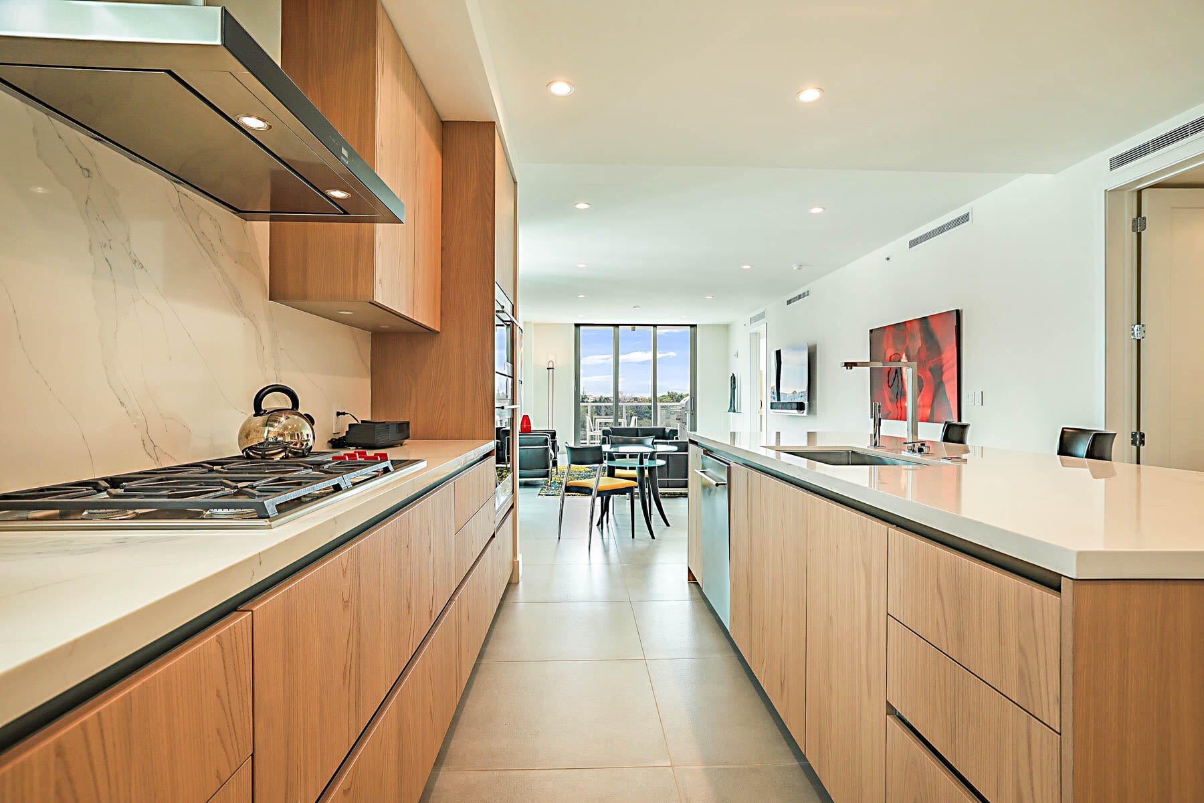
Experience luxury living at Royal Palm Residences in downtown Boca Raton. This 3-bedroom, 3.5- bath residence offers custom interiors, an impressive 457-square-foot private terrace, and the privacy of just two residences per floor. Secure, single-ride elevator access opens directly to your private foyer and a desirable split floor plan. Custom features include: flooring, plumbing fixtures, high-end wood cabinetry and solar shades that reflect the home's attention to detail and quality. The kitchen features upgraded quartz countertops and backsplash, a Wolf gas cooktop, Wolf oven and microwave, and Sub-Zero refrigerator. An adjoining flex room offers versatility as a formal dining room or a den. The redesigned primary bathroom includes an air-jetted tub, dual sinks, upgraded tile, a linen closet, and a private water closet. Custom closet organizers and Crestron home automation add everyday convenience. The expansive private terrace is a standout feature, with a built-in Wolf gas grill and ample room for outdoor dining and lounging, at both the south and north side of the residence. Additional highlights include two dedicated parking spaces, private storage, valet service, and 24- hour concierge service. Building amenities include a fitness center, a pool deck with heated spa, sun beds and towels, and an elegant clubroom with custom European cabinetry and a bar. Enjoy walking access to downtown Boca Raton's dining and luxury shopping, with beautiful beaches just moments away. Proof of funds, loan preapproval B. Furniture separately negotiable, 2 Bang & Olufsen TVs excluded

Save
Ask

Tour

Hide

Share

Listing Snapshot
Price 
$2,950,000
Days On Site 
0 Days
Bedrooms 
3
Inside Area (SqFt) 
2,469 sqft
Total Baths 
4
Full Baths 
3
Partial Baths 
1
Lot Size 
N/A
Year Built 
2024
MLS Number 
B26091071
Status 
Active
Property Tax 
$31,874.69
HOA/Condo/Coop Fees 
$3,231.36 monthly
Sq Ft Source 
Builder
Friends & Family
Recent Activity
9 hours ago Listing first seen on site
9 hours ago Listing updated with changes from the MLS
General Features
Attached Garage 
Yes
Direction Faces 
South
Garage 
Yes
Garage Spaces 
2
Land Lease 
No
Levels 
Three Or MoreOneMulti/Split
Number Of Stories 
9
Parking 
AssignedAttachedCoveredGarage
Parking Spaces 
2
Pets 
Breed RestrictionsYes
Property Sub Type 
Condominium
Security 
Security SystemClosed Circuit Camera(s)Fire Sprinkler SystemKey Card EntrySmoke Detector(s)
Sewer 
Public Sewer
Special Circumstances 
Standard
SqFt Total 
2926
Style 
ContemporarySplitLevel
Utilities 
Cable ConnectedNatural Gas AvailableSewer AvailableWater Available
Water Source 
Public
Zoning 
DDRI(c
Interior Features
Appliances 
CooktopDryerDishwasherGas CooktopDisposalIce MakerMicrowaveOvenRefrigeratorWasher
Cooling 
Central AirElectric
Flooring 
OtherTile
Furnished 
Unfurnished
Heating 
CentralElectric
Interior 
Entrance FoyerEat-in KitchenElevatorKitchen IslandPantrySoaking TubWalk-In Closet(s)
Laundry Features 
Laundry Room
Main Level Bedrooms 
5
Window Features 
Solar ScreensStorm Window(s)Tinted Windows
Den 
Great Room 
Kitchen 
Dimensions – 16.1 X 15.2Level – MainArea – 244
Living Room 
Dimensions – 14.2 X 20Level – MainArea – 284
PrimaryBedroom 
Dimensions – 19.89 X 14.9Level – MainArea – 296
Save
Ask

Tour

Hide

Share

Exterior Features
Construction Details 
Block
Exterior 
BalconyBuilt-in BarbecueBarbecueOutdoor Kitchen
Other Structures 
Outdoor Kitchen
Patio And Porch 
Covered
Pool Features 
AssociationHeated
Road Frontage 
City Street
Roof 
Other
View 
CityGolf Course
Waterview 
CityGolf Course
Windows/Doors 
Solar ScreensStorm Window(s)Tinted Windows
Community Features
Association Amenities 
PoolClubhouseFitness CenterManagementParkingSpa/Hot TubStorageTrashElevator(s)
Association Fee 
$3231.36
Association Fee Frequency 
Monthly
MLS Area 
4260
Financing Terms Available 
CashConventional
Schools
School District

Unknown
Elementary School

Boca Raton
Middle School

Boca Raton Community
High School

Boca Raton
Listing courtesy of One Sotheby’s International Realty

All listings featuring the BMLS logo are provided by BeachesMLS, Inc. This information is not verified for authenticity or accuracy and is not guaranteed. Copyright © 2026 BeachesMLS, Inc. (a Flex MLS feed)

Last checked: 2026-10-21 10:03 PM UTC

Neighborhood & Commute
Source: Walkscore

Disclosure: Community information and market data powered by Constellation Data Labs. Information is deemed reliable but not guaranteed.

Save
Ask

Tour

Hide

Share