Welcome to Veno Realty Group
Find Your Dream Home

Finding the home you’ll love to rent or buy
just got easier.

Save
Ask

Tour

Hide

Share

$949,900

New Listing

2661 Country Lake Trail
Boynton Beach, FL 33436
For Sale|Single Family Residence|Active
5

Beds
3

Total Baths
3

Full Baths
2,708

SqFt
$351

/SqFt
2022

Built
Subdivision:
COUNTRY TRAIL PUD
County:
Palm Beach

Call Now: 561-748-8366

Is this the listing for you? We can help make it yours.

561-748-8366

2661 Country Lake Trail2661 Country Lake Trail2661 Country Lake Trail2661 Country Lake Trail
Save
Ask

Tour

Hide

Share

Mortgage Calculator

Monthly Payment (Est.)

Enter an interest rate to see your estimated monthly payment.

Calculator powered by Showcase IDX, a Constellation1 Company. Copyright ©2026 Information is deemed reliable but not guaranteed.

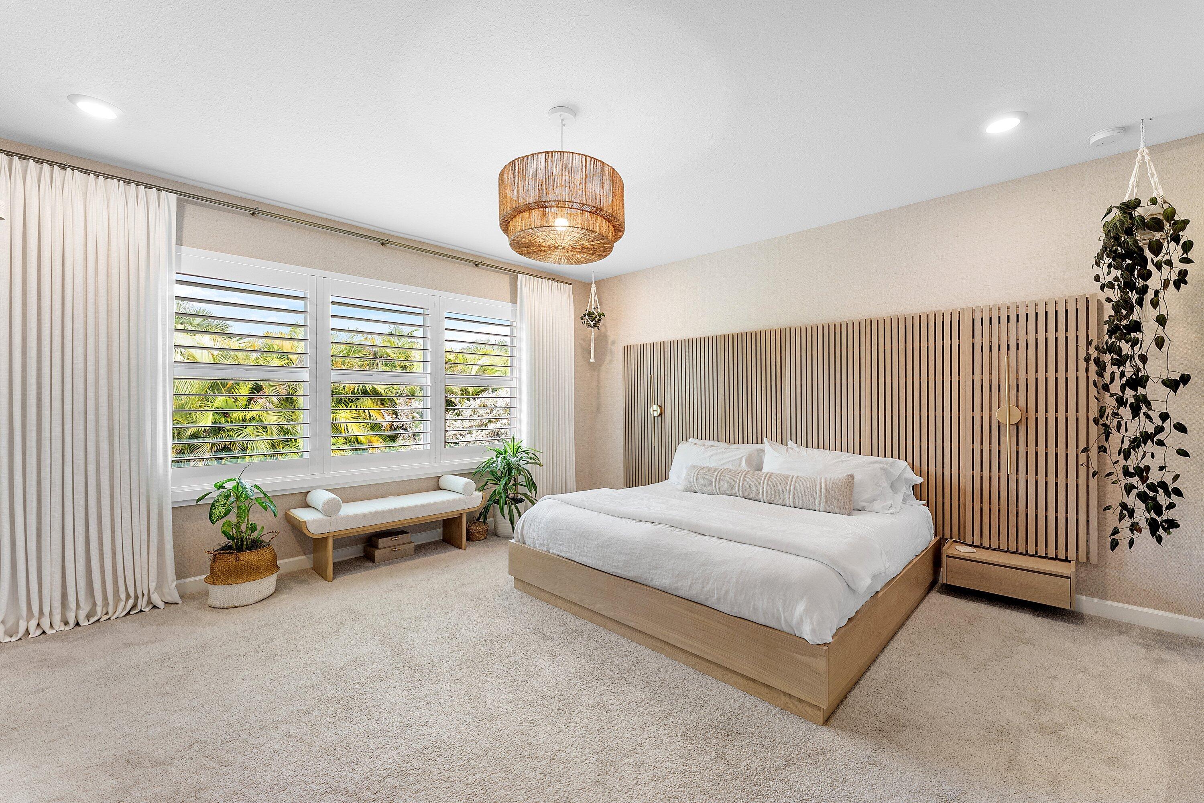
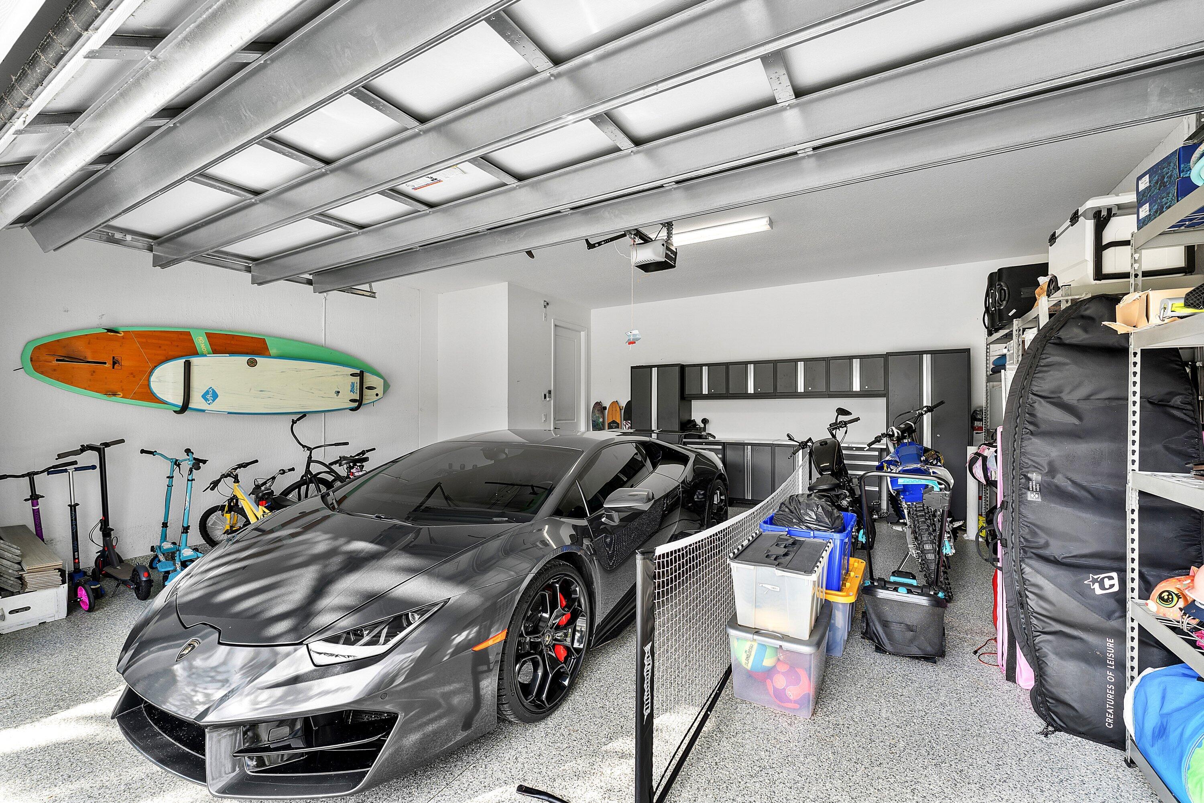
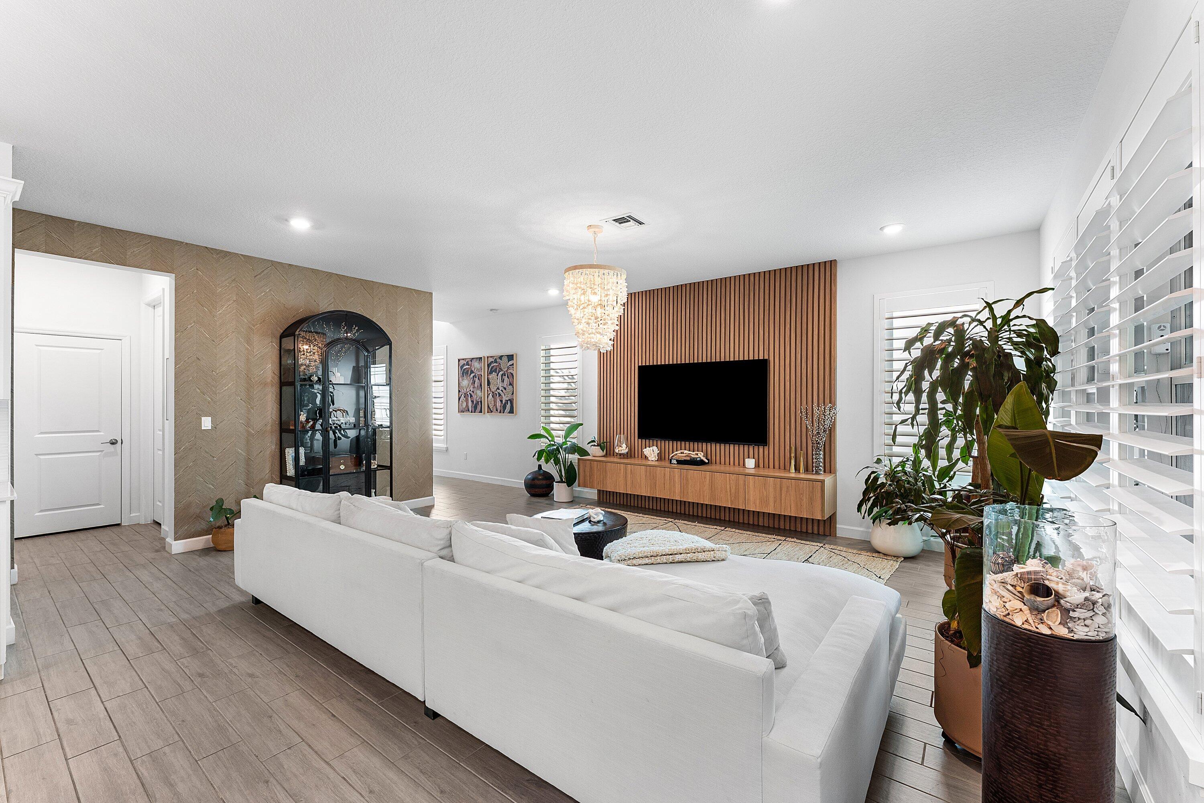
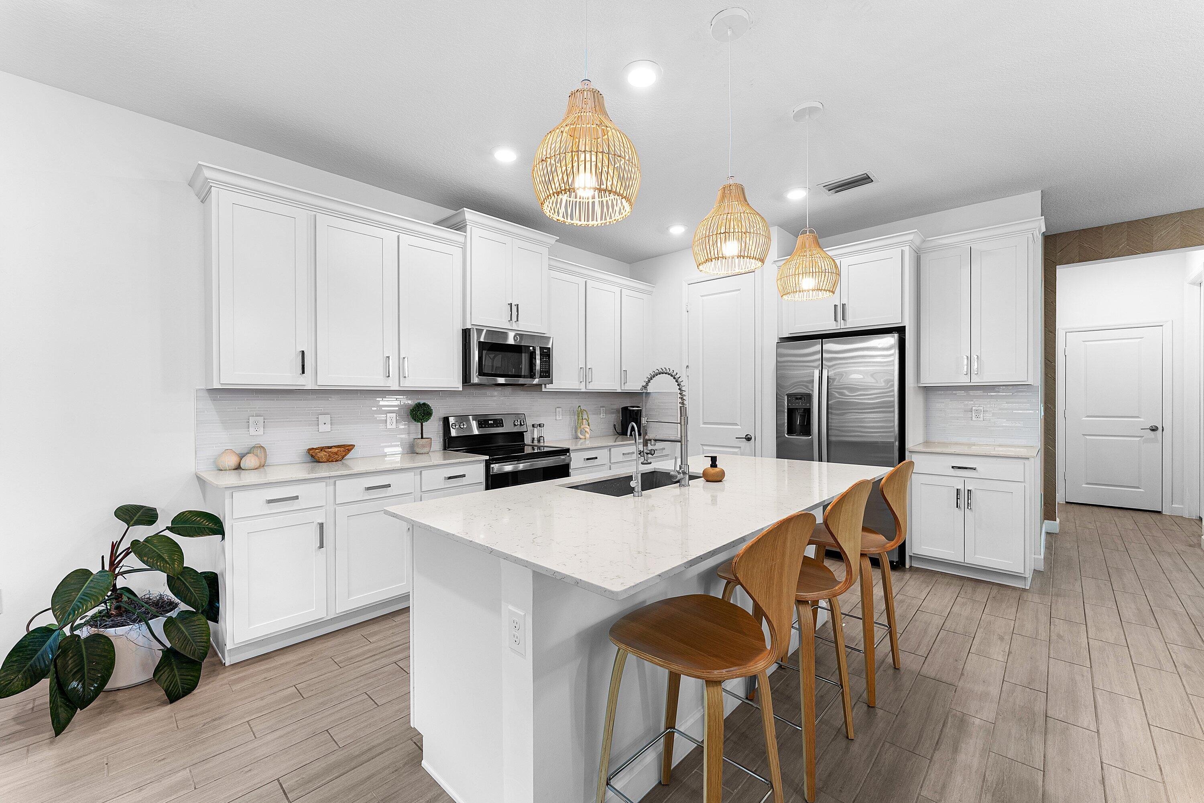
Picture perfect Boynton Beach living. This 2022 contemporary, luxury, detached single-family home features 3,434 square feet, 5 bedrooms, 3 bathrooms and seller spared no expense to make this home feel like a vacation every day. Featuring a brand new salt water pool, large hot tub, deck, custom grill, phantom screen system, reverse osmosis water filtration system, custom garage tool cabinetry and an A/C mini split in the garage. The open concept kitchen with quartz countertops and island flows into the main living space, ideal for entertaining. One bedroom and small office space is conveniently located on the first floor, with the remaining bedrooms upstairs for privacy. The interior is highlighted with hurricane impact windows, window treatments, recessed lighting, and chandeliers. The kitchen includes a butler's pantry along with Energy Star stainless steel appliances. Interior layout features the dining room overlooking the pool, enjoy plantation shutters throughout, small home office, 2nd floor Livingroom and/or media recreation room. Storage and accommodations offer custom closets and walk-in closets. Bathrooms feature a primary ensuite, separate vanities, a double sink bathroom, and a quarter bath. Additional interior amenities include video security, a bike room and a laundry room with a washer and dryer with custom closets. The exterior boasts a brand-new private deck and yard with phantom screen porch, private fence, outdoor lighting, storage, and smart irrigation, and a dedicated barbecue area complete with a built-in custom barbecue and gas grill. Located in a private, secluded community across from a tranquil canal, this home blends luxury, comfort, and privacy in one exceptional package. Call me today for a private showing!

Save
Ask

Tour

Hide

Share

Listing Snapshot
Price 
$949,900
Days On Site 
0 Days
Bedrooms 
5
Inside Area (SqFt) 
2,708 sqft
Total Baths 
3
Full Baths 
3
Partial Baths 
N/A
Lot Size 
0.11 Acres
Year Built 
2022
MLS Number 
B26091067
Status 
Active
Property Tax 
$9,978.8
HOA/Condo/Coop Fees 
$280 monthly
Sq Ft Source 
Public Records
Friends & Family
Recent Activity
9 hours ago Listing updated with changes from the MLS
9 hours ago Listing first seen on site
General Features
Acres 
0.11
Attached Garage 
Yes
Direction Faces 
Southeast
Foundation 
Block
Garage 
Yes
Garage Spaces 
2
Land Lease 
No
Levels 
TwoMulti/Split
Number Of Stories 
2
Parking 
AttachedDrivewayGarage
Parking Spaces 
4
Pets 
Yes
Property Condition 
Updated/Remodeled
Property Sub Type 
Single Family Residence
Security 
Security Lights
Sewer 
Public Sewer
Special Circumstances 
Standard
SqFt Total 
3434
Style 
ContemporarySplitLevel
Utilities 
Cable AvailableElectricity AvailablePhone AvailableSewer ConnectedUnderground UtilitiesWater Available
Water Source 
Public
Zoning 
AR
Interior Features
Appliances 
CooktopDryerDishwasherElectric CooktopElectric RangeElectric Water HeaterDisposalIce MakerMicrowaveOvenWater Purifier OwnedRefrigeratorWater Softener OwnedWater SoftenerVented Exhaust FanWater HeaterWater PurifierWine RefrigeratorWasher
Cooling 
Central AirCeiling Fan(s)
Flooring 
Tile
Furnished 
Partially
Heating 
CentralElectric
Interior 
Built-in FeaturesHigh CeilingsKitchen IslandPantryStorageVaulted Ceiling(s)Walk-In Closet(s)
Laundry Features 
InsideLaundry Room
Main Level Bedrooms 
1
Spa 
Yes
Window Features 
Plantation ShuttersStorm Window(s)
Dining Room 
Dimensions – 14 X 12Level – FirstArea – 168Description – approximate
Kitchen 
Dimensions – 12 X 18Level – FirstArea – 216Description – approximate
Living Room 
Dimensions – 18 X 21Level – FirstArea – 378Description – approximate
Loft 
Dimensions – 18 X 12Level – SecondArea – 216Description – 2nd living room approximate
PrimaryBedroom 
Dimensions – 17 X 16Level – SecondArea – 272Description – approximate
Save
Ask

Tour

Hide

Share

Exterior Features
Construction Details 
Block
Exterior 
Built-in BarbecueBarbecueCourtyardLightingOutdoor KitchenStorage
Fencing 
Fenced
Lot Features 
Cul-De-Sac
Other Structures 
CabanaGarage(s)Outdoor KitchenStorage
Patio And Porch 
PorchCoveredDeckPatioScreened
Pool Features 
FencedHeatedIn GroundPrivatePool/Spa ComboSalt Water
Private Pool 
Yes
Road Frontage 
Private Road
Roof 
BarrelTile
Spa 
Yes
Spa Features 
HeatedIn Ground
View 
CanalGardenLakePool
Waterview 
CanalGardenLakePool
Windows/Doors 
Plantation ShuttersStorm Window(s)
Community Features
Association Amenities 
Picnic Area
Association Fee 
$280.0
Association Fee Frequency 
Monthly
Community Features 
Street LightsSidewalks
MLS Area 
4520
Financing Terms Available 
CashConventional
Roads 
Asphalt

Listing courtesy of Compass Florida LLC

All listings featuring the BMLS logo are provided by BeachesMLS, Inc. This information is not verified for authenticity or accuracy and is not guaranteed. Copyright © 2026 BeachesMLS, Inc. (a Flex MLS feed)

Last checked: 2026-10-21 10:03 PM UTC

Neighborhood & Commute
Source: Walkscore

Disclosure: Community information and market data powered by Constellation Data Labs. Information is deemed reliable but not guaranteed.

Save
Ask

Tour

Hide

Share