Welcome to Veno Realty Group
Find Your Dream Home

Finding the home you’ll love to rent or buy
just got easier.

Save
Ask

Tour

Hide

Share

$1,350,000

New Listing

11365 Watercrest Circle E
Parkland, FL 33076

For Sale|Single Family Residence|Active
5

Beds
6

Total Baths
5

Full Baths
1

Partial Bath
4,094

SqFt
$330

/SqFt
2015

Built
Subdivision:
BRUSCHI PROPERTY
County:
Broward

Call Now: 561-748-8366

Is this the listing for you? We can help make it yours.

561-748-8366

Upcoming Open Houses
Sun, Oct 25, 12:00 PM – 3:00 PM
11365 Watercrest Circle E11365 Watercrest Circle E11365 Watercrest Circle E11365 Watercrest Circle E
Save
Ask

Tour

Hide

Share

Mortgage Calculator

Monthly Payment (Est.)

Enter an interest rate to see your estimated monthly payment.

Calculator powered by Showcase IDX, a Constellation1 Company. Copyright ©2026 Information is deemed reliable but not guaranteed.

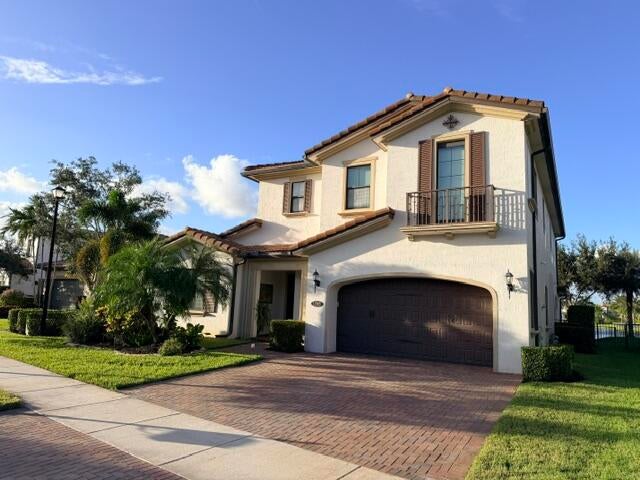
Aggressively priced for a fast sale! Exceptional opportunity in the prestigious community of Watercrest. This highly desirable Danbury model offers 4,094 square feet of living area with 5 bedrooms, 5 and 1 half bathrooms. The flexible floor plan features the primary suite & one other bedroom on the first floor, while three spacious bedrooms are located upstairs. Enjoy both formal & casual dining, a great room, a game room and downstairs and upstairs laundry rooms. Outdoor living is equally impressive with a screened courtyard, a screened lanai, a pergola covered hot tub, a fenced yard and breathtaking long water views! This home offers incredible potential and has been priced to allow the next owner to personalize it with interior paint, updated flooring and other personal touches!

Save
Ask

Tour

Hide

Share

Listing Snapshot
Price 
$1,350,000
Days On Site 
0 Days
Bedrooms 
5
Inside Area (SqFt) 
4,094 sqft
Total Baths 
6
Full Baths 
5
Partial Baths 
1
Lot Size 
0.18 Acres
Year Built 
2015
MLS Number 
B26091048
Status 
Active
Property Tax 
$20,439.93
HOA/Condo/Coop Fees 
$515 monthly
Sq Ft Source 
Plans
Friends & Family
Recent Activity
9 hours ago Listing updated with changes from the MLS
9 hours ago Listing first seen on site
General Features
Acres 
0.18
Attached Garage 
Yes
Direction Faces 
South
Foundation 
Slab
Garage 
Yes
Garage Spaces 
3
Land Lease 
No
Levels 
Two
Number Of Stories 
2
Parking 
AttachedDrivewayGaragePaver Block
Parking Spaces 
7
Pets 
Breed RestrictionsYes
Property Sub Type 
Single Family Residence
Security 
Security System OwnedGated with GuardGated CommunitySmoke Detector(s)
Sewer 
Public Sewer
Special Circumstances 
Standard
SqFt Total 
4941
Style 
SpanishMediterranean
Utilities 
Cable AvailableElectricity ConnectedNatural Gas ConnectedSewer ConnectedUnderground UtilitiesWater Connected
Water Source 
Public
Zoning 
RES
Interior Features
Appliances 
CooktopDryerDishwasherGas CooktopDisposalGas Water HeaterIce MakerMicrowaveOvenRefrigeratorVented Exhaust FanWater HeaterWasher

Cooling 
Central AirCeiling Fan(s)Electric
Flooring 
CarpetTile
Furnished 
Unfurnished
Heating 
CentralElectric
Interior 
Breakfast BarBuilt-in FeaturesEntrance FoyerHigh CeilingsKitchen IslandPantrySoaking TubWalk-In Closet(s)
Laundry Features 
Lower LevelLaundry RoomMultiple LocationsSinkUpper Level
Main Level Bedrooms 
2
Spa 
Yes
Window Features 
Blinds
Kitchen 
Living Room 
PrimaryBedroom 
Save
Ask

Tour

Hide

Share

Exterior Features
Construction Details 
ConcreteStucco
Exterior 
Covered CourtyardCourtyardGardenLighting
Fencing 
Fenced
Frontage 
Waterfront
Lot Features 
Interior LotLandscapedGardenWaterfront
Patio And Porch 
CoveredPatioScreened
Pool Features 
Association
Road Frontage 
City Street
Roof 
Spanish Tile
Spa 
Yes
Spa Features 
Above Ground
View 
GardenLakeWater
Waterfront 
Yes
Waterfront Features 
Lake FrontOther
Waterview 
GardenLakeWater
Windows/Doors 
Blinds
Community Features
Accessibility Features 
Therapeutic Whirlpool
Association Amenities 
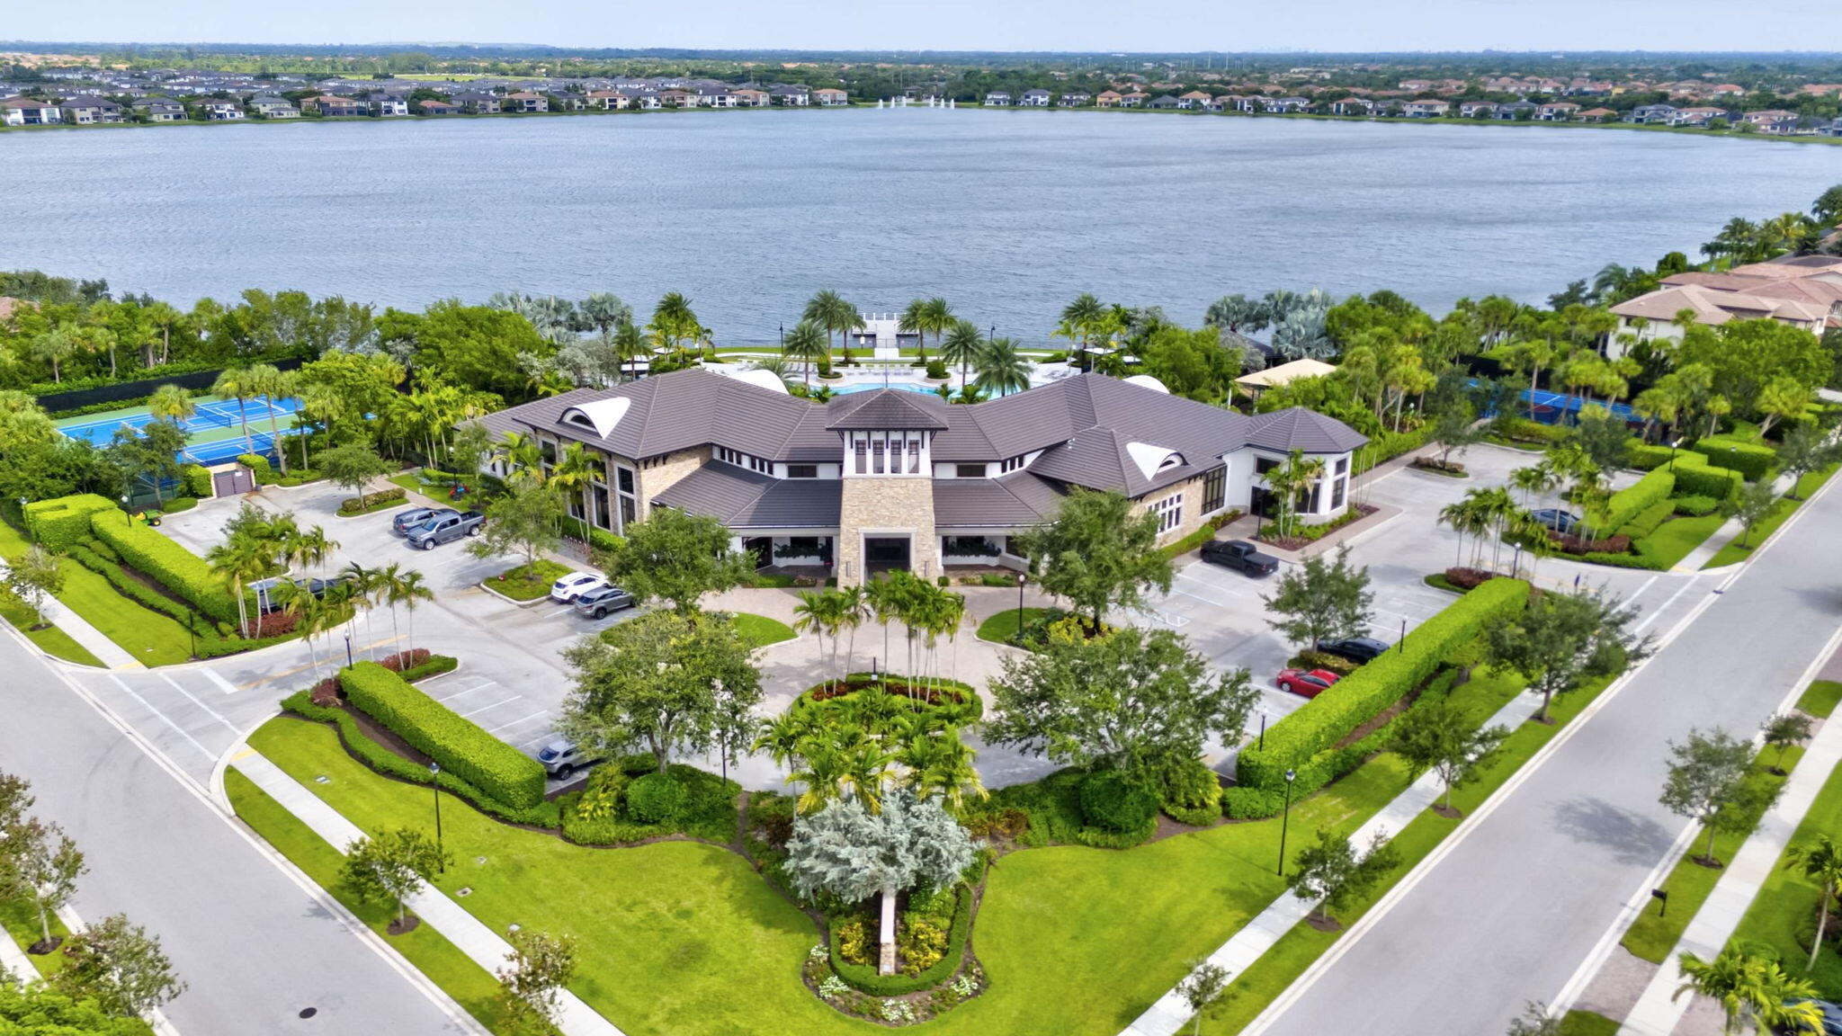
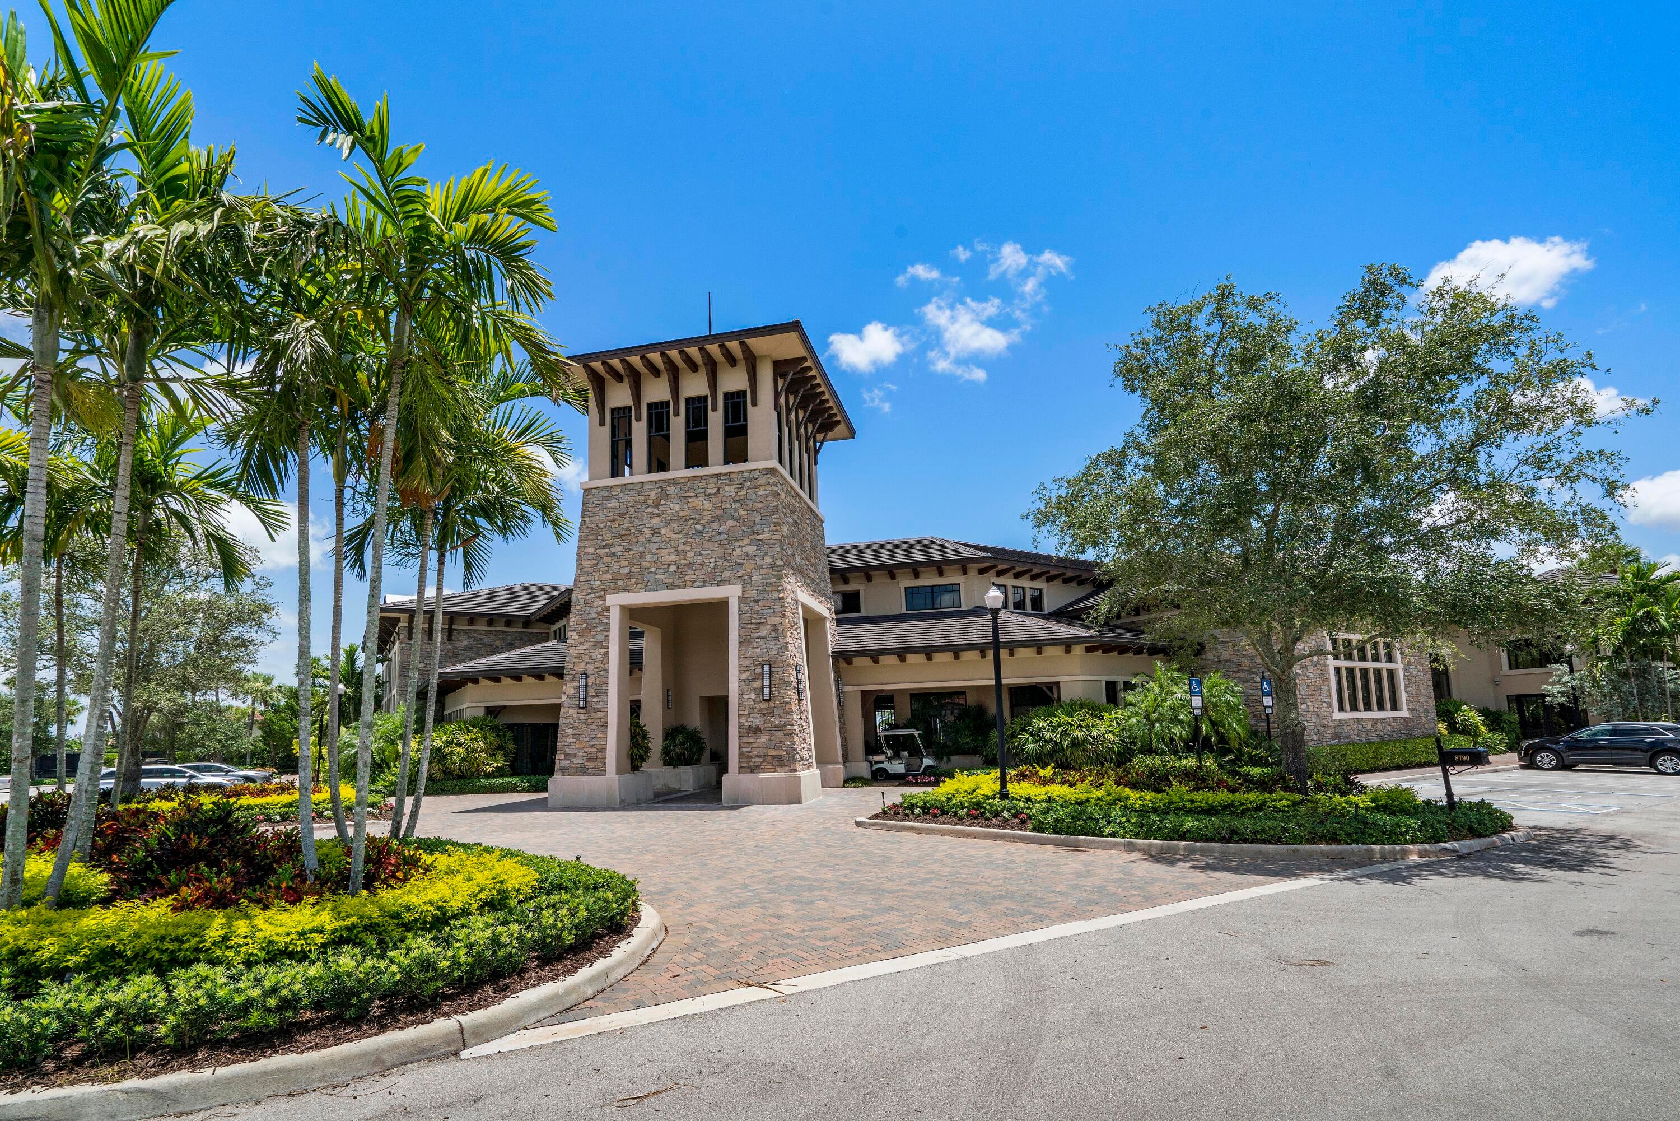
PoolBasketball CourtBilliard RoomClubhouseDog ParkFitness CenterGatedManagementPicnic AreaPlaygroundParkingSaunaSpa/Hot Tub
Association Fee 
$515.0
Association Fee Frequency 
Monthly
Community Features 
GatedStreet Lights
MLS Area 
3614
Financing Terms Available 
CashConventional
Roads 
Paved
Schools
School District

Unknown
Elementary School

Park Trails
Middle School

Westglades
High School

Marjory Stoneman Douglas
Listing courtesy of Coldwell Banker Realty

All listings featuring the BMLS logo are provided by BeachesMLS, Inc. This information is not verified for authenticity or accuracy and is not guaranteed. Copyright © 2026 BeachesMLS, Inc. (a Flex MLS feed)

Last checked: 2026-10-21 10:03 PM UTC

Neighborhood & Commute
Source: Walkscore

Disclosure: Community information and market data powered by Constellation Data Labs. Information is deemed reliable but not guaranteed.

Save
Ask

Tour

Hide

Share